
3017 Skylar Ln
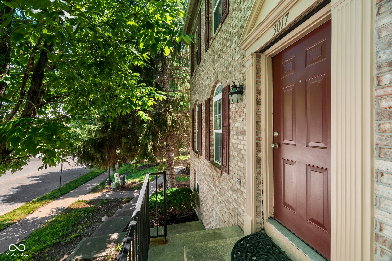
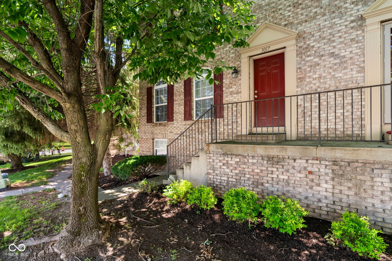
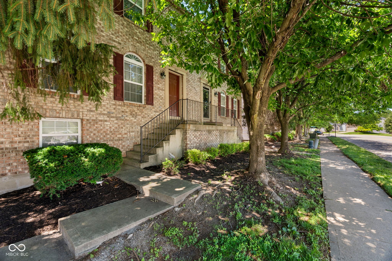
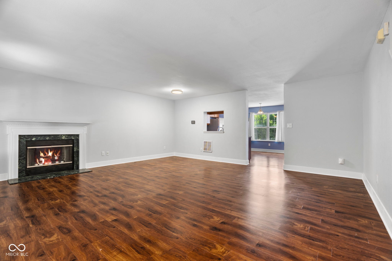
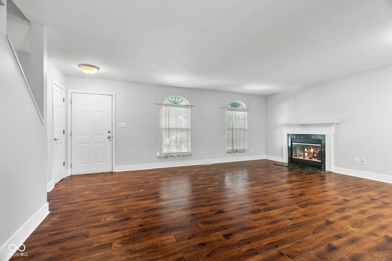
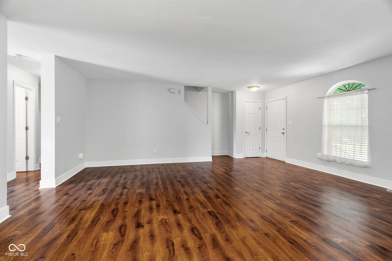
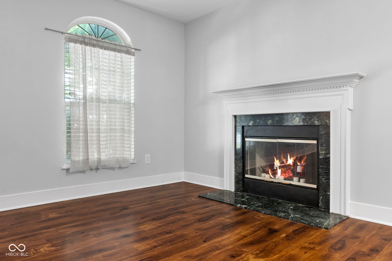
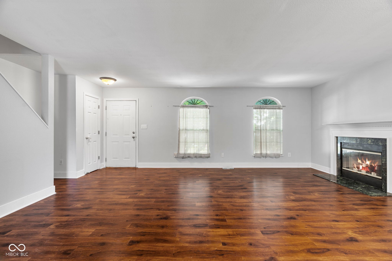
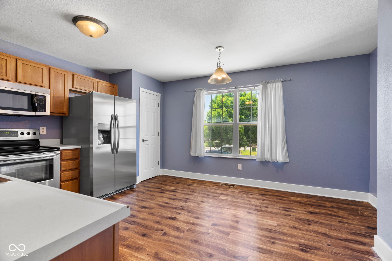
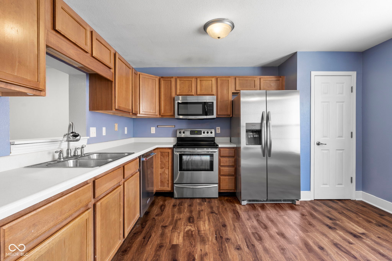
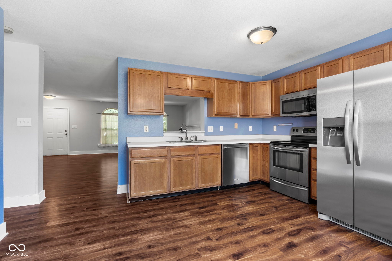
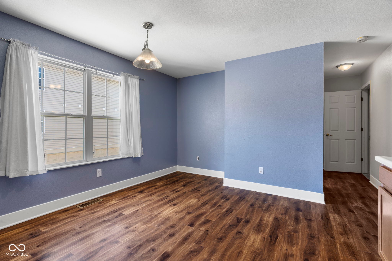
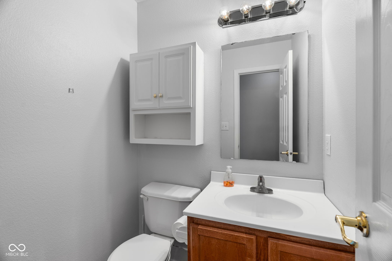
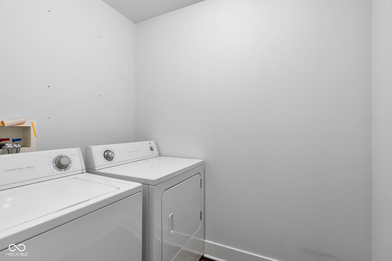
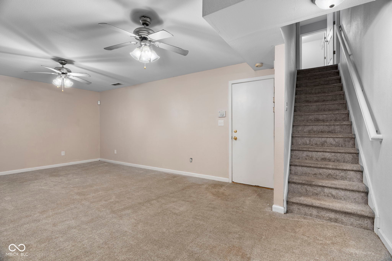
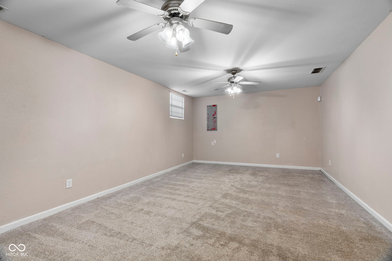
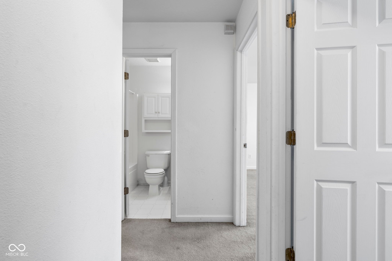
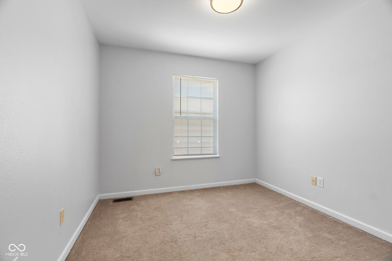
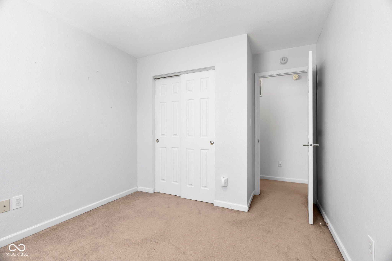
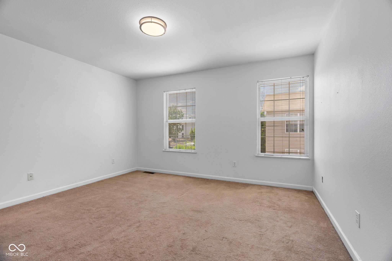
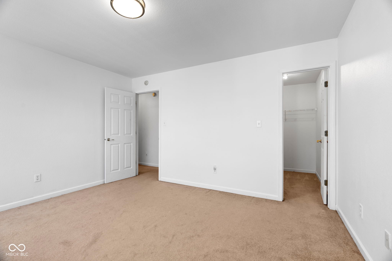
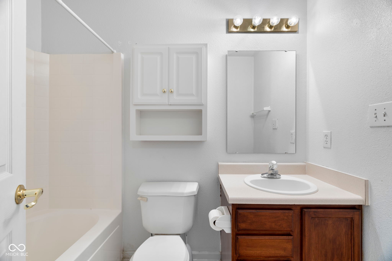
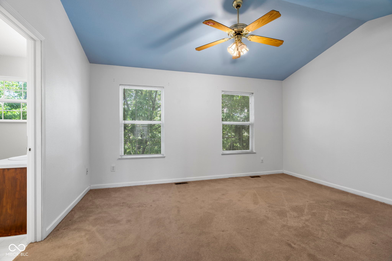
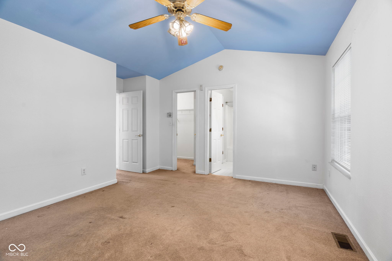
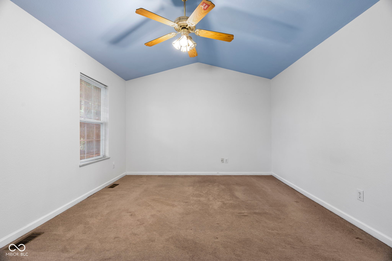
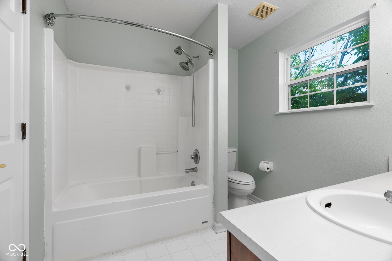
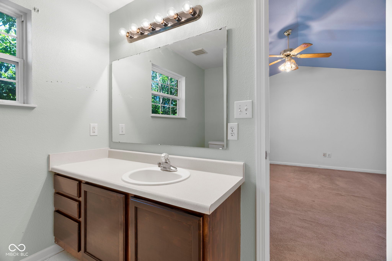
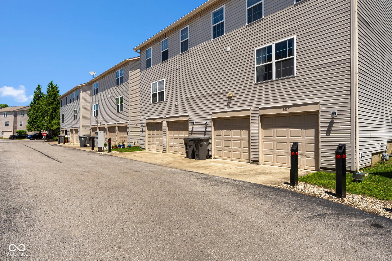
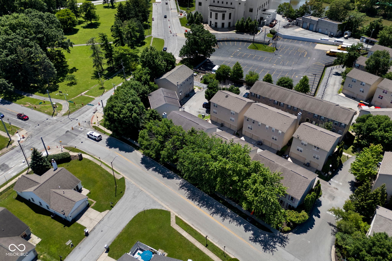
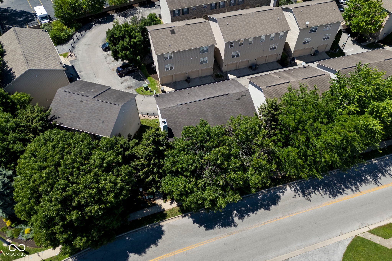
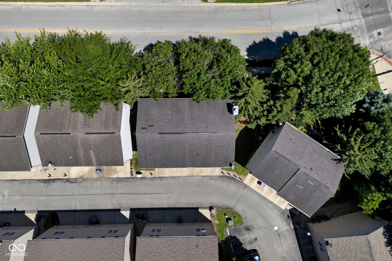
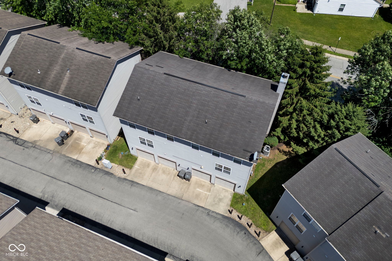
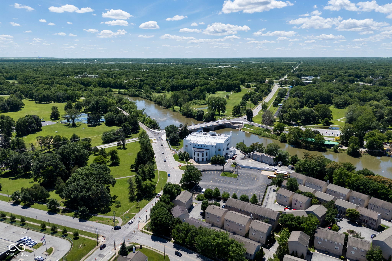
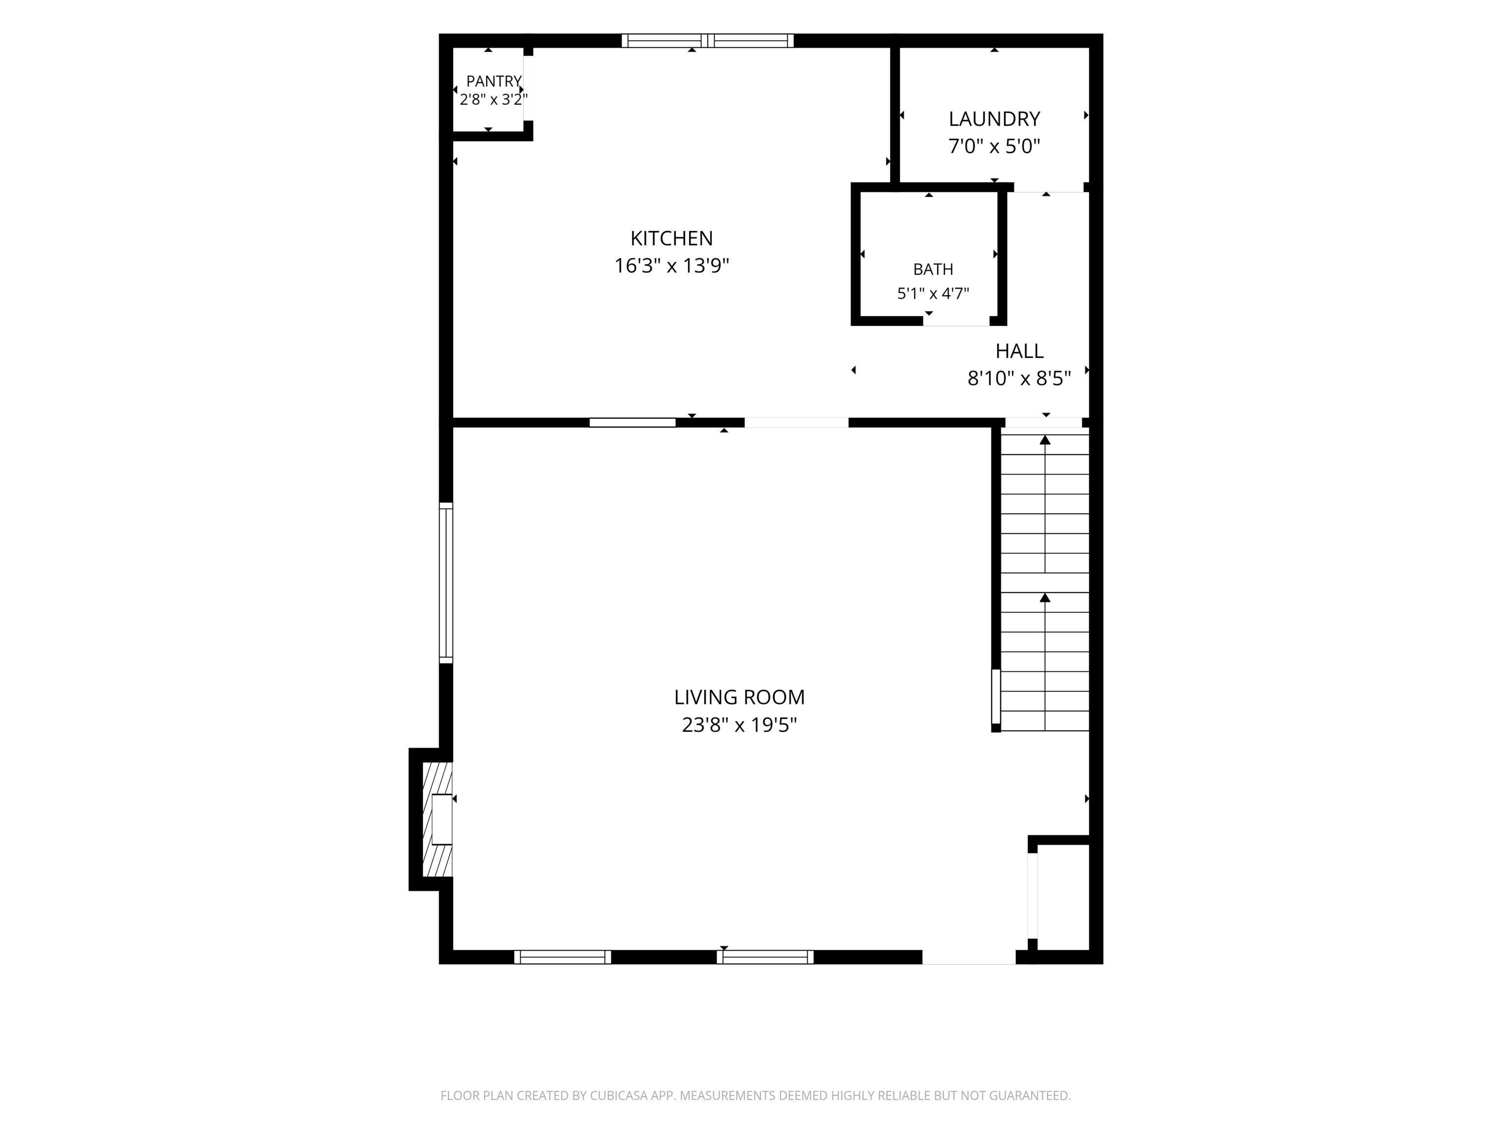
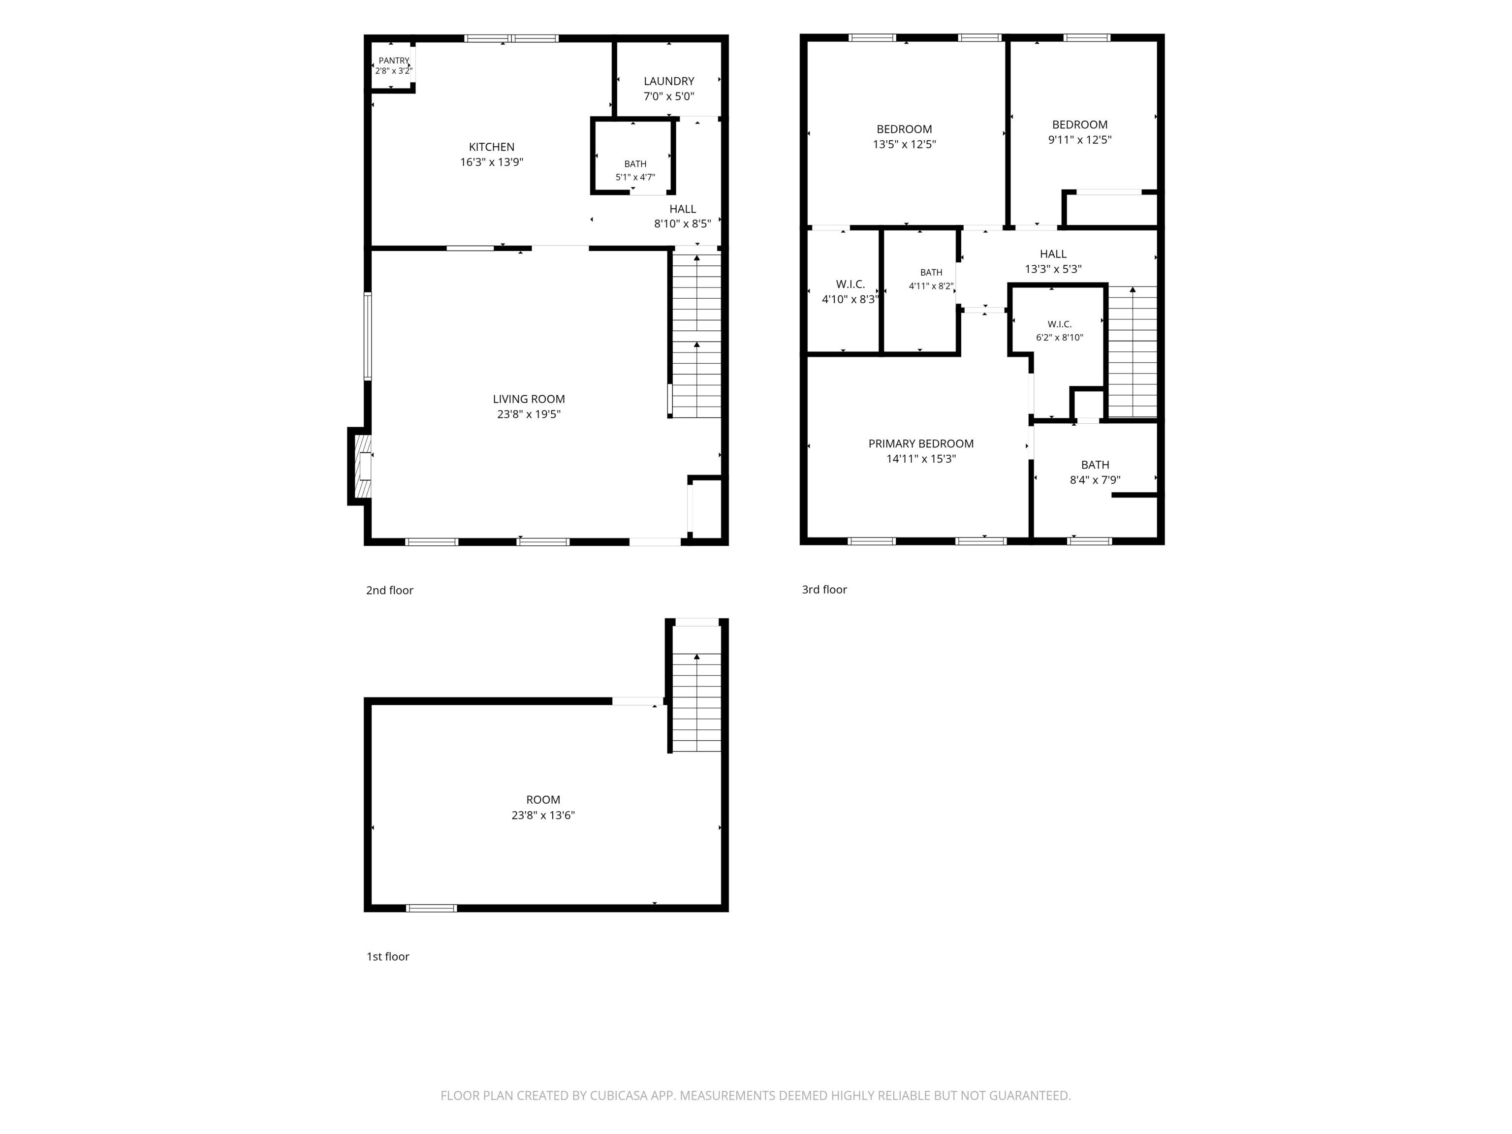
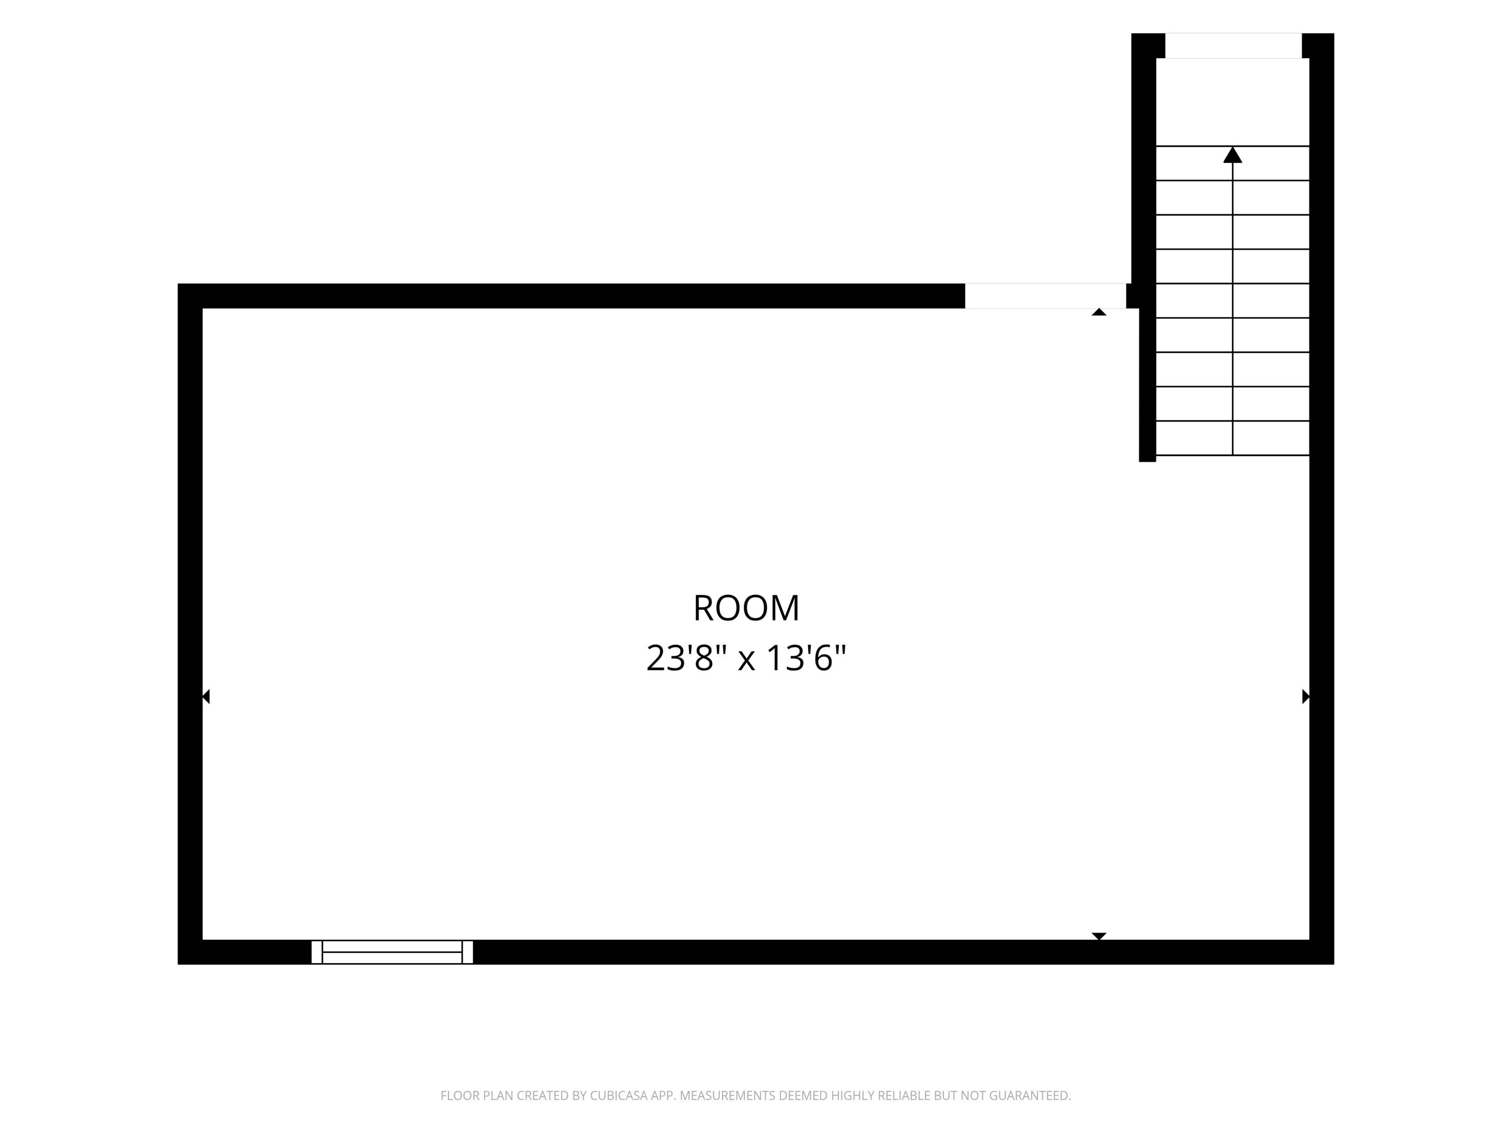
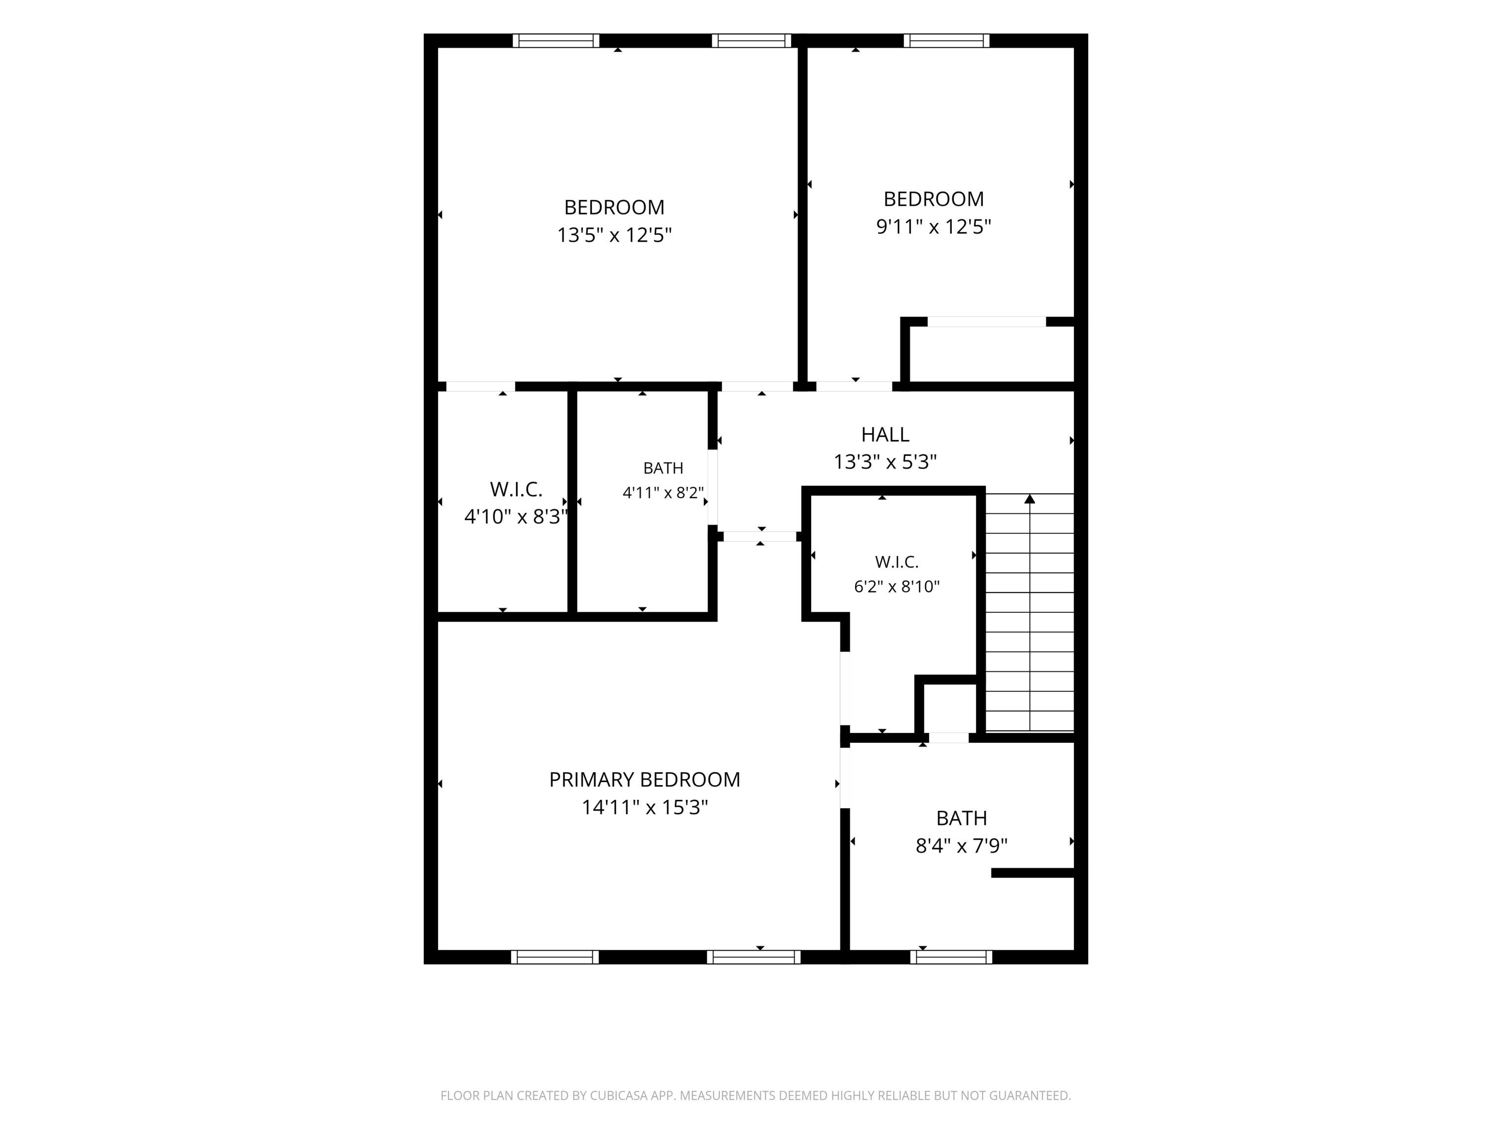
Welcome to 3017 Skylar Lane, a three level townhome in the Rivers Edge community, just minutes from downtown Indianapolis and everything it has to offer. The main level opens into a bright living room anchored by a fireplace with a white mantel and marble surround and a pair of arched windows that pull in natural light. The space flows into a dining area and a kitchen outfitted with stainless steel appliances, great for everyday eating and entertaining. It also features a convenient half bath, and main level laundry keeps that chore close at hand and out of sight. Upstairs you'll find three bedrooms, including a spacious primary with a large walk in closet and full ensuite, along with an additional full bath. The lower level adds a flexible bonus room that works as a family room, home office, gym, or playroom, plus an attached two car garage for parking and storage. The HOA dues here cover more than most. Water, sewage, trash, lawn care and snow removal, exterior grounds and building maintenance, and exterior building insurance are all included, so much of what you would normally budget for separately is already handled each month. Close to downtown, universities, hospitals, parks, and major interstates, 3017 Skylar Lane offers real space and an easy, low maintenance lifestyle.
Listing Information
Facts & Features
Location
Community Information
Architecture
Features & Amenities
Property Features
Square Footage
Tax & Financial Information
Schools
BELIEVE Circle City High School
Liberty Grove Schools
Ignite Achievement Academy
George Washington Carver School 87 - a Montessori School
Vision Academy
Global Preparatory Academy
Flanner House Elementary School (Charter)
Fall Creek Academy
School ratings are provided for informational purposes only and are subject to change. Attendance boundaries are for reference only — contact the school or district directly to verify enrollment eligibility.
Historical Data
Price History
| Date | Event | Price |
|---|---|---|
| 10/08/2026 | Price change | $200,000 |
| 06/23/2026 | Listed for sale | $227,000 |
Listed by Joshua Shives · Raeco Realty · 7654049900
Based on information submitted to the MLS GRID as of October 8, 2026 at 6:03 PM. All data is obtained from various sources and may not have been verified by broker or MLS GRID. Supplied Open House Information is subject to change without notice. All information should be independently reviewed and verified for accuracy. Properties may or may not be listed by the office/agent presenting the information.

Similar Homes For Sale In Indianapolis
Start Your Real Estate Journey
Whether you have questions about this listing, want to schedule a showing, or just want to talk through your options, René Hauck is here to help. Reach out and expect a response within one business day.
How can I help?
René Hauck is here to help. Reach out and expect a response within one business day.
Thanks — René Hauck will be in touch shortly.
Make A Plan For Your Purchase
Know what you can afford before you start shopping — then run the numbers on any home you have in mind.
How much house can I afford?
- Principal & interest
- Property taxes
- Homeowner's insurance
- HOA dues
If your monthly savings are applied to the loan principal.
Enter your income, debts, and down payment to see how much home you may qualify for. Estimates only — not a lending decision.
Want to know more?
René Hauck is here to help. Reach out and expect a response within one business day.
✓ Thanks — René Hauck will be in touch shortly.