
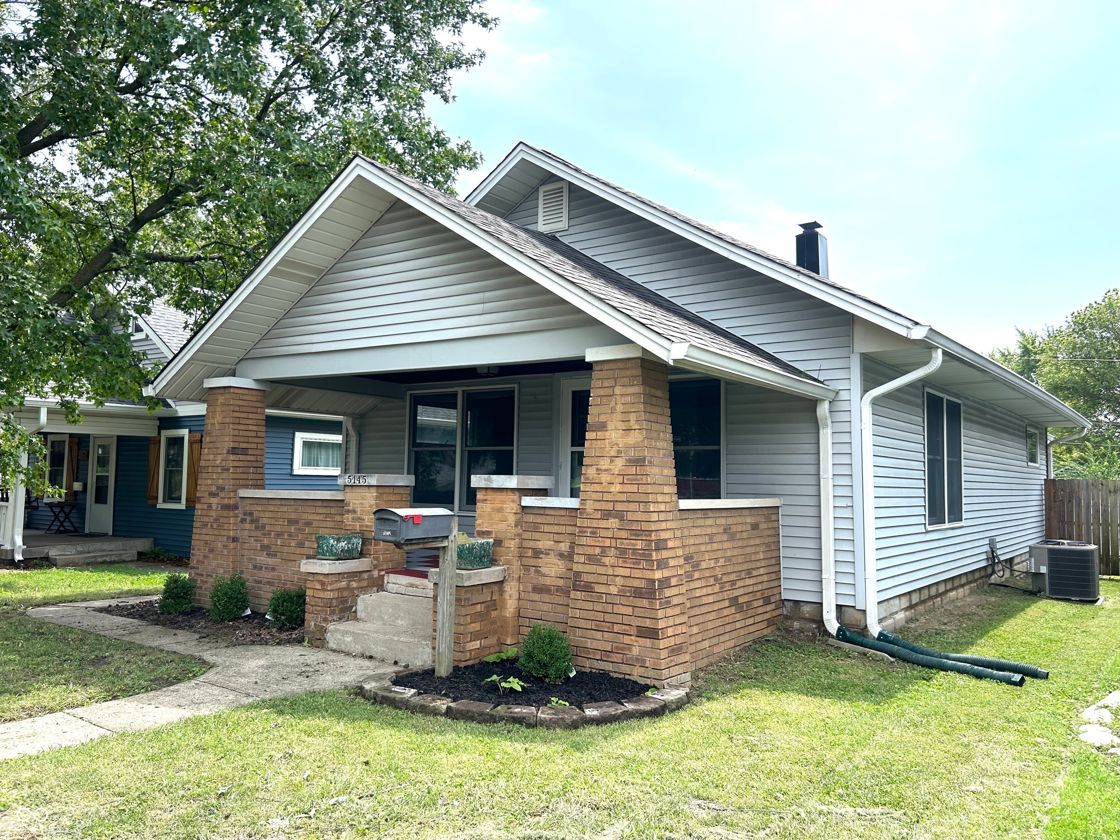
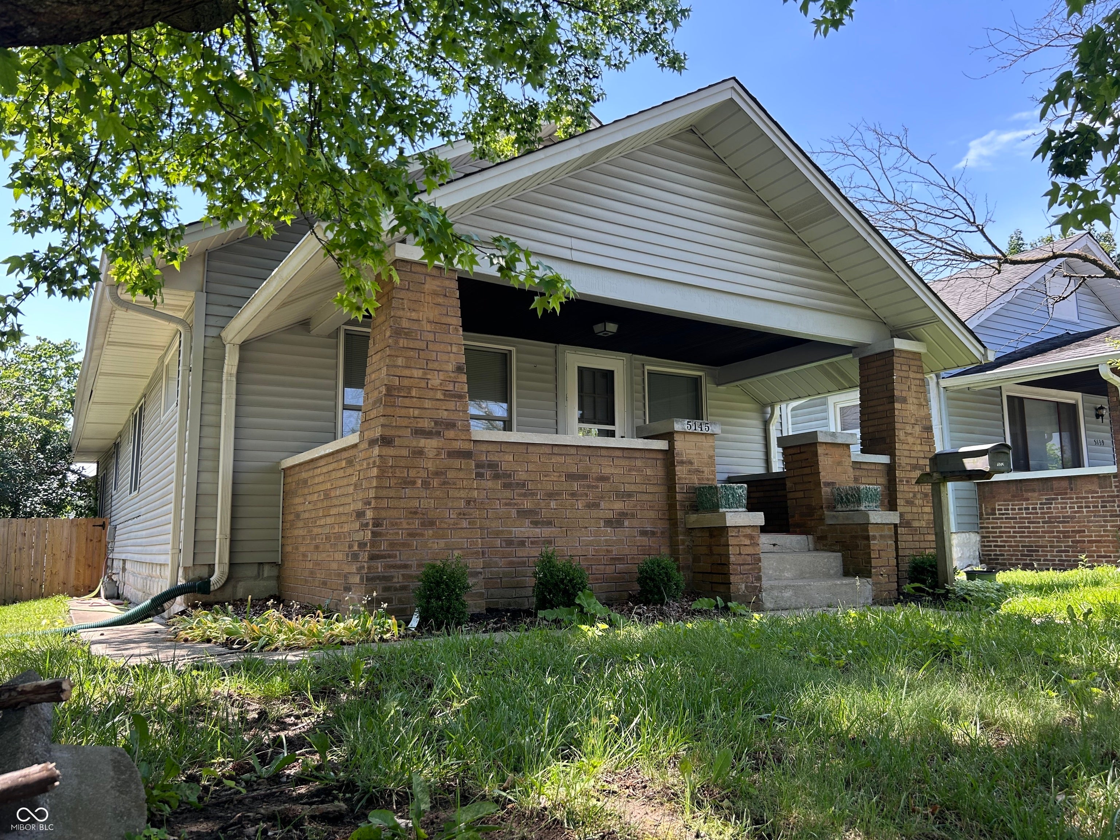
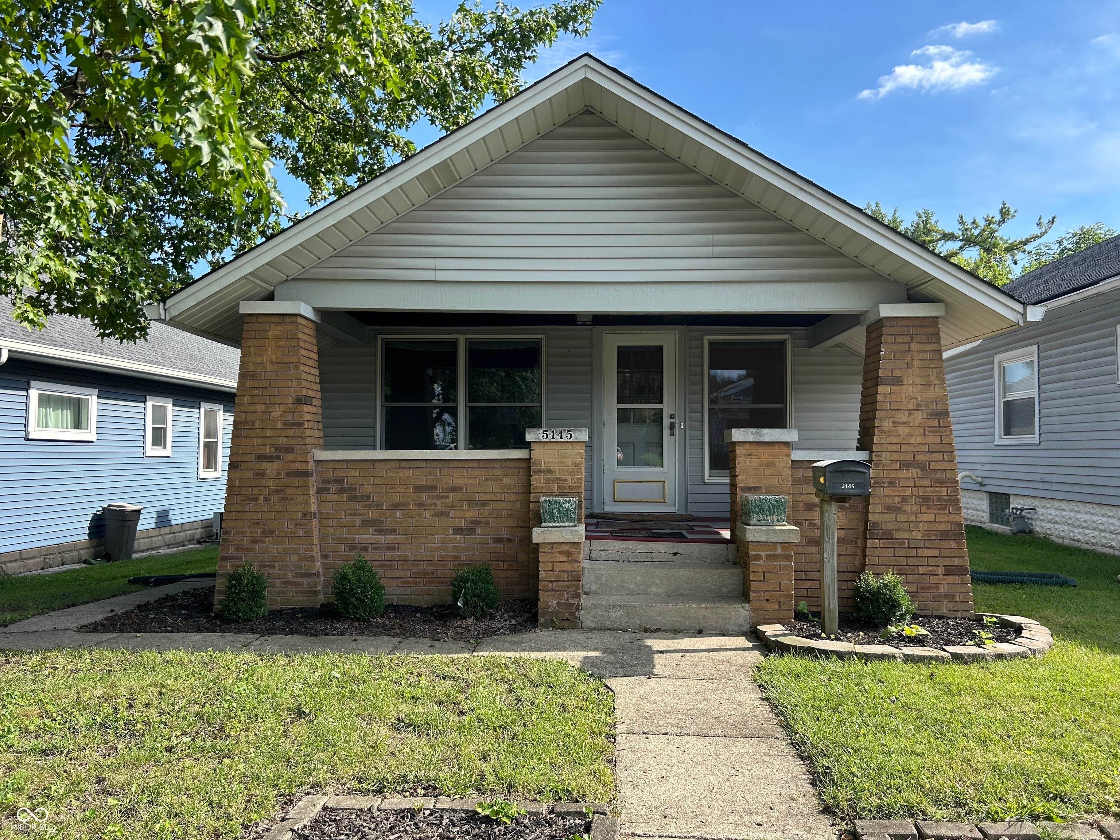
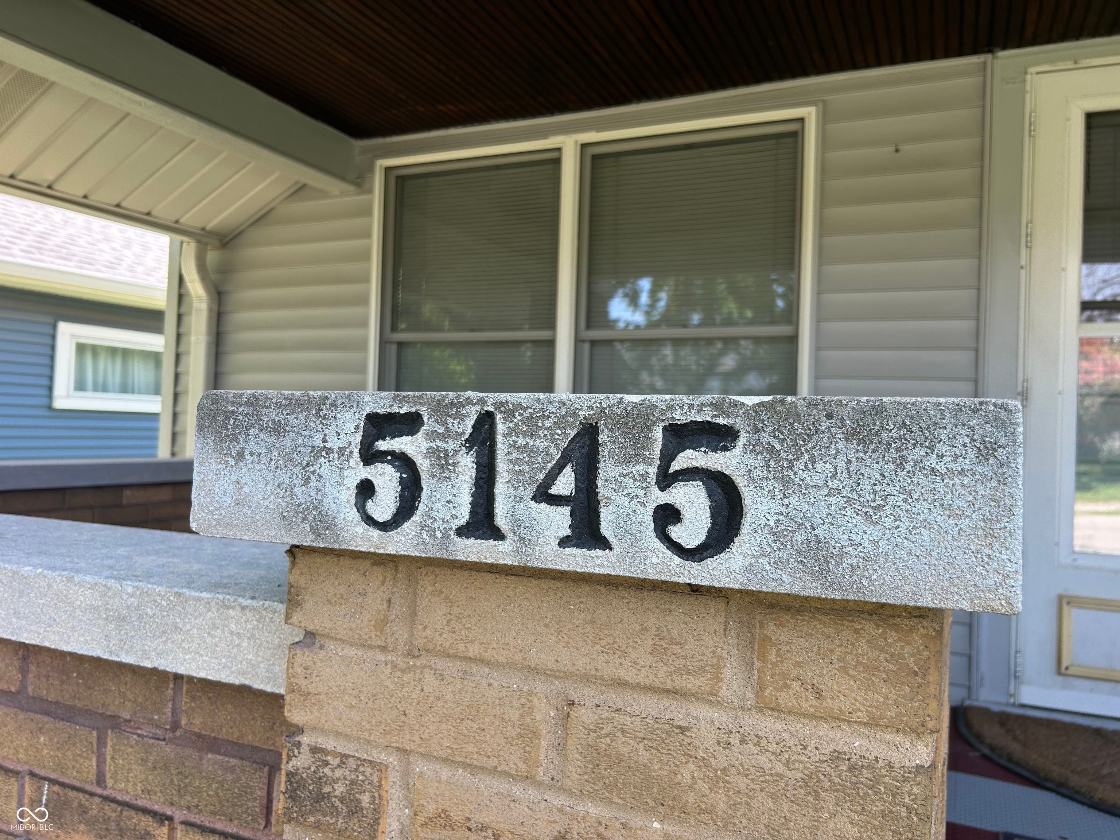

5145 Walnut St
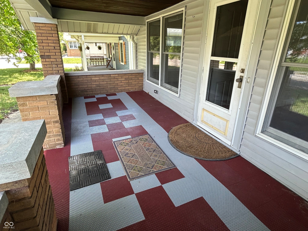
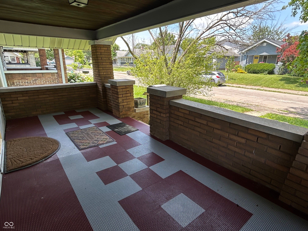
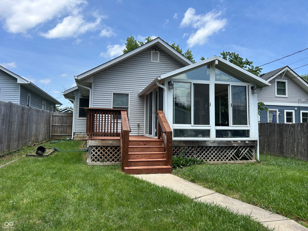
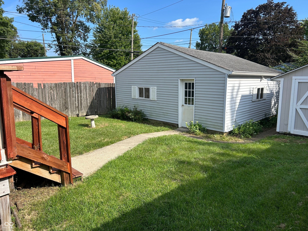
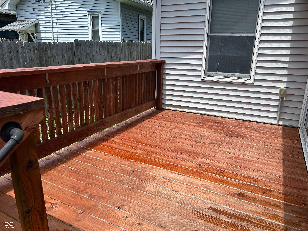
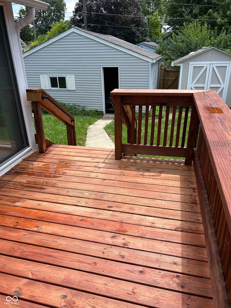
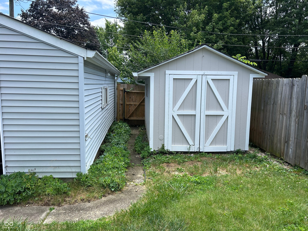
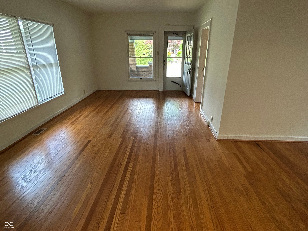
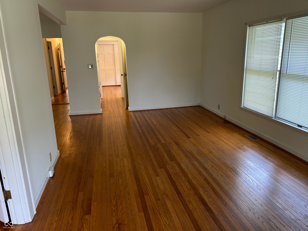
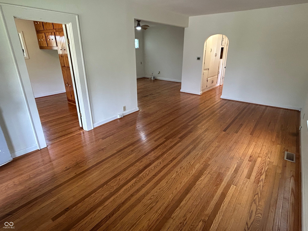
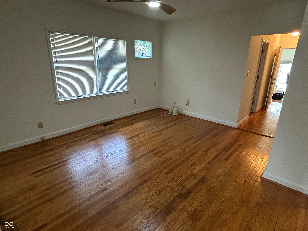
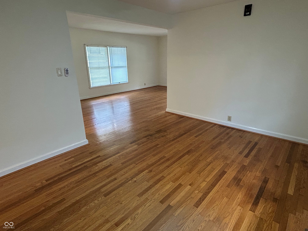
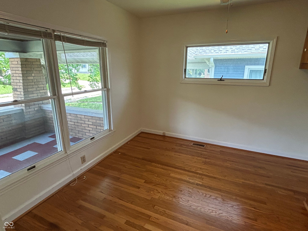
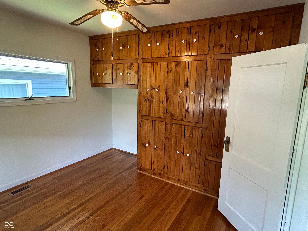
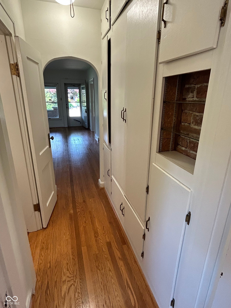
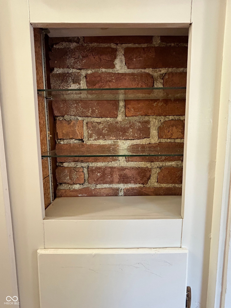
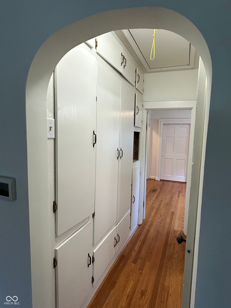
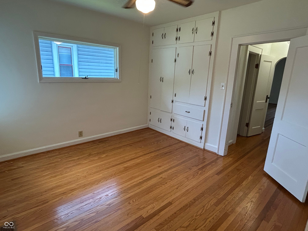
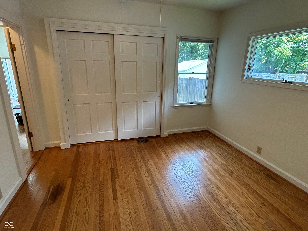
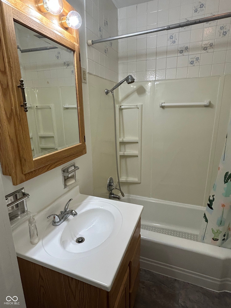
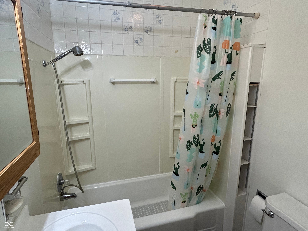
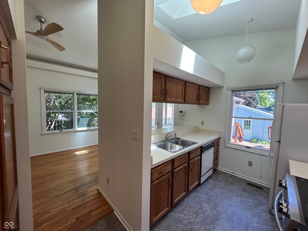
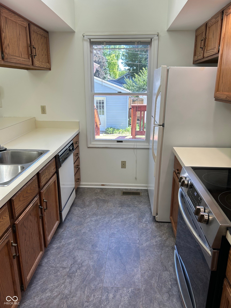
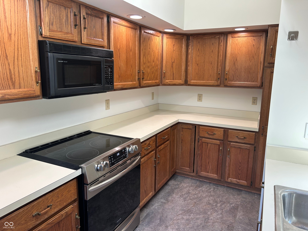
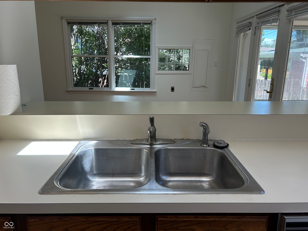
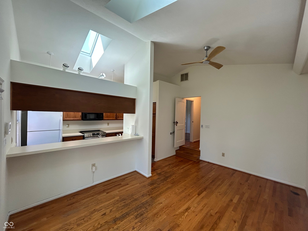
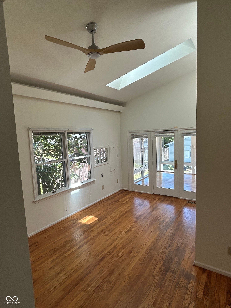
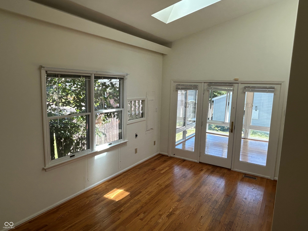
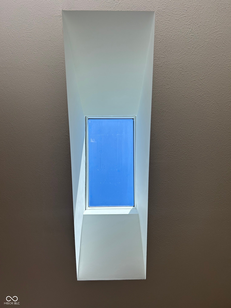
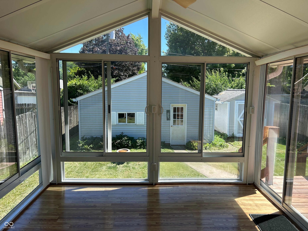
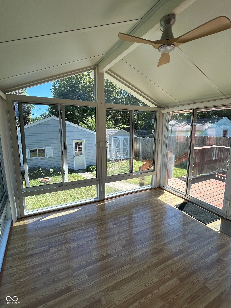
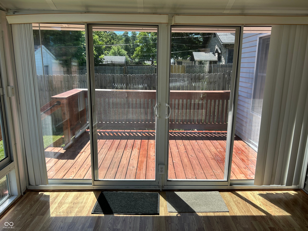
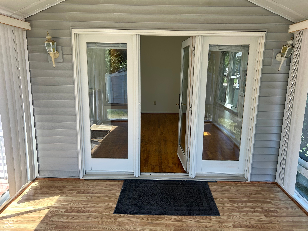
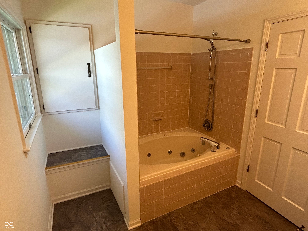
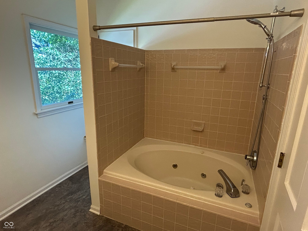
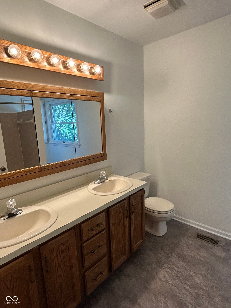
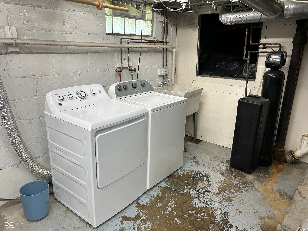
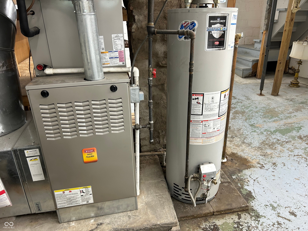
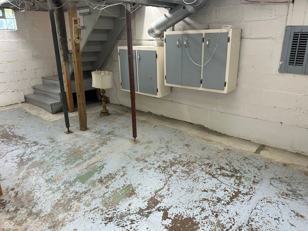
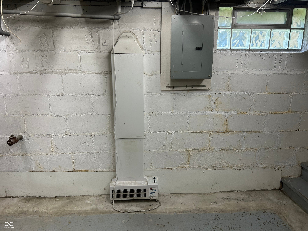
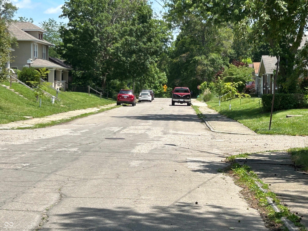
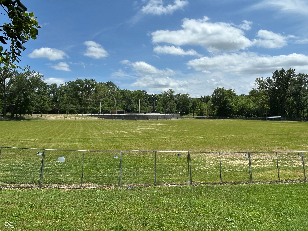
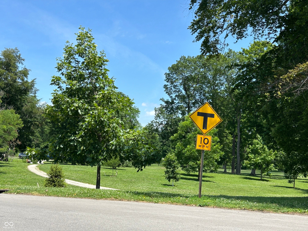
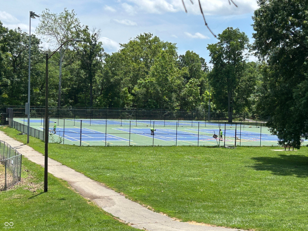
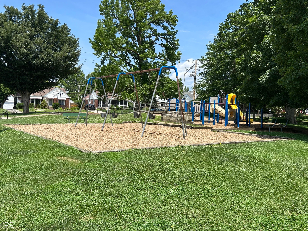
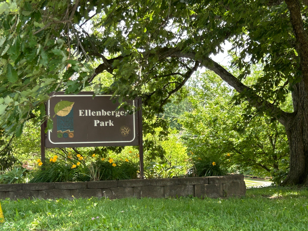
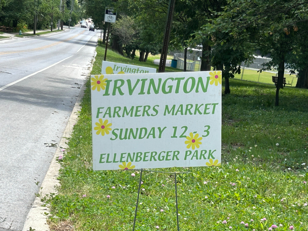
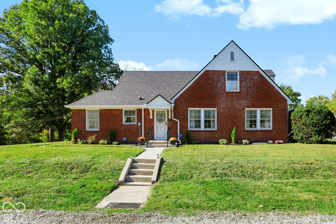
1 block from Ellenberger Park in Irvington! Enjoy living in this 2BR, 2 full baths on the main floor beautiful home, that also has a family room AND living room, all surrounded by hardwood floors and built-in cabinets. There is also a great 3 season sunroom off the back, with an adjoining deck, that overlooks the private backyard. Nice, bright basement, and a 2 car garage, plus utility shed - really has it all! The back of the house was added on to expand the kitchen and dining area and create a more modern space, with a vaulted ceiling, complete with skylights! All appliances stay, inc. washer & dryer and brand new water softener. Pull down attic stairs for even more storage. Nice covered front porch. Good combination of front yard that is shaded, and backyard that has sun. At the park, you can run, walk the dog on the Pleasant Run Trail, enjoy the swimming pool, or play and compete on the newly refurbished & painted pickleball courts. Walk to downtown Historic Irvington and enjoy it's many restaurants, cool, quirky shops and First Fridays. The 80th Historic Irvington Halloween Festival is right around the corner!
Listing Information
Facts & Features
Location
Community Information
Architecture
Features & Amenities
Property Features
Square Footage
Tax & Financial Information
Schools
Christian Park School 82 - an Exploratory School
Paramount Brookside
Thomas Carr Howe Community High School
Marion Academy
Thomas Gregg Neighborhood School 15
Brookside School 54 - an Exploratory School
Purdue Polytechnic High School Ind
Anna Brochhausen School 88 - a STEM School
School ratings are provided for informational purposes only and are subject to change. Attendance boundaries are for reference only — contact the school or district directly to verify enrollment eligibility.
Historical Data
Price History
| Date | Event | Price |
|---|---|---|
| 08/21/2026 | Price change | $243,500 |
| 06/13/2026 | Listed for sale | $263,000 |
Listed by Richard Costello · Carpenter, REALTORS® · 3178994600
Based on information submitted to the MLS GRID as of October 2, 2026 at 6:09 PM. All data is obtained from various sources and may not have been verified by broker or MLS GRID. Supplied Open House Information is subject to change without notice. All information should be independently reviewed and verified for accuracy. Properties may or may not be listed by the office/agent presenting the information.

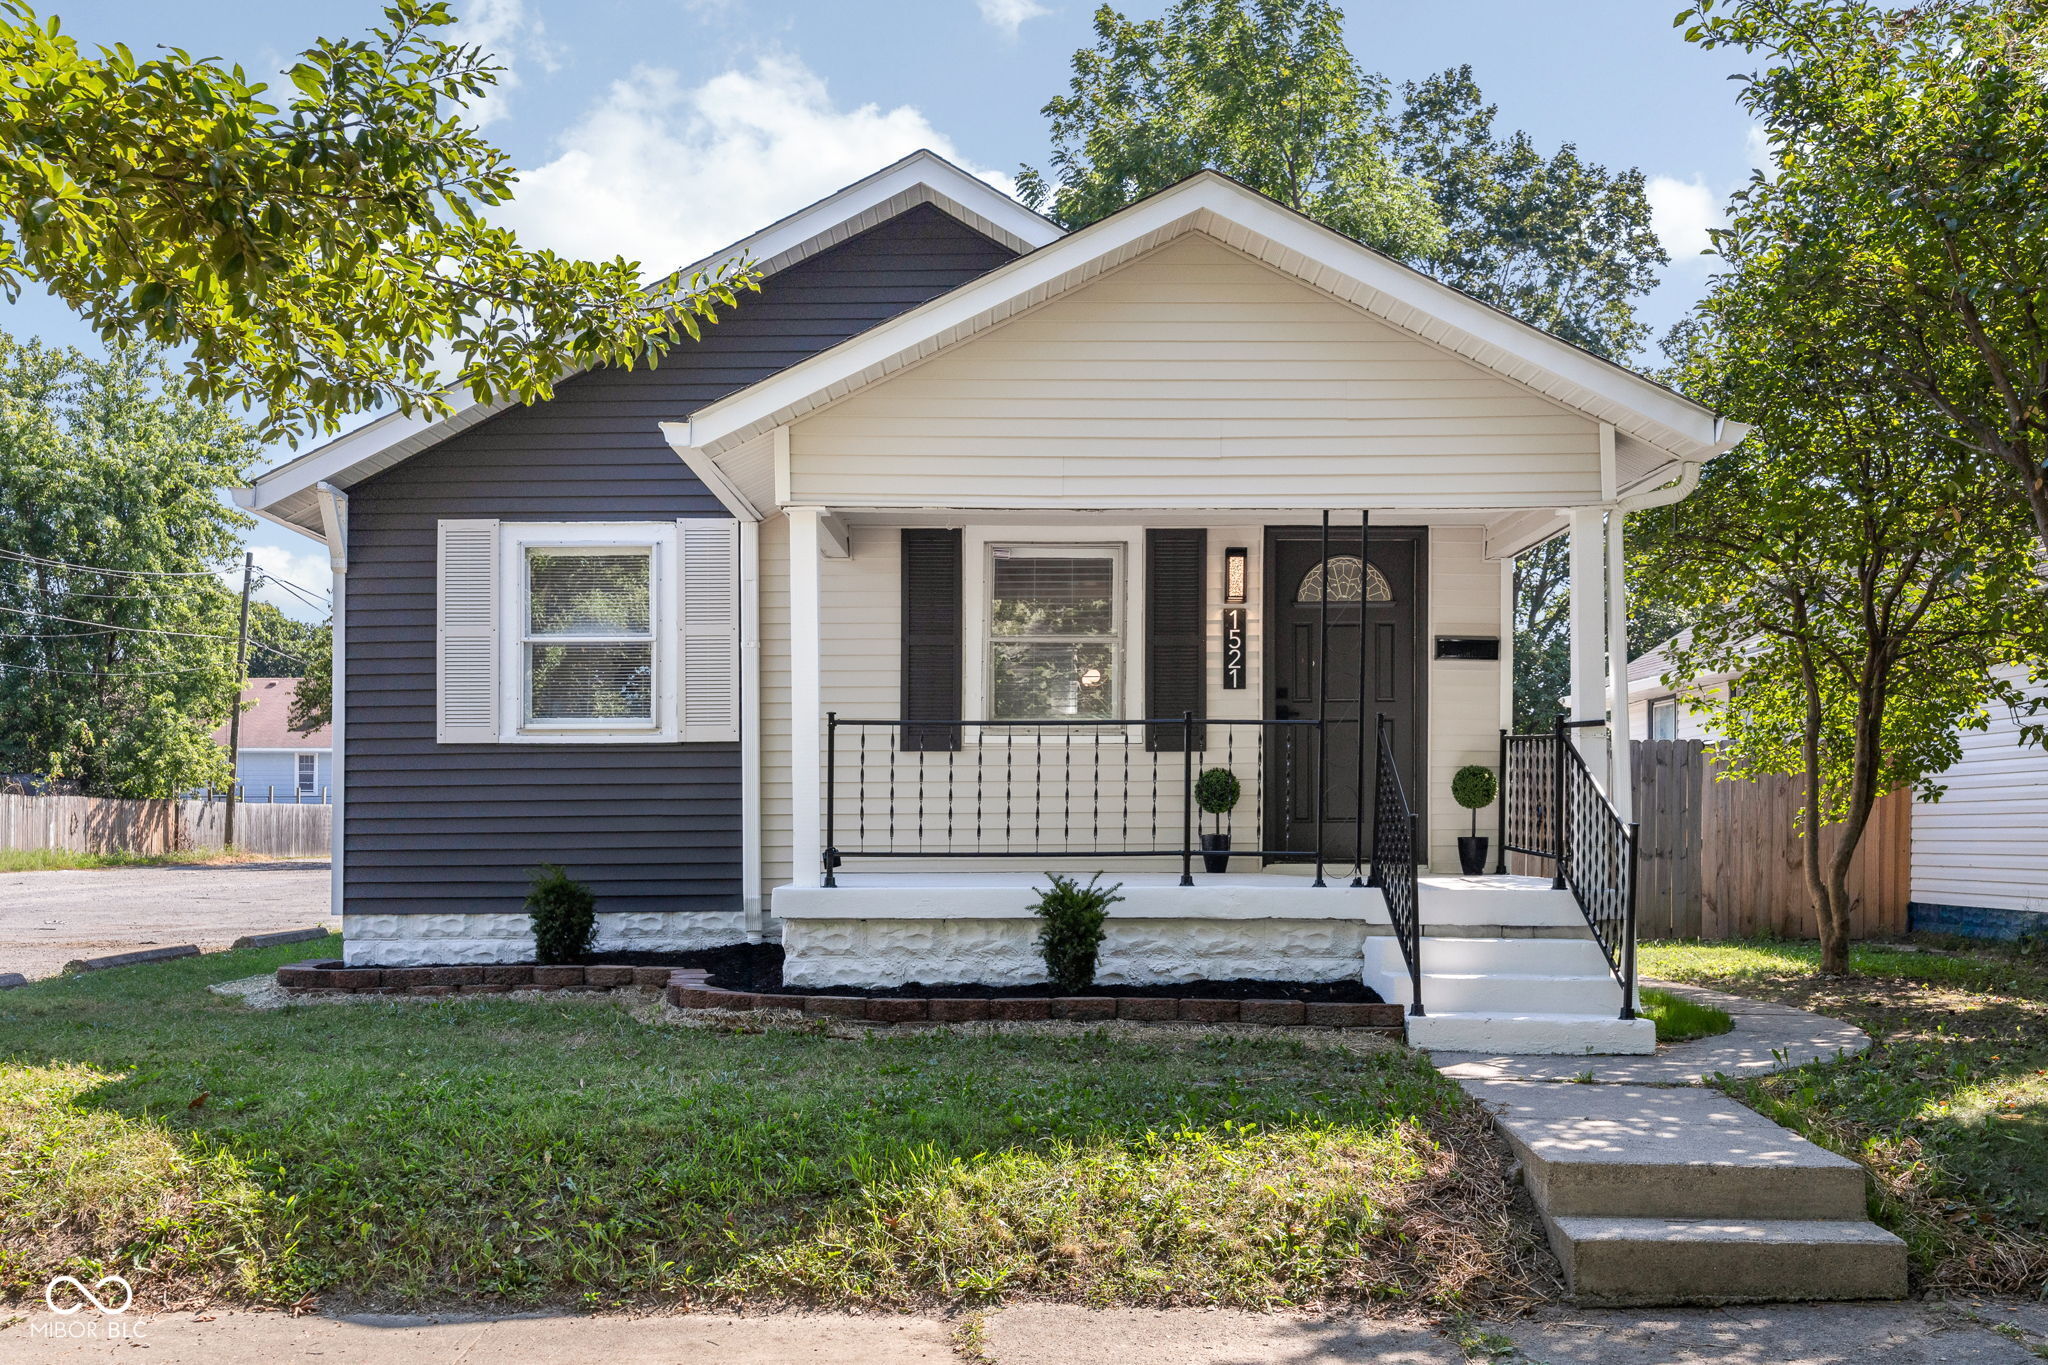
Similar Homes For Sale In Indianapolis
Start Your Real Estate Journey
Whether you have questions about this listing, want to schedule a showing, or just want to talk through your options, René Hauck is here to help. Reach out and expect a response within one business day.
How can I help?
René Hauck is here to help. Reach out and expect a response within one business day.
Thanks — René Hauck will be in touch shortly.
Make A Plan For Your Purchase
Know what you can afford before you start shopping — then run the numbers on any home you have in mind.
How much house can I afford?
- Principal & interest
- Property taxes
- Homeowner's insurance
- HOA dues
If your monthly savings are applied to the loan principal.
Enter your income, debts, and down payment to see how much home you may qualify for. Estimates only — not a lending decision.
Want to know more?
René Hauck is here to help. Reach out and expect a response within one business day.
✓ Thanks — René Hauck will be in touch shortly.