
6027 Salisbury St
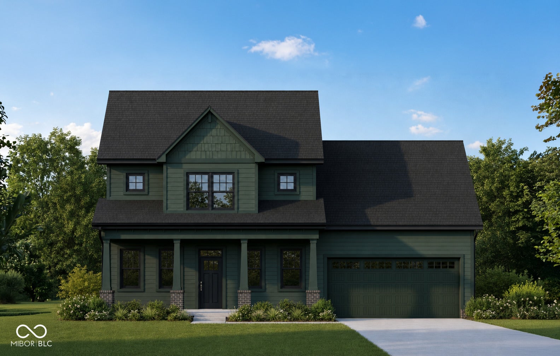
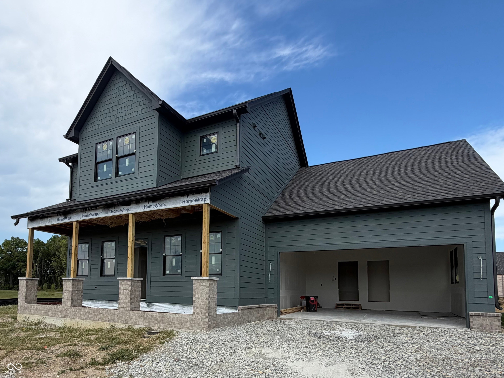
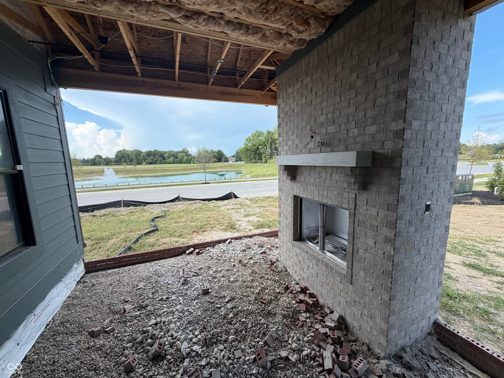
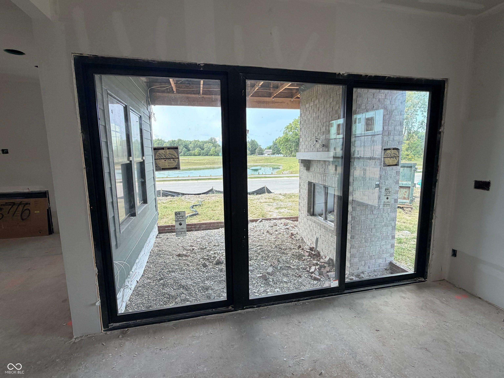
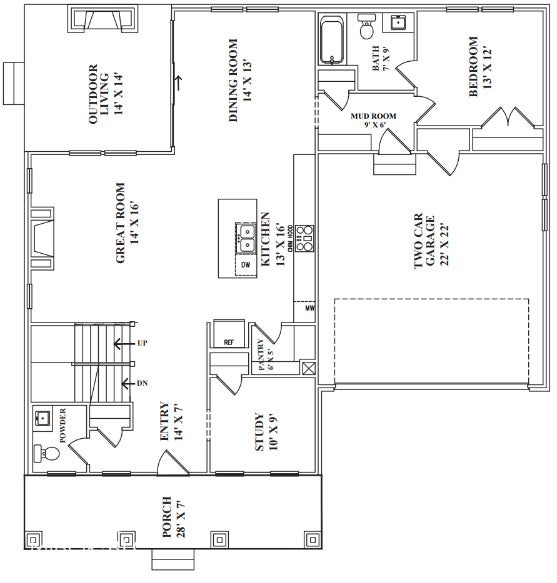
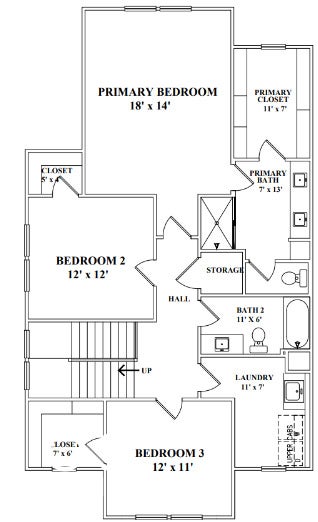
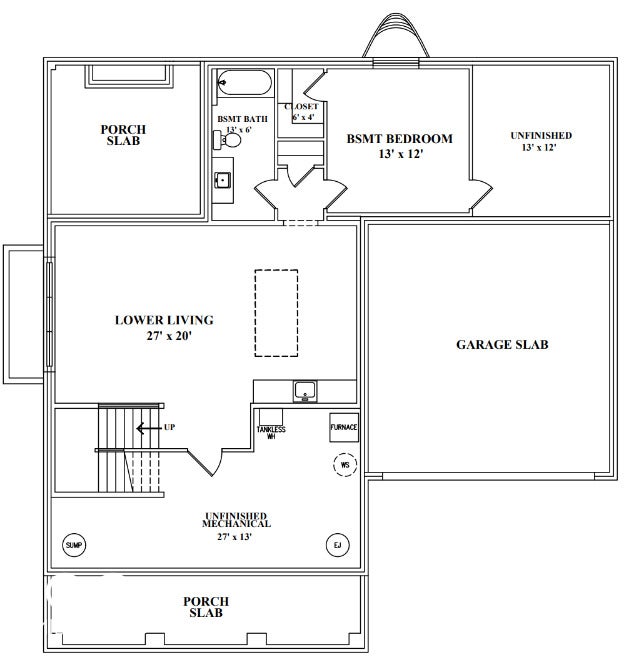
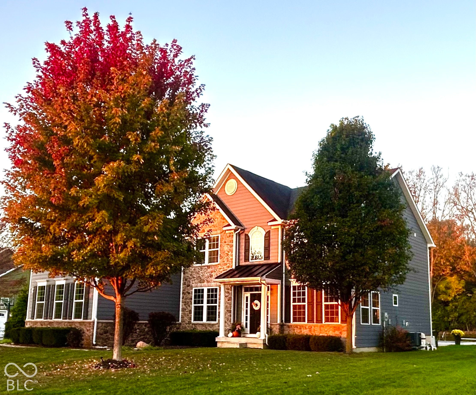
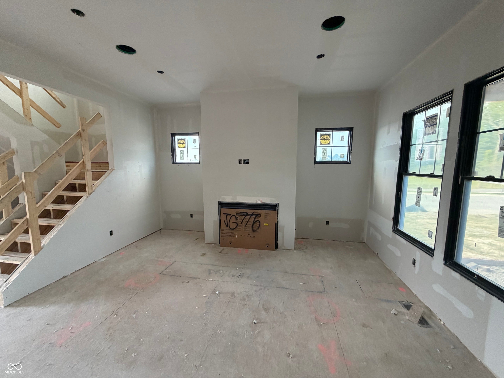
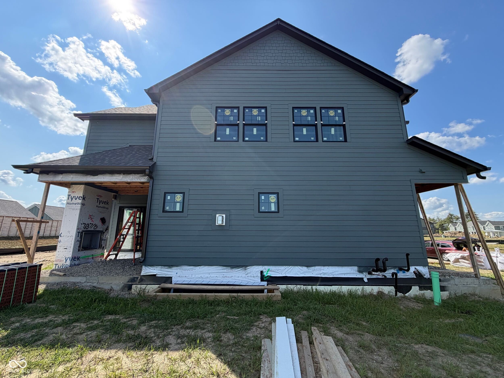
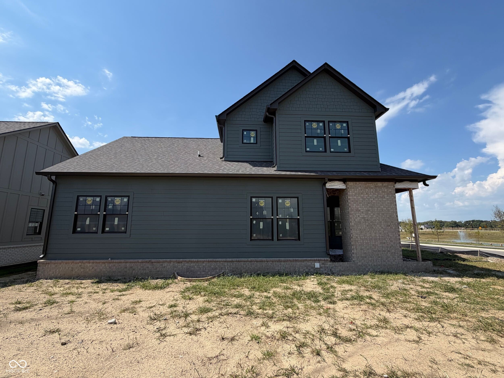
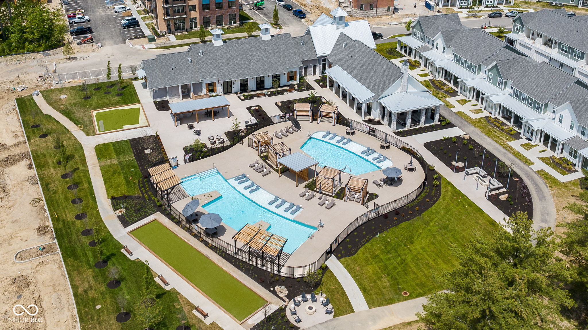
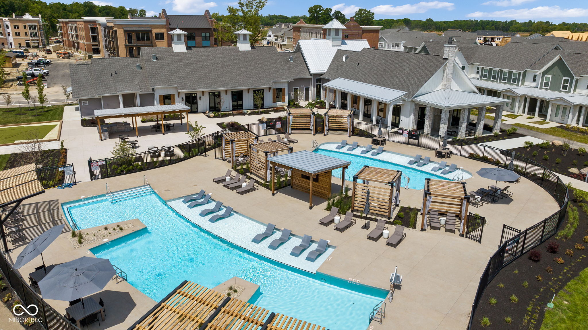
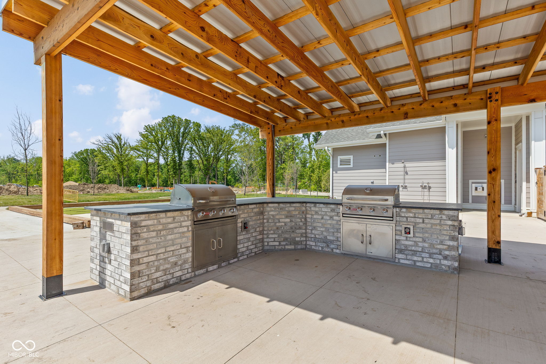
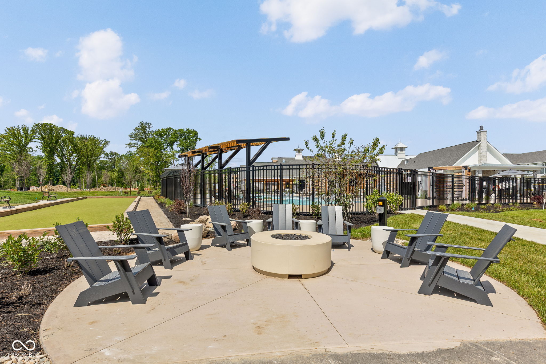
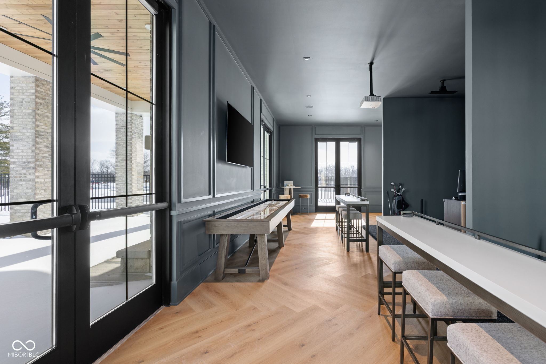
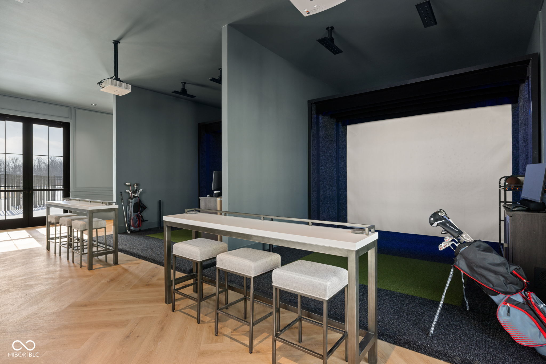
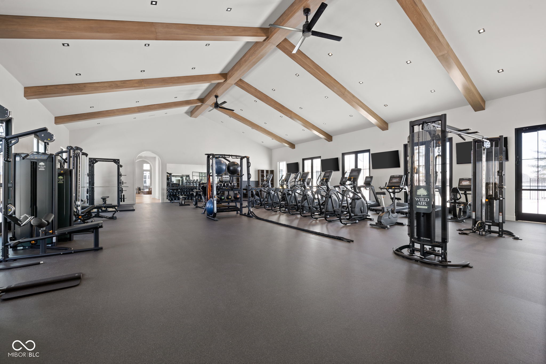
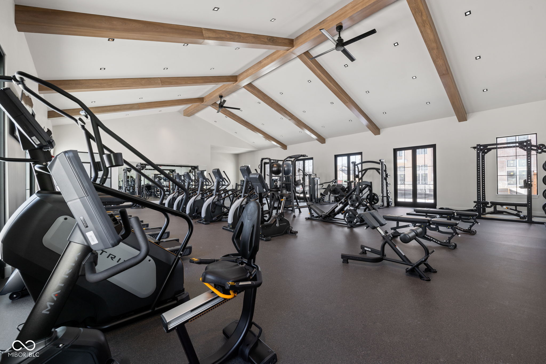
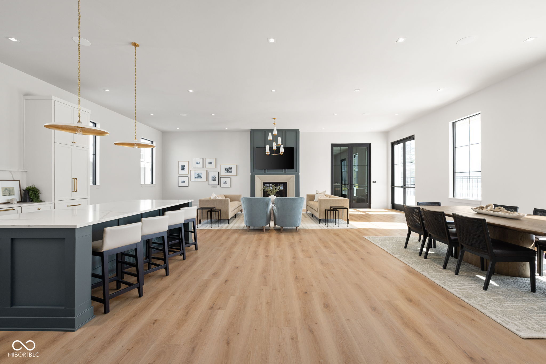
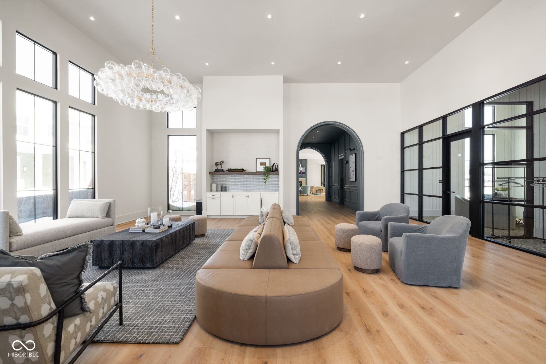
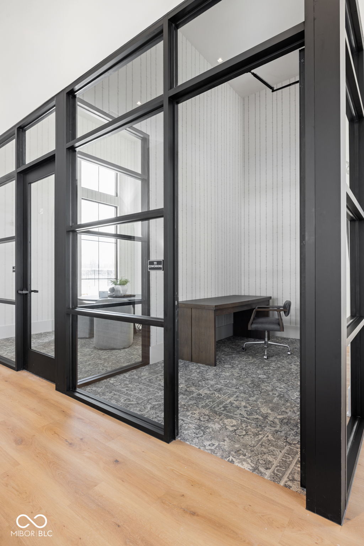
Experience the thoughtfully designed lifestyle of Wild Air. This 5-bedroom, 4.5-bath home built by Old Town Design Group offers a versatile floor plan with a main-floor guest suite, dedicated home office, and spacious dining, including designer series GE Cafe SS appliances designed for everyday living and entertaining. A dramatic 12-foot sliding glass door creates a seamless connection to the covered outdoor porch, where a gas fireplace and peaceful pond views provide the perfect setting to relax or gather with friends and family. And the lifestyle extends well beyond your front door. Wild Air's impressive amenities include two pools a quiet pool and family pool pickleball courts, walking trails, golf simulator, fitness center, playground, splash pad, dog park and dog wash, outdoor grill station, and a future coffee shop. With places to gather, play, exercise, relax, and connect, Wild Air was thoughtfully designed to feel like more than a neighborhood it's a community. Be sure to explore the amenity photos and discover all that Wild Air has to offer.
Listing Information
Facts & Features
Location
Community Information
Architecture
Features & Amenities
Property Features
Square Footage
Tax & Financial Information
Schools
Mohawk Trails Elementary School
New Britton Elementary School
Stony Creek Elementary School
Carey Ridge Elementary School
Carmel High School
Prairie Trace Elementary School
Noble Crossing Elementary School
Cherry Tree Elementary School
School ratings are provided for informational purposes only and are subject to change. Attendance boundaries are for reference only — contact the school or district directly to verify enrollment eligibility.
Historical Data
Price History
| Date | Event | Price |
|---|---|---|
| 09/06/2026 | Listed for sale | $1,041,123 |
Listed by Stacey Willis · Stacey Willis · 3174313154
Based on information submitted to the MLS GRID as of October 12, 2026 at 7:38 PM. All data is obtained from various sources and may not have been verified by broker or MLS GRID. Supplied Open House Information is subject to change without notice. All information should be independently reviewed and verified for accuracy. Properties may or may not be listed by the office/agent presenting the information.

Start Your Real Estate Journey
Whether you have questions about this listing, want to schedule a showing, or just want to talk through your options, René Hauck is here to help. Reach out and expect a response within one business day.
How can I help?
René Hauck is here to help. Reach out and expect a response within one business day.
Thanks — René Hauck will be in touch shortly.
Make A Plan For Your Purchase
Know what you can afford before you start shopping — then run the numbers on any home you have in mind.
How much house can I afford?
- Principal & interest
- Property taxes
- Homeowner's insurance
- HOA dues
If your monthly savings are applied to the loan principal.
Enter your income, debts, and down payment to see how much home you may qualify for. Estimates only — not a lending decision.
Want to know more?
René Hauck is here to help. Reach out and expect a response within one business day.
✓ Thanks — René Hauck will be in touch shortly.