
16424 Brookhollow Dr
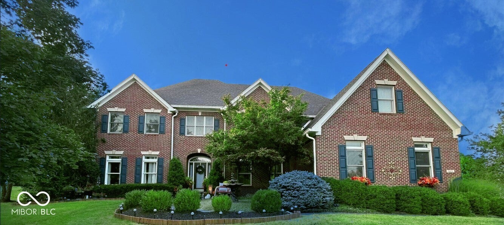
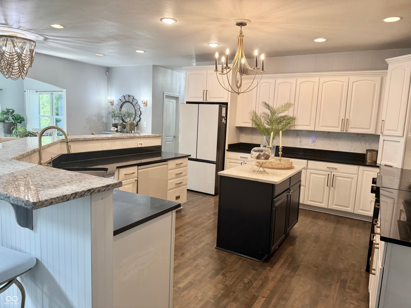
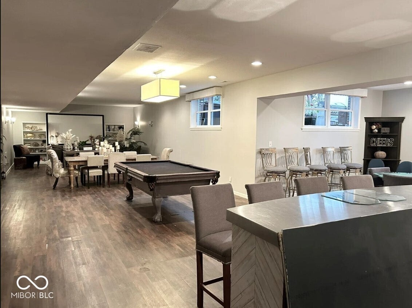
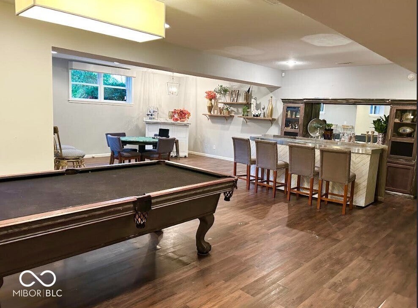
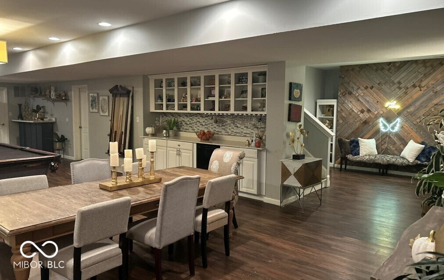
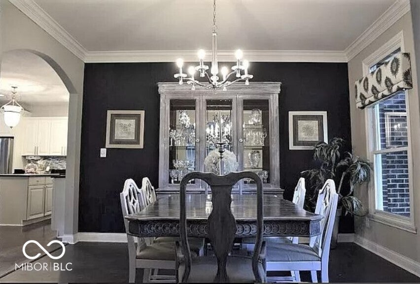
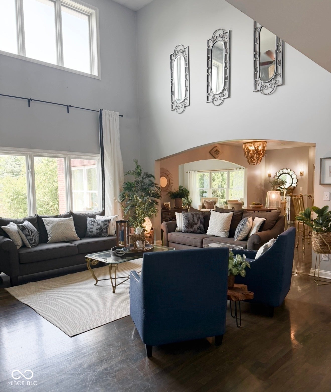
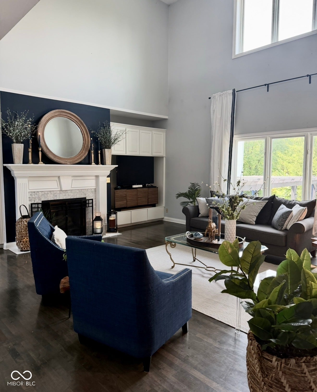
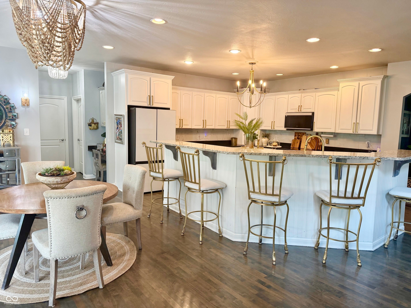
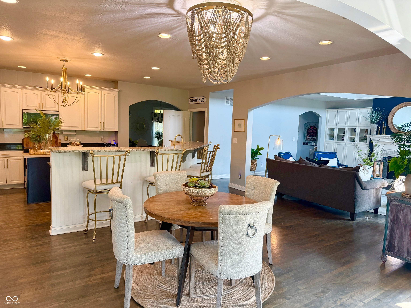
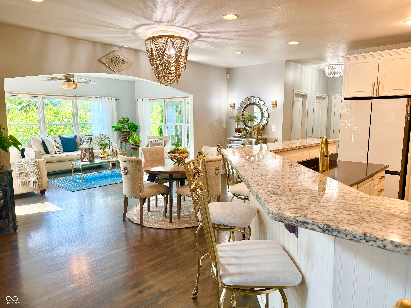
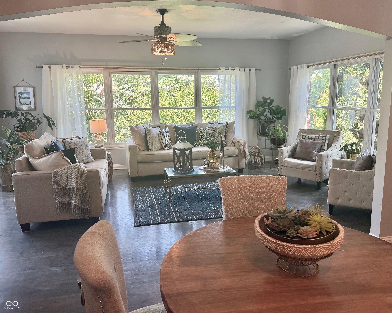
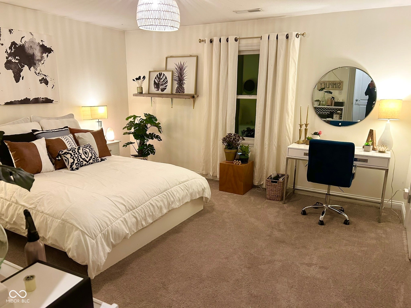
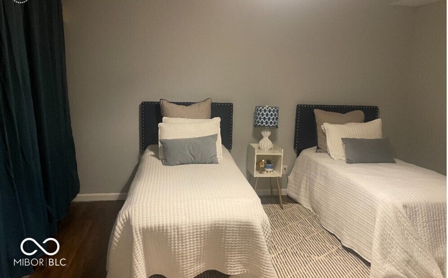
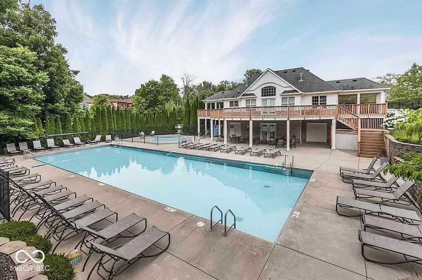
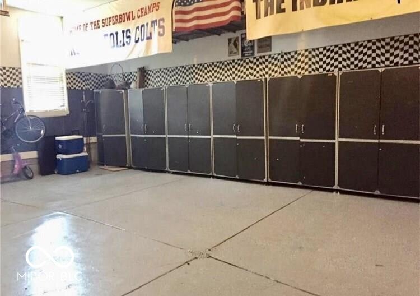
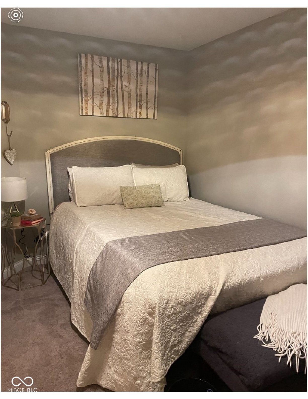
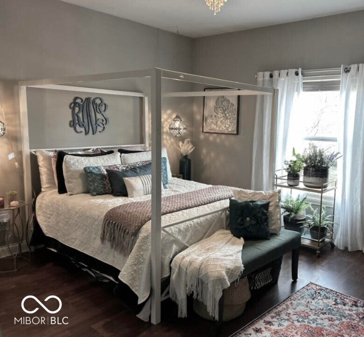
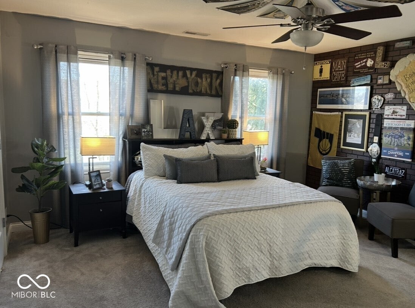
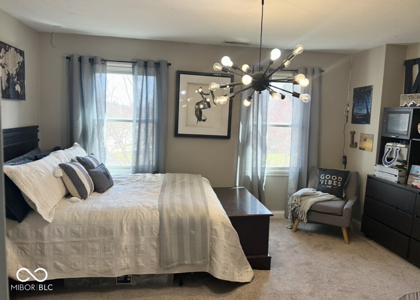
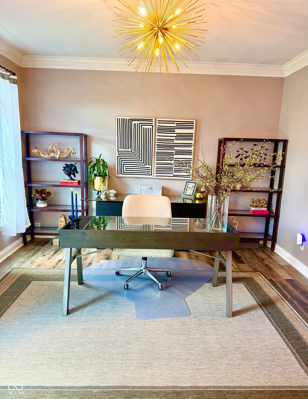
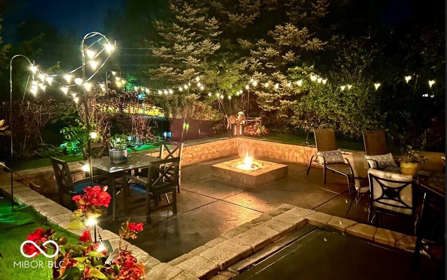
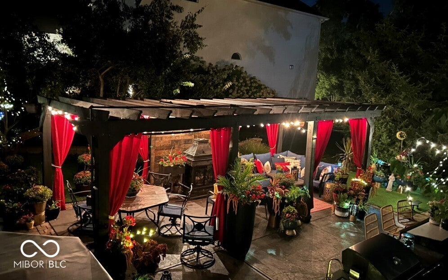
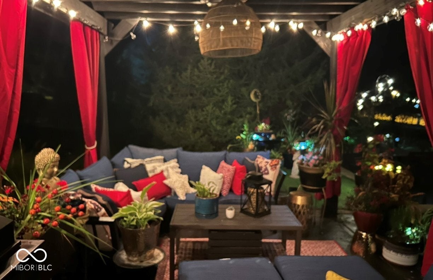
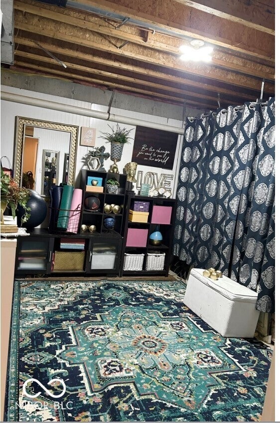
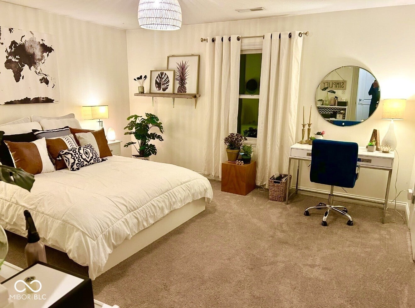
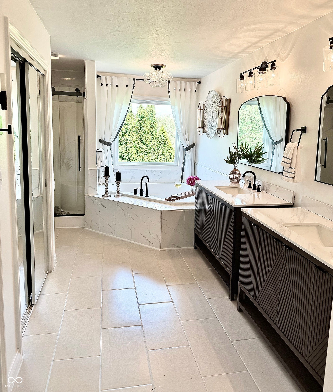
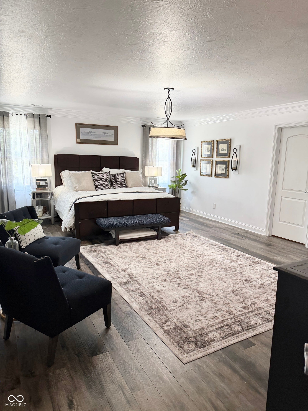
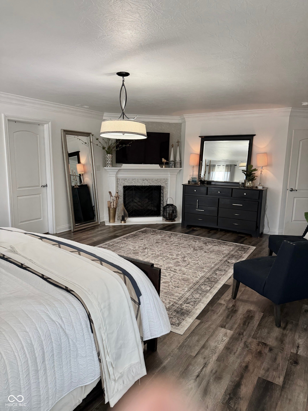
Spacious Custom Home in Brookside (Westfield Schools) Original Owner, OPEN FLOOR PLAN - 7 Bedrooms (5 upstairs bedrooms, in laws suite on main & a basement bedroom) 5.5 baths -6427 Sq Ft. = Open Floor plan & cozy private outdoor living area with pergola, fire pit & grill area. Basement is great for entertaining with a yoga room, lots of storage & craft room. Master has 2 large closets & bonus storage for out of season clothes, gas fireplace & Jacuzzi tub. Bedrooms are very spacious. Sunroom is a great place to unwind after a long week. Located next to clubhouse & pool - golf cart community walking distance from Bridgewater Country Club, Dining, Shopping, Carey Ridge Elementary. Very social community, an exceptional place to raise a family. Price reflective of perceived upgrades. New appliances, new upper level AC unit, upgraded master bath & flooring in several rooms. 24 Hour notice on showings, please. Seller will provide full inspection report. Seller open to long term lease.
Listing Information
Facts & Features
Location
Community Information
Architecture
Features & Amenities
Property Features
Square Footage
Tax & Financial Information
Schools
Carey Ridge Elementary School
Assigned school for this home
Westfield Middle School
Assigned school for this home
Westfield High School
Assigned school for this home
Oak Trace Elementary School
Carmel High School
Monon Trail Elementary School
Virginia F. Wood Early Learning Center
Cherry Tree Elementary School
School ratings are provided for informational purposes only and are subject to change. Attendance boundaries are for reference only — contact the school or district directly to verify enrollment eligibility.
Historical Data
Price History
| Date | Event | Price |
|---|---|---|
| 10/24/2026 | Price change | $999,999 |
| 08/07/2026 | Listed for sale | $1,177,700 |
Listed by Brian Waters · Mentor Listing Realty Inc · 8662691006
Based on information submitted to the MLS GRID as of October 27, 2026 at 4:08 PM. All data is obtained from various sources and may not have been verified by broker or MLS GRID. Supplied Open House Information is subject to change without notice. All information should be independently reviewed and verified for accuracy. Properties may or may not be listed by the office/agent presenting the information.

Start Your Real Estate Journey
Whether you have questions about this listing, want to schedule a showing, or just want to talk through your options, René Hauck is here to help. Reach out and expect a response within one business day.
How can I help?
René Hauck is here to help. Reach out and expect a response within one business day.
Thanks — René Hauck will be in touch shortly.
Make A Plan For Your Purchase
Know what you can afford before you start shopping — then run the numbers on any home you have in mind.
How much house can I afford?
- Principal & interest
- Property taxes
- Homeowner's insurance
- HOA dues
If your monthly savings are applied to the loan principal.
Enter your income, debts, and down payment to see how much home you may qualify for. Estimates only — not a lending decision.
Want to know more?
René Hauck is here to help. Reach out and expect a response within one business day.
✓ Thanks — René Hauck will be in touch shortly.