
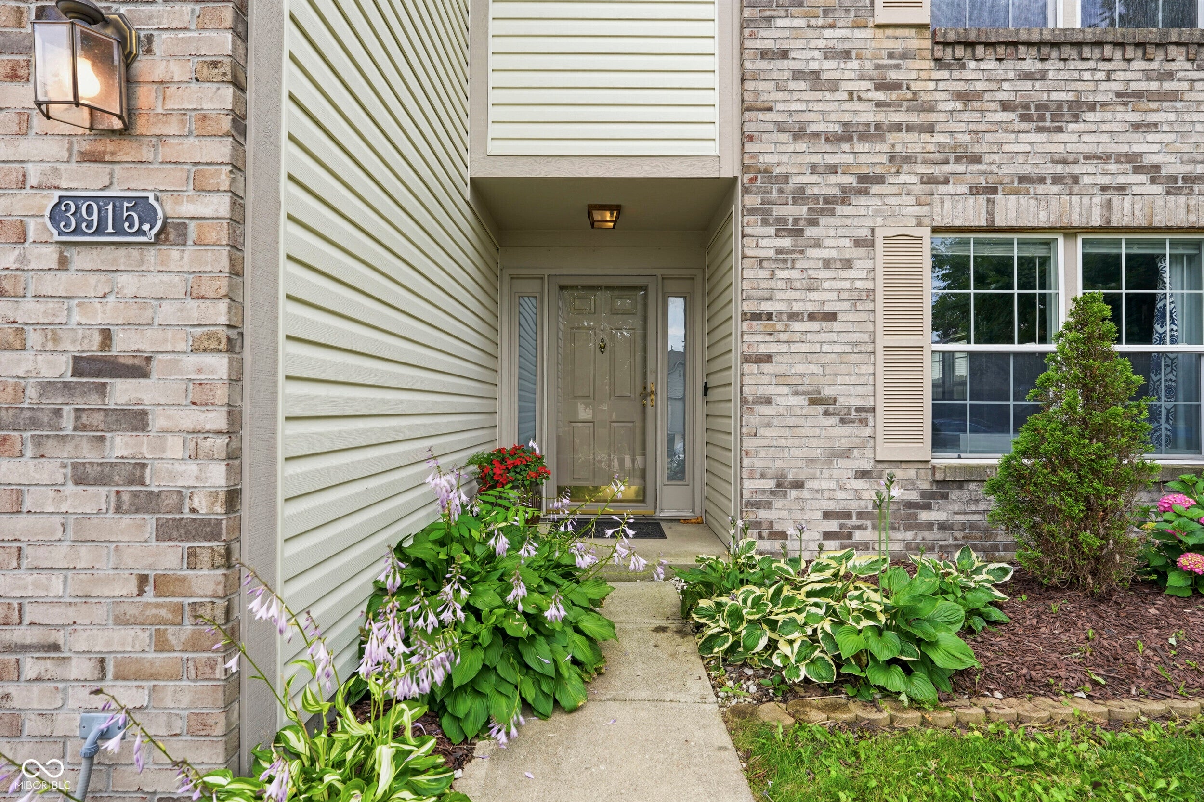
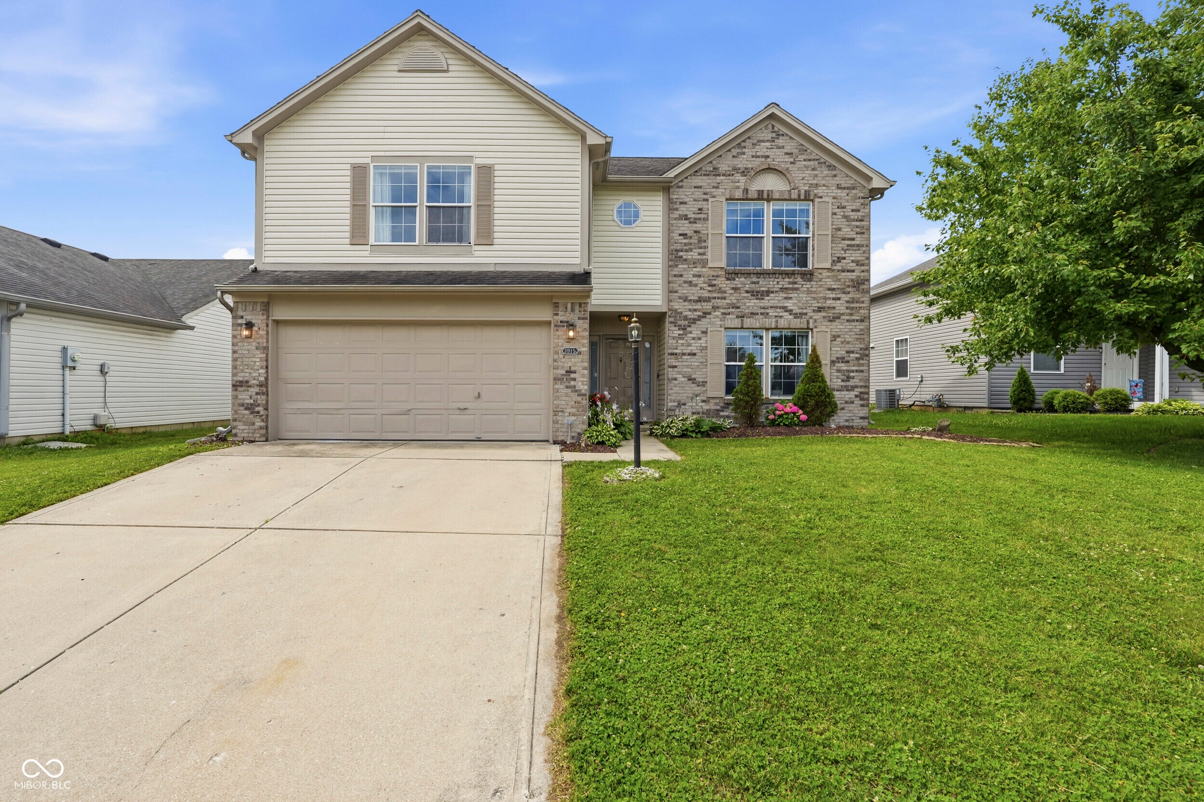
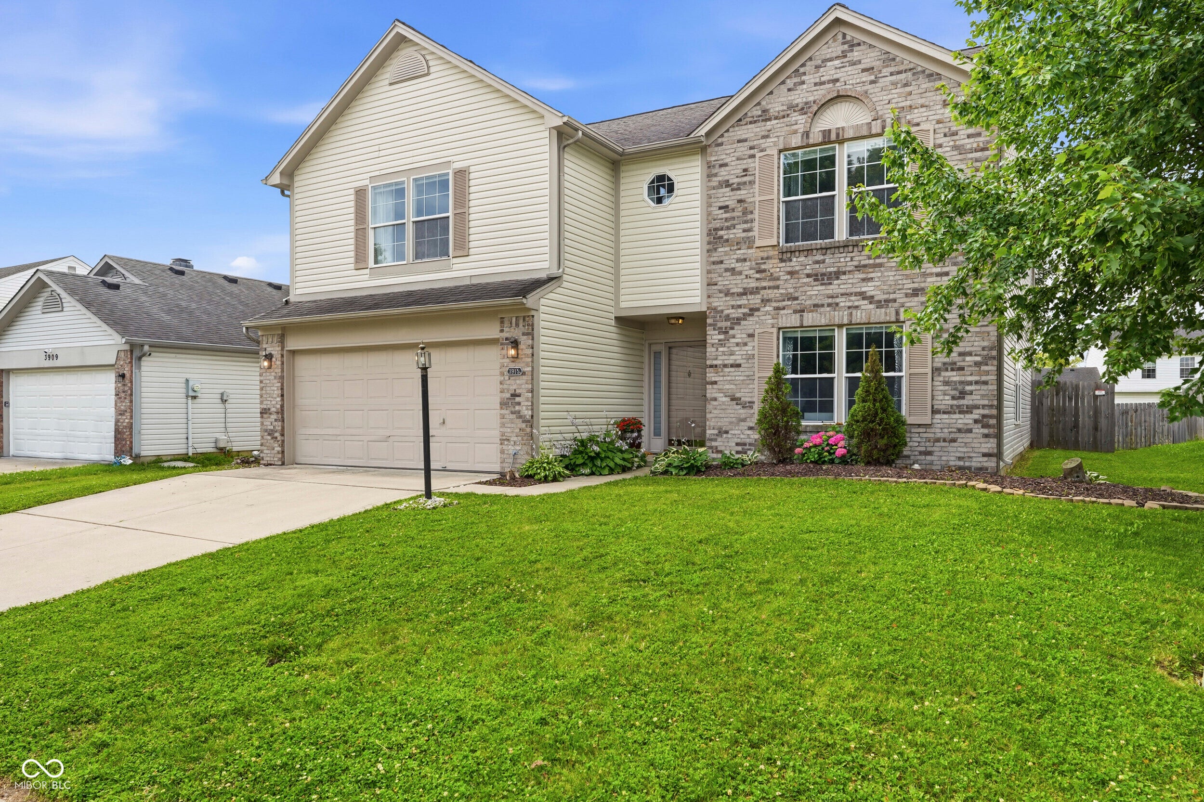
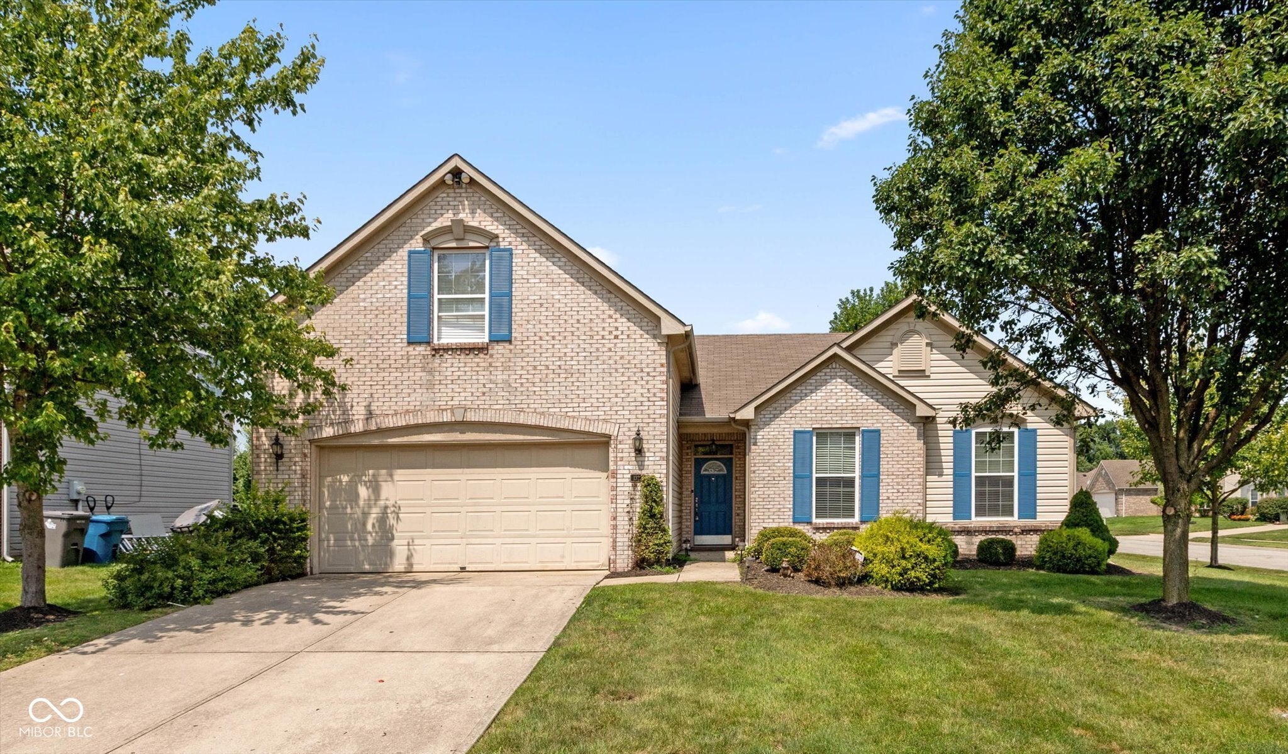
3915 Rosefinch Cir
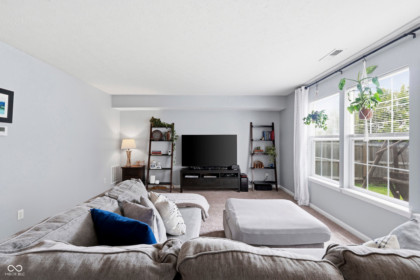
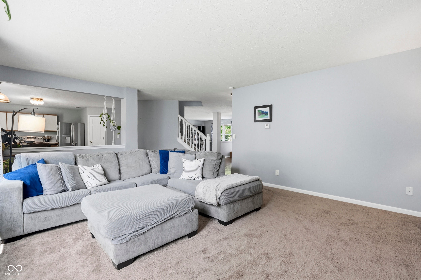
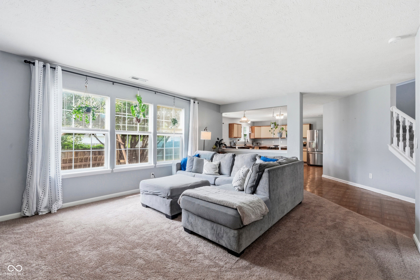
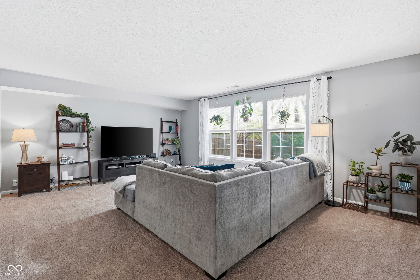
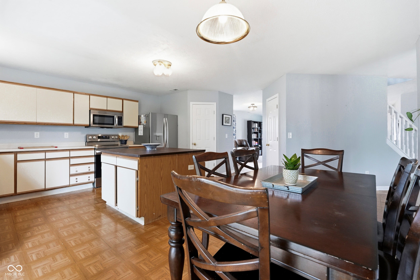
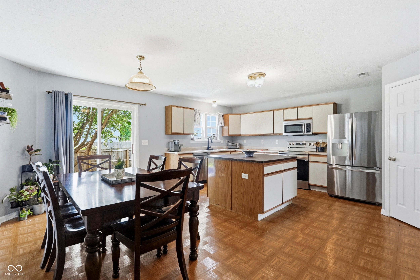
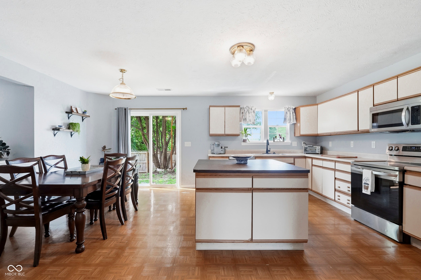
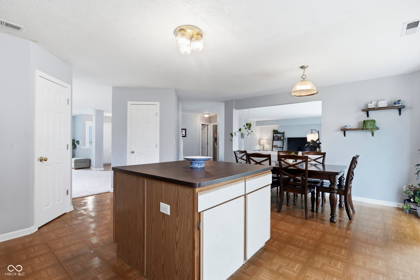
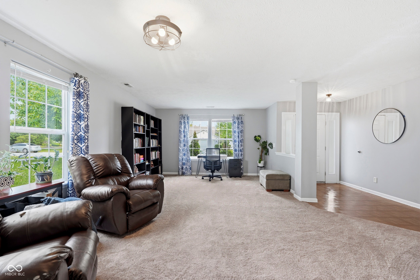
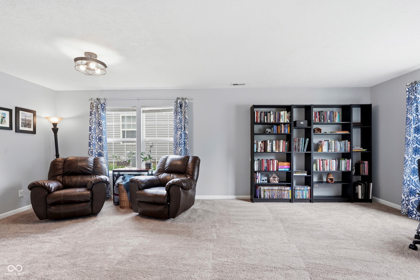
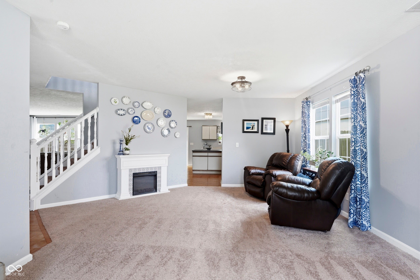
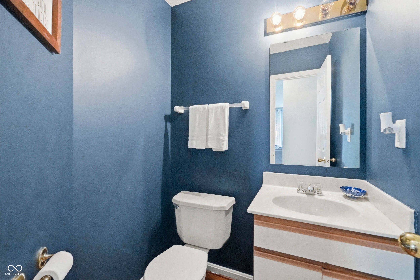
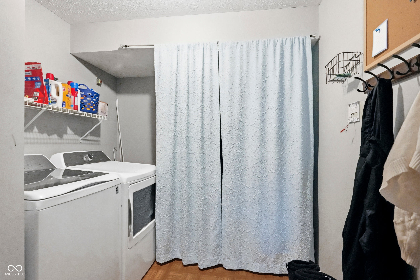
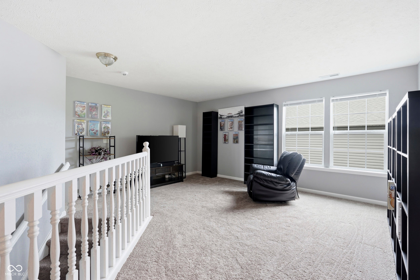
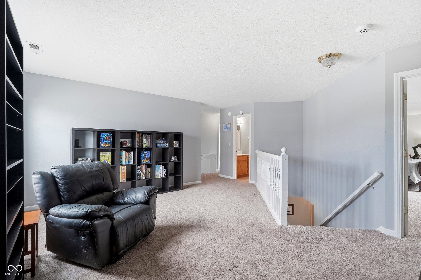
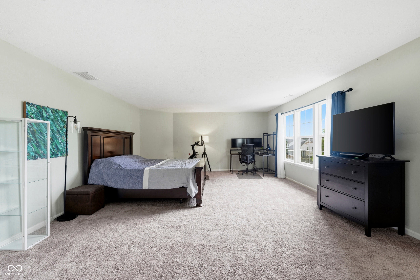
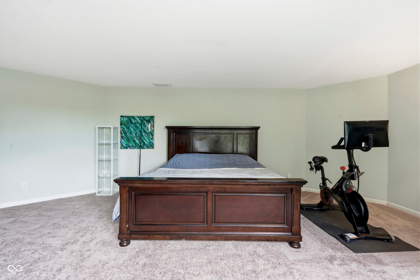
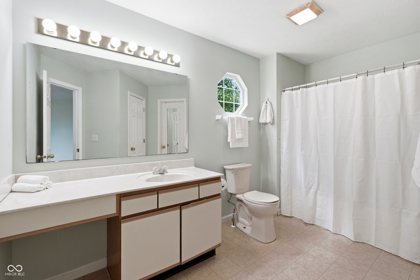
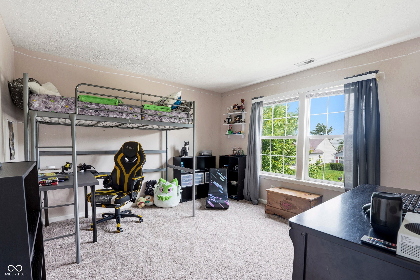
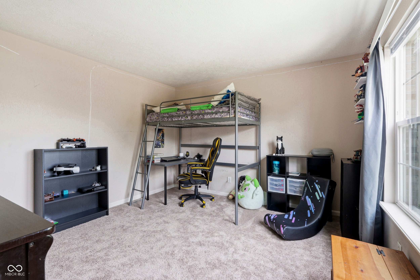
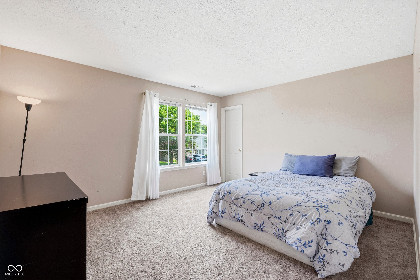
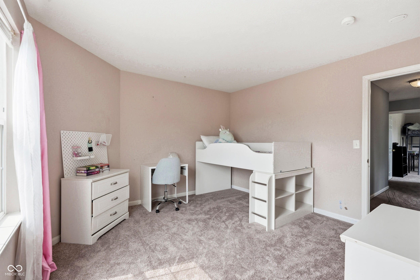
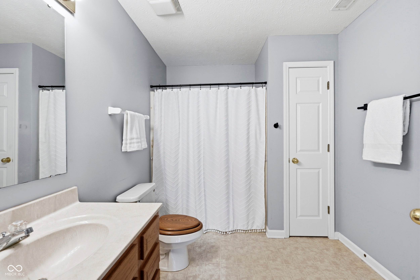
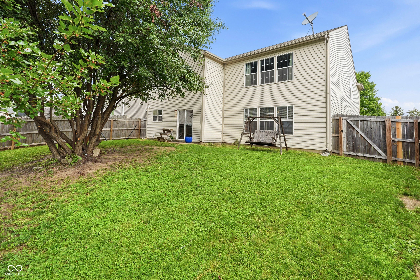
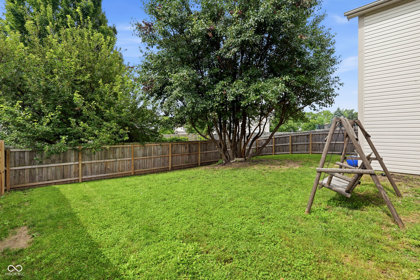
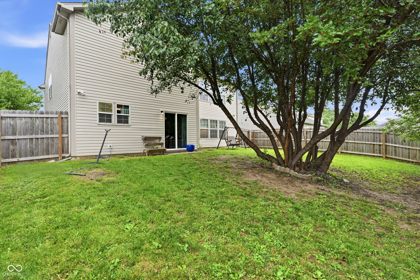
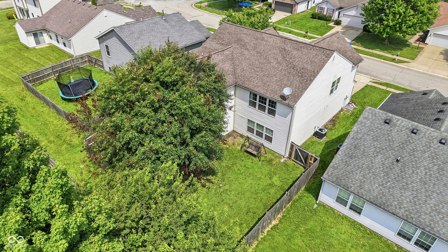
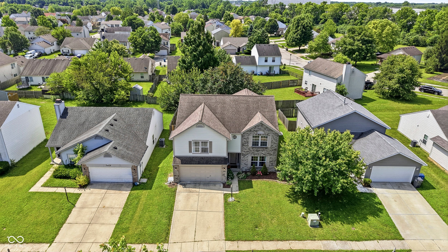
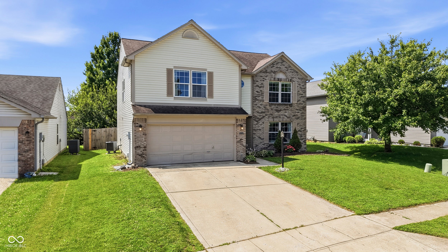
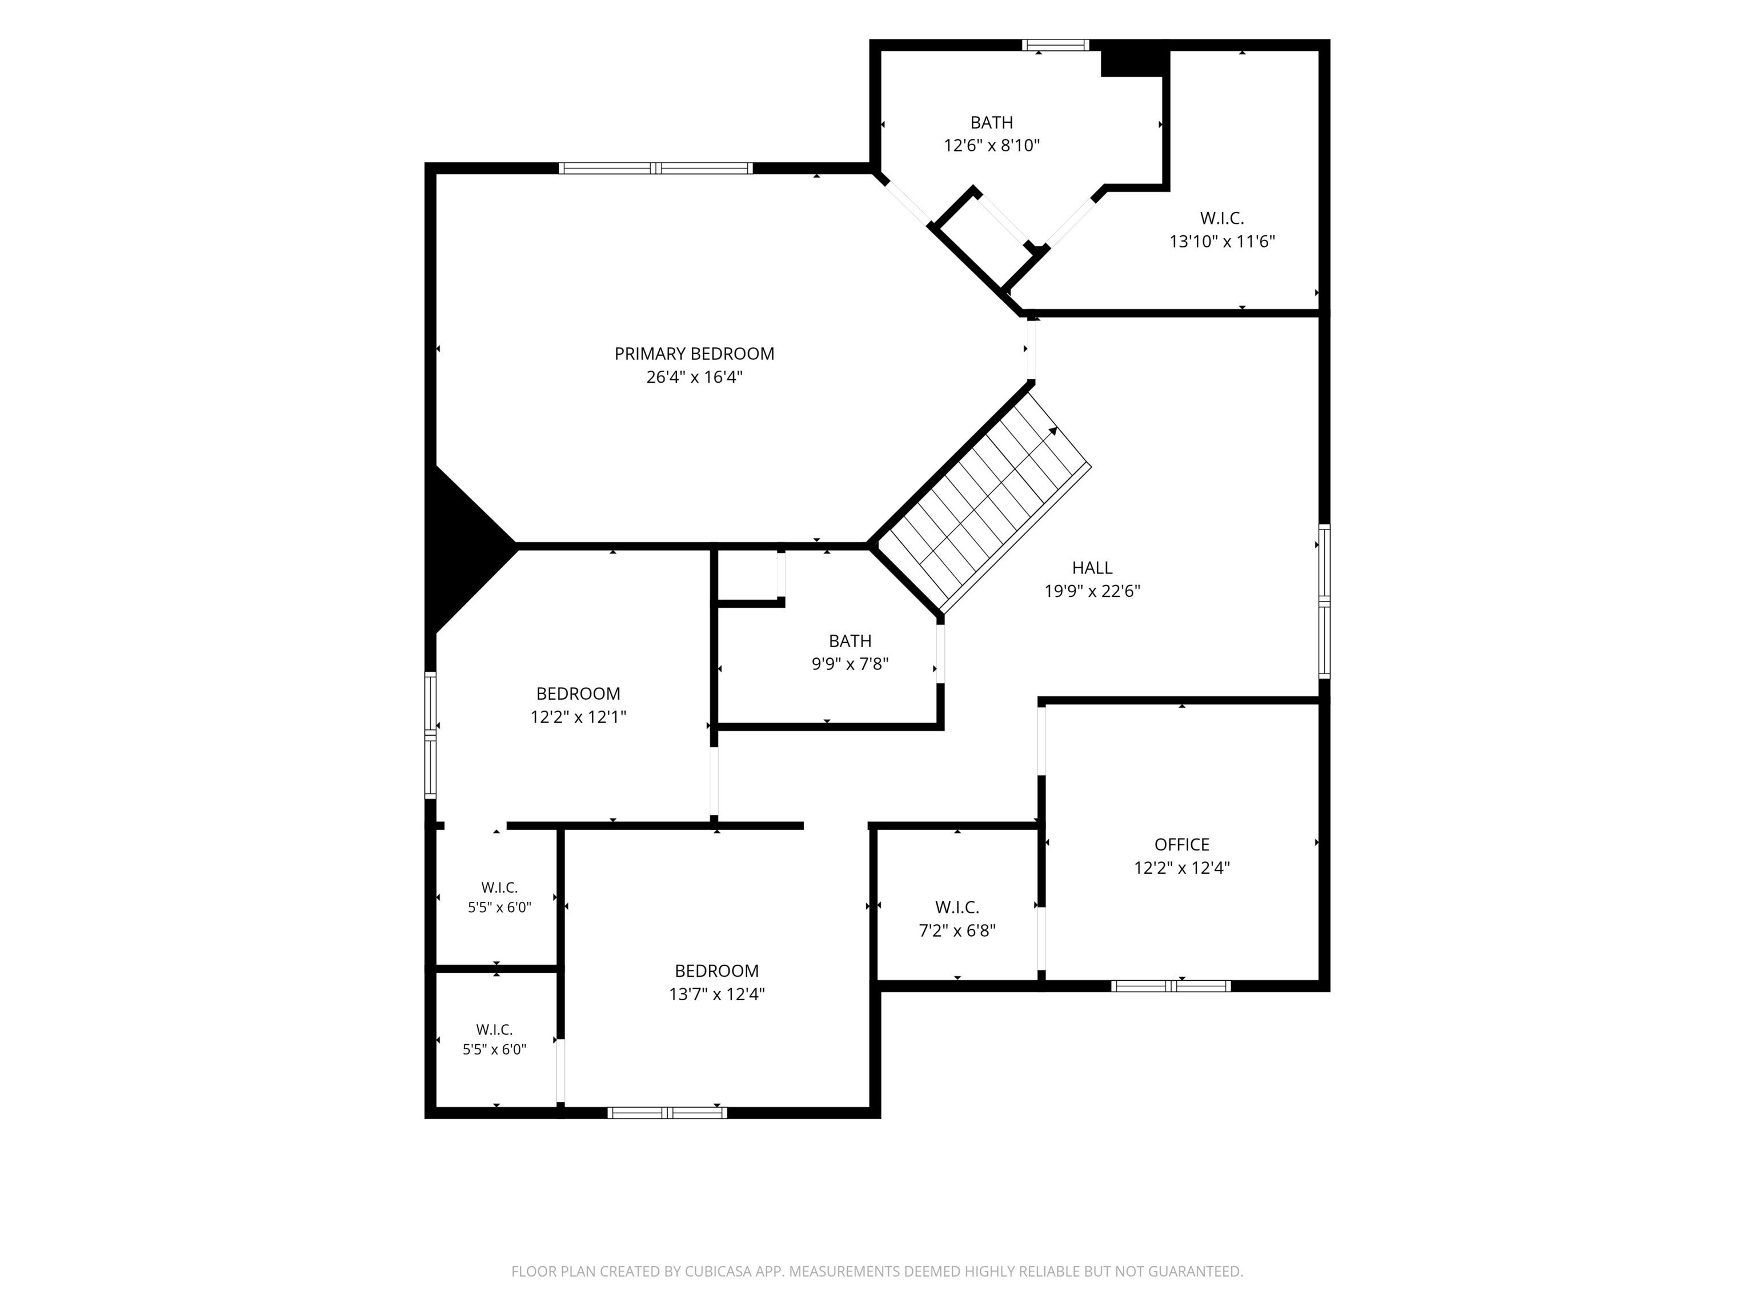
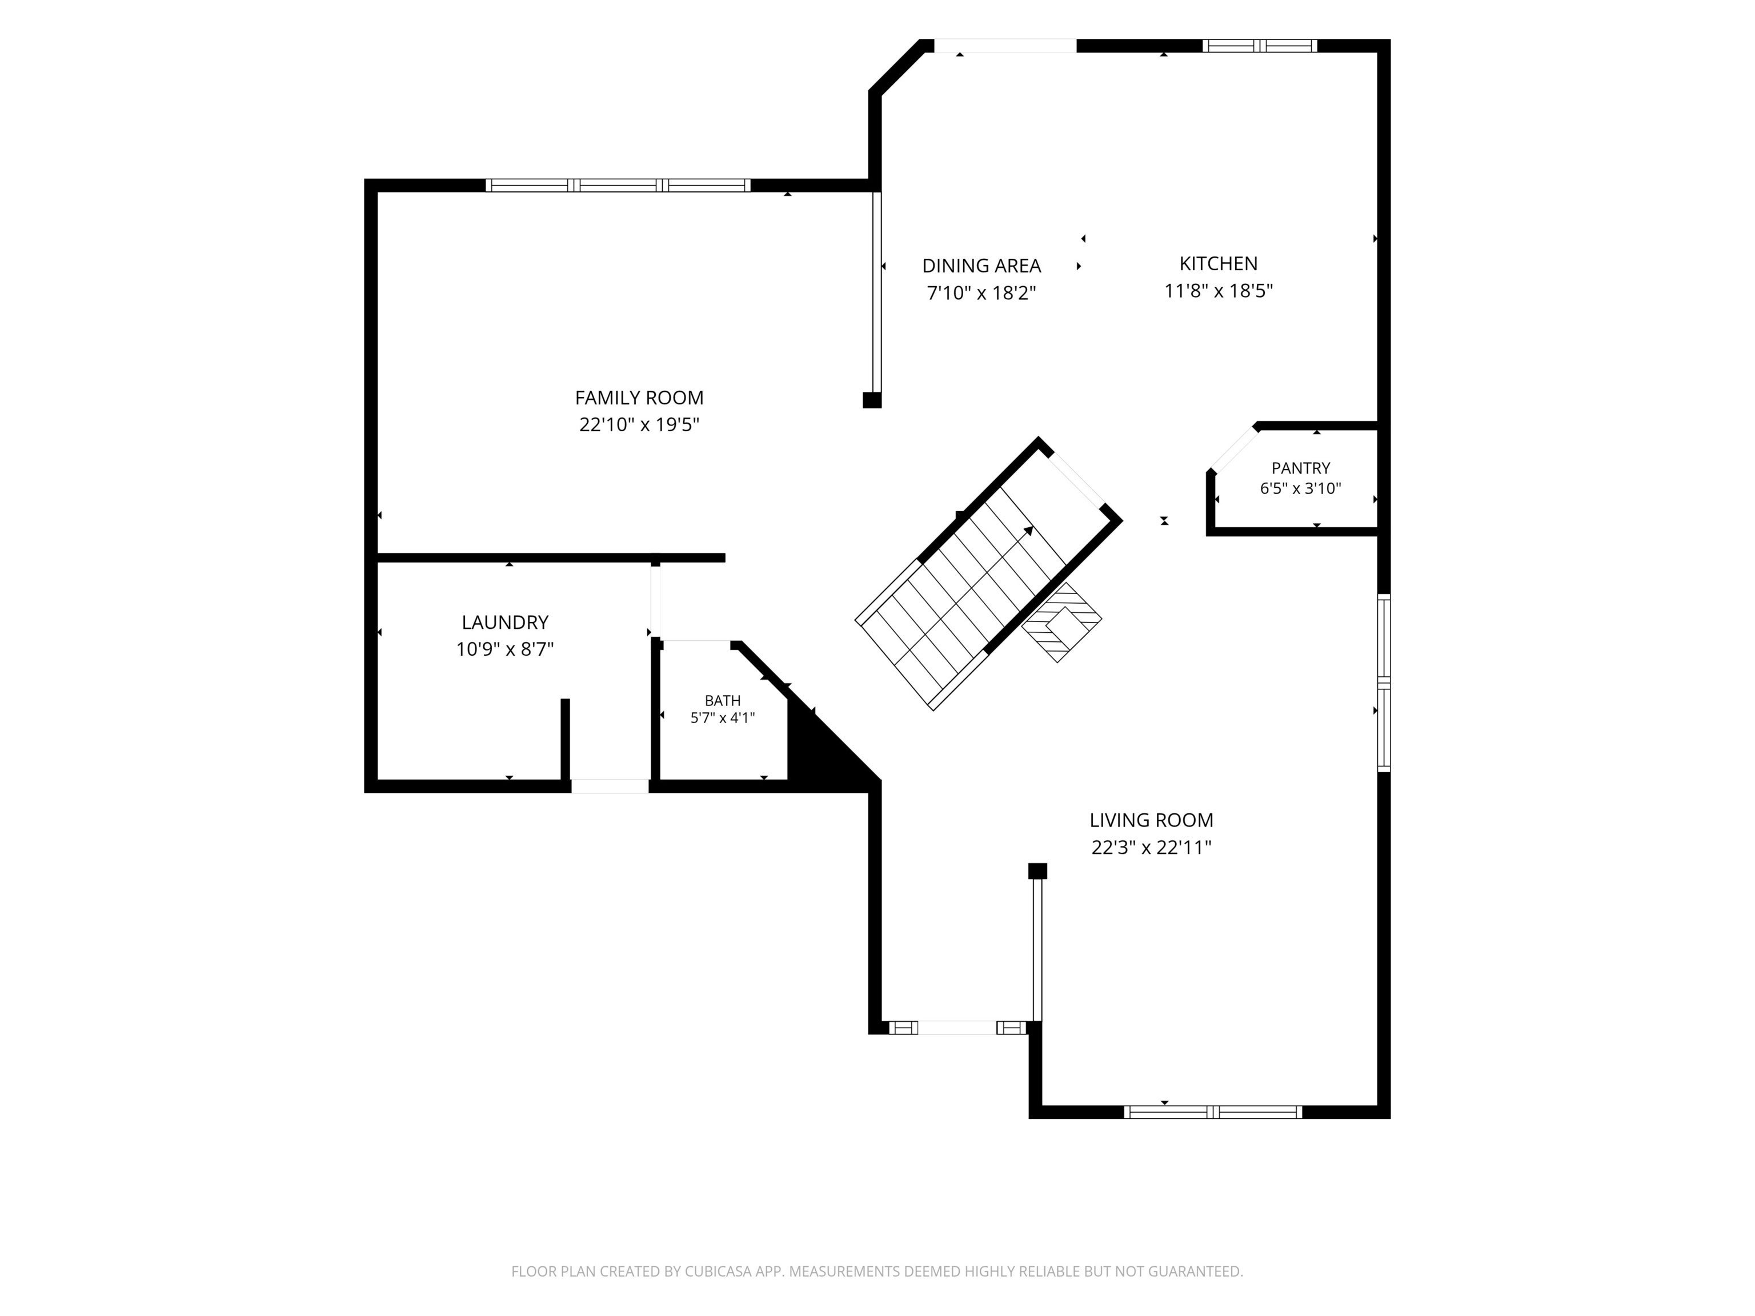
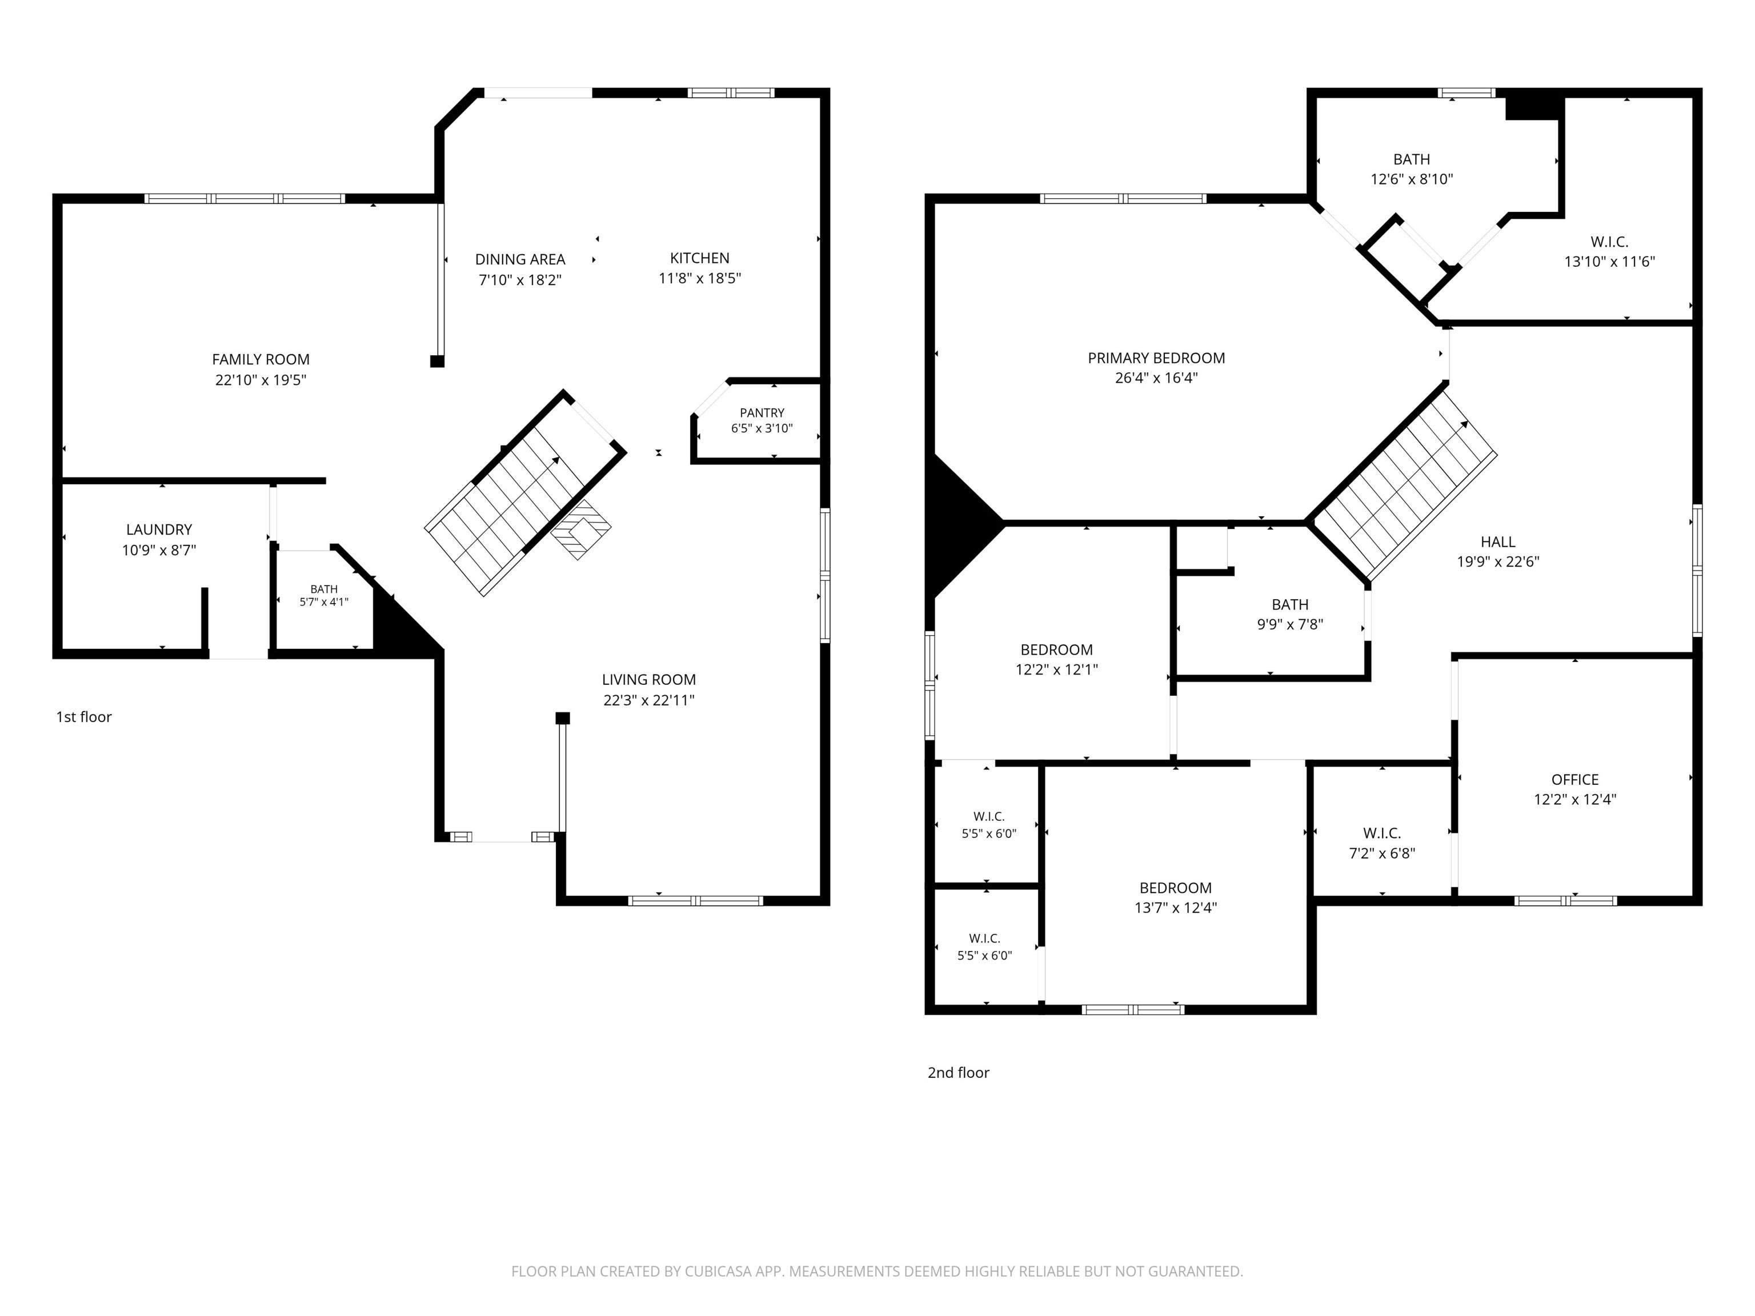
ALL mechanicals, appliances, carpet, and the backyard privacy fence were installed within the last four years! This home offers peace of mind by saving you from any immediate high-ticket expenses of homeownership. AND, the SPACE it offers! This expansive four-bedroom home offers the rare combination of incredible room to grow and major recent updates. While the home has been well cared for, the interior serves as a clean, neutral blank canvas, ready for your personal style and creativity. Inside, you'll find a spacious eat-in kitchen with a center island, formal living and dining spaces, a cozy family room, and a generous upstairs loft. All four generously sized bedrooms feature walk-in closets, including a sprawling primary suite with its own sitting room. Complete with a main-level laundry room and a 2-car attached garage, this home allows awaits you! With a significant price reduction and major mechanical expenses taken care of - you can move right in with peace of mind. Don't let this opportunity get away!
Listing Information
Facts & Features
Location
Community Information
Architecture
Features & Amenities
Property Features
Square Footage
Tax & Financial Information
Schools
Indiana Connections Academy
Willow Lake Elementary School
Crooked Creek Elementary School
Snacks Crossing Elementary School
Indiana Connections Career Academy
Central Elementary School
New Augusta Public Academy - North
Westlane Middle School
School ratings are provided for informational purposes only and are subject to change. Attendance boundaries are for reference only — contact the school or district directly to verify enrollment eligibility.
Historical Data
Price History
| Date | Event | Price |
|---|---|---|
| 11/06/2026 | Price change | $325,000 |
| 06/26/2026 | Listed for sale | $350,000 |
Listed by Kristi Gaynor · F.C. Tucker Company · 3178437766
Based on information submitted to the MLS GRID as of November 7, 2026 at 10:08 PM. All data is obtained from various sources and may not have been verified by broker or MLS GRID. Supplied Open House Information is subject to change without notice. All information should be independently reviewed and verified for accuracy. Properties may or may not be listed by the office/agent presenting the information.

Similar Homes For Sale In Indianapolis
Start Your Real Estate Journey
Whether you have questions about this listing, want to schedule a showing, or just want to talk through your options, René Hauck is here to help. Reach out and expect a response within one business day.
How can I help?
René Hauck is here to help. Reach out and expect a response within one business day.
Thanks — René Hauck will be in touch shortly.
Make A Plan For Your Purchase
Know what you can afford before you start shopping — then run the numbers on any home you have in mind.
How much house can I afford?
- Principal & interest
- Property taxes
- Homeowner's insurance
- HOA dues
If your monthly savings are applied to the loan principal.
Enter your income, debts, and down payment to see how much home you may qualify for. Estimates only — not a lending decision.
Want to know more?
René Hauck is here to help. Reach out and expect a response within one business day.
✓ Thanks — René Hauck will be in touch shortly.