
133 Bentree Blvd
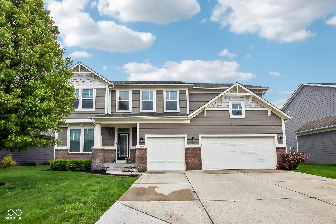
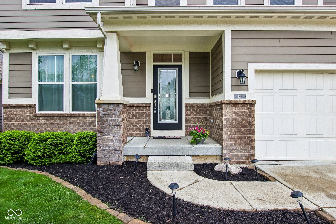
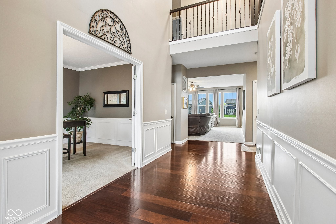
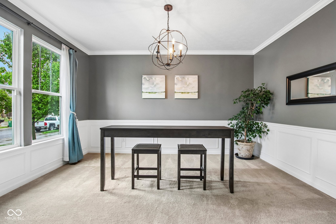
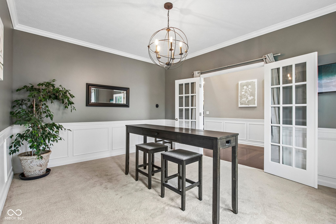
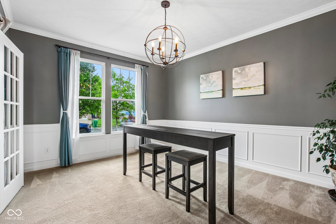
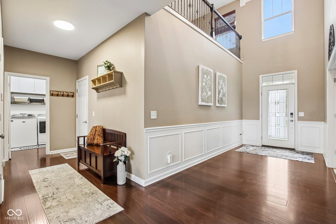
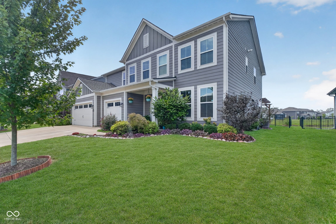
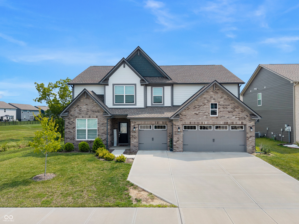
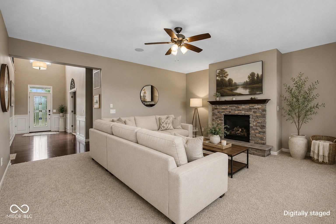
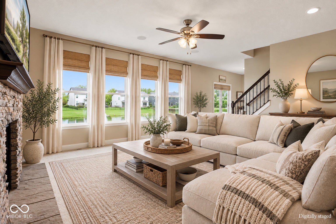
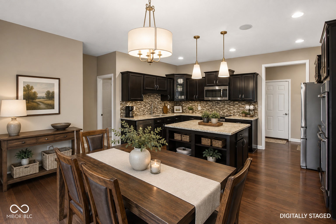
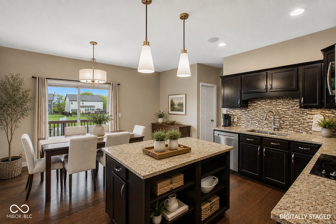
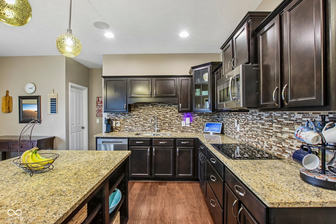
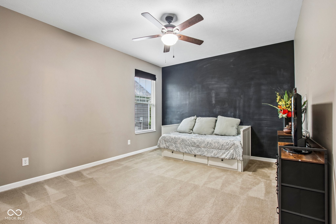
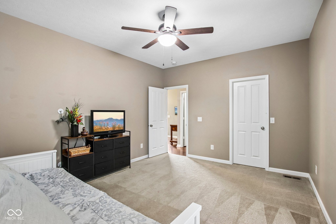
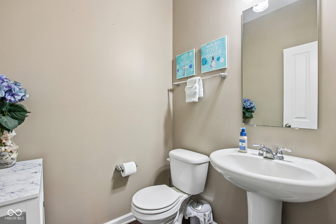
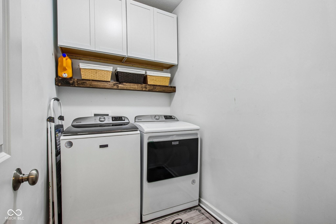
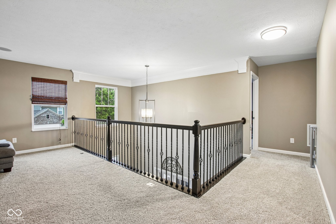
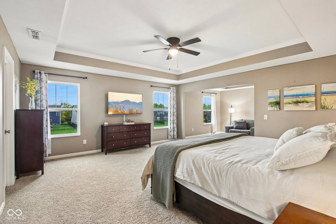
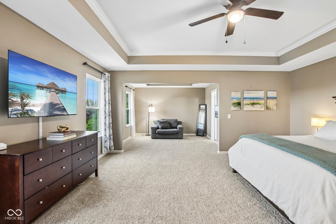
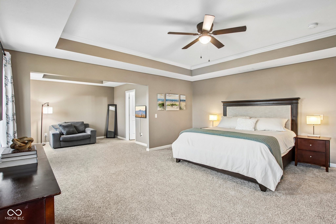
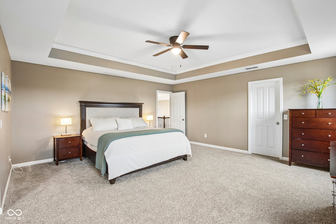
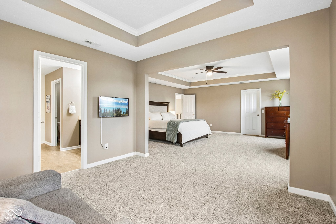
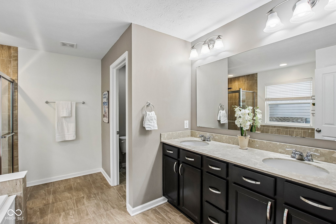
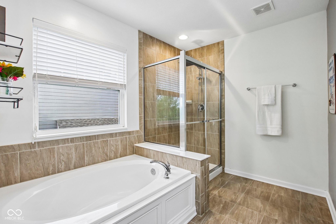
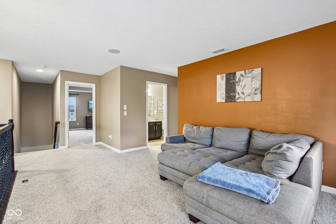
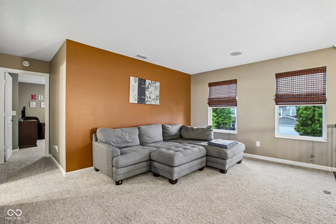
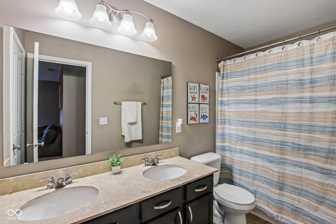
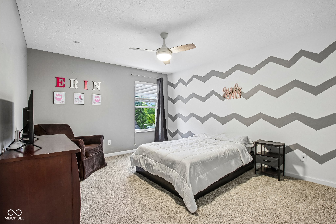
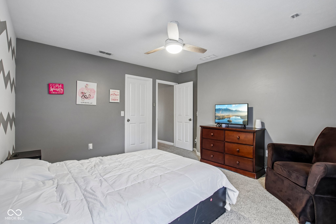
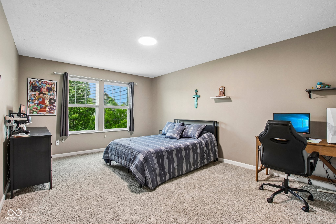
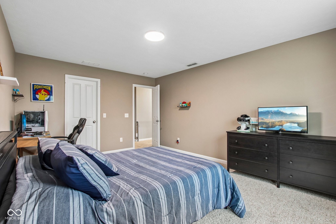
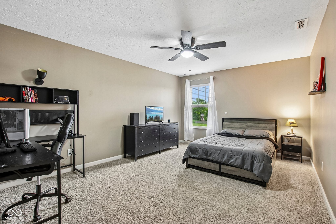
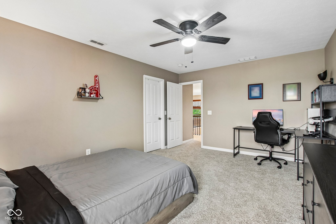
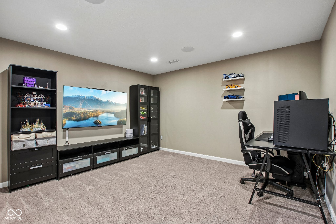
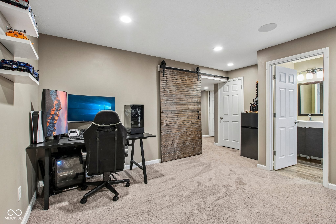
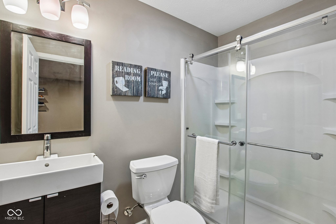
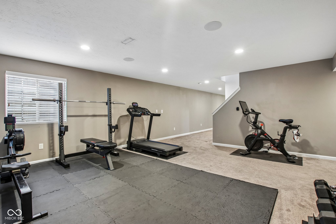
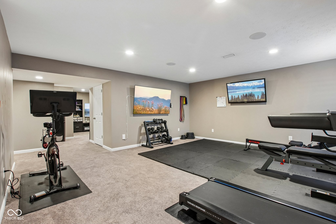
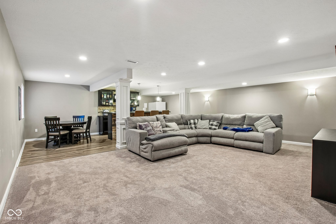
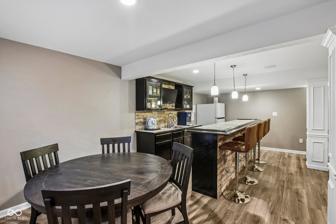
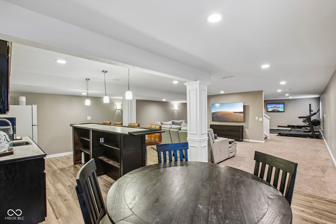
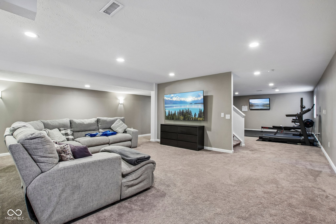
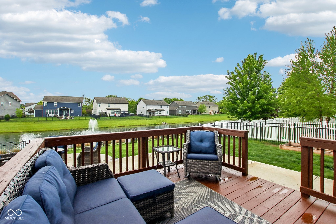
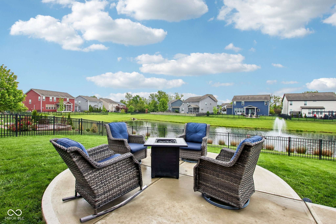
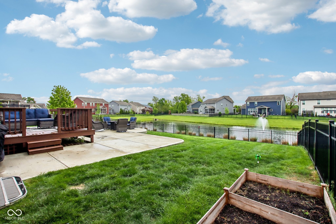
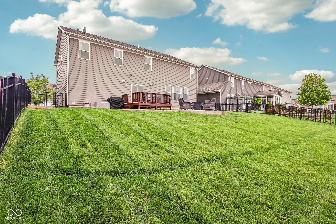
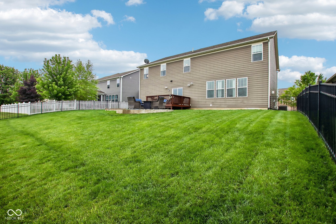
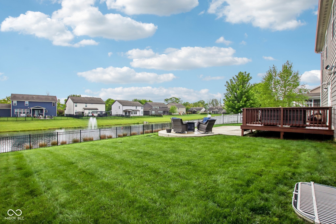
Back on the market at no fault of sellers--buyer contingent sale fell twice. Don't miss this Four Oaks 5-bedroom, 3.5 bath home in top-notch Avon Community Schools! This home features a main-floor bedroom, stunning pond views, and an incredible amount of flexible living space throughout! From the moment you step inside, you'll love the soaring two-story foyer and bright, open layout designed for both everyday living and entertaining. The versatile main-floor flex room with glass French doors can easily function as a home office, playroom, craft room, library, or formal dining space-tailored to fit your lifestyle. The spacious living room flows seamlessly into the beautifully appointed kitchen featuring new stainless steel appliances, granite countertops, tile backsplash, 42-inch cabinetry, and a large walk-in pantry. Upstairs, the HUGE primary suite is a true retreat of its own with a private sitting room, spa-like en suite bathroom with double sinks, tiled shower, soaking tub, and generous closet space. The upper level also features a loft area perfect for a second living space, homework zone, or media area plus three more spacious bedrooms and a full bath. This home offers ample storage and closet space throughout. The finished basement is an entertainer's dream complete with bar, whole house Sonos surround system, full bathroom and endless possibilities for your enjoyment-- a media room, gym, game room, or recreation space, whatever suits your needs! Enjoy peaceful pond views from the kitchen and living room or while relaxing in the nicely sized fenced backyard featuring a deck and fire pit-perfect for gatherings and summer evenings. Additional highlights include a 3-car garage and fantastic neighborhood amenities including a community pool, playground, and walking trails. This move-in ready home with brand new carpet throughout most of the home combines space, functionality, and lifestyle in one exceptional package!
Listing Information
Facts & Features
Location
Community Information
Architecture
Features & Amenities
Property Features
Square Footage
Tax & Financial Information
Schools
River Birch Elementary School
Assigned school for this home
Avon Middle School South
Assigned school for this home
Avon High School
Assigned school for this home
Danville Middle School
Avon Intermediate School West
Pine Tree Elementary School
Avon Intermediate School East
Hickory Elementary School
School ratings are provided for informational purposes only and are subject to change. Attendance boundaries are for reference only — contact the school or district directly to verify enrollment eligibility.
Historical Data
Price History
| Date | Event | Price |
|---|---|---|
| 08/31/2026 | Price change | $525,000 |
| 05/06/2026 | Listed for sale | $565,000 |
Listed by Kari Serak · F.C. Tucker Company · 3172711700
Based on information submitted to the MLS GRID as of November 5, 2026 at 11:38 PM. All data is obtained from various sources and may not have been verified by broker or MLS GRID. Supplied Open House Information is subject to change without notice. All information should be independently reviewed and verified for accuracy. Properties may or may not be listed by the office/agent presenting the information.

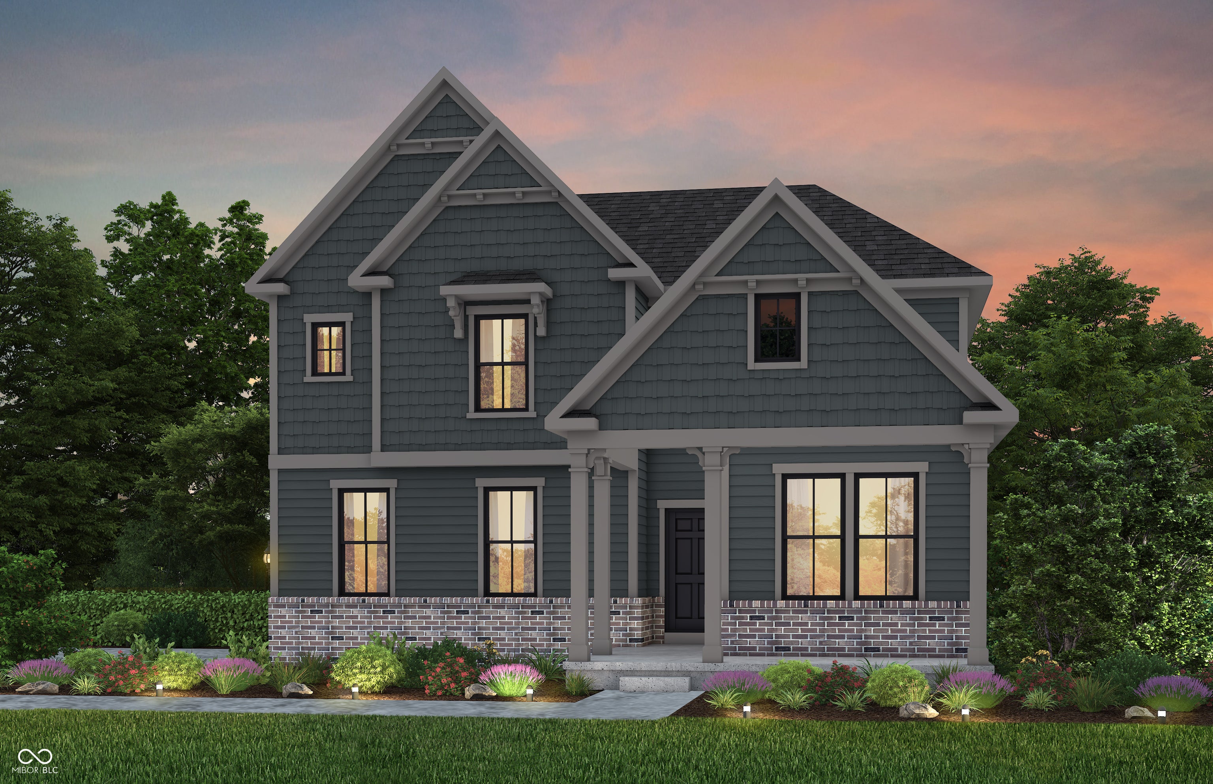
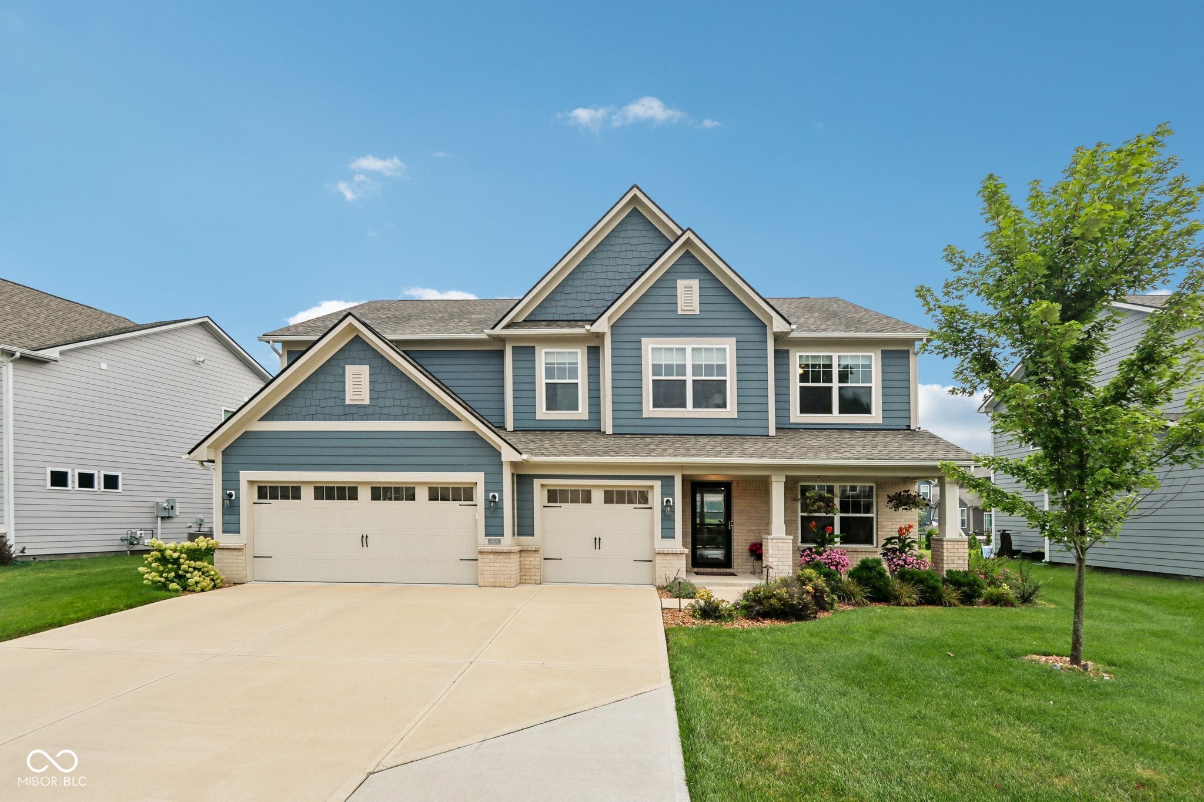
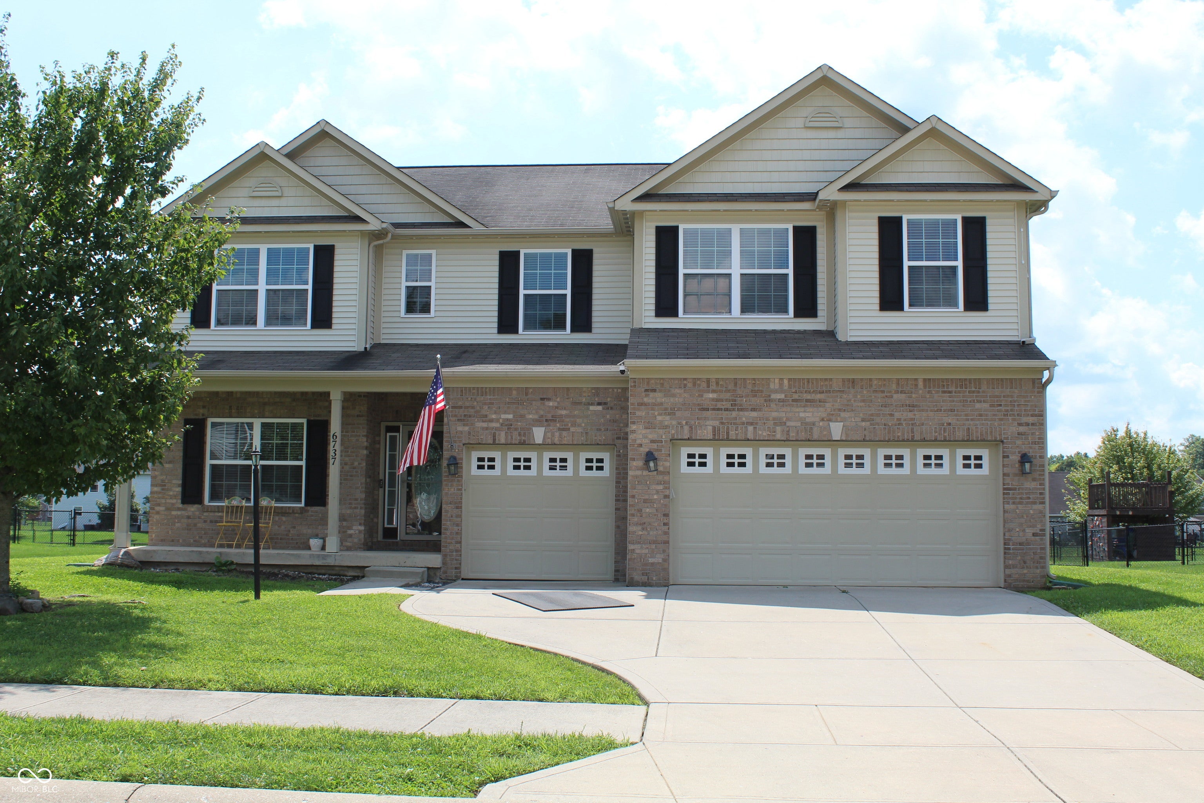
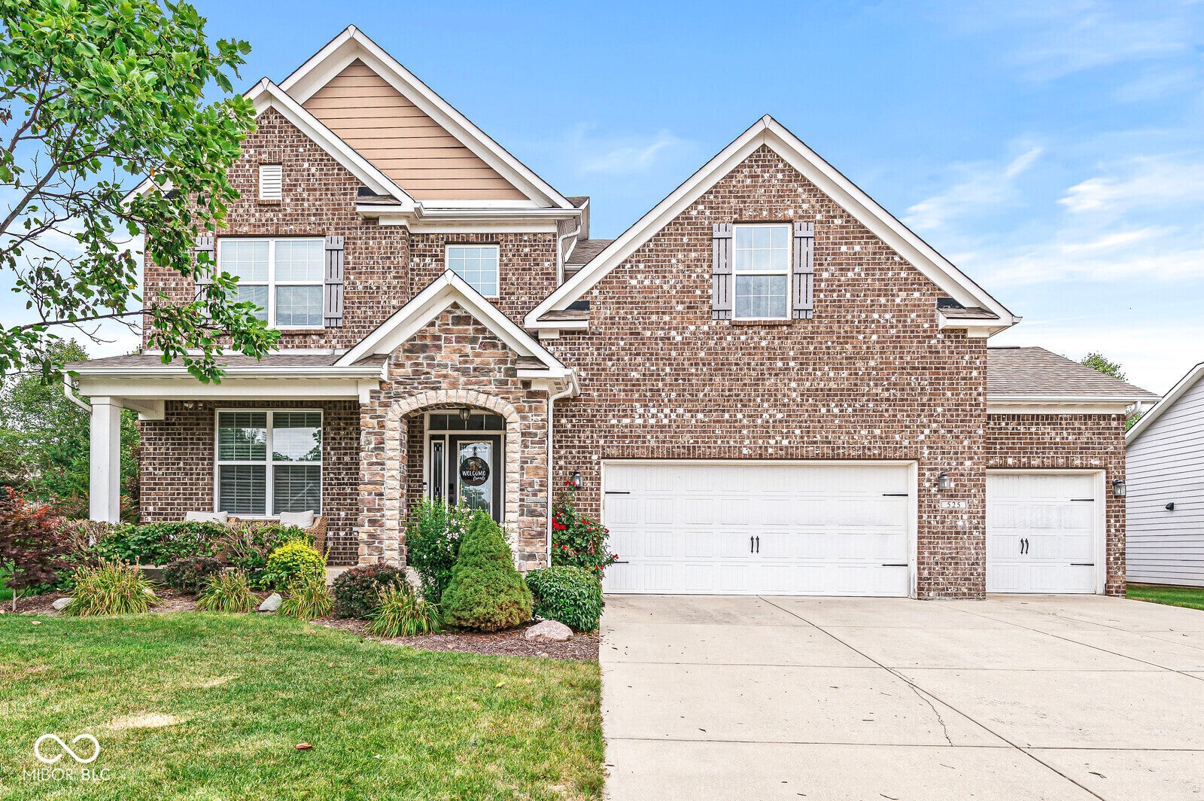
Similar Homes For Sale In Danville
Start Your Real Estate Journey
Whether you have questions about this listing, want to schedule a showing, or just want to talk through your options, René Hauck is here to help. Reach out and expect a response within one business day.
How can I help?
René Hauck is here to help. Reach out and expect a response within one business day.
Thanks — René Hauck will be in touch shortly.
Make A Plan For Your Purchase
Know what you can afford before you start shopping — then run the numbers on any home you have in mind.
How much house can I afford?
- Principal & interest
- Property taxes
- Homeowner's insurance
- HOA dues
If your monthly savings are applied to the loan principal.
Enter your income, debts, and down payment to see how much home you may qualify for. Estimates only — not a lending decision.
Want to know more?
René Hauck is here to help. Reach out and expect a response within one business day.
✓ Thanks — René Hauck will be in touch shortly.