
11388 Selsey Rd
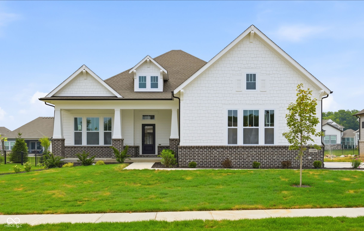
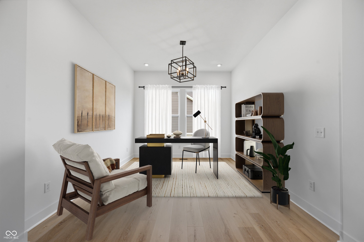
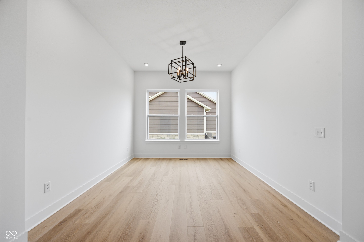
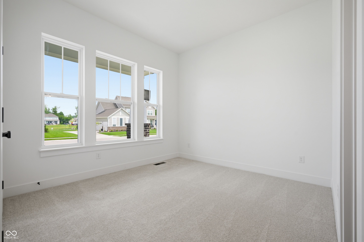
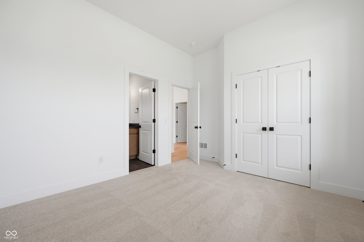
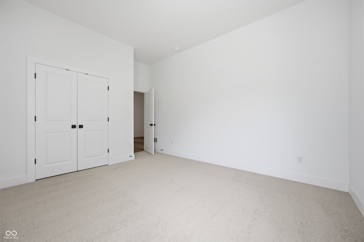
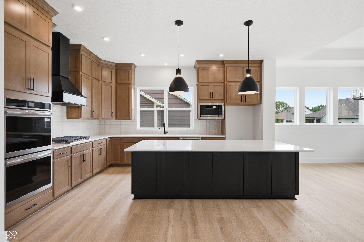
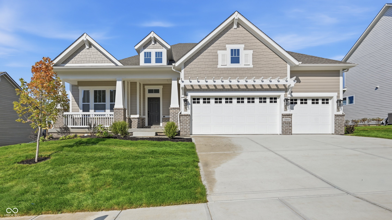
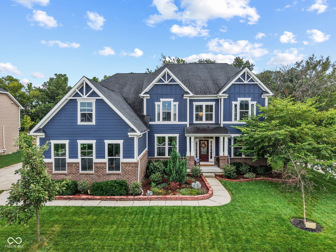
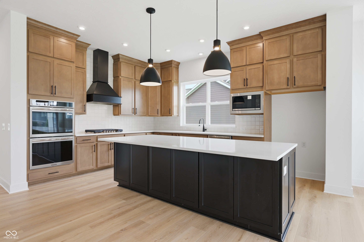
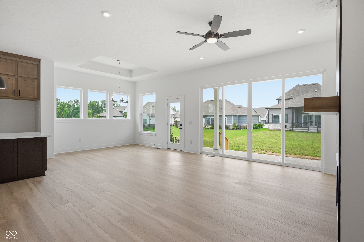
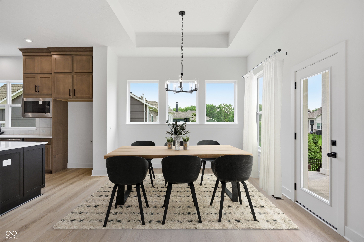
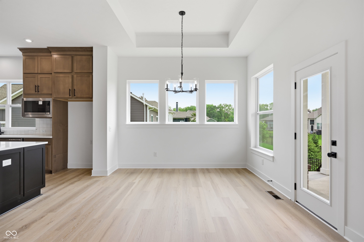
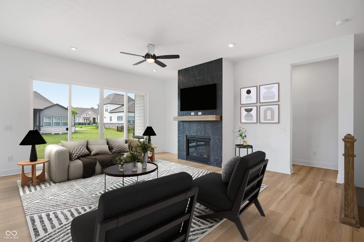
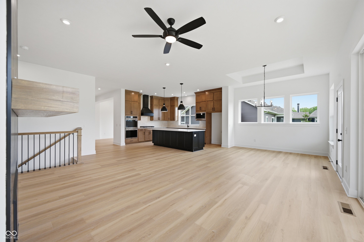
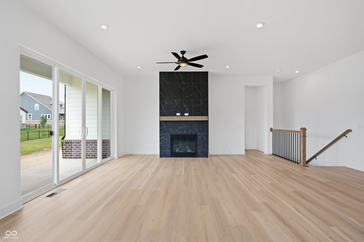
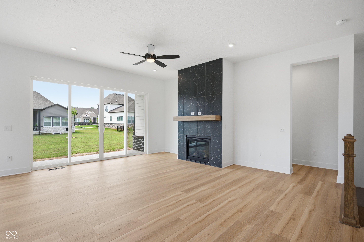
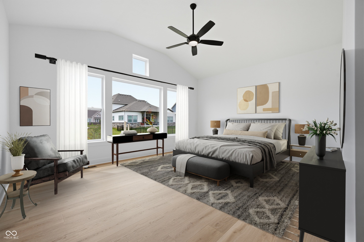
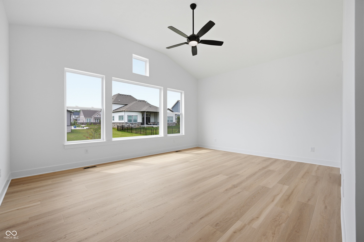
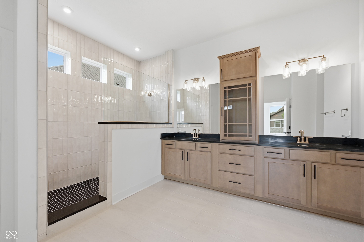
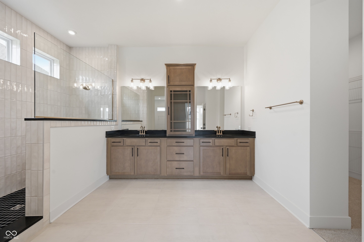
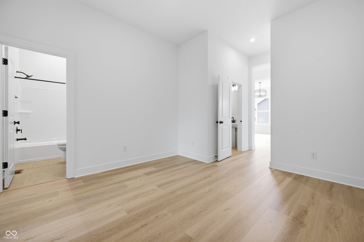
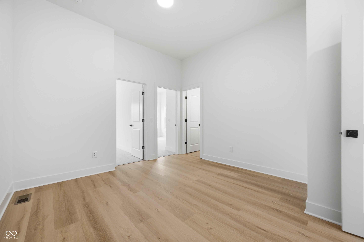
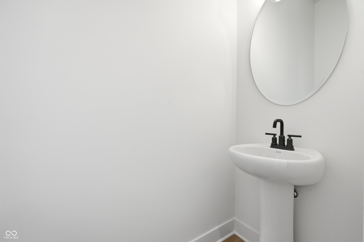
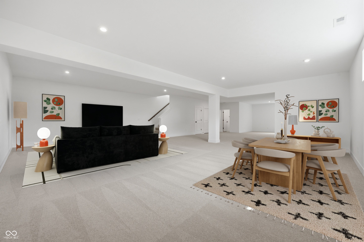
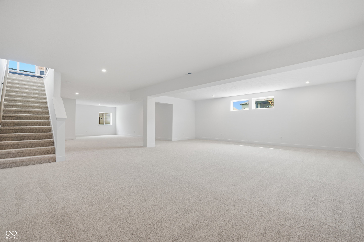
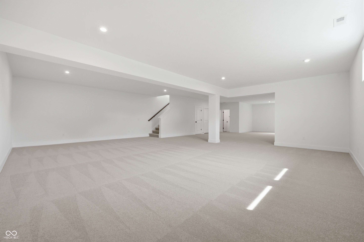
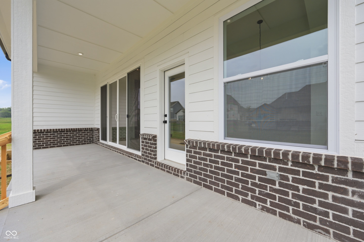
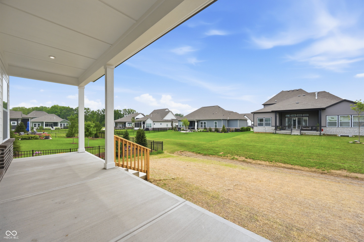
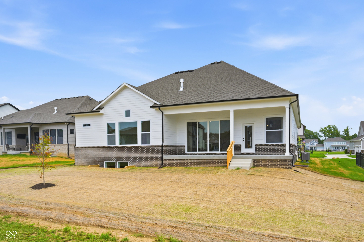
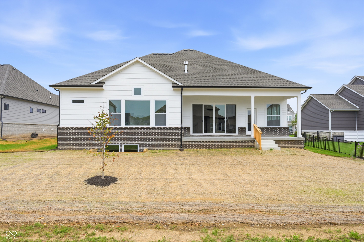
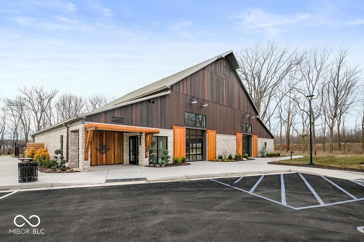
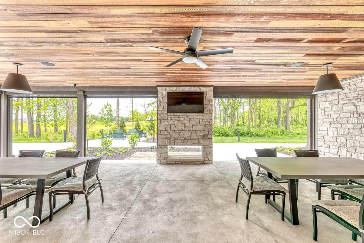
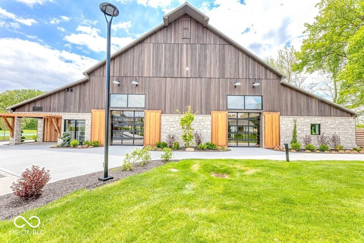
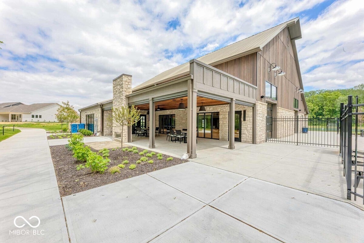
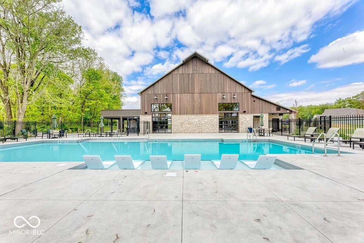
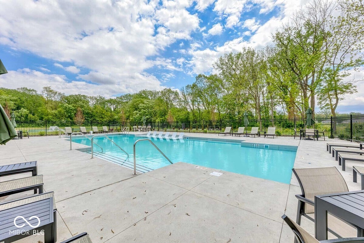
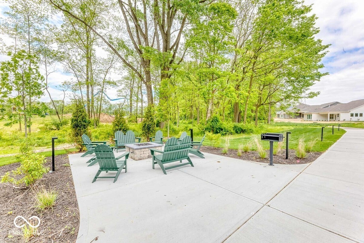
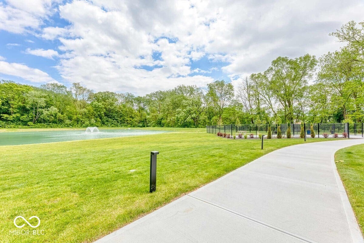
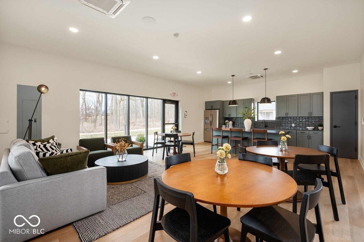
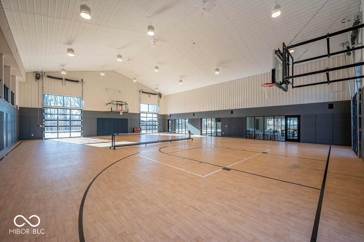
This David Weekley Homes ranch home has earned its place as one of our most loved designs-and it's easy to see why. Thoughtfully laid out on one level with a finished basement for extra space, it's a home that fits just as beautifully for first-time buyers as it does for those looking to settle in for the long term. The heart of the home is warm and welcoming. The spacious gourmet kitchen offers cabinets to the 10' ceilings, deluxe center island perfect for breakfast or entertaining. The dining room is accented with a tray ceiling and the family room's focal point is the gorgeous fireplace. The Owner's retreat is a true escape, featuring soaring ceilings, a wall of windows, and a spa-like bath with a super shower, double vanities, and not one but two generously sized walk-in closets. Three additional bedrooms, one with it's own private bath, a study, and a flexible retreat space offer room for work, guests, or hobbies. A three-car side-entry garage for plenty of storage. Set within a nature-rich community surrounded by woods, residents enjoy an exceptional amenity center with a pool, indoor basketball and pickleball courts, indoor and outdoor lounges, and a dog park. Over 42 acres of nature preserve weave through walking and biking paths that connect directly to the Greenway Trail. And for those drawn to the water, there's even the option to purchase a private boat dock on Geist Lake-just a short walk away. Price reflects builder incentive, home must close by 12/22/26.
Listing Information
Facts & Features
Location
Community Information
Architecture
Features & Amenities
Property Features
Square Footage
Tax & Financial Information
Schools
Thorpe Creek Elementary
Assigned school for this home
Geist Montessori Academy
Hoosier Road Elementary School
Brooks School Elementary
Hamilton SE Intermediate and Junior High School
Southeastern Elementary School
Mt Vernon High School
Hamilton Southeastern High School
School ratings are provided for informational purposes only and are subject to change. Attendance boundaries are for reference only — contact the school or district directly to verify enrollment eligibility.
Historical Data
Price History
| Date | Event | Price |
|---|---|---|
| 11/09/2026 | Price change | $848,990 |
| 03/26/2026 | Listed for sale | $877,755 |
Listed by Angela Huser · Weekley Homes Realty Company · 3176698632
Based on information submitted to the MLS GRID as of November 9, 2026 at 7:03 PM. All data is obtained from various sources and may not have been verified by broker or MLS GRID. Supplied Open House Information is subject to change without notice. All information should be independently reviewed and verified for accuracy. Properties may or may not be listed by the office/agent presenting the information.

Similar Homes For Sale In Fishers
Start Your Real Estate Journey
Whether you have questions about this listing, want to schedule a showing, or just want to talk through your options, René Hauck is here to help. Reach out and expect a response within one business day.
How can I help?
René Hauck is here to help. Reach out and expect a response within one business day.
Thanks — René Hauck will be in touch shortly.
Make A Plan For Your Purchase
Know what you can afford before you start shopping — then run the numbers on any home you have in mind.
How much house can I afford?
- Principal & interest
- Property taxes
- Homeowner's insurance
- HOA dues
If your monthly savings are applied to the loan principal.
Enter your income, debts, and down payment to see how much home you may qualify for. Estimates only — not a lending decision.
Want to know more?
René Hauck is here to help. Reach out and expect a response within one business day.
✓ Thanks — René Hauck will be in touch shortly.