
800 Stephanie Ct
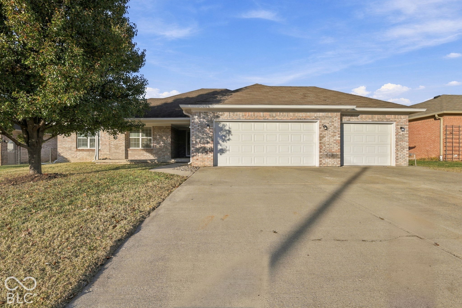
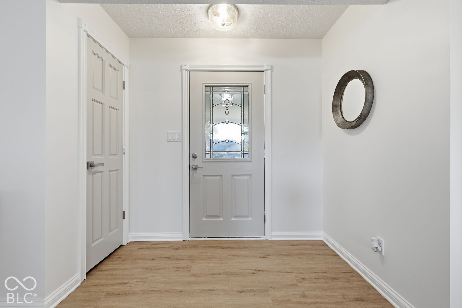
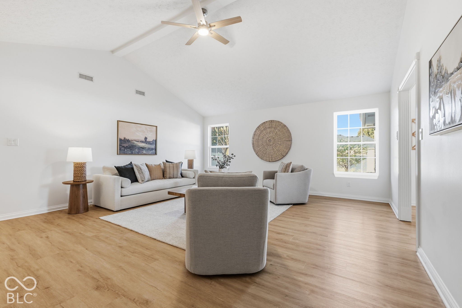
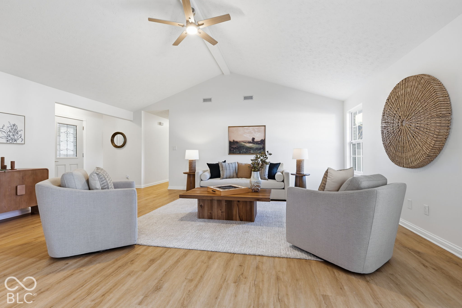
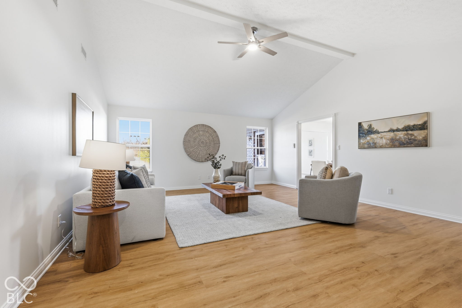
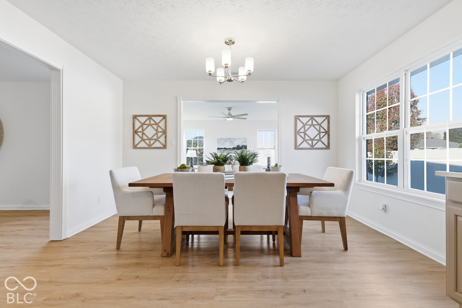
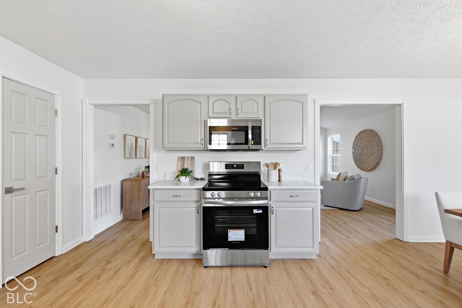
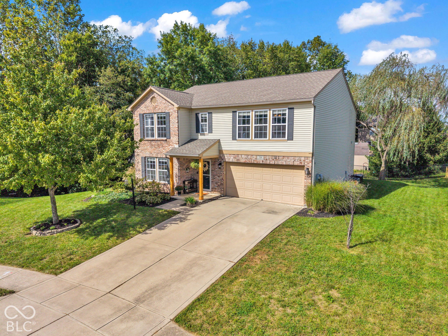
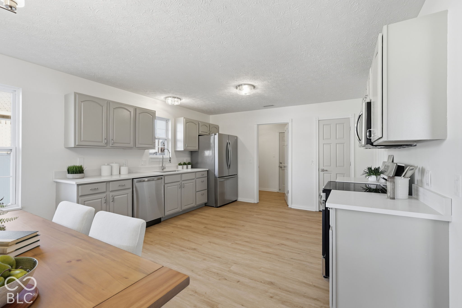
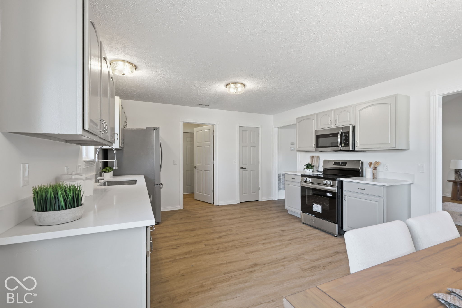
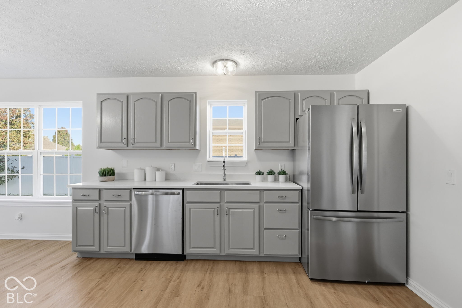
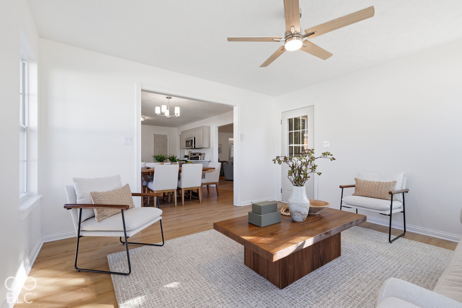
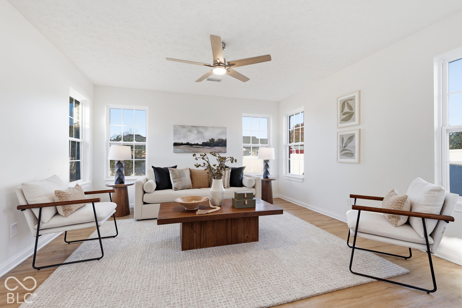
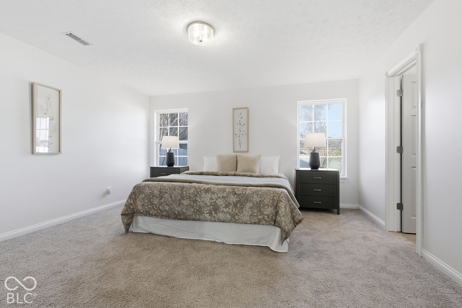
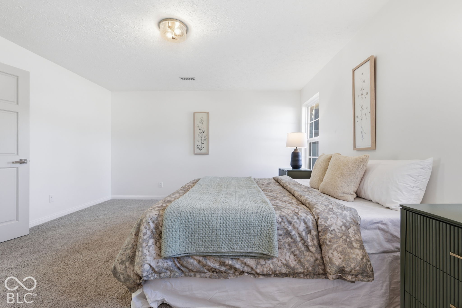
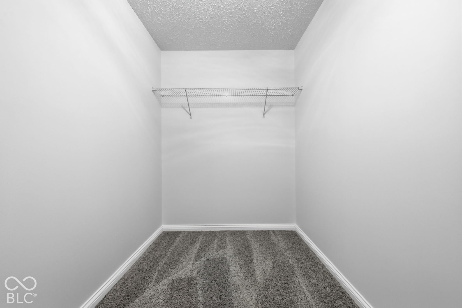
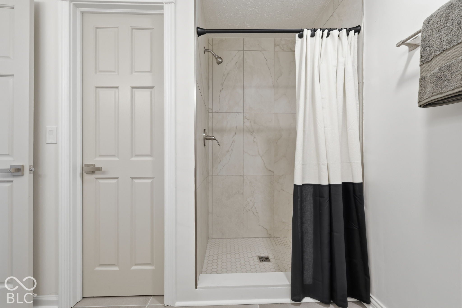
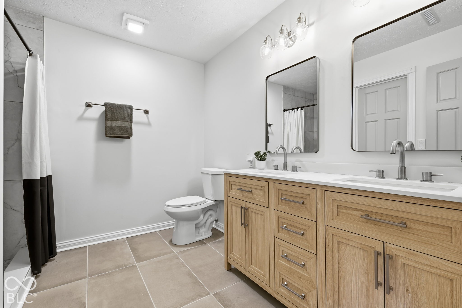
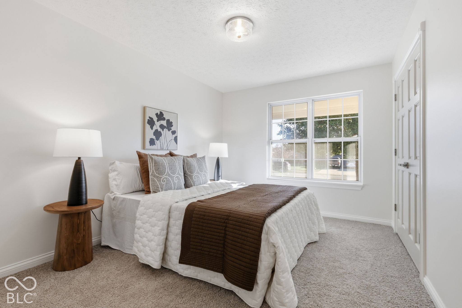
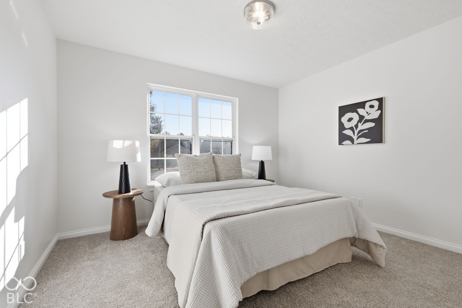
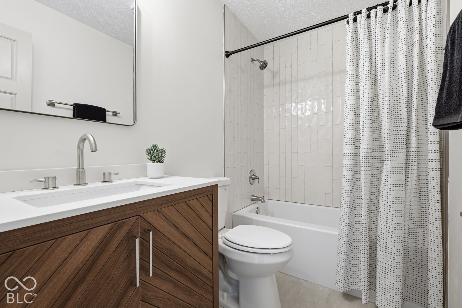
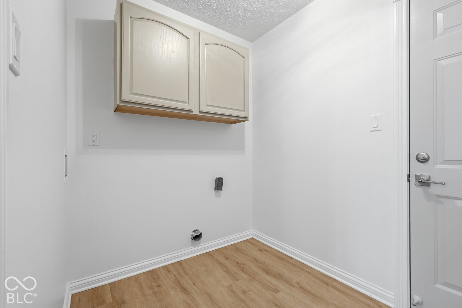
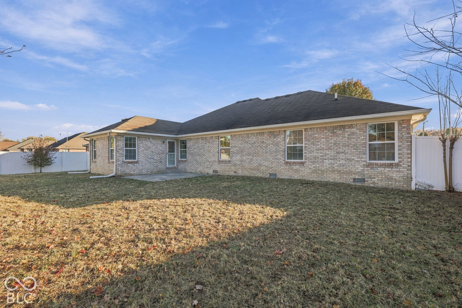
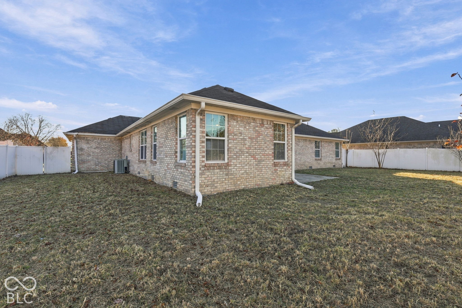
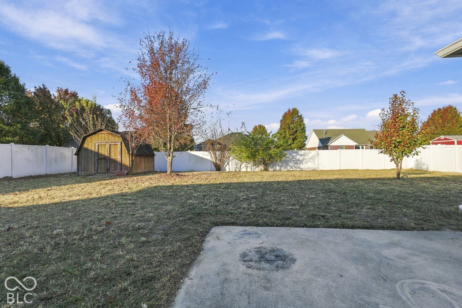
Welcome home to this beautifully updated all-brick, 3 bedroom, 2 bathroom ranch with attached 3 car garage in the highly rated Danville school district, where timeless quality meets fresh, modern style! Perfectly situated on a quiet cul-de-sac on nearly 1/3 of an acre, this home offers the peaceful setting you've been dreaming of! From the moment you step into the foyer, your eyes are drawn to the dramatic vaulted ceiling & incredible sense of openness in the oversized living room. New neutral LVP flooring flows throughout the main living areas, complemented by plush new carpeting in the bedrooms. The spacious primary suite offers a peaceful retreat with a generous walk-in closet & a beautifully renovated private bathroom featuring a tiled walk-in shower, stunning new double vanities & updated lighting. The second full bathroom is equally updated w/ a tiled tub/shower combination, new vanity & modern lighting. The refreshed kitchen is sure to delight! Beautifully painted cabinetry perfectly complements the stunning quartz countertops and brand-new stainless steel appliances. There's tons of room to add a center island or simply enjoy the open layout that makes cooking together and entertaining effortless. The kitchen flows seamlessly into the dedicated dining area, which opens to a sun-drenched sunroom surrounded by windows-the perfect spot for morning coffee, curling up w/ a good book, or enjoying the changing seasons. The wide, covered front porch welcomes you to slow down, relax, and enjoy the charm of this peaceful cul-de-sac setting. Out back, the expansive, fully fenced yard is a private outdoor retreat w/ a concrete patio perfect for grilling & outdoor dining and a yard ready for gardening, outdoor games or for kids or pets to romp around the yard. Located just six minutes from the Hendricks County 4-H Fairgrounds and the shopping, dining & entertainment along Danville's Main Street, you're never far from everything that makes this community
Listing Information
Facts & Features
Location
Community Information
Architecture
Features & Amenities
Property Features
Square Footage
Tax & Financial Information
Schools
Danville Middle School
Assigned school for this home
Danville Community High School
Assigned school for this home
River Birch Elementary School
South Elementary School
North Elementary School
School ratings are provided for informational purposes only and are subject to change. Attendance boundaries are for reference only — contact the school or district directly to verify enrollment eligibility.
Historical Data
Price History
| Date | Event | Price |
|---|---|---|
| 11/20/2026 | Listed for sale | $345,000 |
Listed by Elizabeth Ewbank · Highgarden Real Estate · 3172054320
Based on information submitted to the MLS GRID as of November 20, 2026 at 9:58 PM. All data is obtained from various sources and may not have been verified by broker or MLS GRID. Supplied Open House Information is subject to change without notice. All information should be independently reviewed and verified for accuracy. Properties may or may not be listed by the office/agent presenting the information.

Similar Homes For Sale In Danville
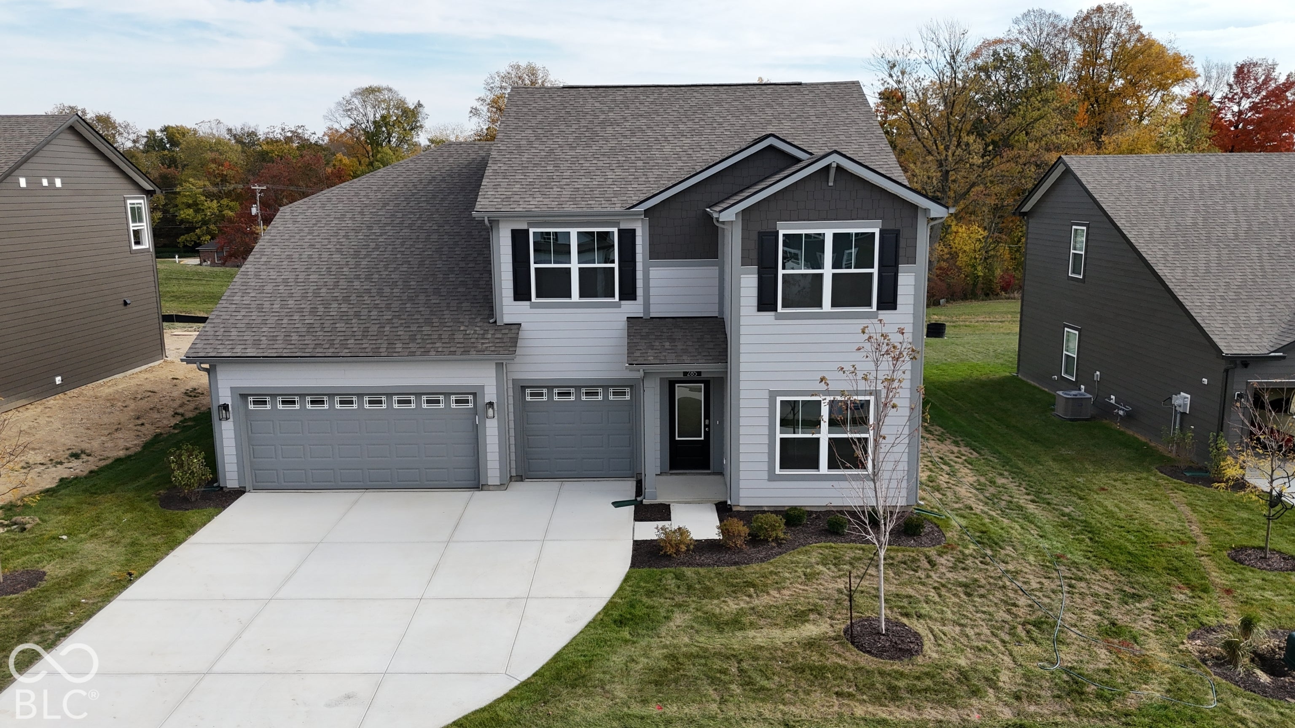
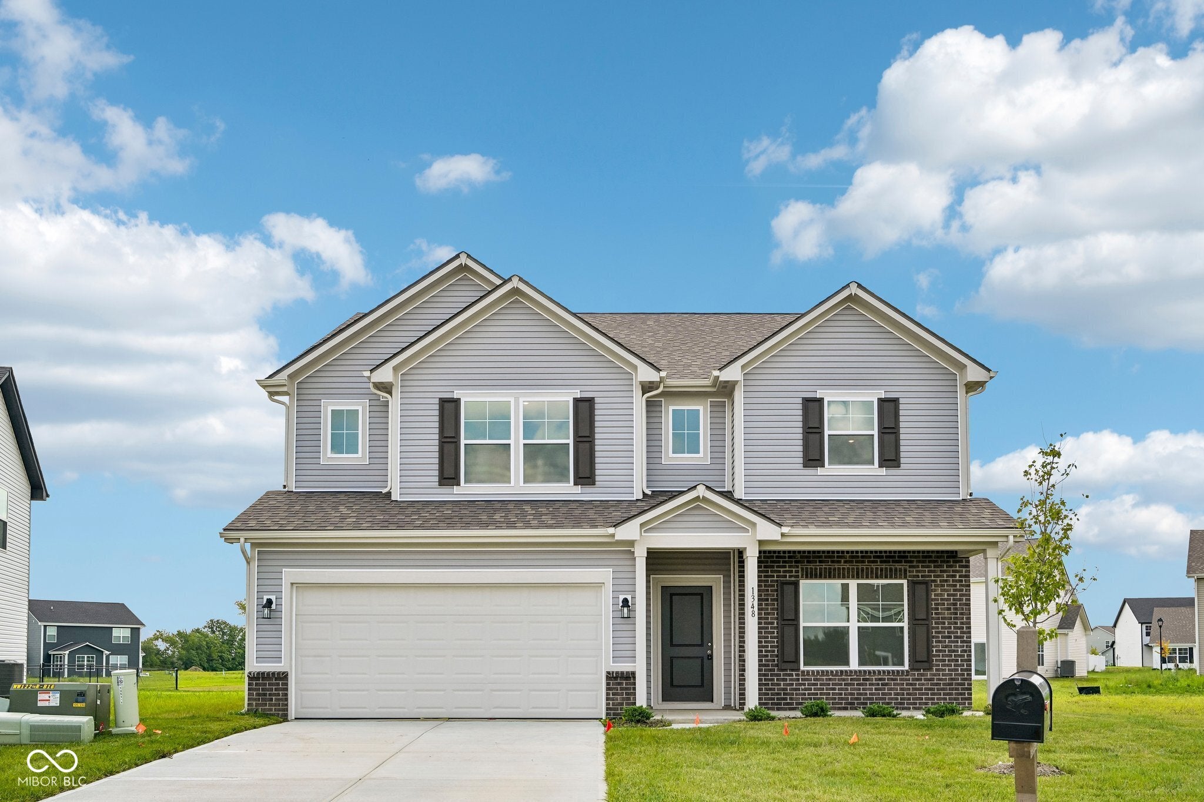
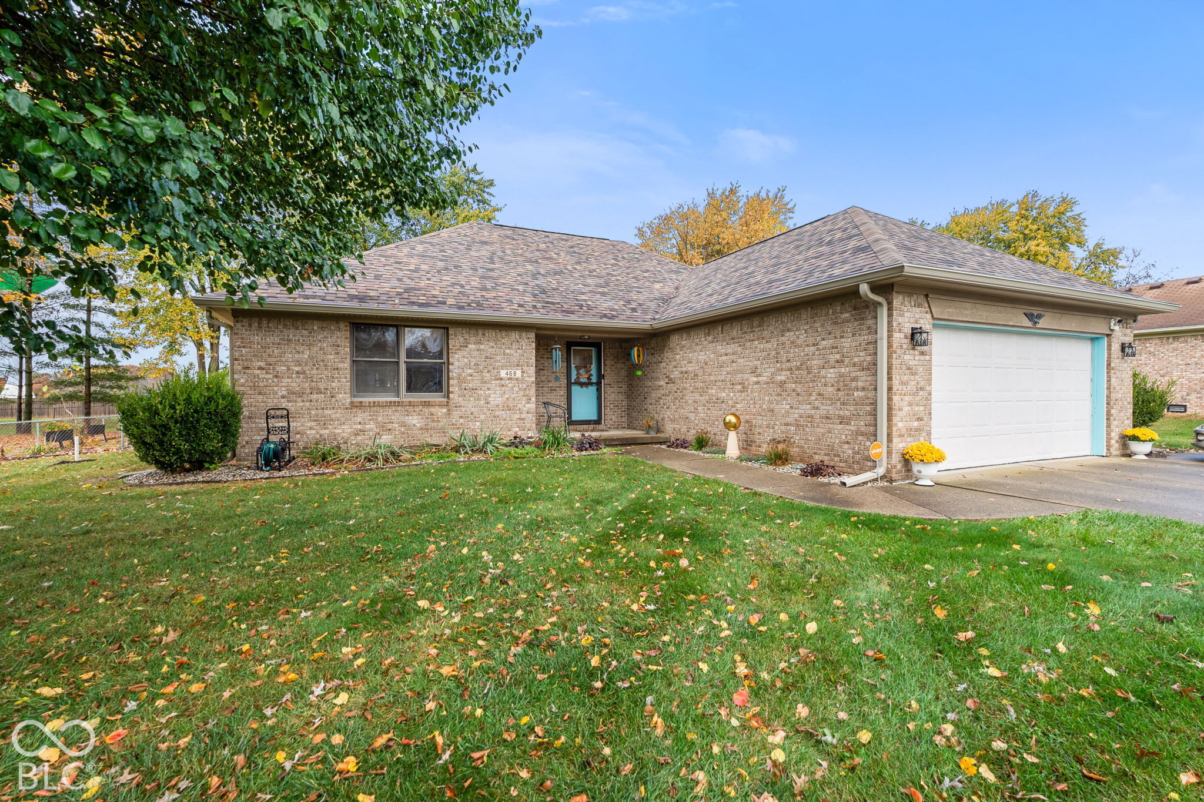
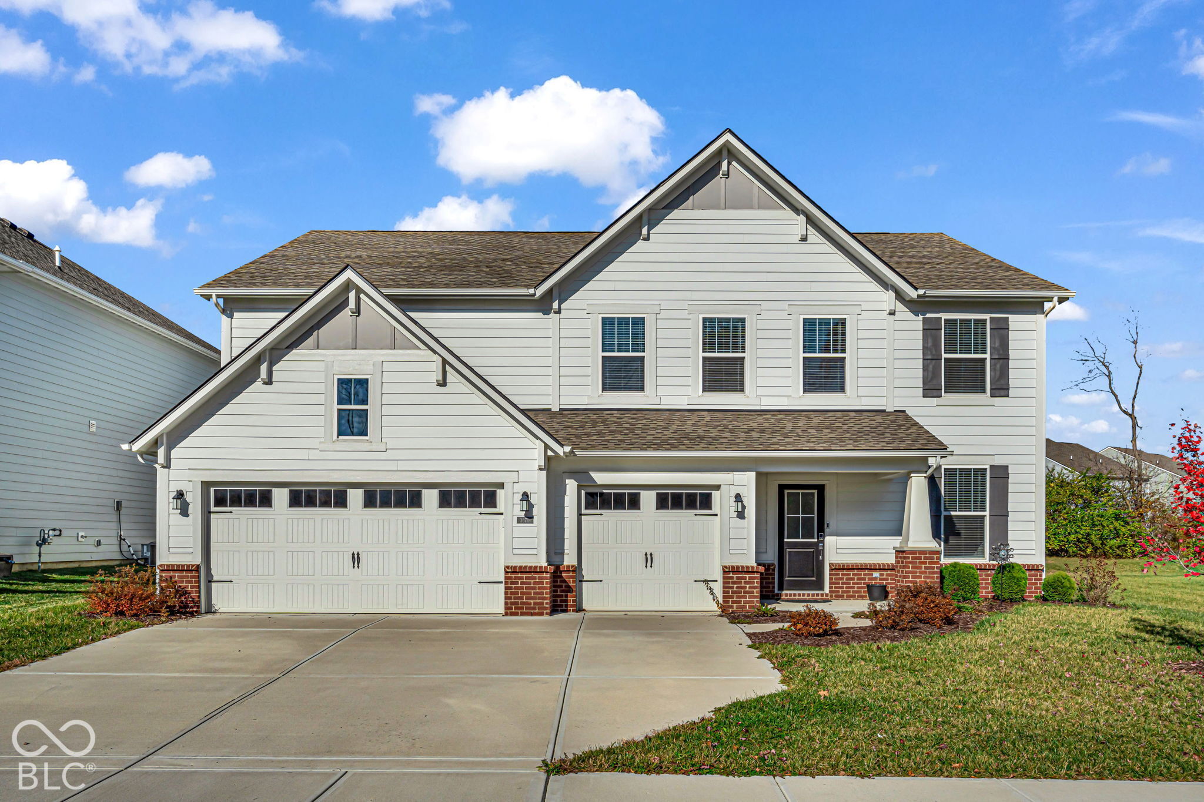
Start Your Real Estate Journey
Whether you have questions about this listing, want to schedule a showing, or just want to talk through your options, René Hauck is here to help. Reach out and expect a response within one business day.
How can I help?
René Hauck is here to help. Reach out and expect a response within one business day.
Thanks — René Hauck will be in touch shortly.
Make A Plan For Your Purchase
Know what you can afford before you start shopping — then run the numbers on any home you have in mind.
How much house can I afford?
- Principal & interest
- Property taxes
- Homeowner's insurance
- HOA dues
If your monthly savings are applied to the loan principal.
Enter your income, debts, and down payment to see how much home you may qualify for. Estimates only — not a lending decision.
Want to know more?
René Hauck is here to help. Reach out and expect a response within one business day.
✓ Thanks — René Hauck will be in touch shortly.