
4571 Devon Dr
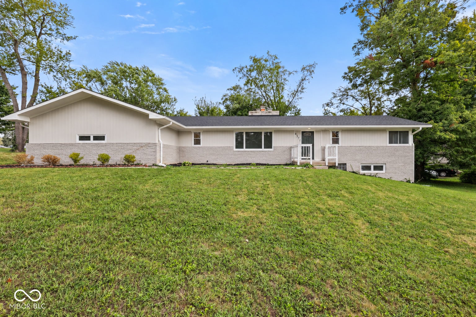
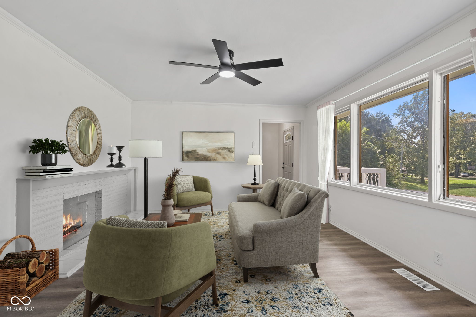
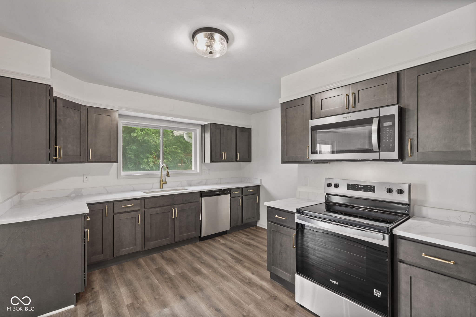
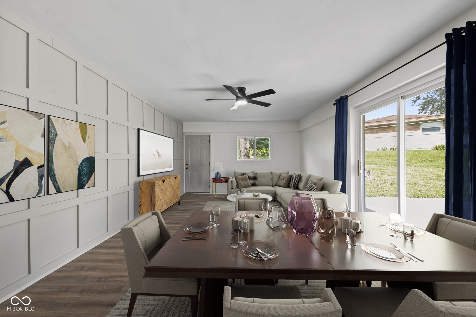
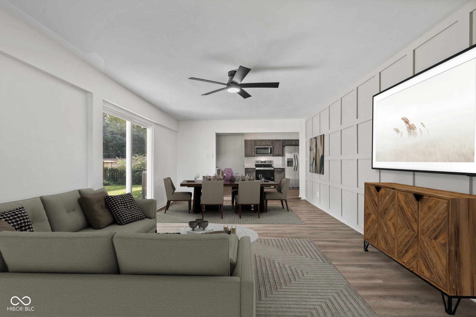
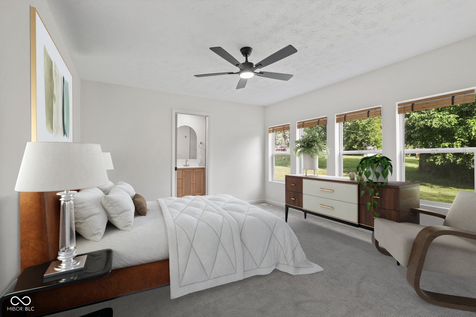
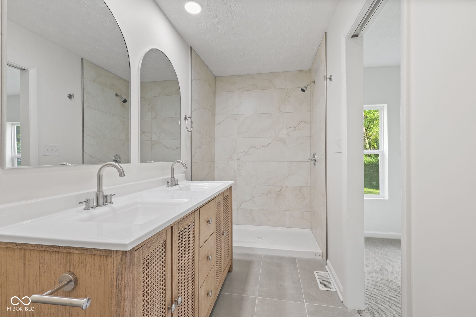
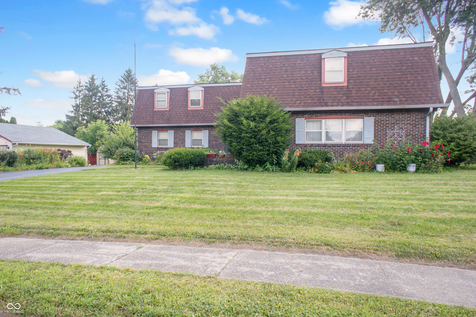
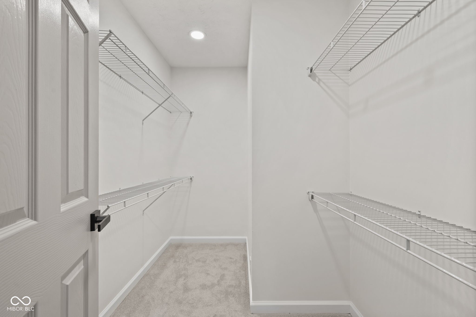
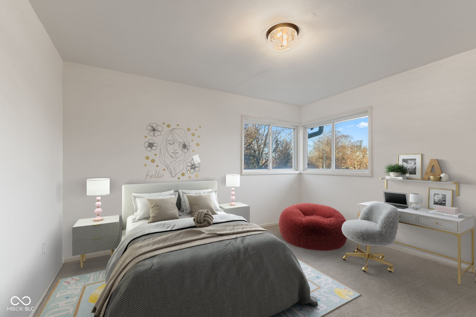
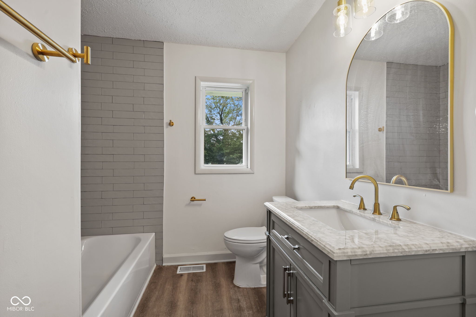
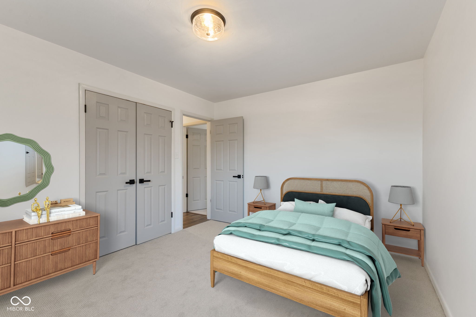
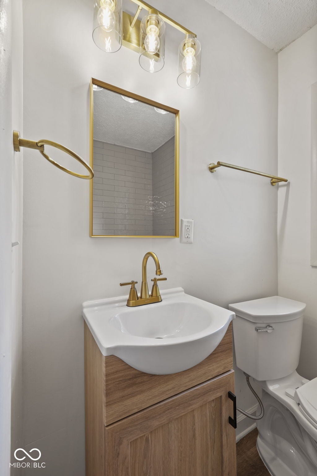
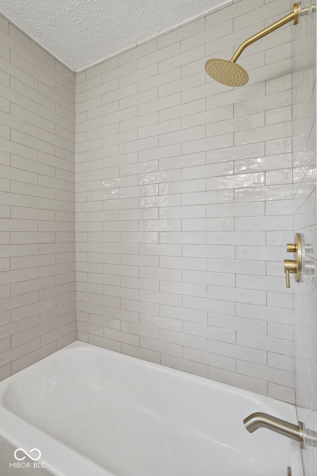
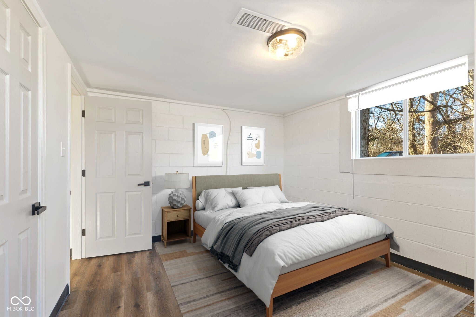
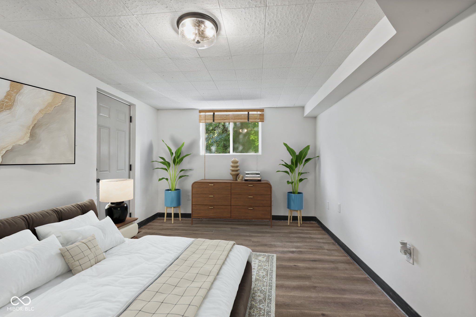
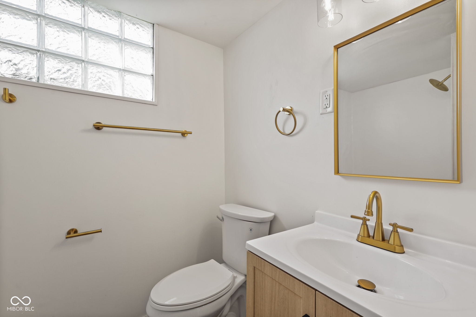
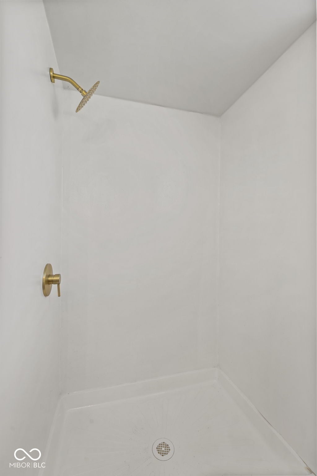
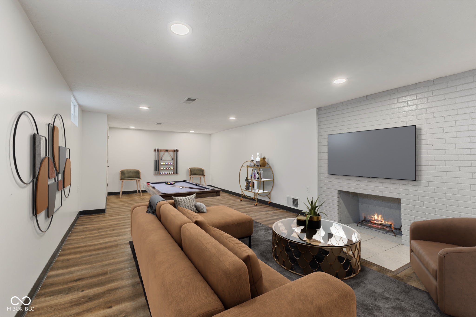
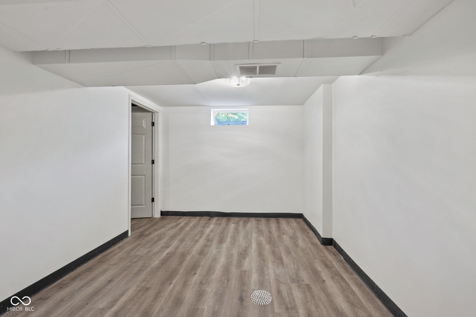
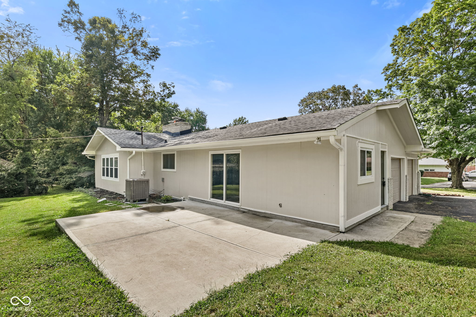
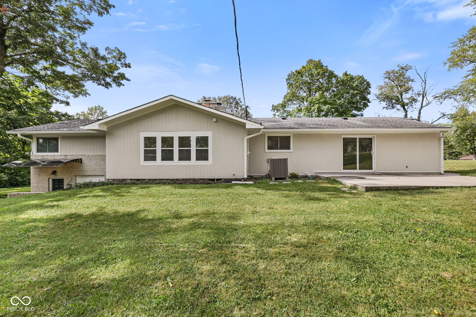
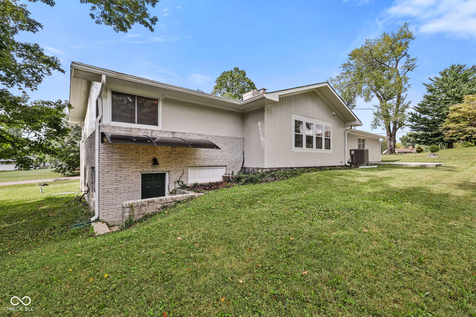
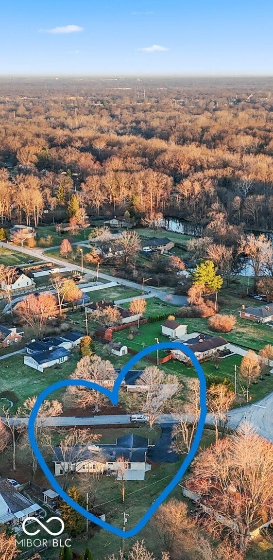
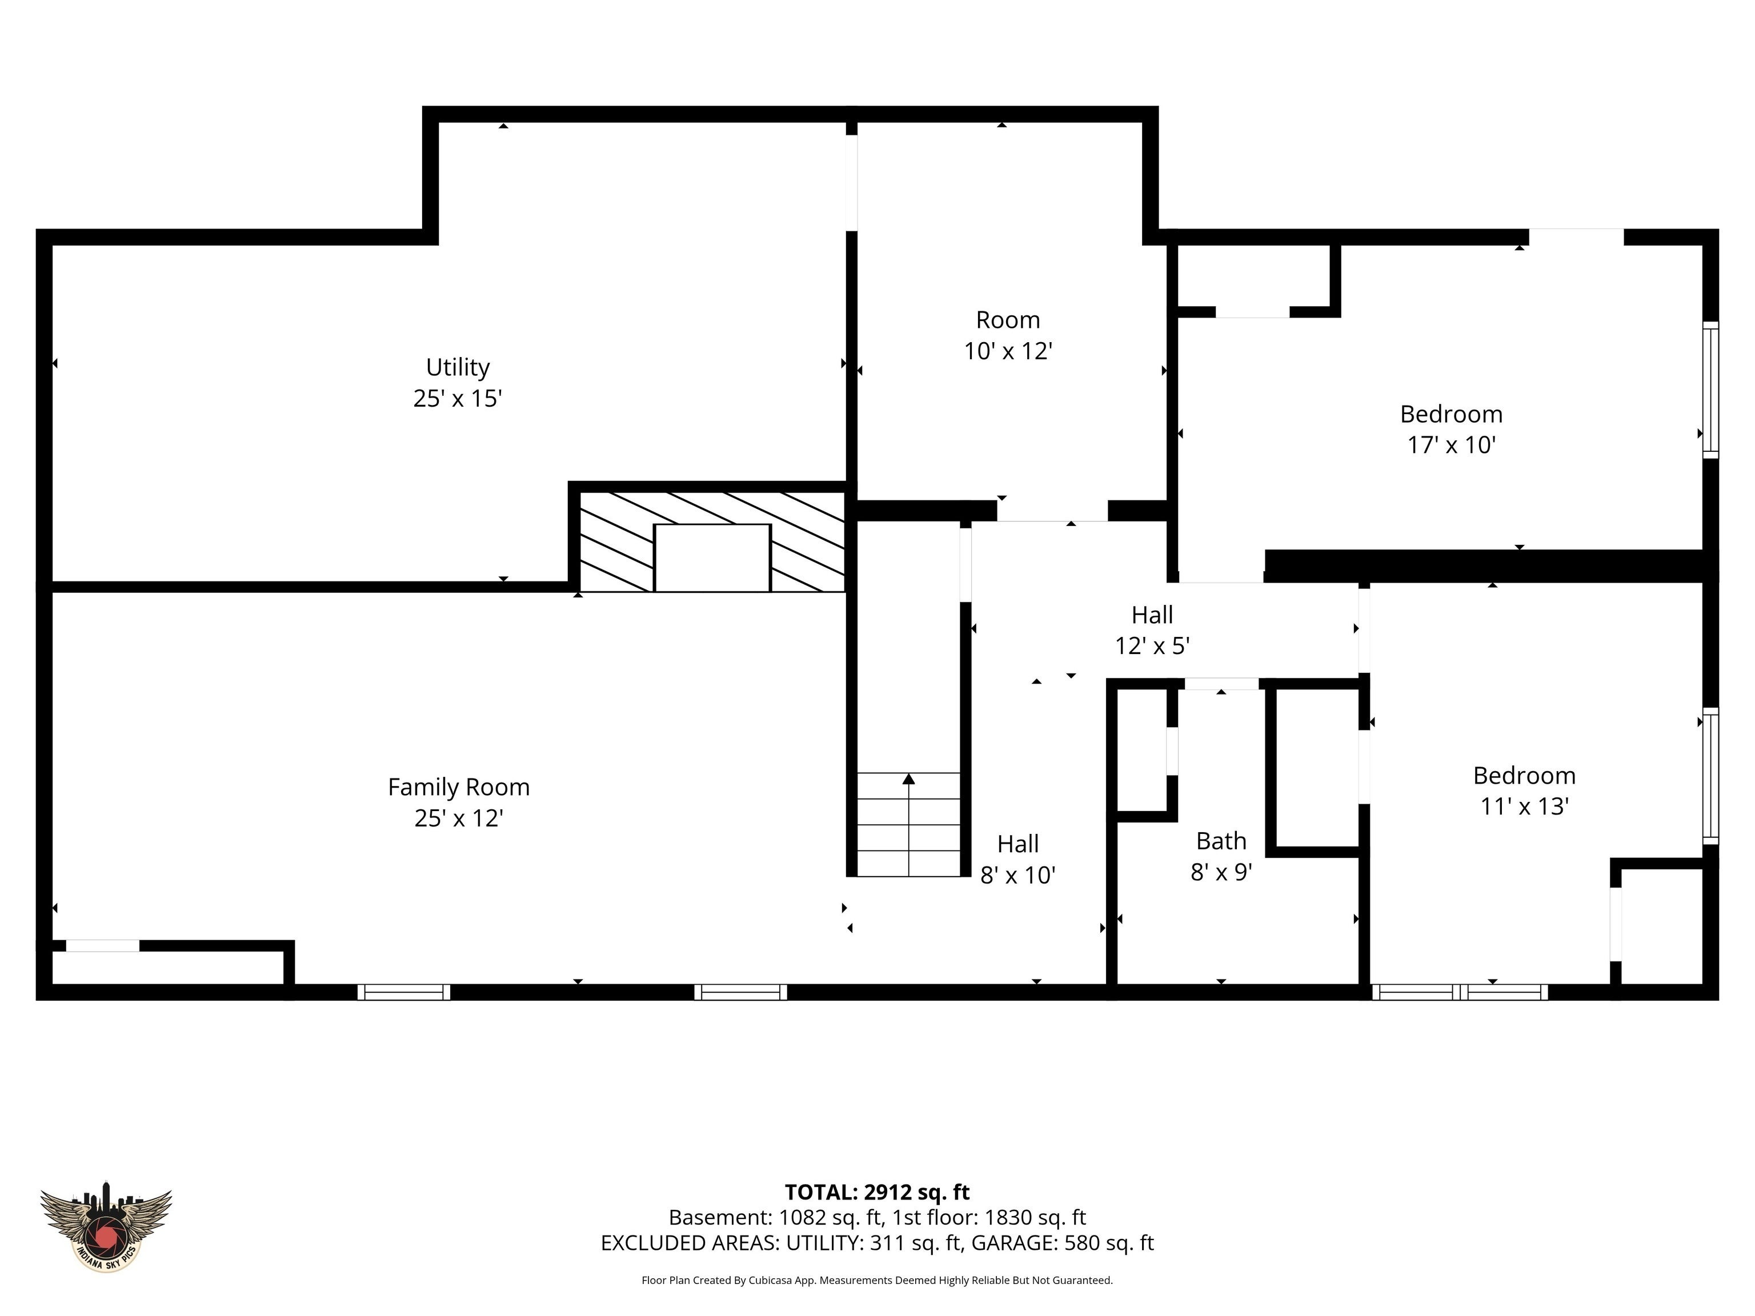
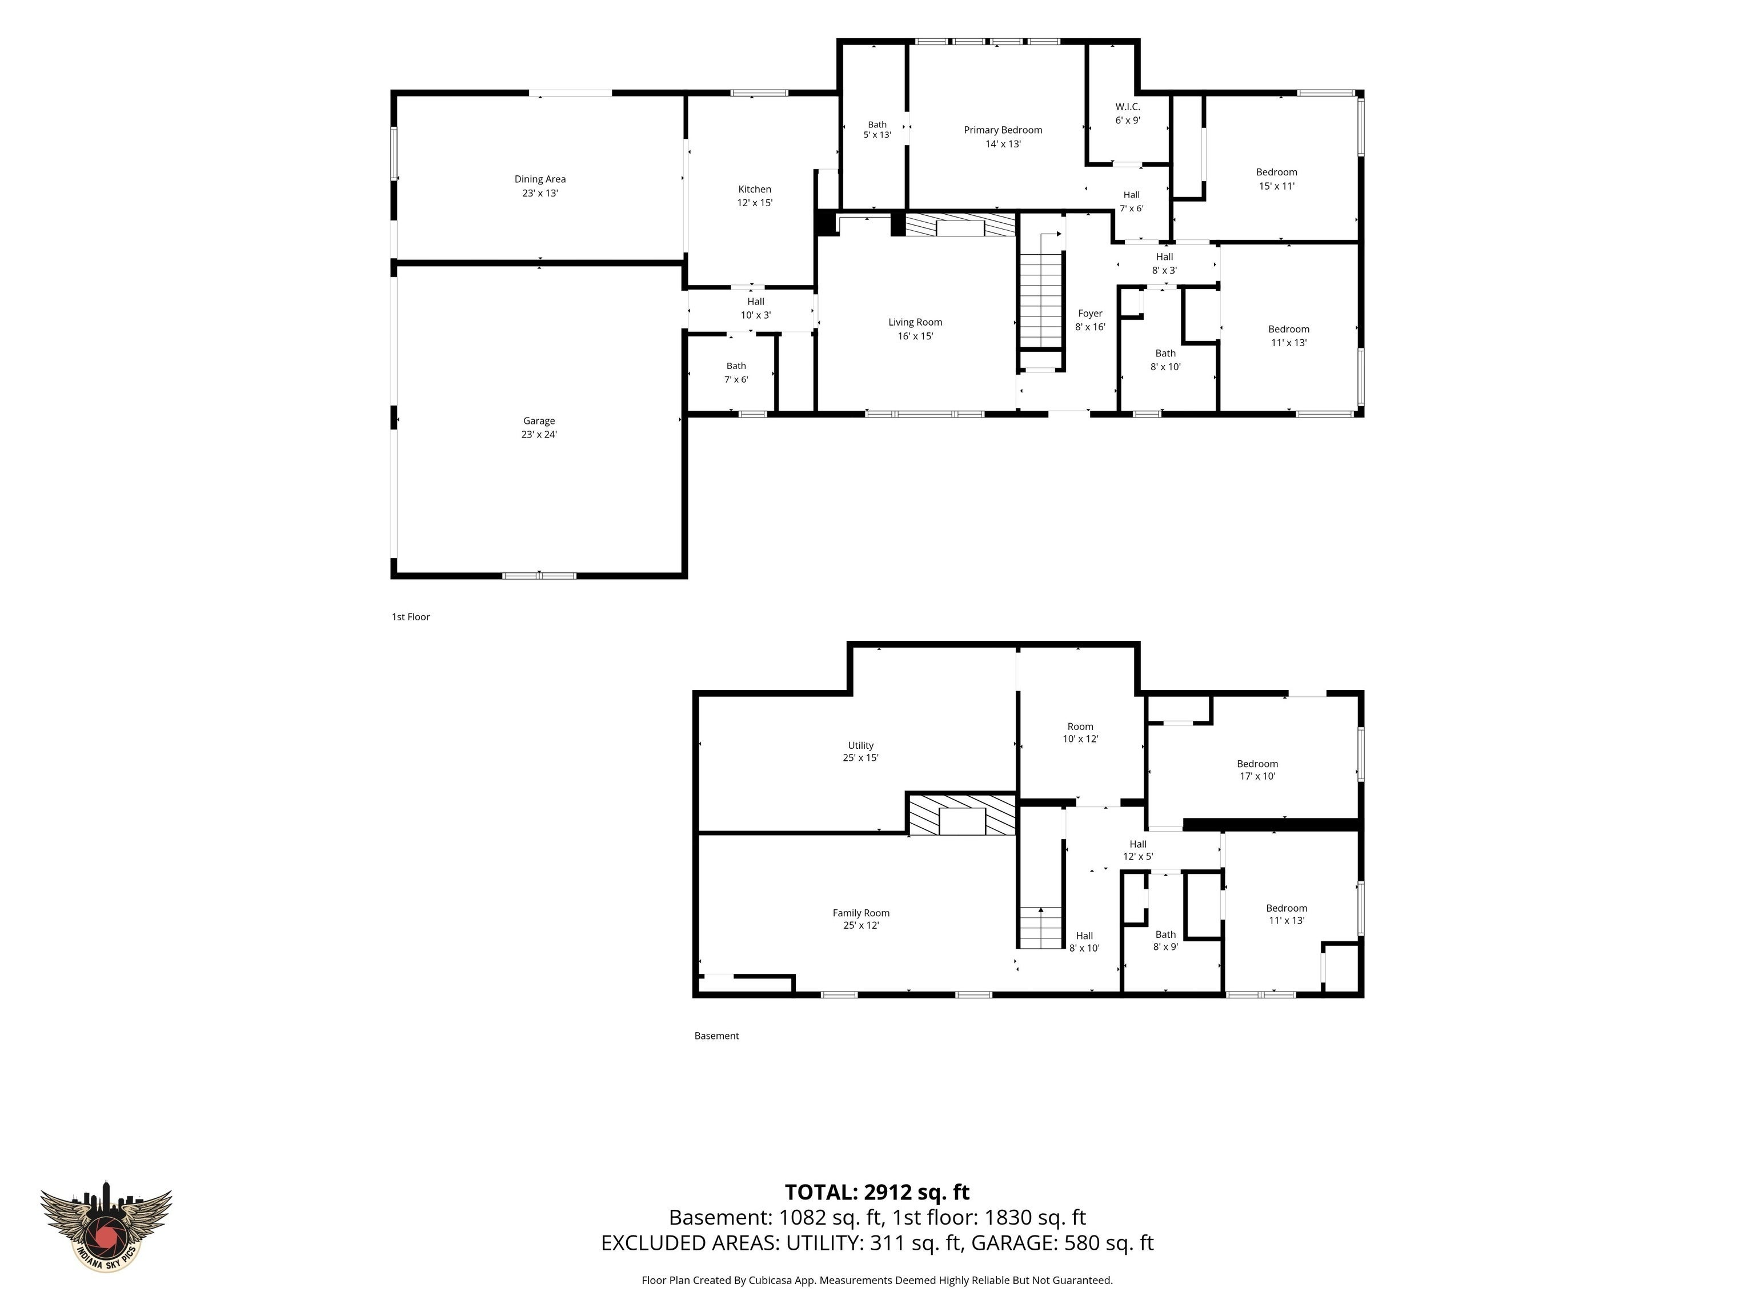
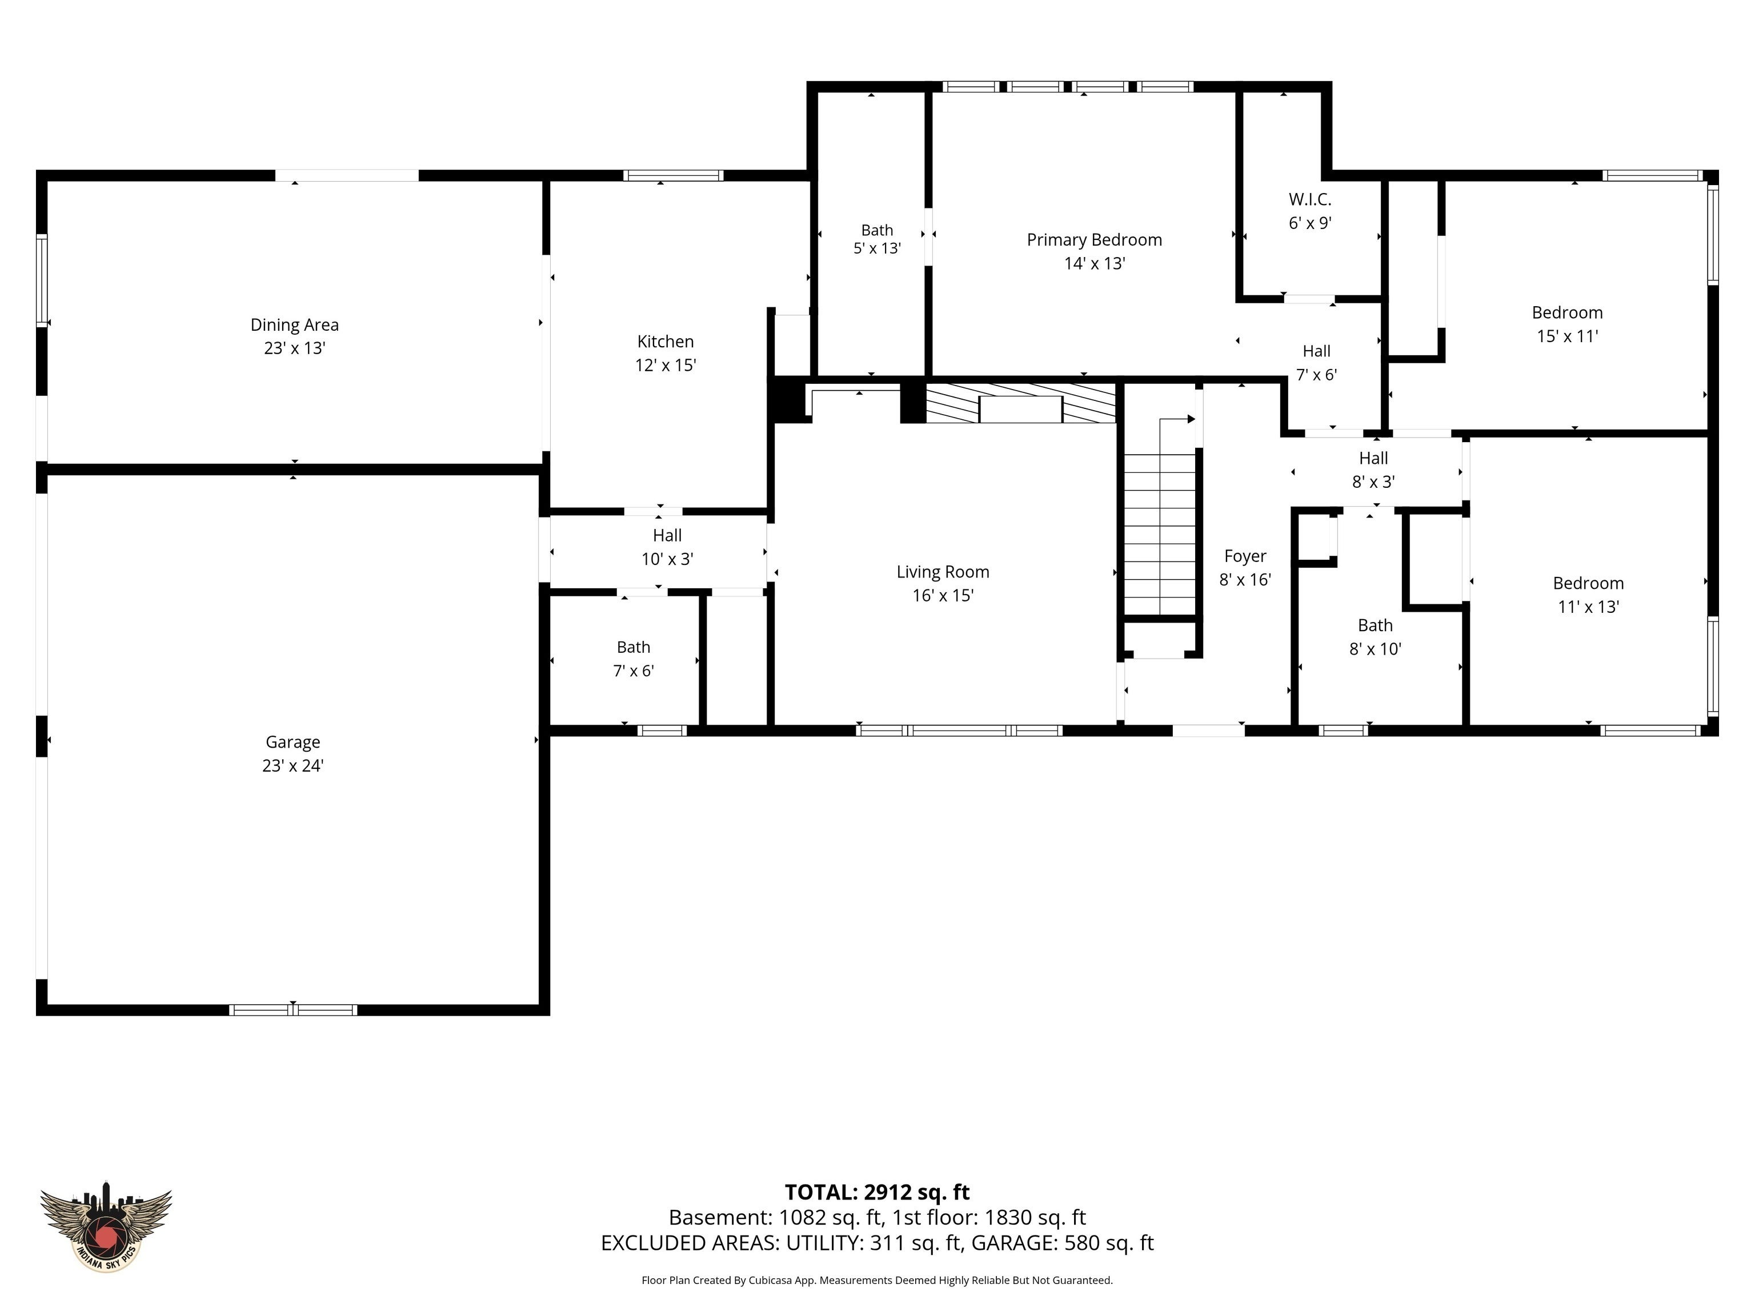
This gorgeous, fully renovated Washington Township limestone ranch with 5 beds/4 baths has a versatile layout that could be perfect for multi-generational living and many other lifestyle needs. There are multiple living areas, and the finished walkout basement with its own entrance feels like an extra house of its own with a HUGE 26'X13' recreation room, a fourth & fifth bedroom, an updated full bath, and another two finished basement areas. The home's curb appeal shines with a newly sealed long driveway, new garage doors on the side-entry garage, and several new windows that enhance both efficiency and style. The well-built home has modern updates throughout, including new luxury vinyl plank flooring, new plush carpet, new paint, and new light fixtures. The details will draw you in and delight you- 3 fireplaces, a stunning accent wall, gold accents/fixtures throughout, built-in bookshelves and more. Cooking will be fun in this fully remodeled kitchen with new stainless-steel appliances, new light quartz counters with elegant veining, and new dark stain cabinets. The kitchen is open to the dining area/family room, creating an inviting space for gathering with friends and family. The living room has more of a formal feel with its original fireplace and three large windows. Your personal oasis awaits with a NEW primary bedroom suite that is spacious, full of light with a private full bathroom with designer finishes and a walk-in closet! The other two bedrooms on the main level have a surprising amount of closet space and the cutest double corner windows. The home is nestled on a quiet, winding street on a generous half acre lot. Outside, you can enjoy a private backyard with an oversized concrete patio surrounded by mature trees, providing the perfect setting for relaxing evenings or entertaining outdoors. With extensive updates, flexible living spaces & a serene location, this move-in-ready home is ready to be yours! Some virtual staging on photos.
Listing Information
Facts & Features
Location
Community Information
Architecture
Features & Amenities
Property Features
Square Footage
Tax & Financial Information
Schools
Arlington High
Charles A Tindley Accelerated School
Tindley Preparatory Academy
Indy Steam Academy
HIM By HER Collegiate School for the Arts
Tindley Genesis Academy
Andrew Academy
GEO Next Generation Academy
School ratings are provided for informational purposes only and are subject to change. Attendance boundaries are for reference only — contact the school or district directly to verify enrollment eligibility.
Historical Data
Price History
| Date | Event | Price |
|---|---|---|
| 11/16/2026 | Listed for sale | $349,900 |
Listed by Elizabeth Ewbank · Highgarden Real Estate · 3172054320
Based on information submitted to the MLS GRID as of November 17, 2026 at 10:18 PM. All data is obtained from various sources and may not have been verified by broker or MLS GRID. Supplied Open House Information is subject to change without notice. All information should be independently reviewed and verified for accuracy. Properties may or may not be listed by the office/agent presenting the information.

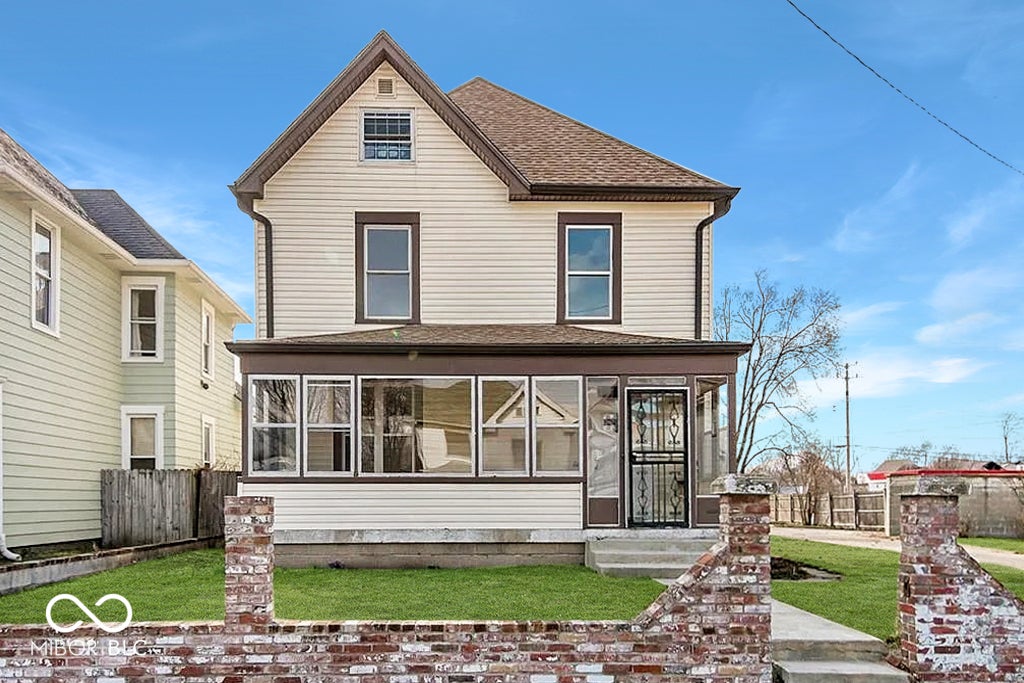
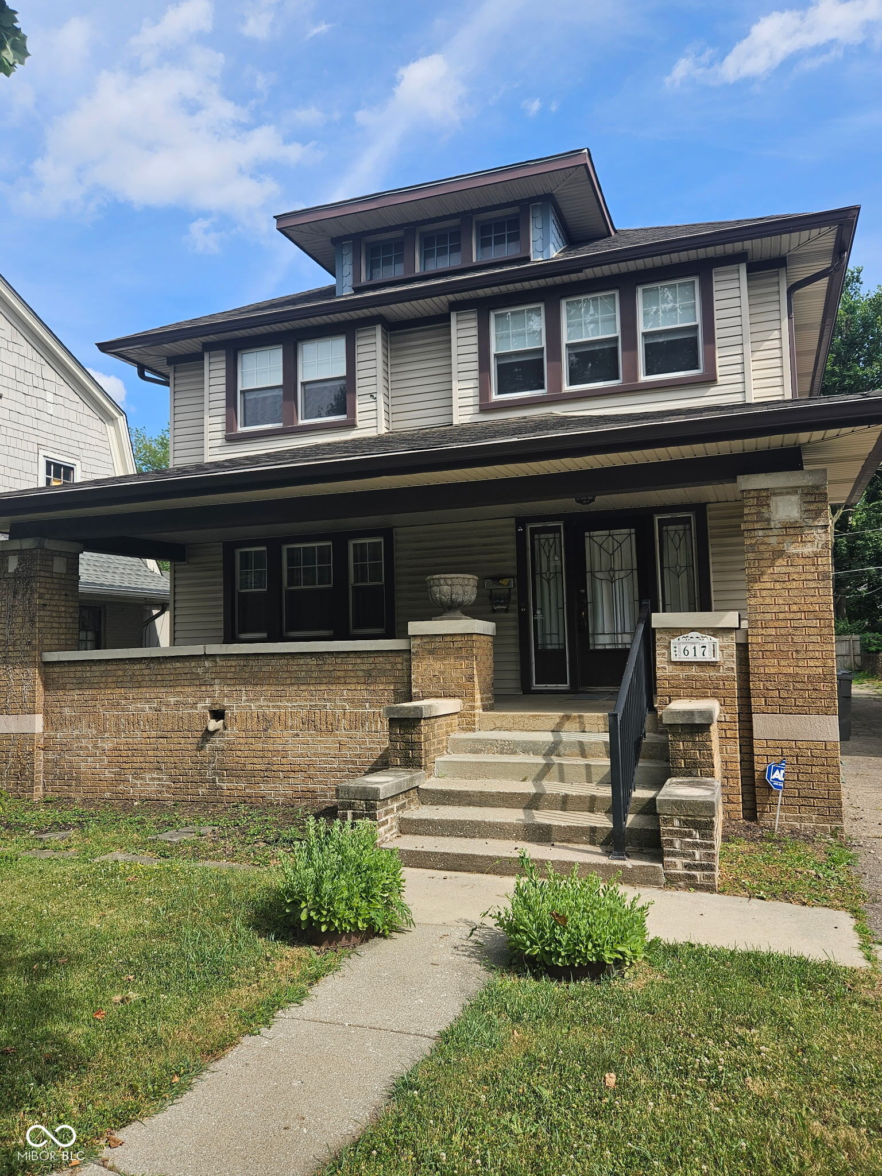
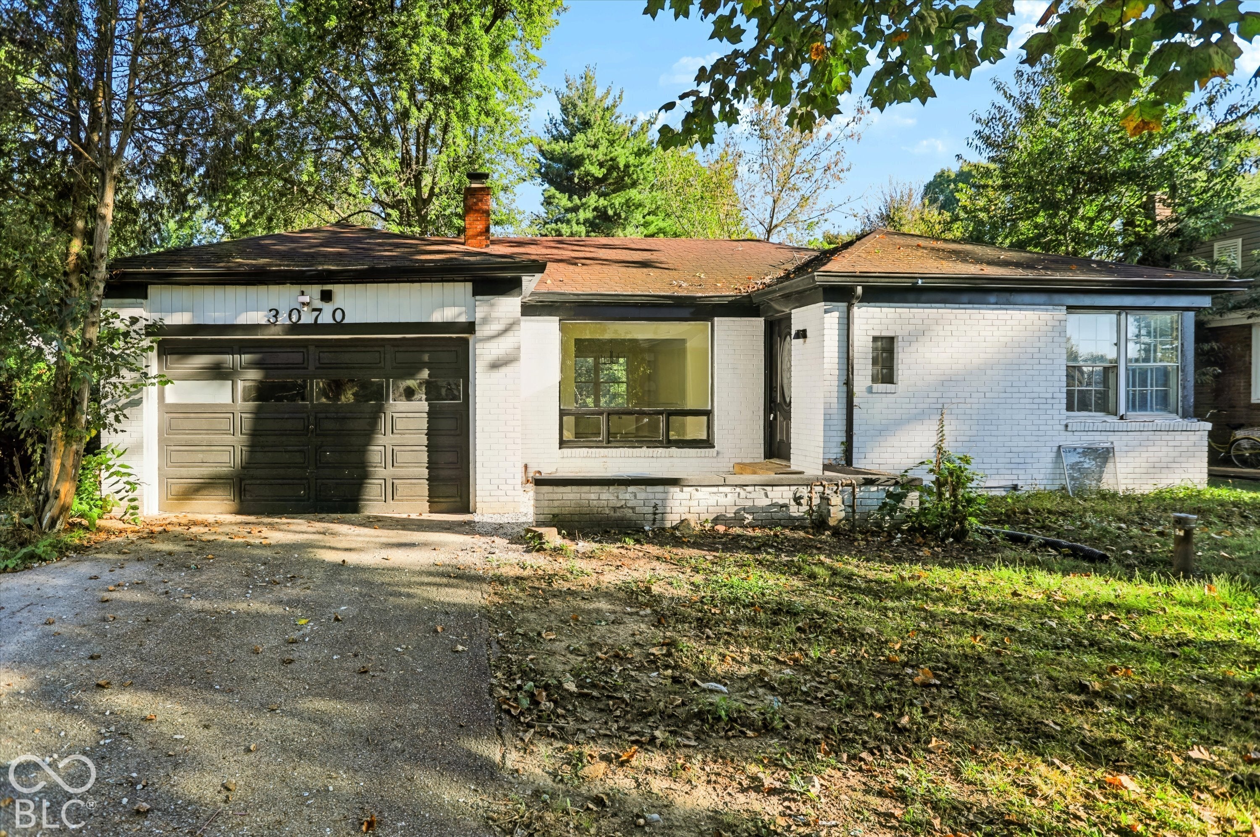
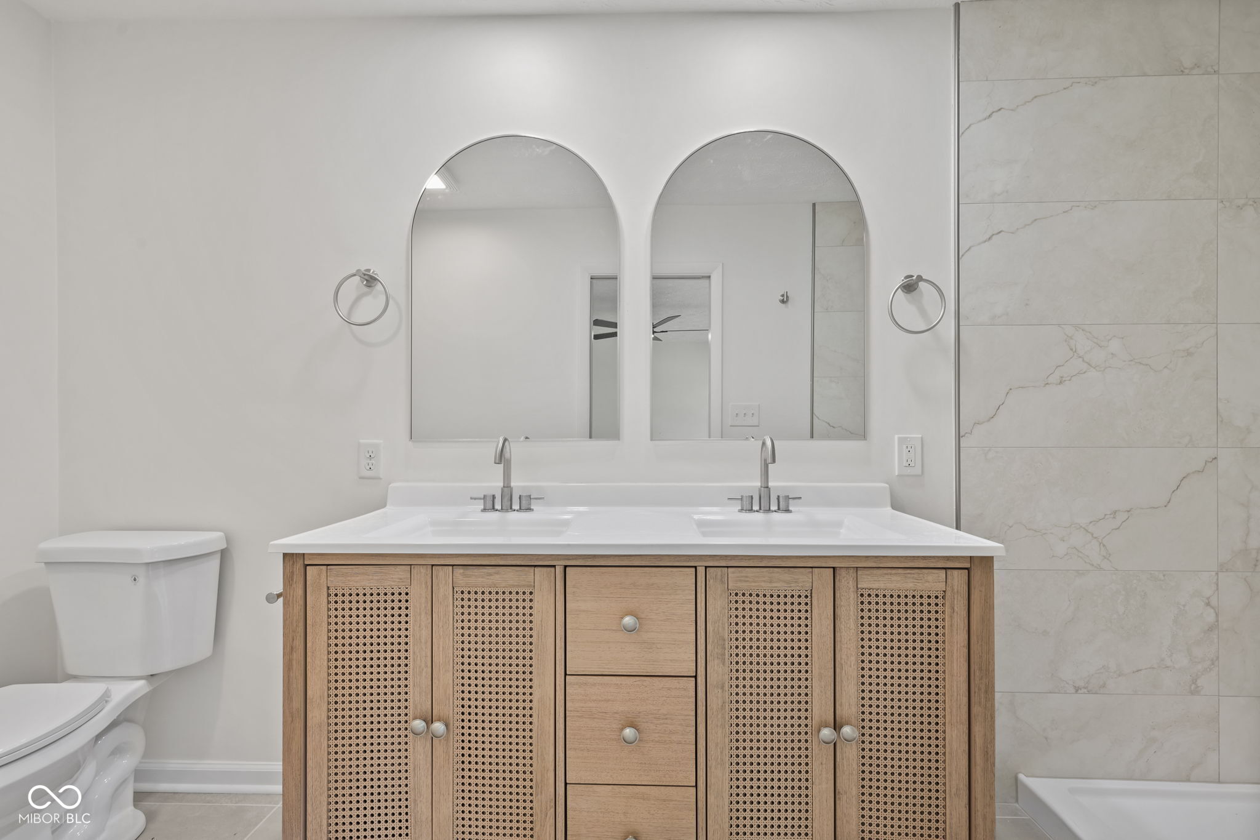
Similar Homes For Sale In Indianapolis
Start Your Real Estate Journey
Whether you have questions about this listing, want to schedule a showing, or just want to talk through your options, René Hauck is here to help. Reach out and expect a response within one business day.
How can I help?
René Hauck is here to help. Reach out and expect a response within one business day.
Thanks — René Hauck will be in touch shortly.
Make A Plan For Your Purchase
Know what you can afford before you start shopping — then run the numbers on any home you have in mind.
How much house can I afford?
- Principal & interest
- Property taxes
- Homeowner's insurance
- HOA dues
If your monthly savings are applied to the loan principal.
Enter your income, debts, and down payment to see how much home you may qualify for. Estimates only — not a lending decision.
Want to know more?
René Hauck is here to help. Reach out and expect a response within one business day.
✓ Thanks — René Hauck will be in touch shortly.