
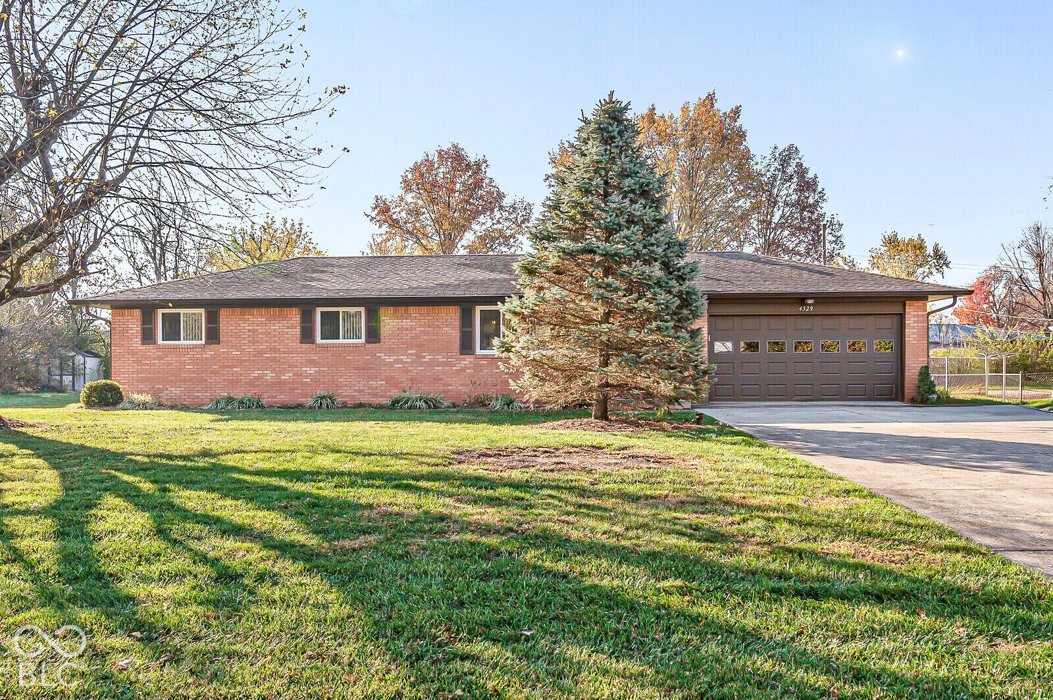
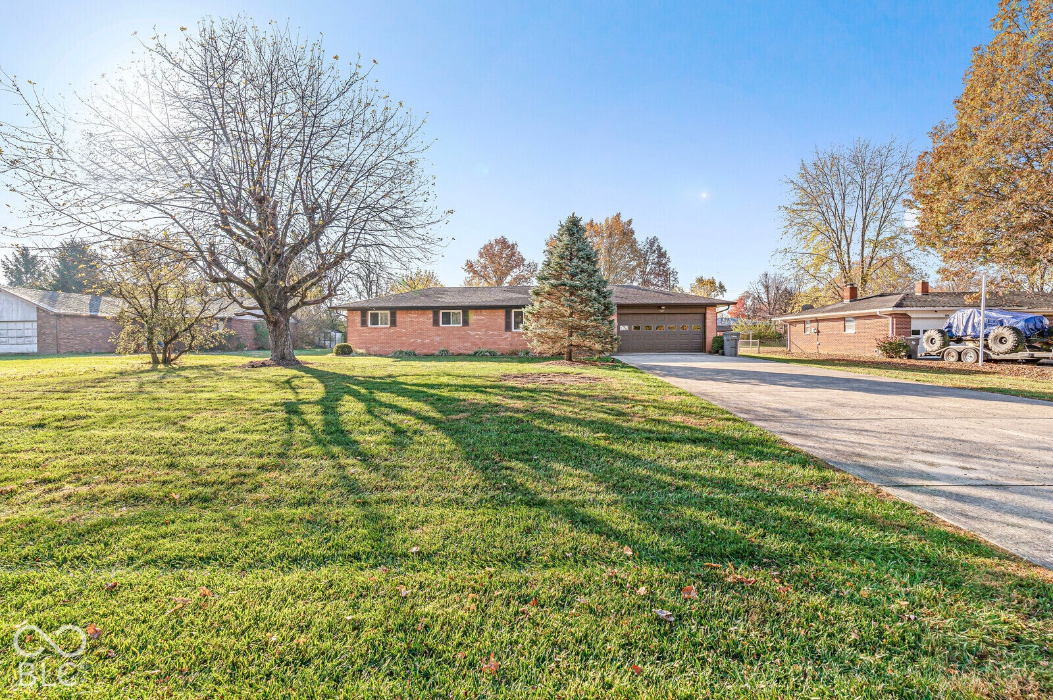
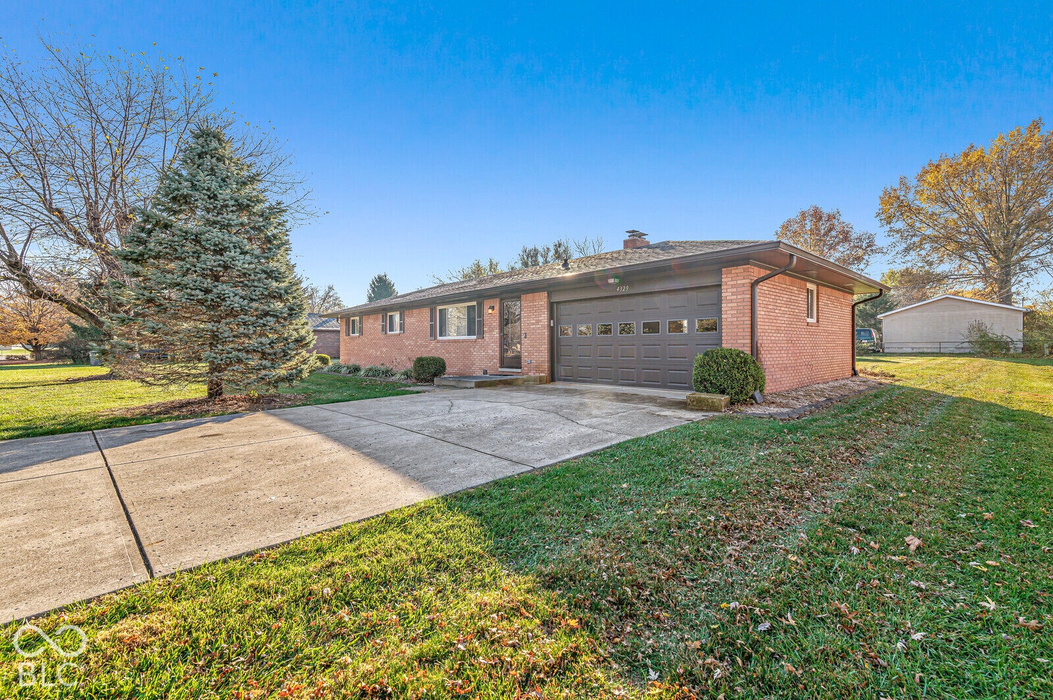
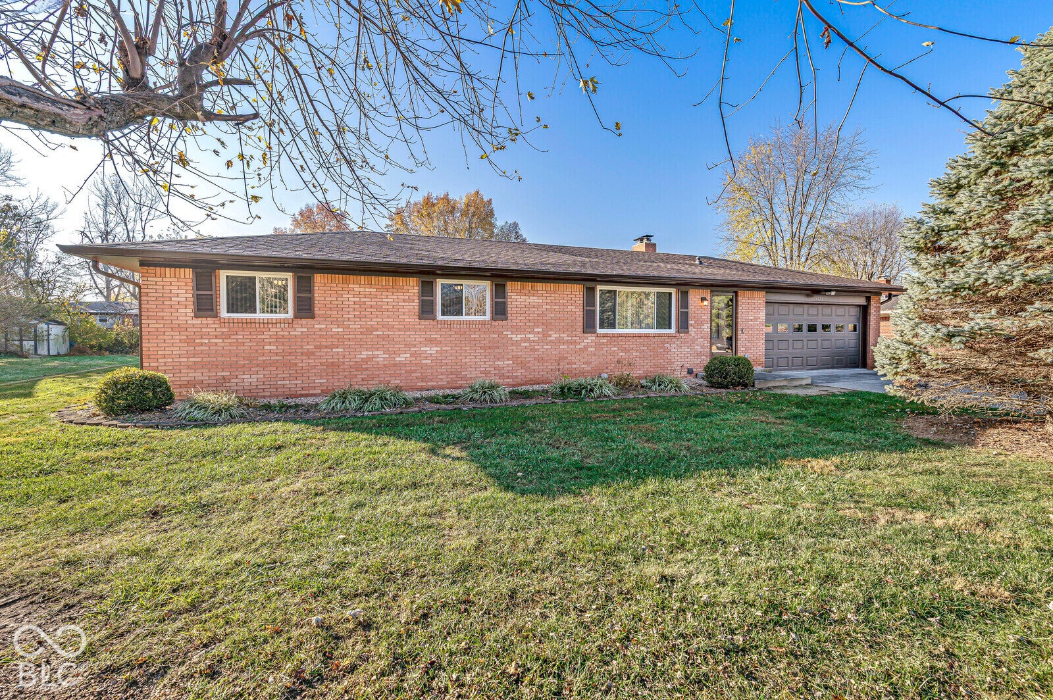
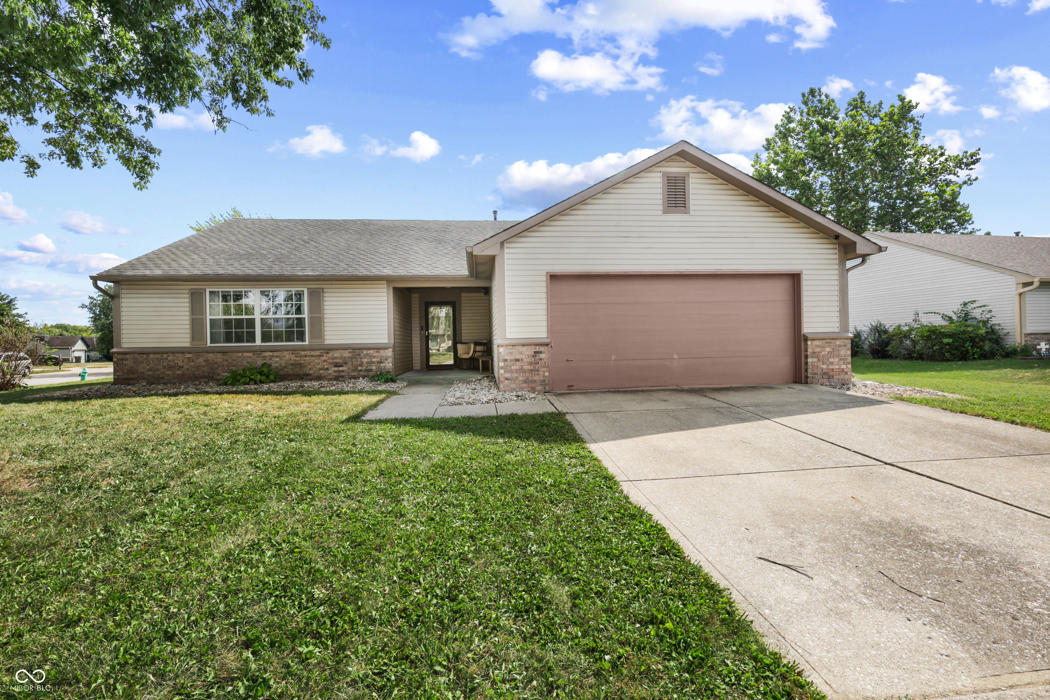
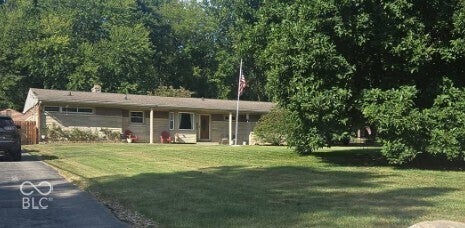
4329 Dudley North Dr
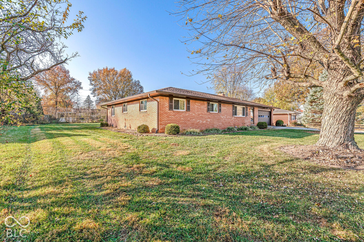
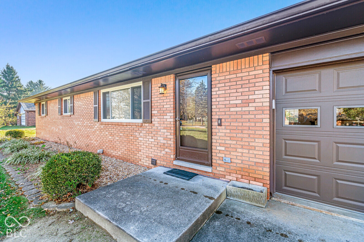
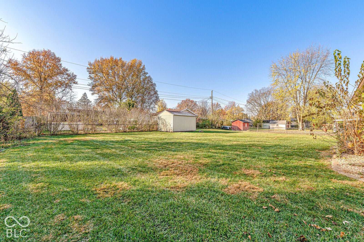
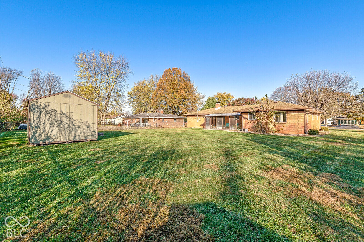
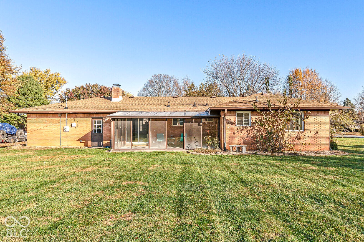
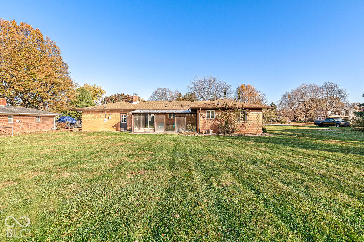
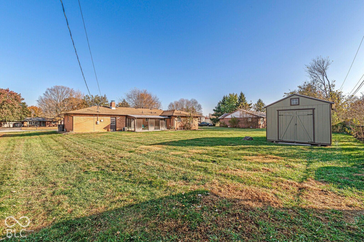
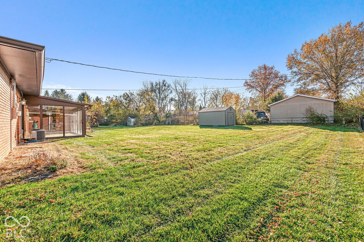
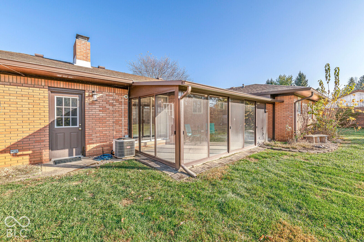
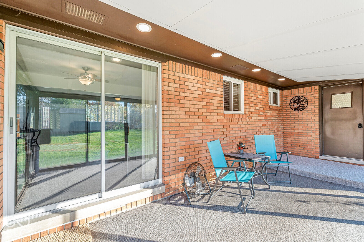
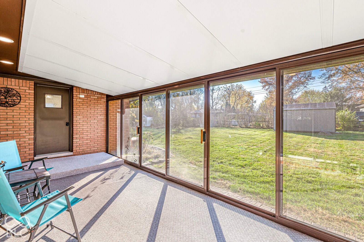
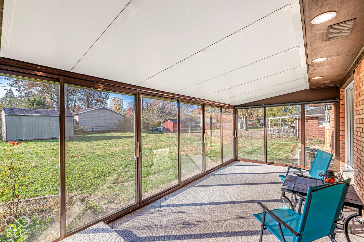
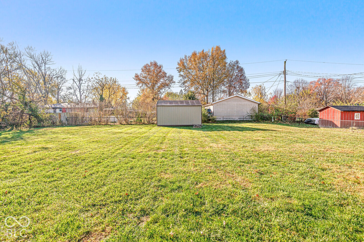
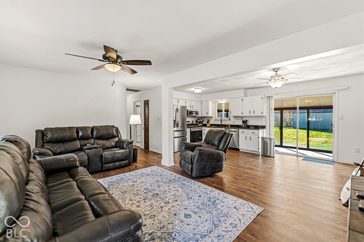
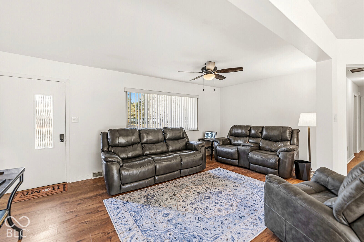
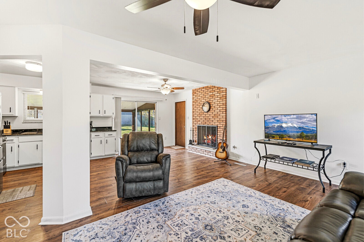
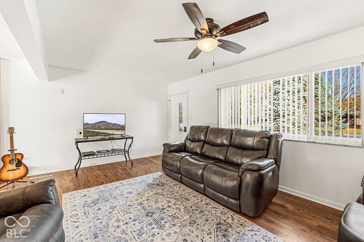
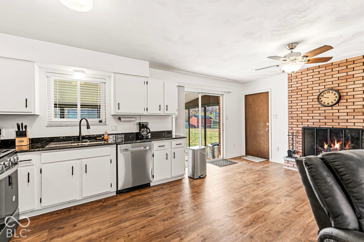
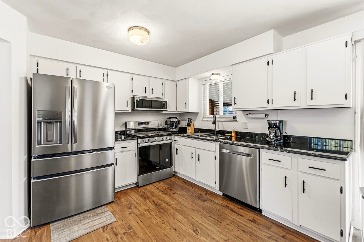
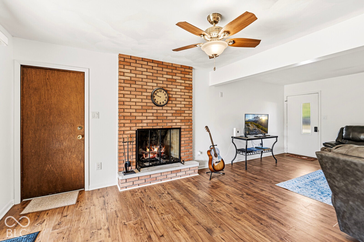
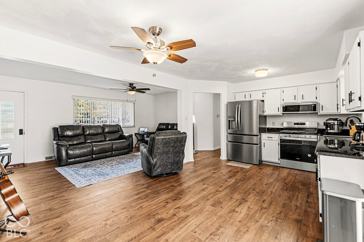
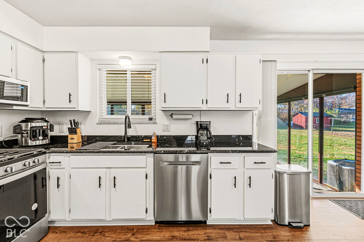
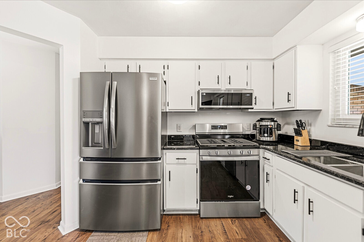
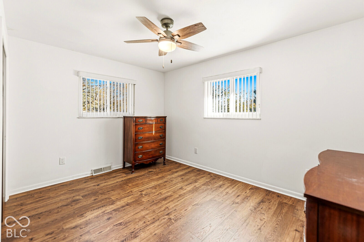
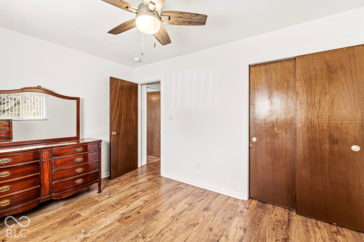
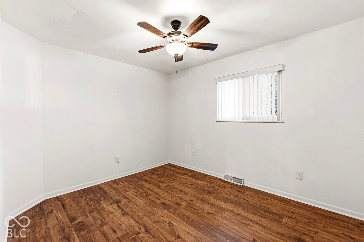
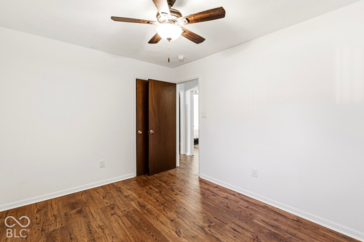
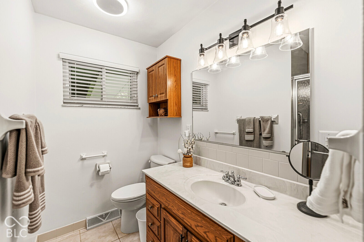
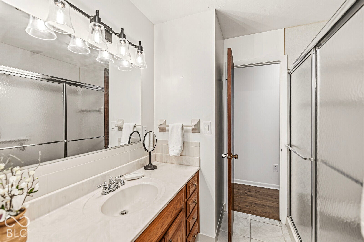
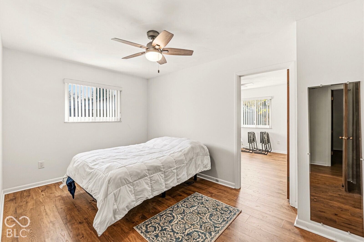
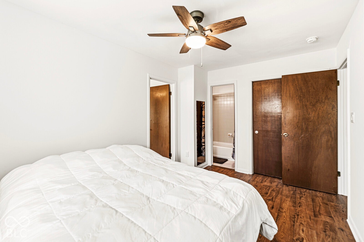
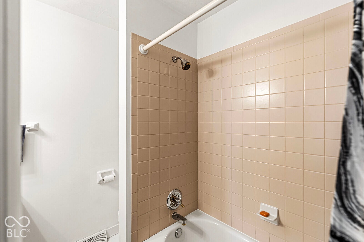
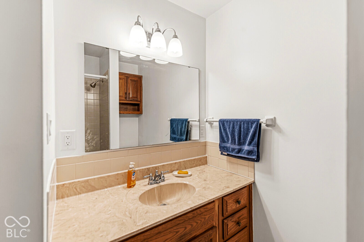
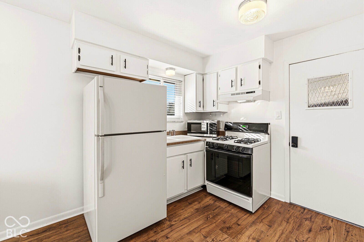
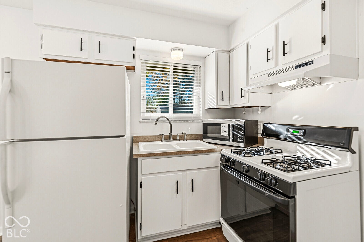
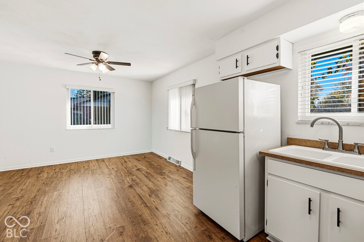
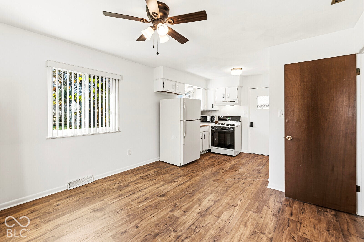
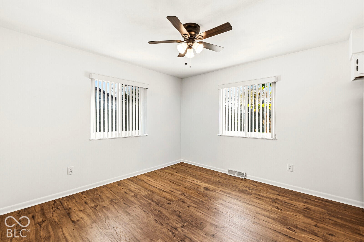
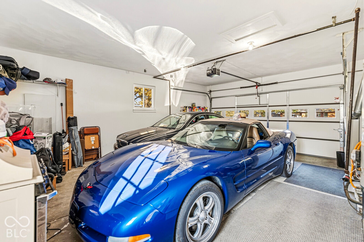
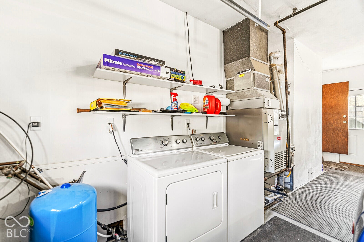
Welcome to this beautifully renovated home offering modern updates, an inviting open-concept floor plan, and a private in-law suite complete with its own full kitchen and separate entrance! Perfect for multigenerational living, extended family, or guests! The beautifully updated main kitchen features gorgeous granite countertops, all-new appliances that stay, and a seamless flow into the living area, creating the perfect space for everyday living and entertaining. Fresh paint and new flooring throughout complement an impressive list of improvements, including all-new electrical wiring, upgraded 200-amp electrical service, new overhead lighting in every room, ceiling fans throughout, new attic insulation, and a renovated crawl space with a moisture barrier for added peace of mind. The private in-law suite offers exceptional flexibility with its own full kitchen and cozy living area, providing a comfortable retreat for extended family or guests. Step outside and unwind on the spacious screened-in porch, overlooking a beautiful backyard surrounded by mature trees. An on-site well provides added convenience for outdoor watering, washing vehicles, and landscaping needs. Additional highlights include a roof approximately 10 years old and an HVAC system approximately 11 years old. Conveniently located near schools, parks, shopping, dining, and major interstates, this home offers the perfect combination of modern updates, flexible living space, and everyday convenience! So many updates, so much versatility, and move-in ready - schedule your showing today!
Listing Information
Facts & Features
Location
Community Information
Architecture
Features & Amenities
Property Features
Square Footage
Tax & Financial Information
Schools
South Grove Elementary School
Southport Middle School
Raymond F Brandes School 65
Arlington Elementary School
Jeremiah Gray Elementary School
Southport Elementary School
Clinton Young Elementary School
Hornet Park Elementary School
School ratings are provided for informational purposes only and are subject to change. Attendance boundaries are for reference only — contact the school or district directly to verify enrollment eligibility.
Historical Data
Price History
| Date | Event | Price |
|---|---|---|
| 11/12/2026 | Listed for sale | $279,900 |
Listed by Courtney Hanley · Esquire Real Estate Group LLC · 3177811377
Based on information submitted to the MLS GRID as of November 17, 2026 at 2:44 PM. All data is obtained from various sources and may not have been verified by broker or MLS GRID. Supplied Open House Information is subject to change without notice. All information should be independently reviewed and verified for accuracy. Properties may or may not be listed by the office/agent presenting the information.

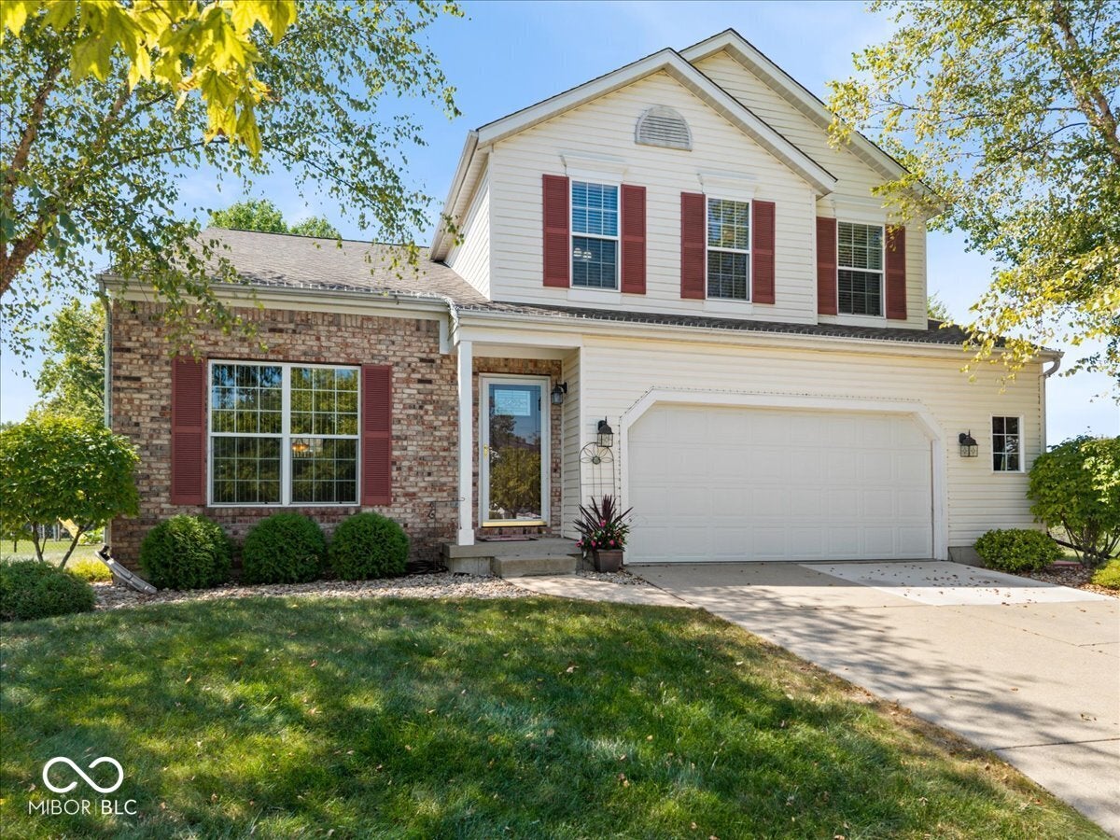
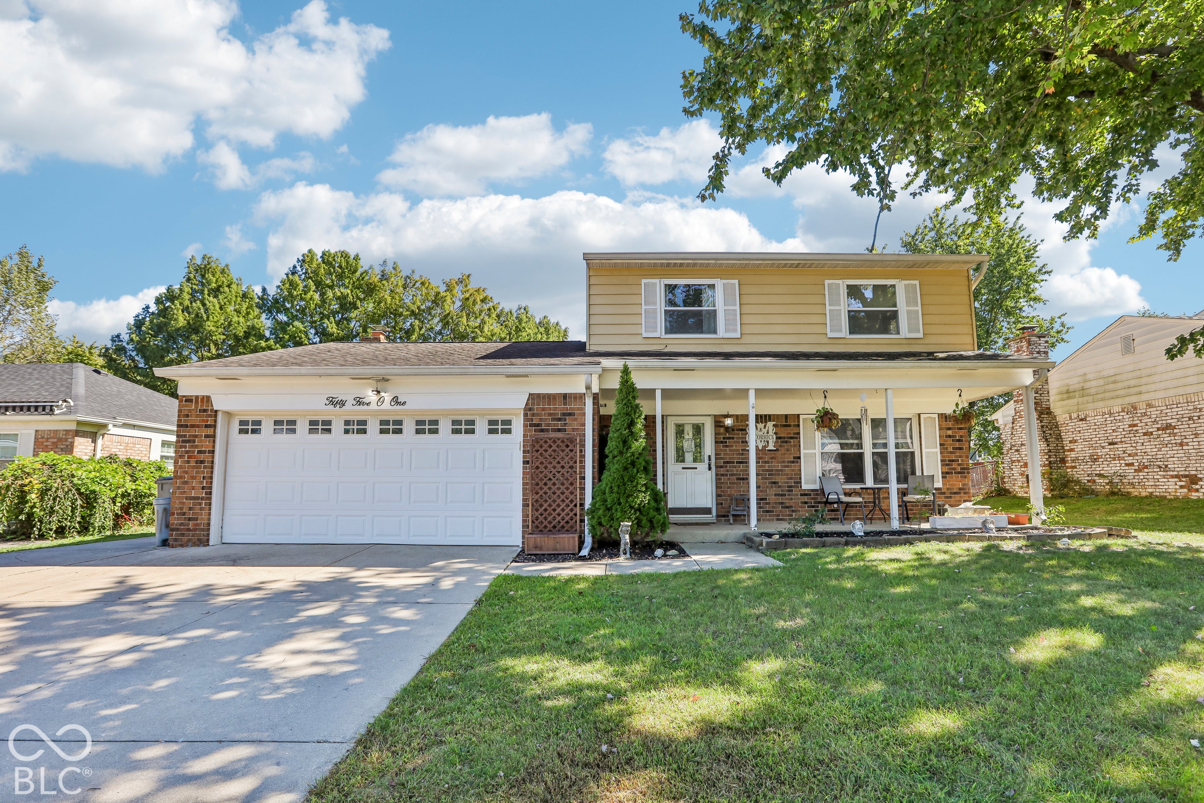
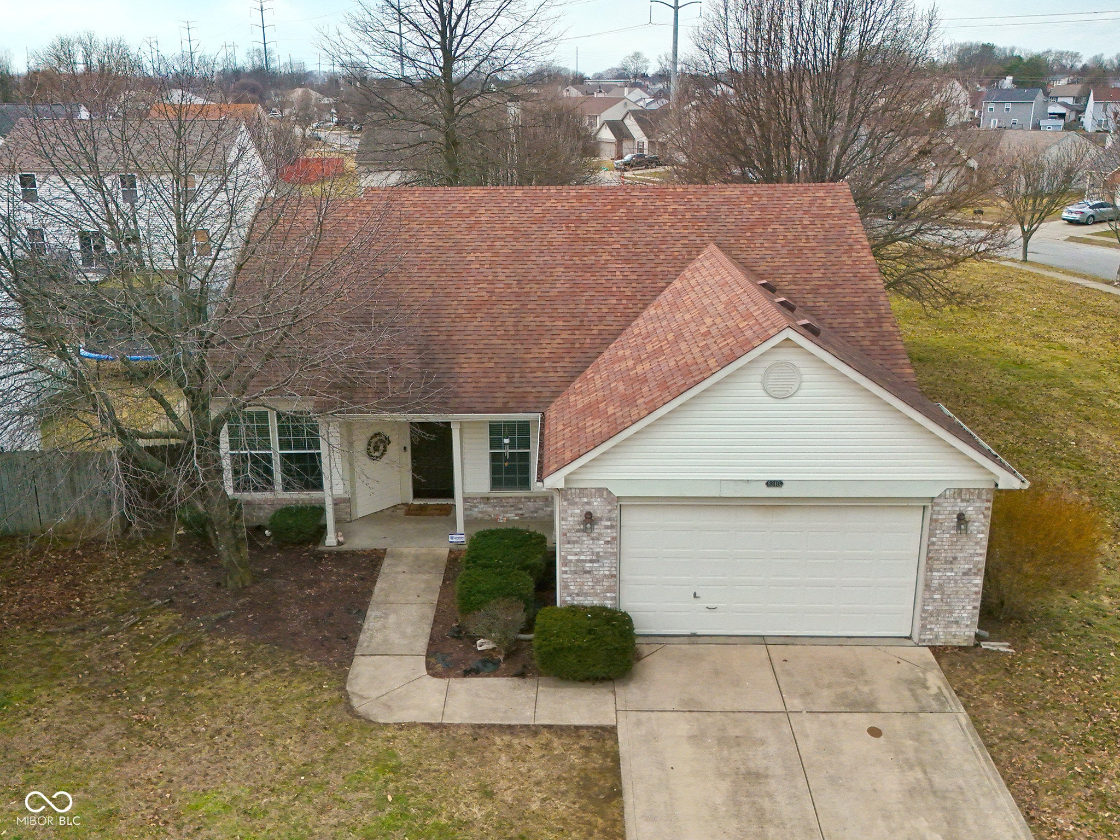
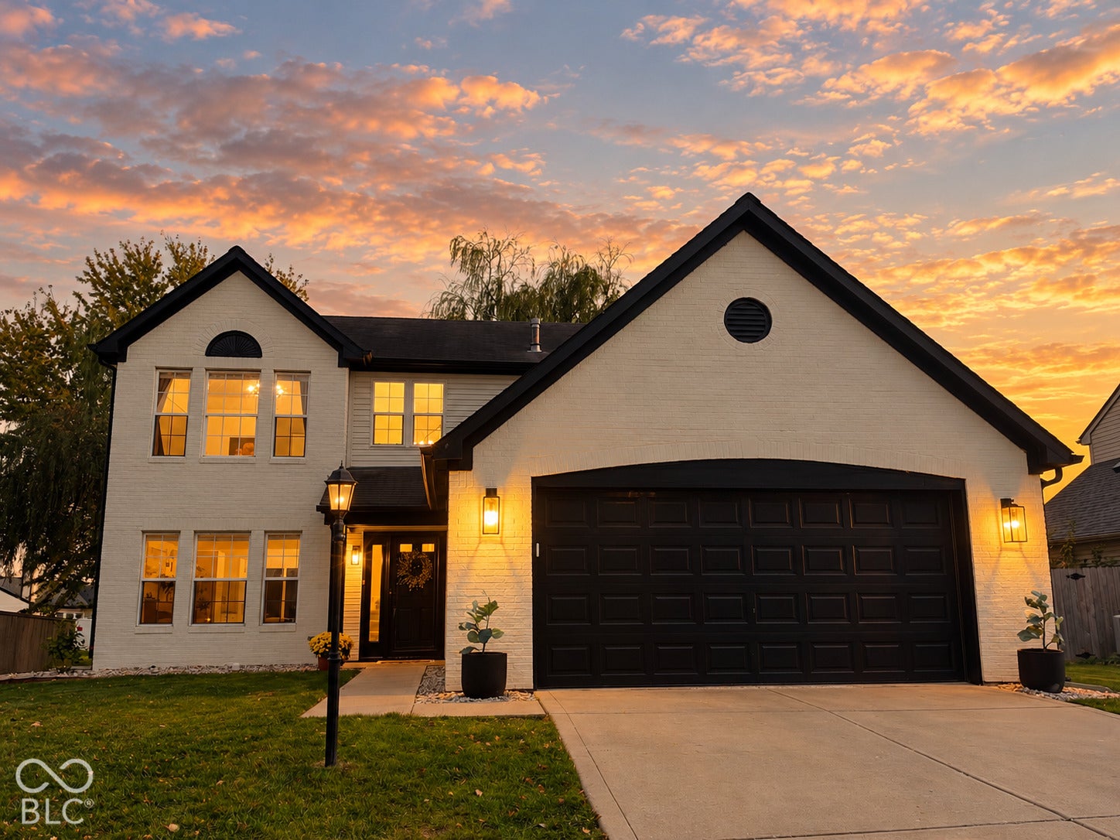
Similar Homes For Sale In Indianapolis
Start Your Real Estate Journey
Whether you have questions about this listing, want to schedule a showing, or just want to talk through your options, René Hauck is here to help. Reach out and expect a response within one business day.
How can I help?
René Hauck is here to help. Reach out and expect a response within one business day.
Thanks — René Hauck will be in touch shortly.
Make A Plan For Your Purchase
Know what you can afford before you start shopping — then run the numbers on any home you have in mind.
How much house can I afford?
- Principal & interest
- Property taxes
- Homeowner's insurance
- HOA dues
If your monthly savings are applied to the loan principal.
Enter your income, debts, and down payment to see how much home you may qualify for. Estimates only — not a lending decision.
Want to know more?
René Hauck is here to help. Reach out and expect a response within one business day.
✓ Thanks — René Hauck will be in touch shortly.