
924 926 California St
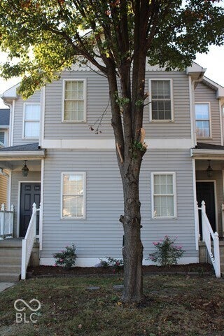
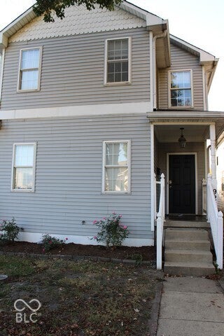
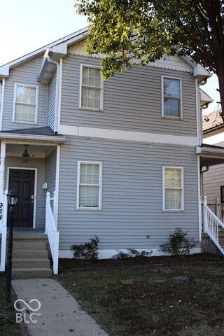
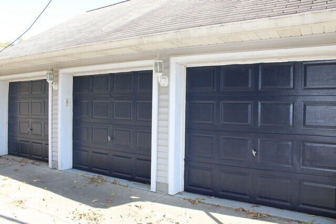
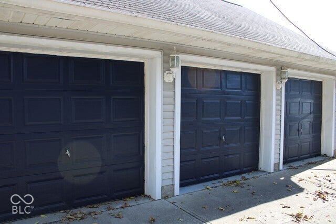
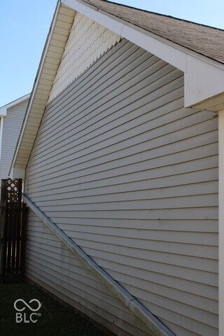
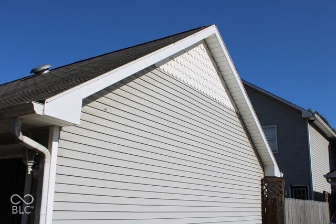
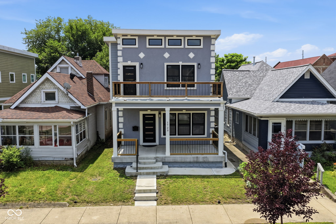
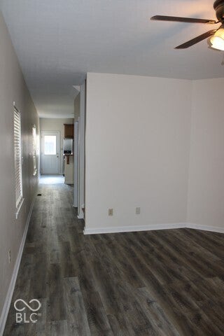
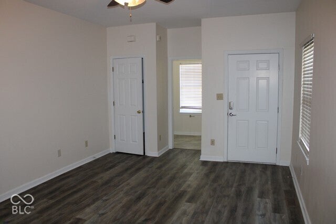
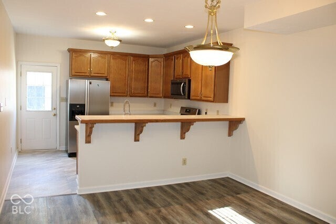
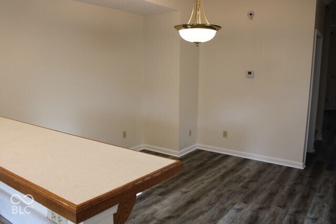
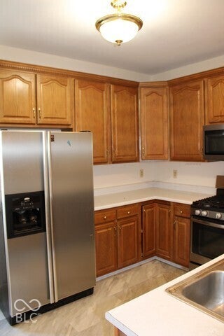
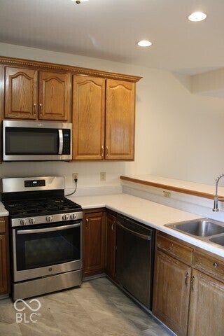
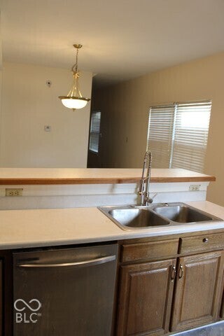
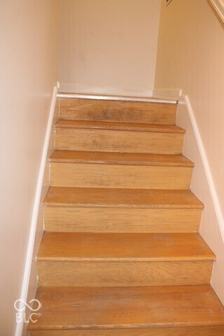
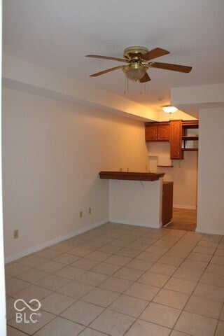
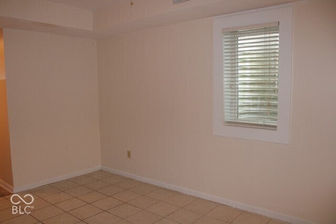
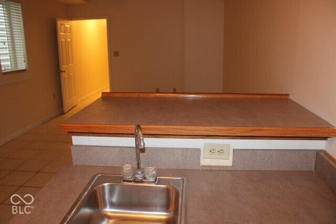
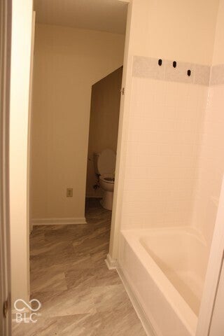
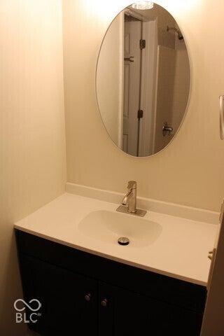
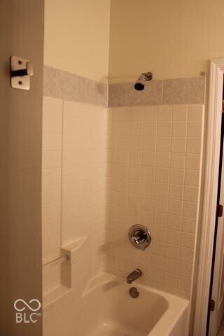
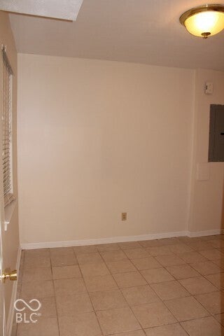
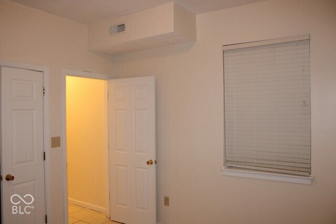
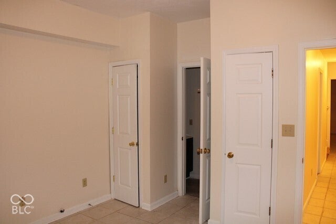
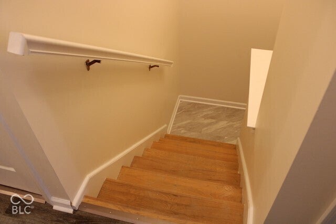
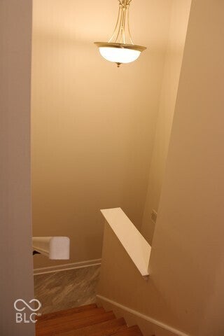
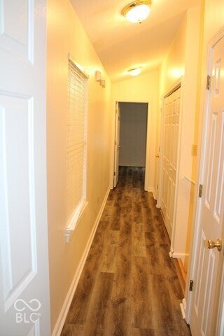
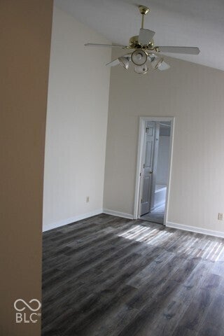
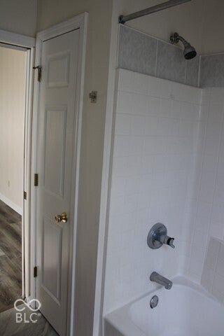
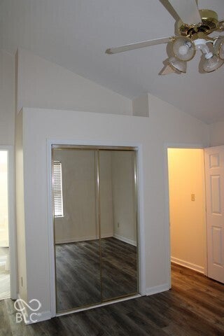
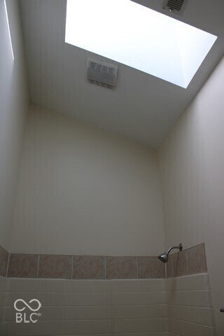
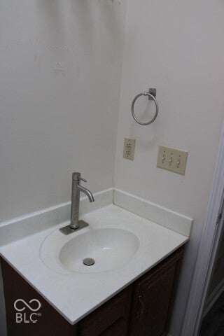
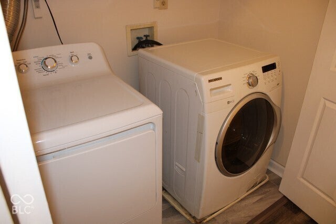
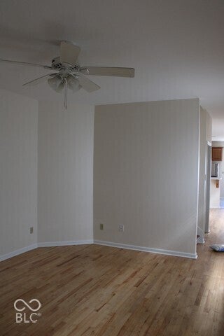
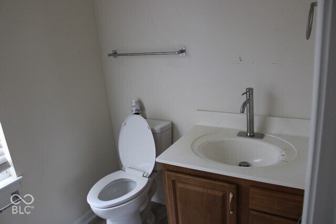
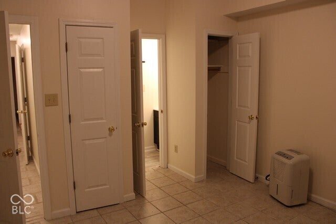
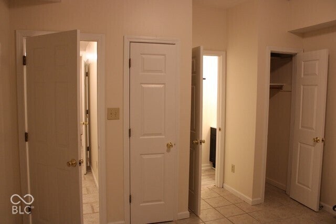
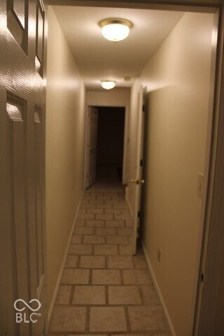
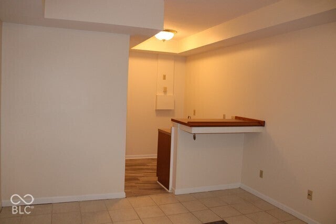
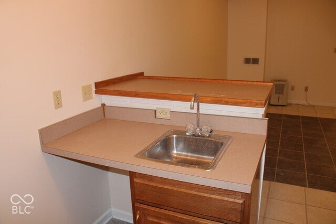
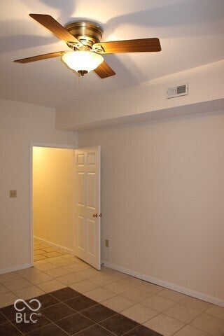
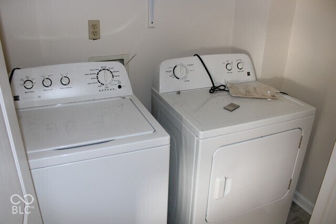
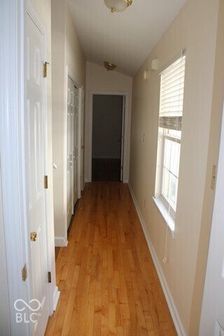
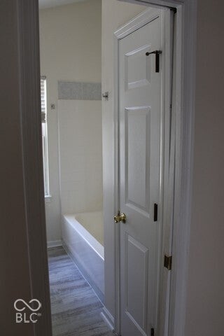
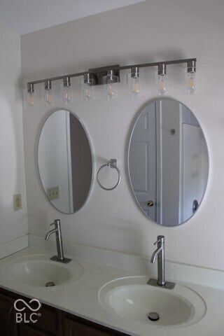
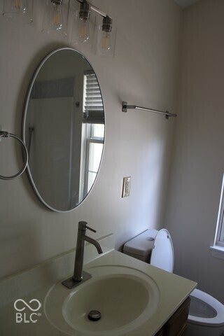
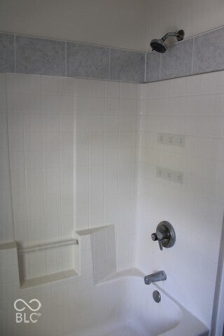
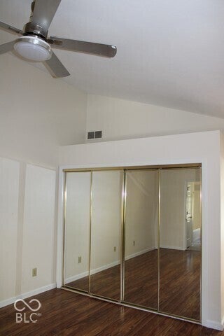
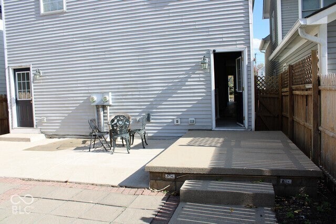
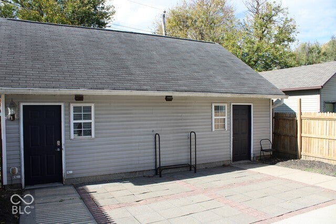
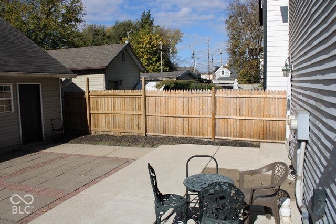
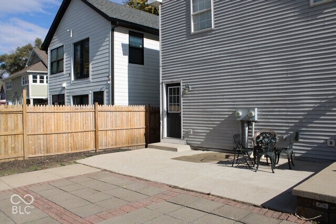
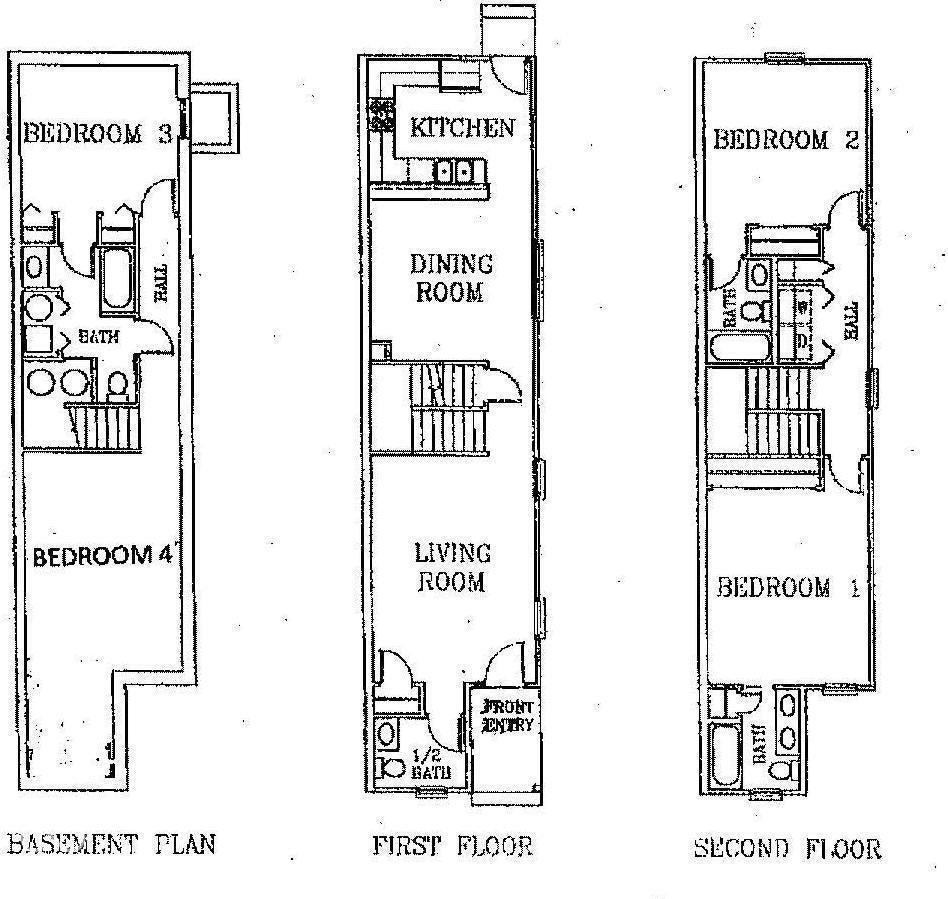
Welcome to 924-926 N California St in Indianapolis, IN. This double townhouse offers 4 bedrooms/ 3 1/2 baths per side, courtyard with private fence and 3 car detached garage in the heart of Indianapolis. Property has many possibilities with the 2 sides. Mirror image floor plans with center wall a fire wall and fully insulated. Occupy one side and have family on the other, rent the other side, rent both sides or sell each separately. Property is blocks from Indiana University, Purdue University (IUPUI) all professional schools (Dental, Law, Medical, and Optometry), hospitals (Indiana University, Riley Children's, Eskenazi, and VA). Also close to Colts, Pacers, Indians stadiums and the convention center. Originally constructed in 1998, the property was completely remodeled including new paint, flooring, stairs resurfaced and bathroom fixtures. Each side has a full size washer/dry upstairs between the bedrooms. Each level offers 668 sq ft per floor; total 2004 sq ft per side (total 4008). First floor offers high ceilings. The kitchen is designed for both function and connection, featuring modern stainless steel appliances and a convenient peninsula that creates a natural gathering point for morning coffee or casual meal preparation. Kitchen features 42" wall cabinets. Upstairs, the bedrooms offer a sense of volume and openness with their high, vaulted ceilings, providing a tranquil retreat at the end of the day. Complimenting these spaces, the bathrooms are thoughtfully appointed, ensuring a smooth and efficient morning routine. The dedicated patio and outdoor dining area provide a seamless transition from indoor comfort to open-air entertaining, perfect for enjoying a meal under the sky. Property was owner-occupied on one side and rented on the other for several years. Recently rented at $2250 per month per side. Garage rents separate at $300 for 2 car side and $150 for 1 car side. Gas and electric. No owner financing.
Listing Information
Facts & Features
Location
Community Information
Architecture
Features & Amenities
Property Features
Square Footage
Tax & Financial Information
Schools
Crispus Attucks High School
Charity Dye School 27 Center for Inquiry
Benjamin Harrison School 2 Center for Inquiry
Herron High School
Crispus Attucks Med Mgnt Middle School
Vision Academy
Herron Preparatory Academy
Excel Center - Michigan Street
School ratings are provided for informational purposes only and are subject to change. Attendance boundaries are for reference only — contact the school or district directly to verify enrollment eligibility.
Historical Data
Price History
| Date | Event | Price |
|---|---|---|
| 11/09/2026 | Listed for sale | $679,000 |
Listed by Scott Richardson · Indiana Prestige Properties · 3175909051
Based on information submitted to the MLS GRID as of November 12, 2026 at 10:30 PM. All data is obtained from various sources and may not have been verified by broker or MLS GRID. Supplied Open House Information is subject to change without notice. All information should be independently reviewed and verified for accuracy. Properties may or may not be listed by the office/agent presenting the information.

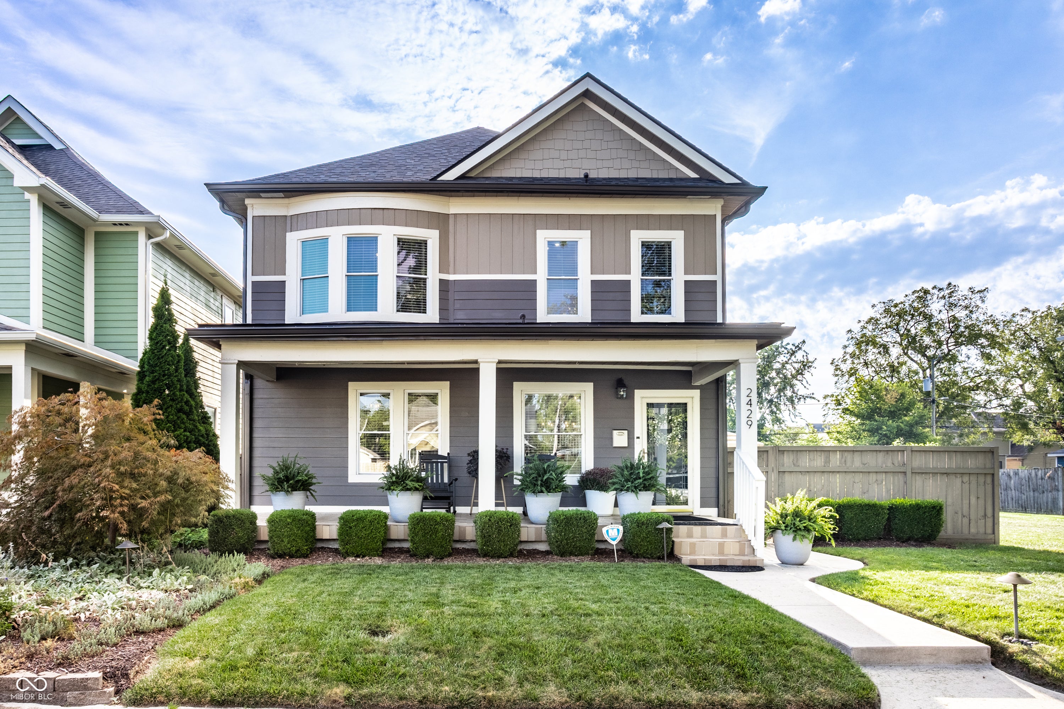
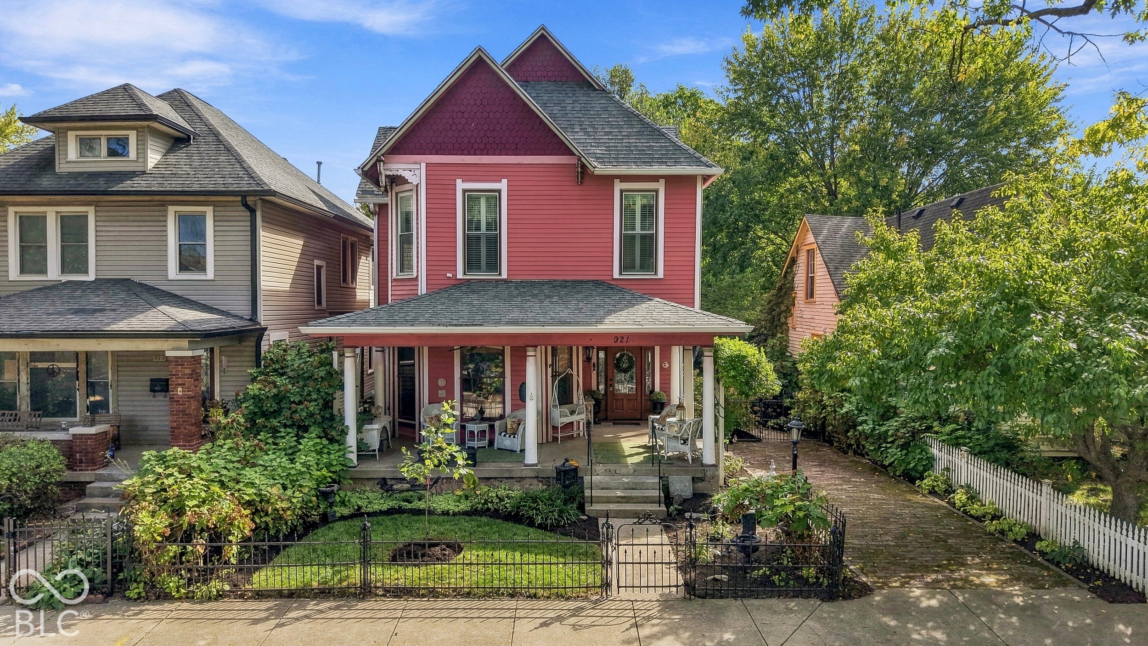
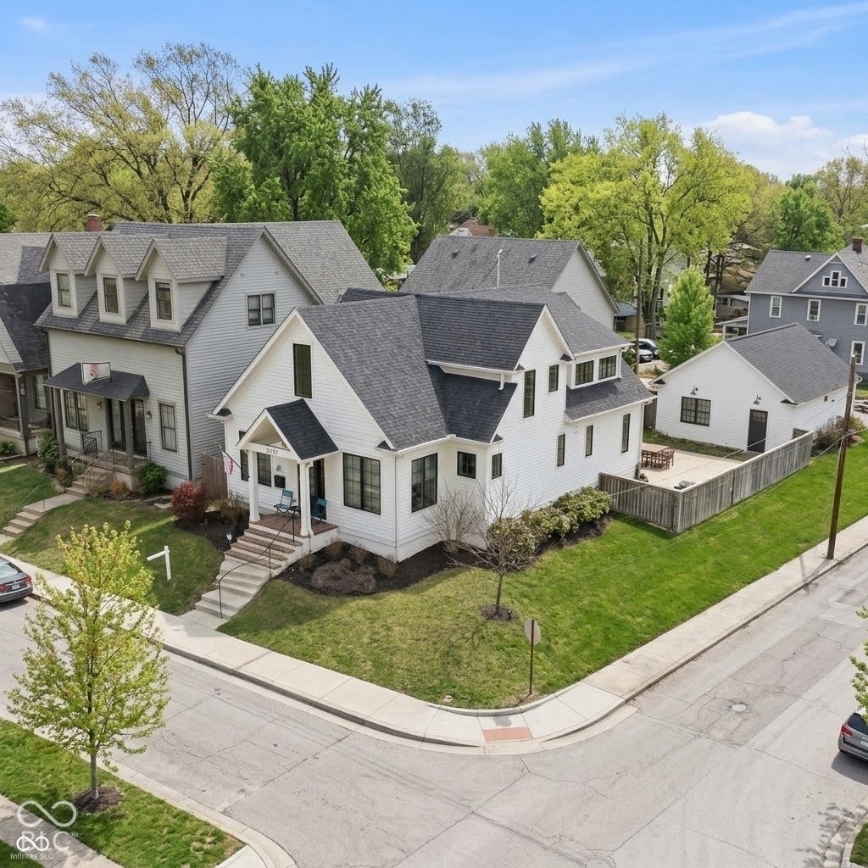
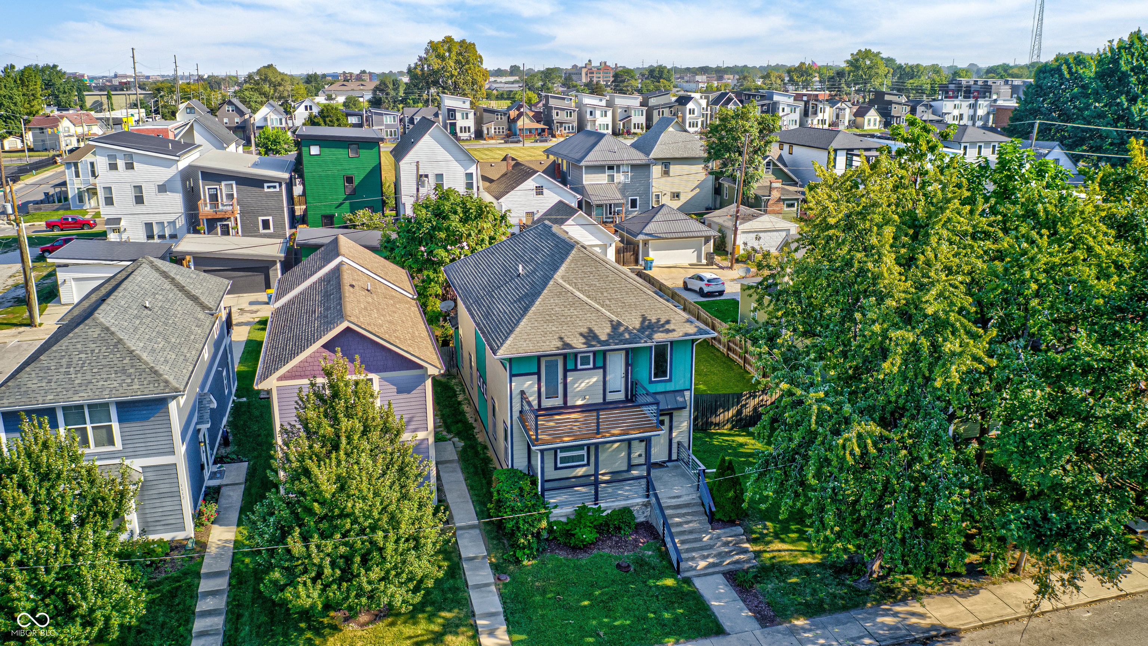
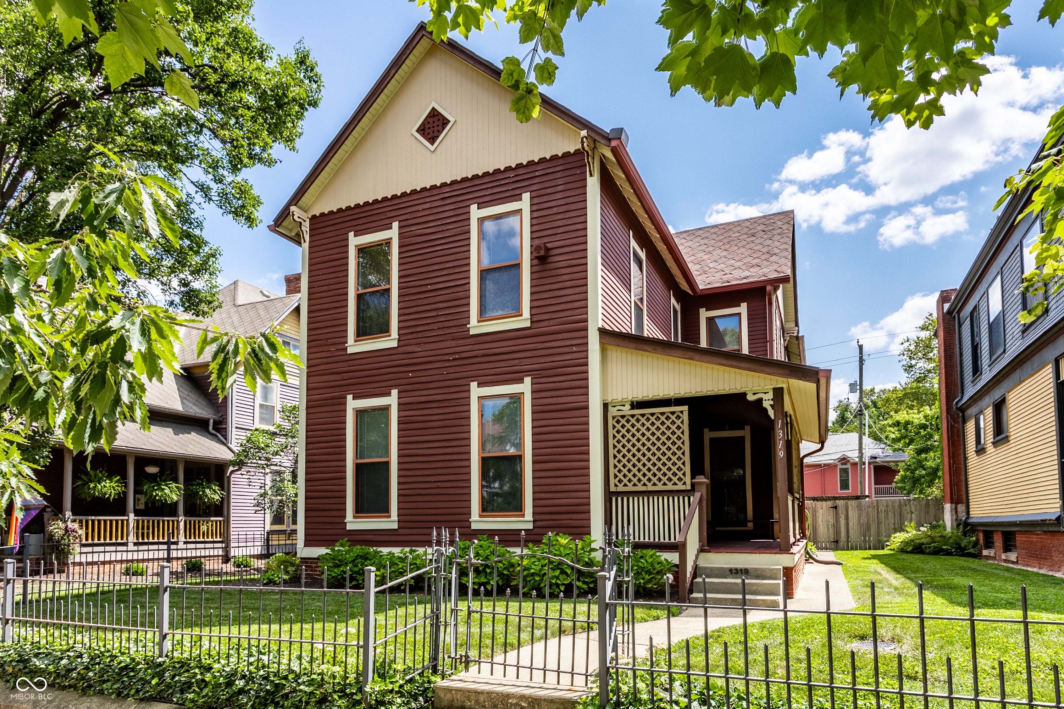
Similar Homes For Sale In Indianapolis
Start Your Real Estate Journey
Whether you have questions about this listing, want to schedule a showing, or just want to talk through your options, René Hauck is here to help. Reach out and expect a response within one business day.
How can I help?
René Hauck is here to help. Reach out and expect a response within one business day.
Thanks — René Hauck will be in touch shortly.
Make A Plan For Your Purchase
Know what you can afford before you start shopping — then run the numbers on any home you have in mind.
How much house can I afford?
- Principal & interest
- Property taxes
- Homeowner's insurance
- HOA dues
If your monthly savings are applied to the loan principal.
Enter your income, debts, and down payment to see how much home you may qualify for. Estimates only — not a lending decision.
Want to know more?
René Hauck is here to help. Reach out and expect a response within one business day.
✓ Thanks — René Hauck will be in touch shortly.