
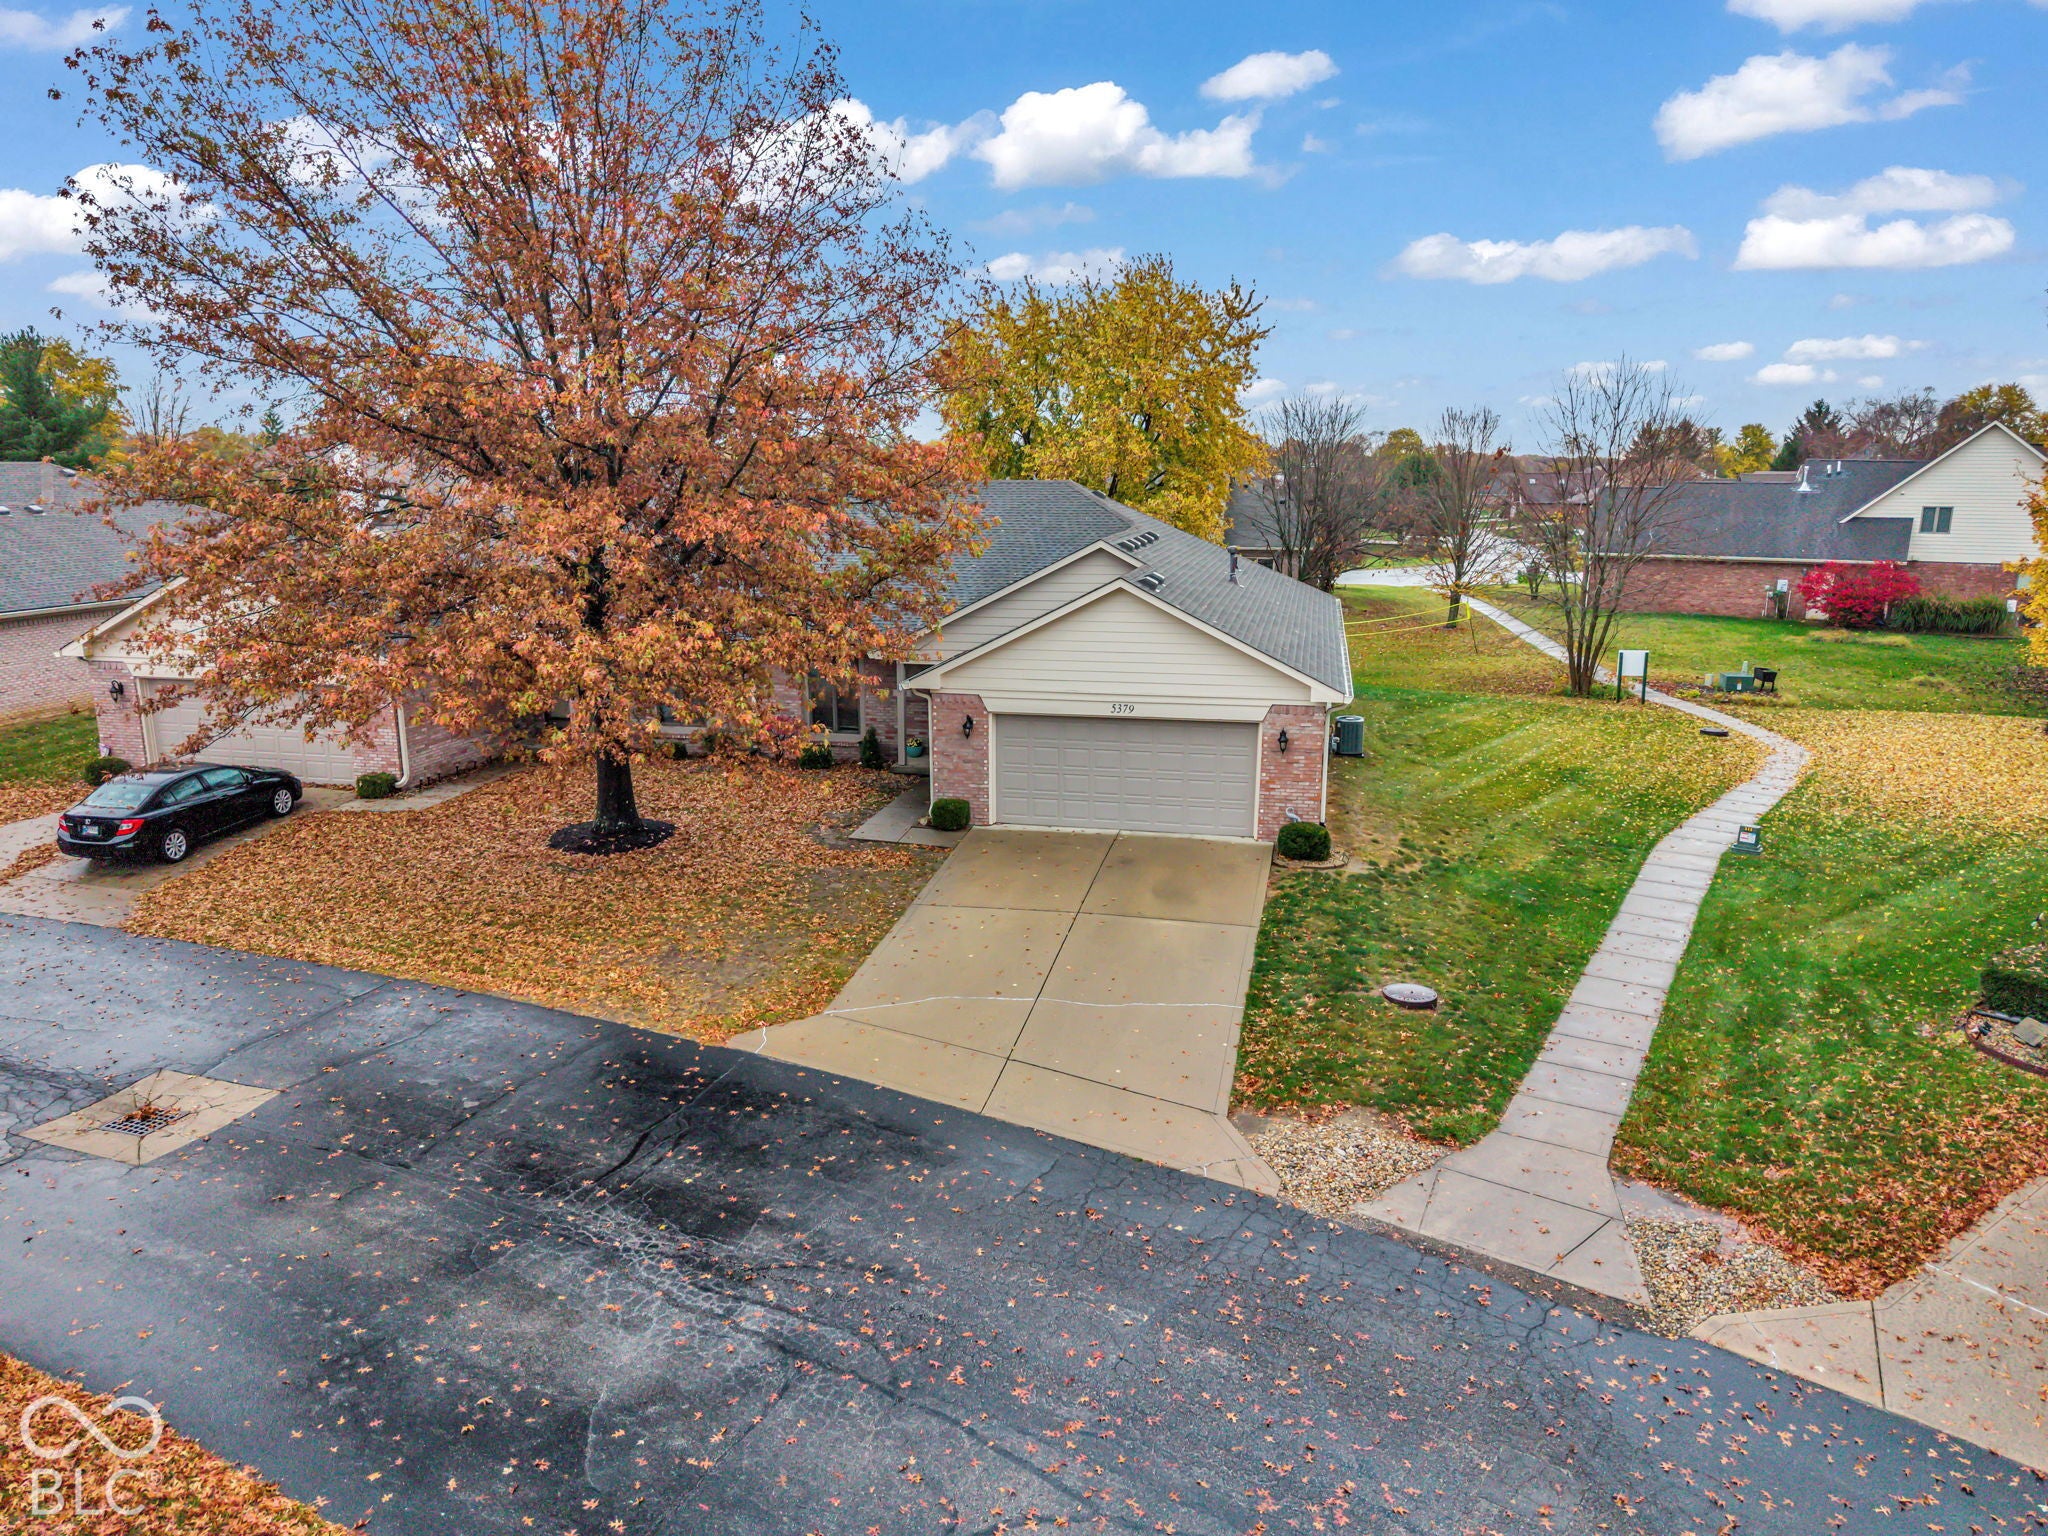
5379 Carnoustie Cir
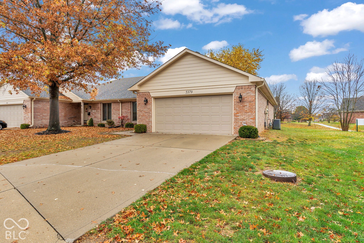
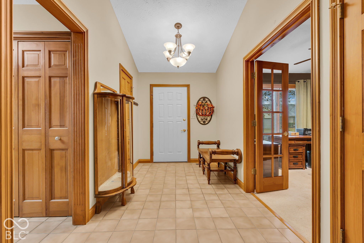
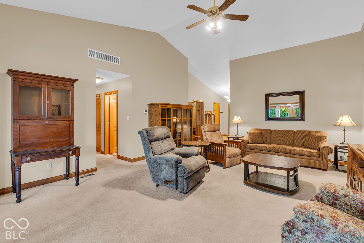
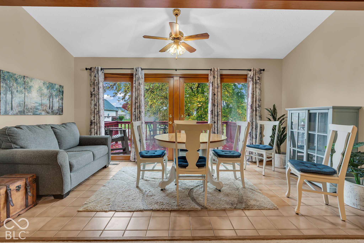
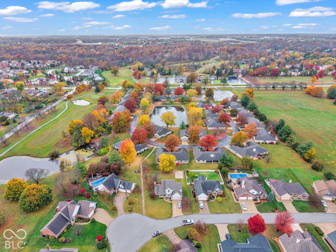
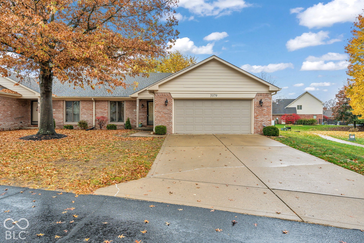
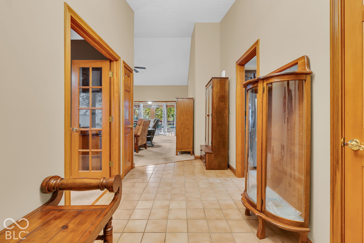
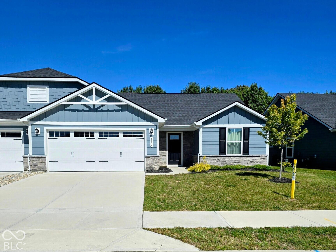
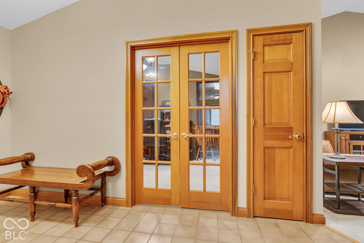
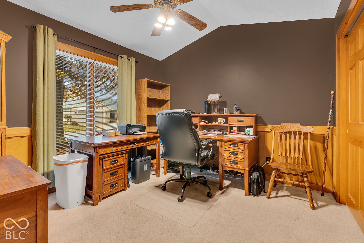
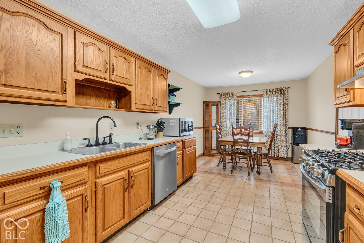
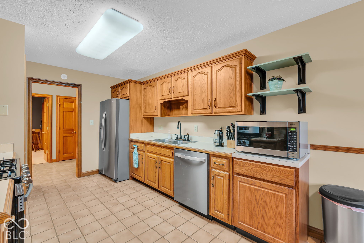
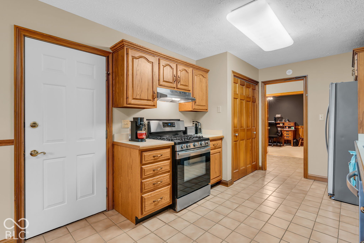
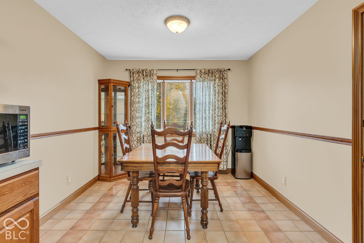
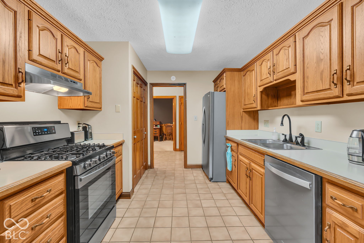
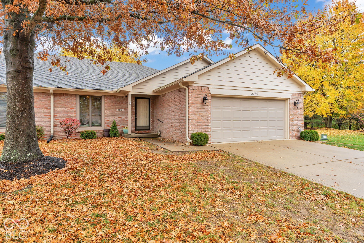
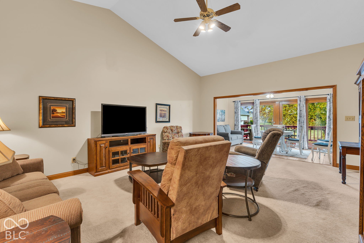
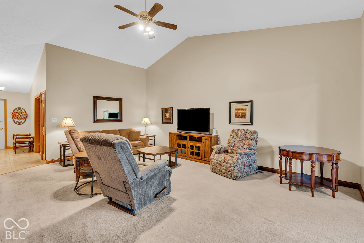
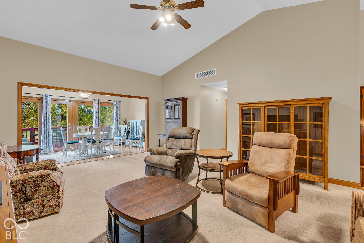
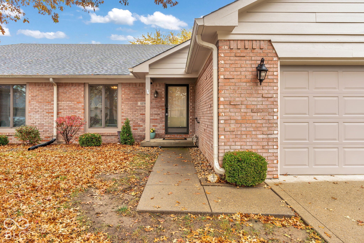
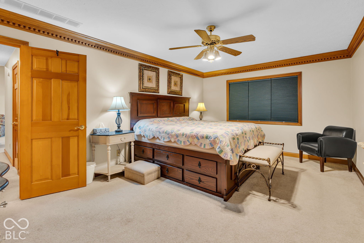
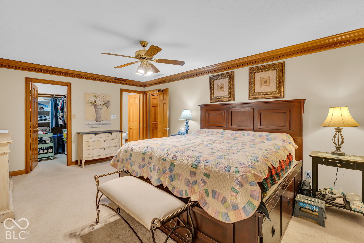
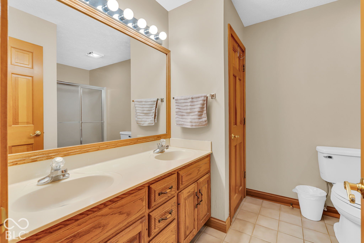
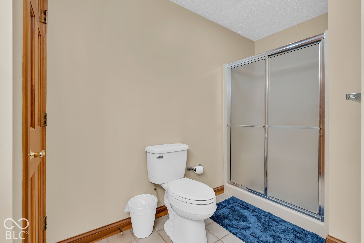
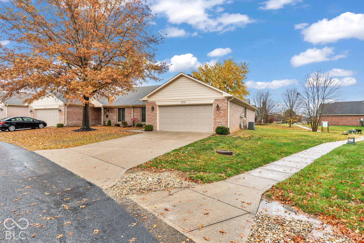
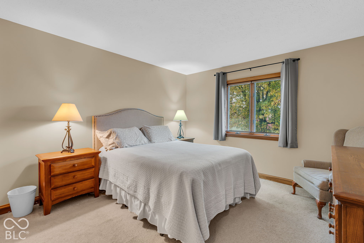
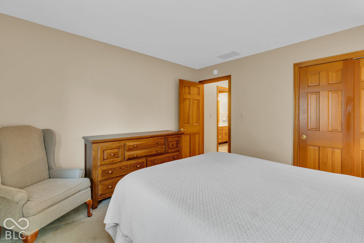
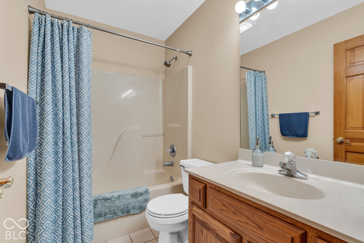
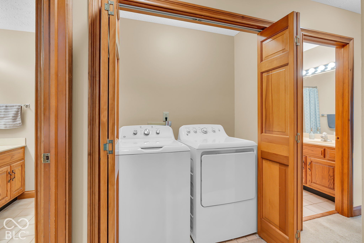
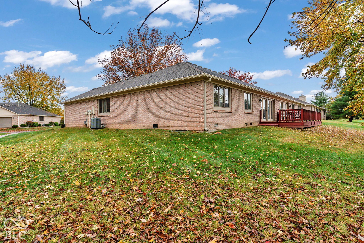
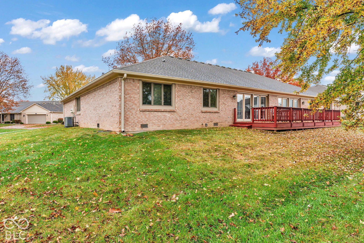
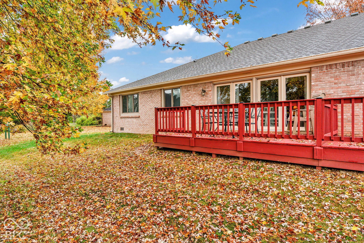
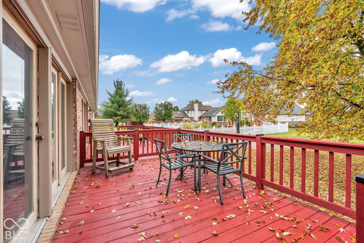
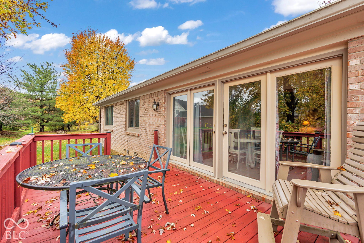
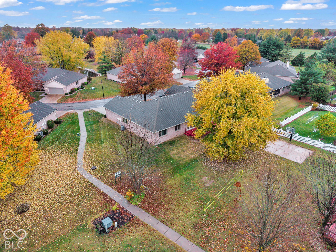
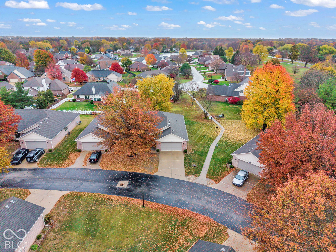
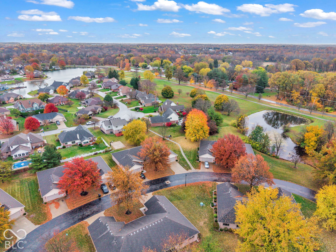
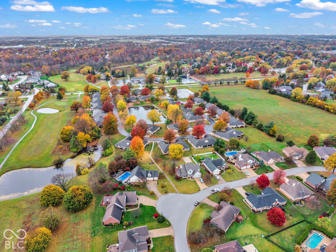
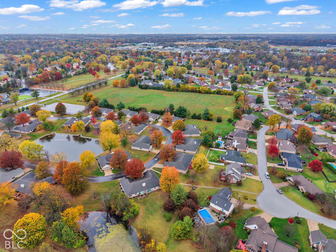
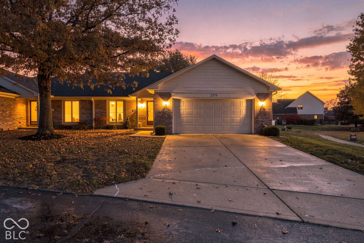
What if your next home gave you more time to enjoy life and less time worrying about maintaining it? Tucked away on a quiet circle in Avon, this inviting ranch-style condo offers the comfort, space, and peaceful surroundings you've been looking for. Imagine starting your morning with coffee while enjoying the view of mature trees and open green space, then spending your afternoon doing what you love instead of worrying about yard work. Inside, the spacious living room with vaulted ceilings creates a welcoming place to gather with friends, entertain family, or simply relax after a long day. The kitchen offers a comfortable space for everyday meals and conversation, while the dedicated office provides the flexibility to work from home, enjoy your hobbies, or create a quiet retreat of your own. With two bedrooms, two full baths, and an attached two-car garage, you'll have the space you need without more home than you want. Step outside onto the rear deck, where peaceful surroundings and beautiful seasonal views make it easy to slow down and appreciate the little things. Whether you're looking for a simpler lifestyle, more freedom to enjoy your days, or just a place that feels right, this home offers the opportunity to make your next chapter something special. Less time maintaining. More time living. Isn't that what home should be about?
Listing Information
Facts & Features
Location
Community Information
Architecture
Features & Amenities
Property Features
Square Footage
Tax & Financial Information
Schools
Avon High School
Assigned school for this home
Central Elementary School
Avon Intermediate School West
Pine Tree Elementary School
Pride Academy
Avon Intermediate School East
Hickory Elementary School
Avon Middle School South
School ratings are provided for informational purposes only and are subject to change. Attendance boundaries are for reference only — contact the school or district directly to verify enrollment eligibility.
Historical Data
Price History
| Date | Event | Price |
|---|---|---|
| 11/05/2026 | Listed for sale | $260,000 |
Listed by Chuck Bear · eXp Realty, LLC · 8886113912
Based on information submitted to the MLS GRID as of November 10, 2026 at 3:18 AM. All data is obtained from various sources and may not have been verified by broker or MLS GRID. Supplied Open House Information is subject to change without notice. All information should be independently reviewed and verified for accuracy. Properties may or may not be listed by the office/agent presenting the information.

Similar Homes For Sale In Avon
Start Your Real Estate Journey
Whether you have questions about this listing, want to schedule a showing, or just want to talk through your options, René Hauck is here to help. Reach out and expect a response within one business day.
How can I help?
René Hauck is here to help. Reach out and expect a response within one business day.
Thanks — René Hauck will be in touch shortly.
Make A Plan For Your Purchase
Know what you can afford before you start shopping — then run the numbers on any home you have in mind.
How much house can I afford?
- Principal & interest
- Property taxes
- Homeowner's insurance
- HOA dues
If your monthly savings are applied to the loan principal.
Enter your income, debts, and down payment to see how much home you may qualify for. Estimates only — not a lending decision.
Want to know more?
René Hauck is here to help. Reach out and expect a response within one business day.
✓ Thanks — René Hauck will be in touch shortly.