
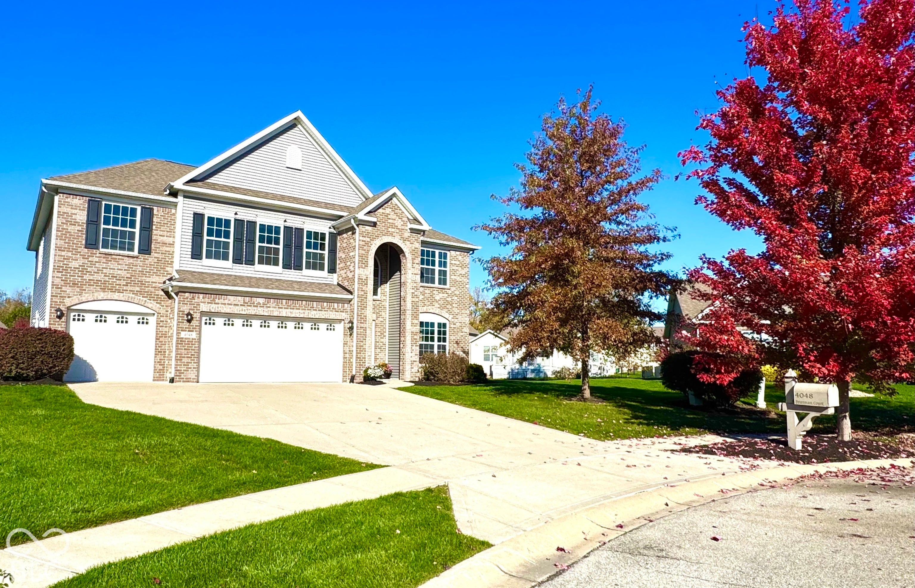
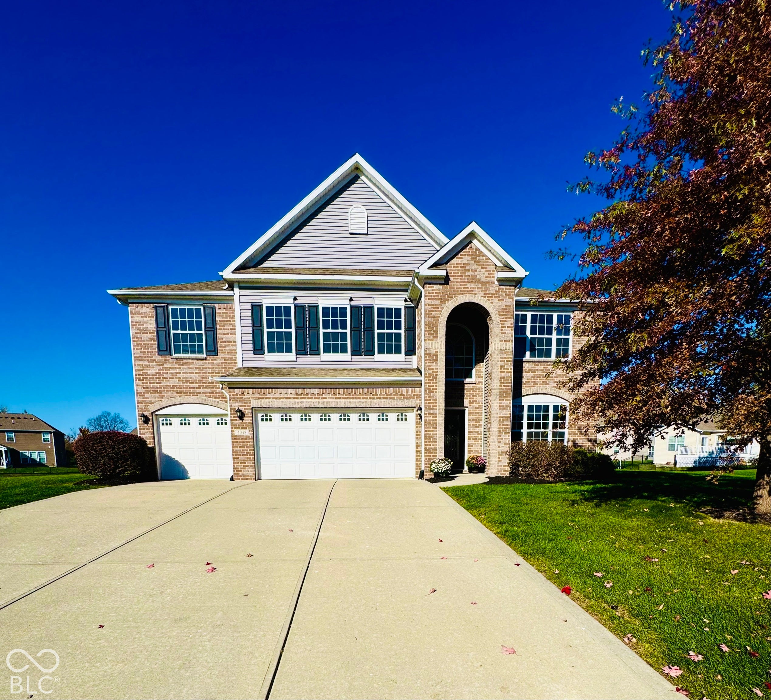
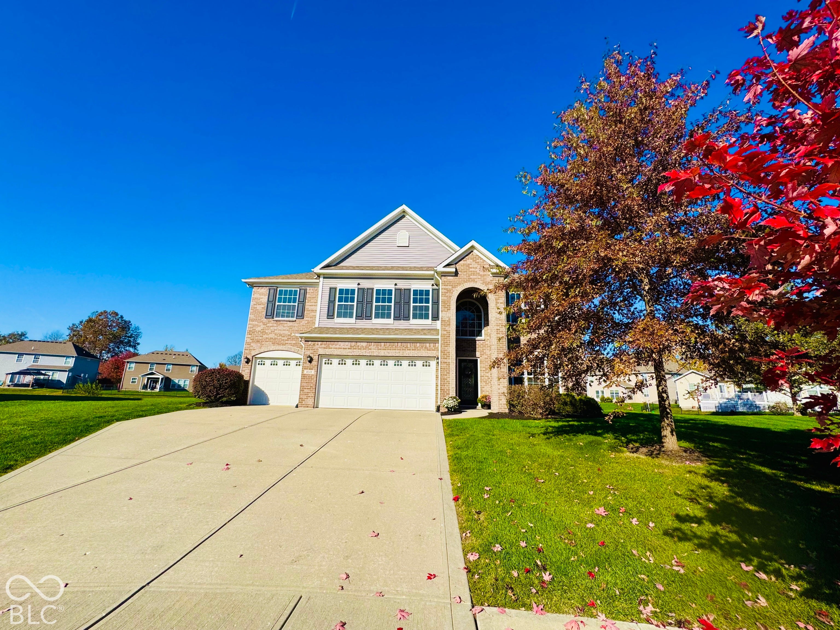
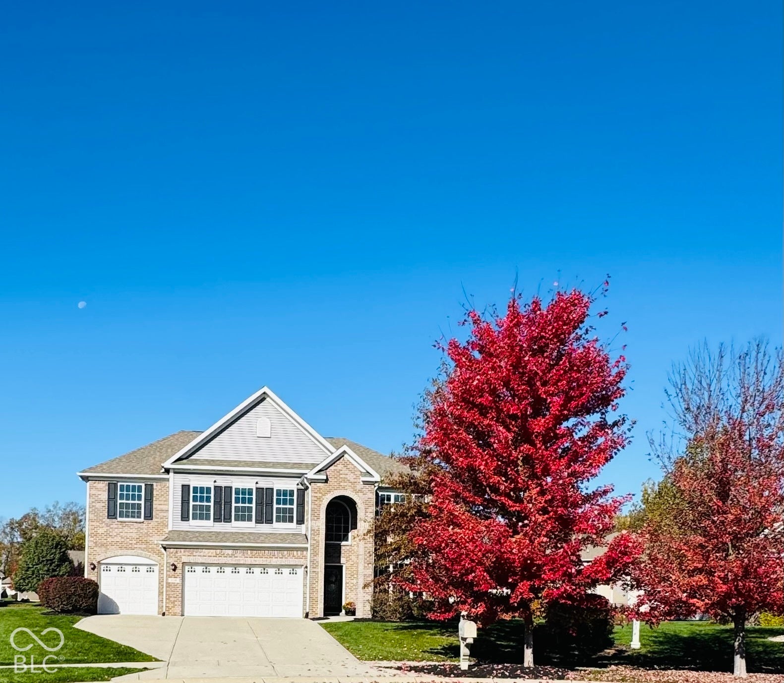
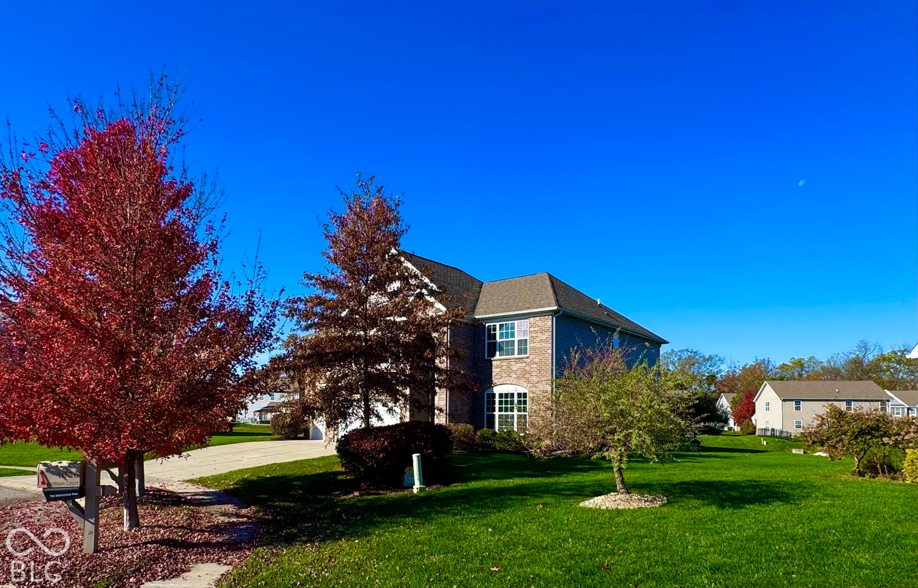
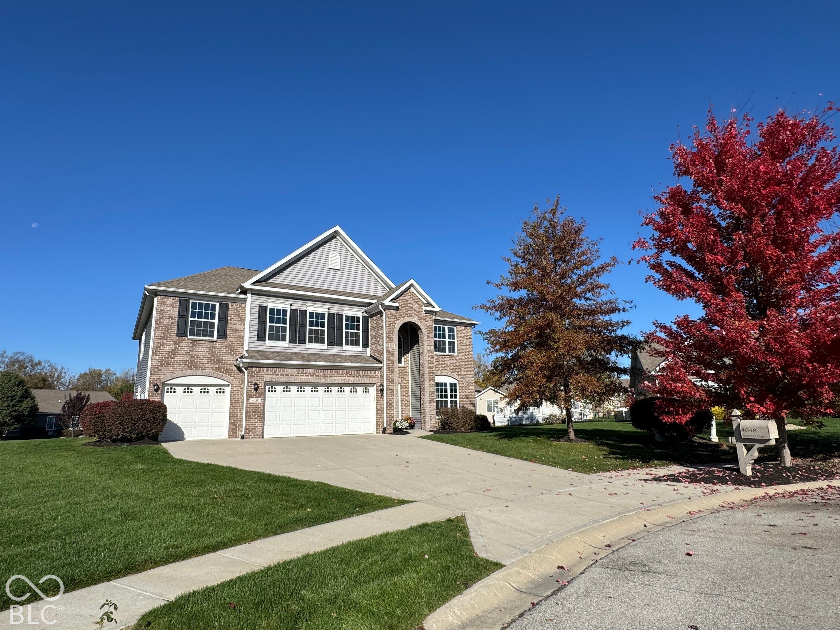
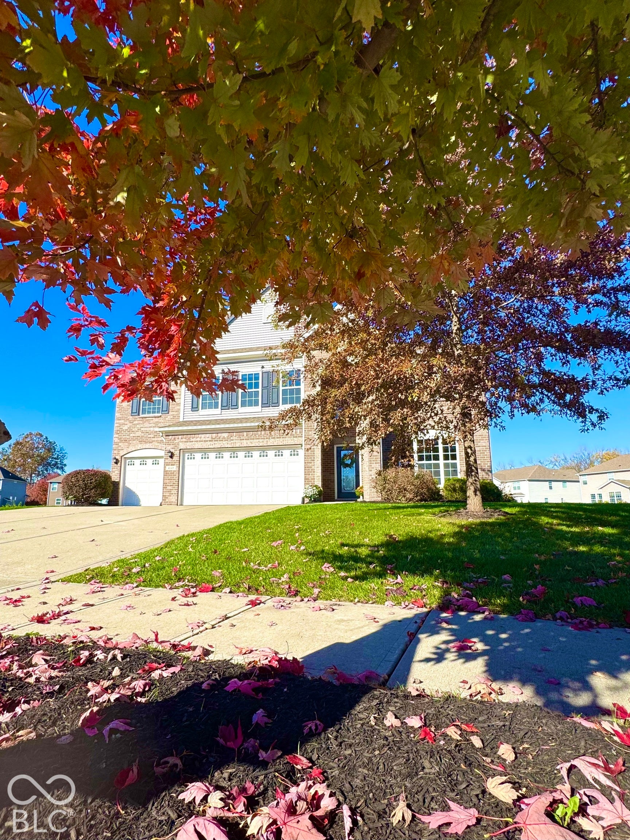
4048 Peterman
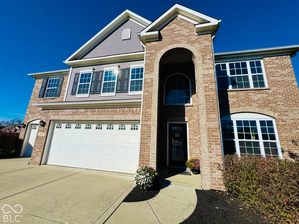
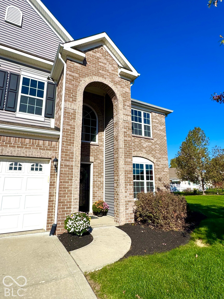
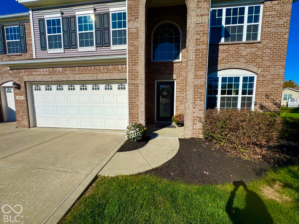
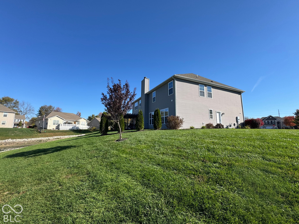
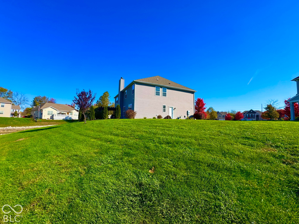
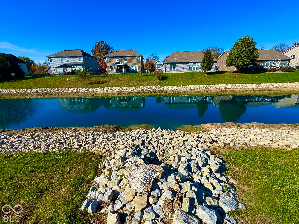
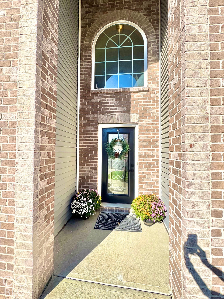
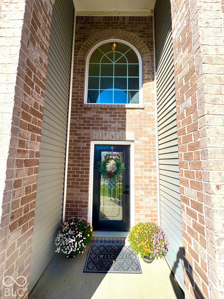
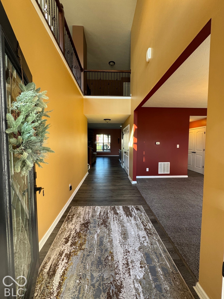
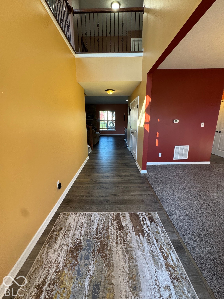
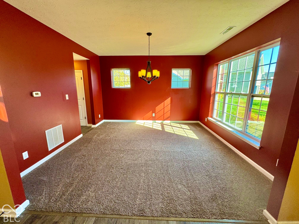
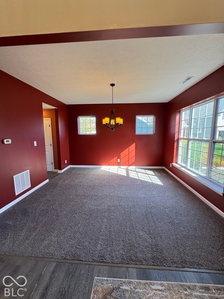
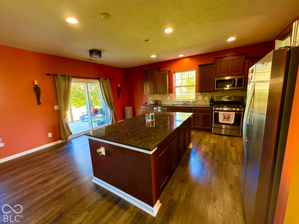
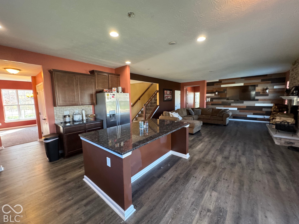
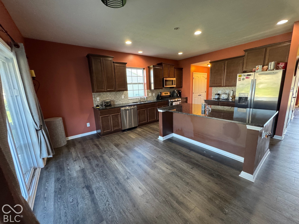
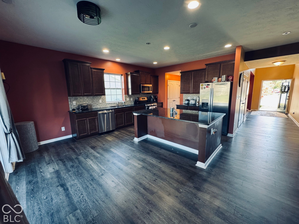
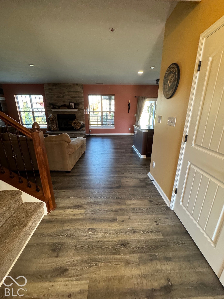
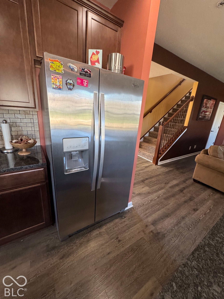
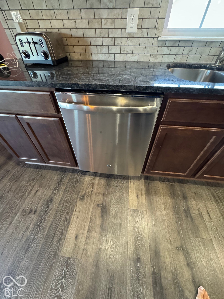
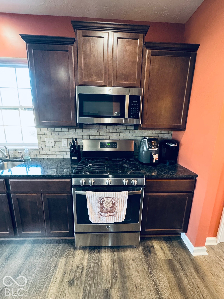
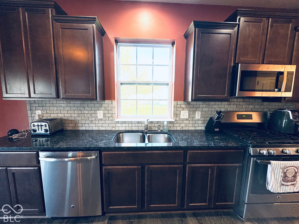
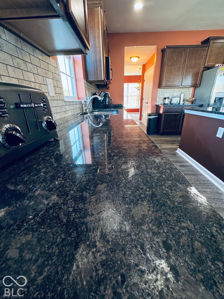
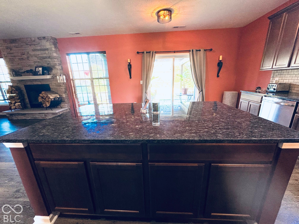
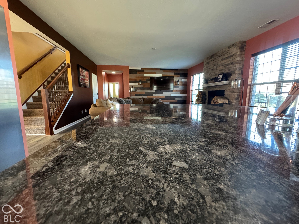
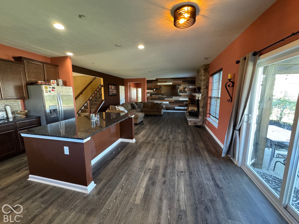
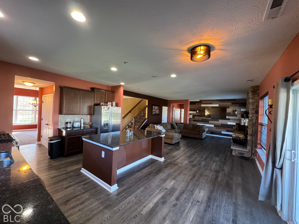
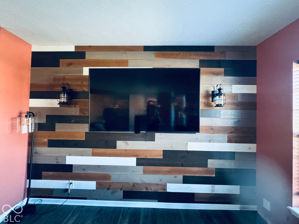
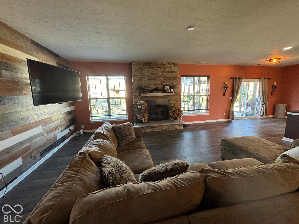
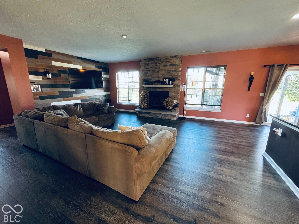
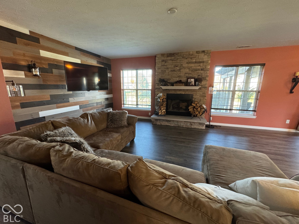
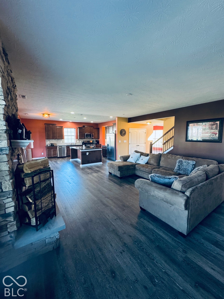
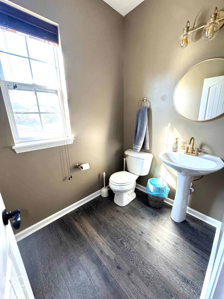
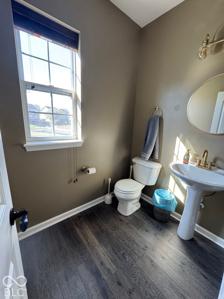
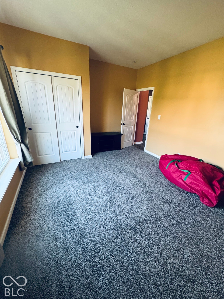
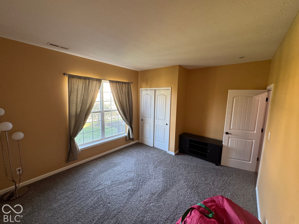
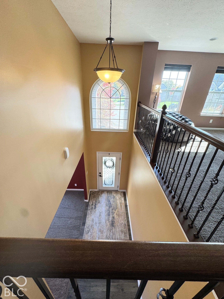
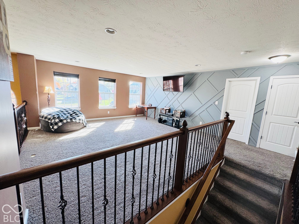
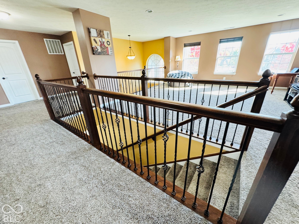
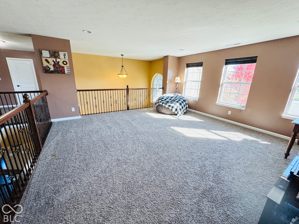
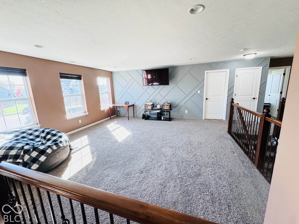
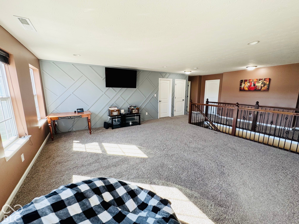
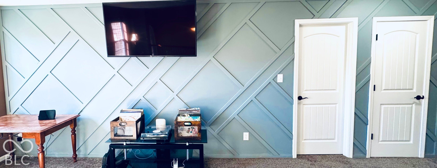
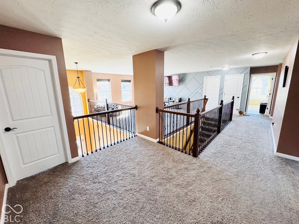
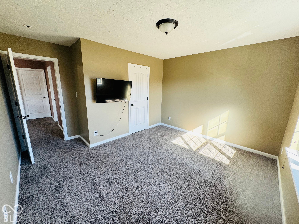
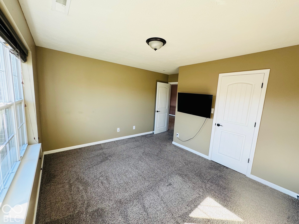
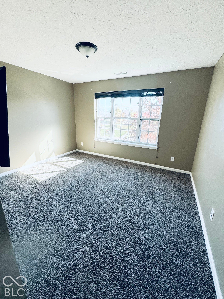
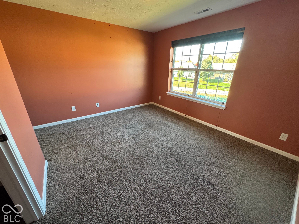
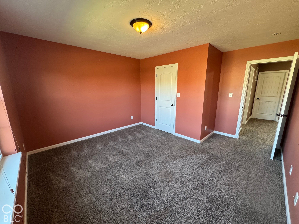
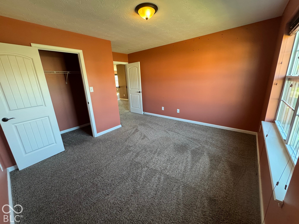
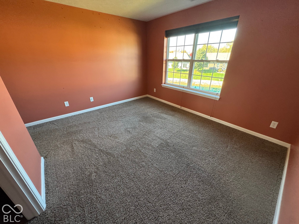
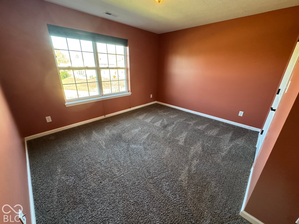
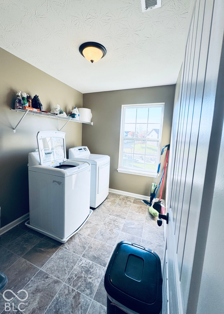
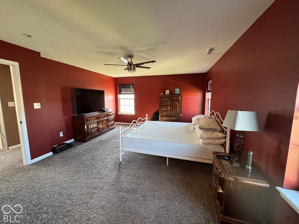
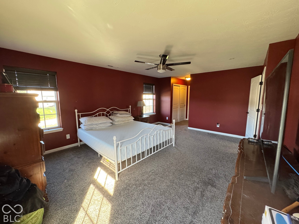
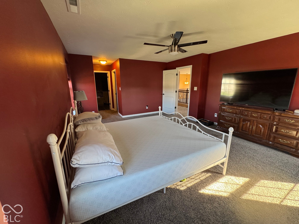
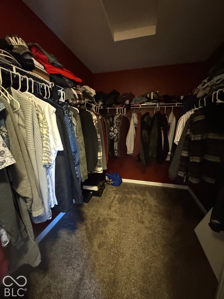
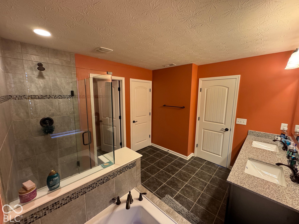
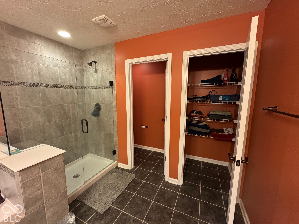
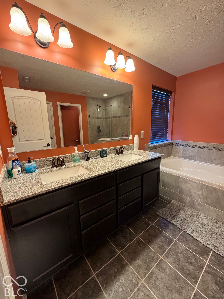
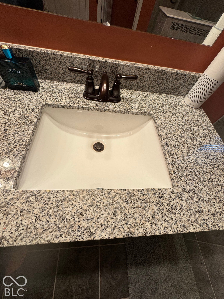
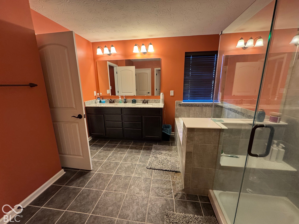
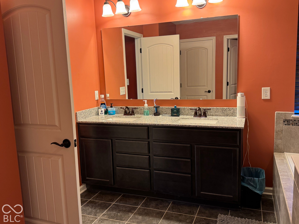
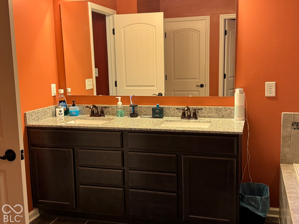
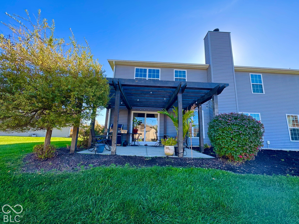
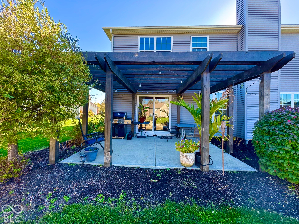
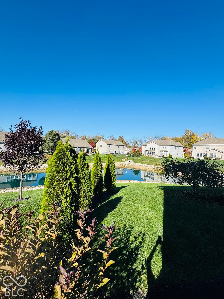
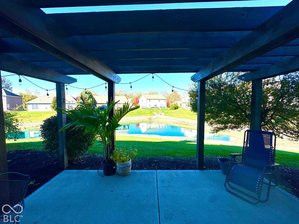
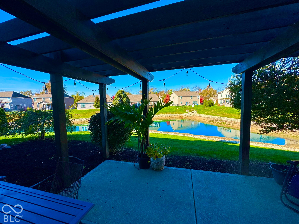
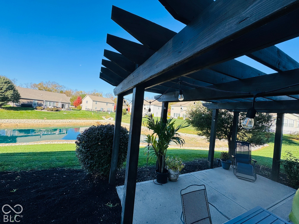
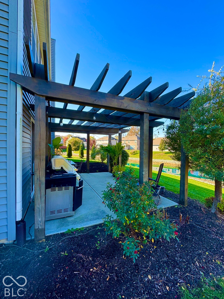
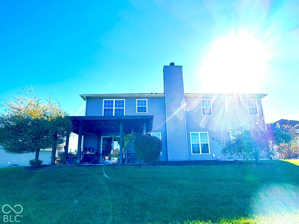
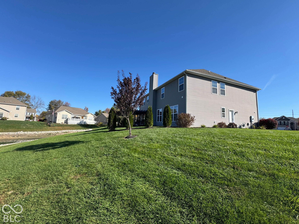
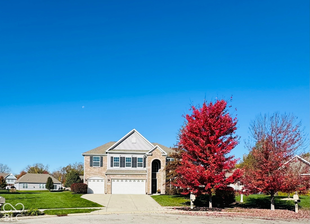
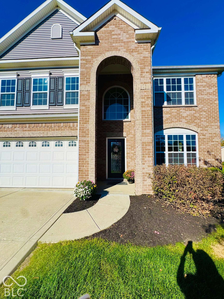
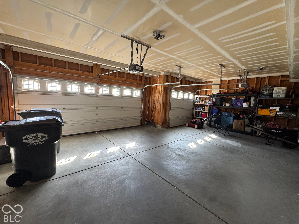
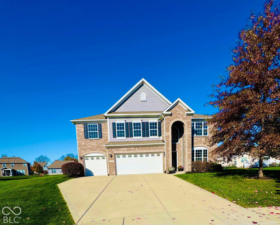
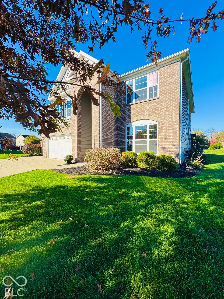
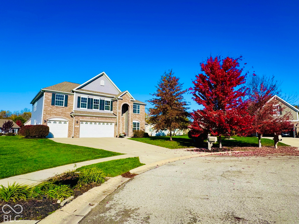
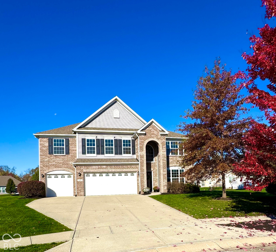
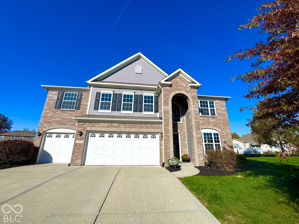
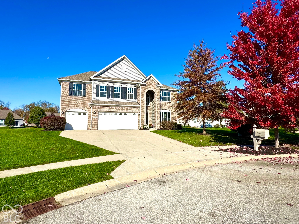
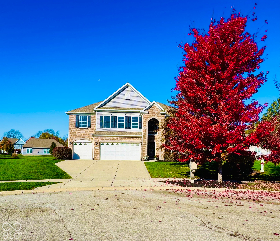
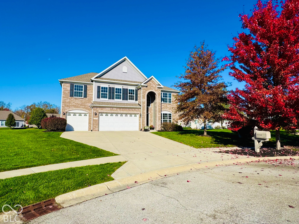
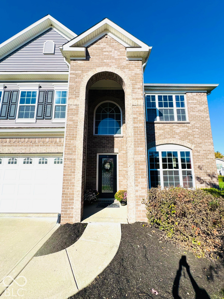
Welcome Home! This Stunning Home features 5 Bedroom, 3 bath 3 car garage, Open concept, high ceilings, Stone fireplace, 2 featured Wood walls, Pergola over back patio overlooking a beautiful private pond with a Huge Premium yard that includes an underground watering system and enough room for a future Pool or Playset! The heart of the home is an open-concept kitchen designed for both culinary precision and effortless connection. It features sleek stainless steel appliances, premium Granite counters, and a large center island, allowing the space to flow seamlessly into the adjacent Great room. This layout ensures that whether you are preparing a meal or hosting friends, you remain at the center of the activity. The Great room serves as the natural anchor of the house, defined by a Stacked Stone fireplace with raised mantel that provides both a Beautiful focal point and a welcoming atmosphere for quiet evenings at home. It is a space designed for comfort, offering the perfect backdrop for relaxation after a long day. Retreat to the primary bathroom, which emphasizes both luxury and daily routine with Not only a WIC but an additional closet. The suite includes a double vanity/granite counter for an organized morning routine and a spacious walk-in shower, a HUGE soaking tub providing a spa-like experience within your own home. This Home is crafted for a lifestyle of ease, incorporating a dedicated Upstairs laundry room and a 3 car garage to keep your living spaces organized and clutter-free. The outdoor experience is equally Luxurist, featuring a covered patio area, which extend your living space into the fresh air. With five bedrooms, two full bathrooms, and one half-bathroom distributed over two stories, this home offers the functional space required for modern life. Experience the perfect balance of comfort and modern architecture VA MEMBERS CAN ALSO TAKE ADVANTAGE OF A VA ASSUMABLE 4.5% TRANSFER LOAN ON THIS HOME. This allows for more affordability
Listing Information
Facts & Features
Location
Community Information
Architecture
Features & Amenities
Property Features
Square Footage
Tax & Financial Information
Schools
Center Grove High School
Assigned school for this home
Southwest Elementary School
Perry Meridian High School
Rosa Parks Elementary School
North Grove Elementary School
Glenns Valley Elementary School
Douglas MacArthur Elementary School
Sugar Grove Elementary School
School ratings are provided for informational purposes only and are subject to change. Attendance boundaries are for reference only — contact the school or district directly to verify enrollment eligibility.
Historical Data
Price History
| Date | Event | Price |
|---|---|---|
| 11/01/2026 | Listed for sale | $559,900 |
Listed by Sheila Davis · Sheila Alvarez Brunette Realty · 3176507155
Based on information submitted to the MLS GRID as of November 3, 2026 at 3:48 PM. All data is obtained from various sources and may not have been verified by broker or MLS GRID. Supplied Open House Information is subject to change without notice. All information should be independently reviewed and verified for accuracy. Properties may or may not be listed by the office/agent presenting the information.

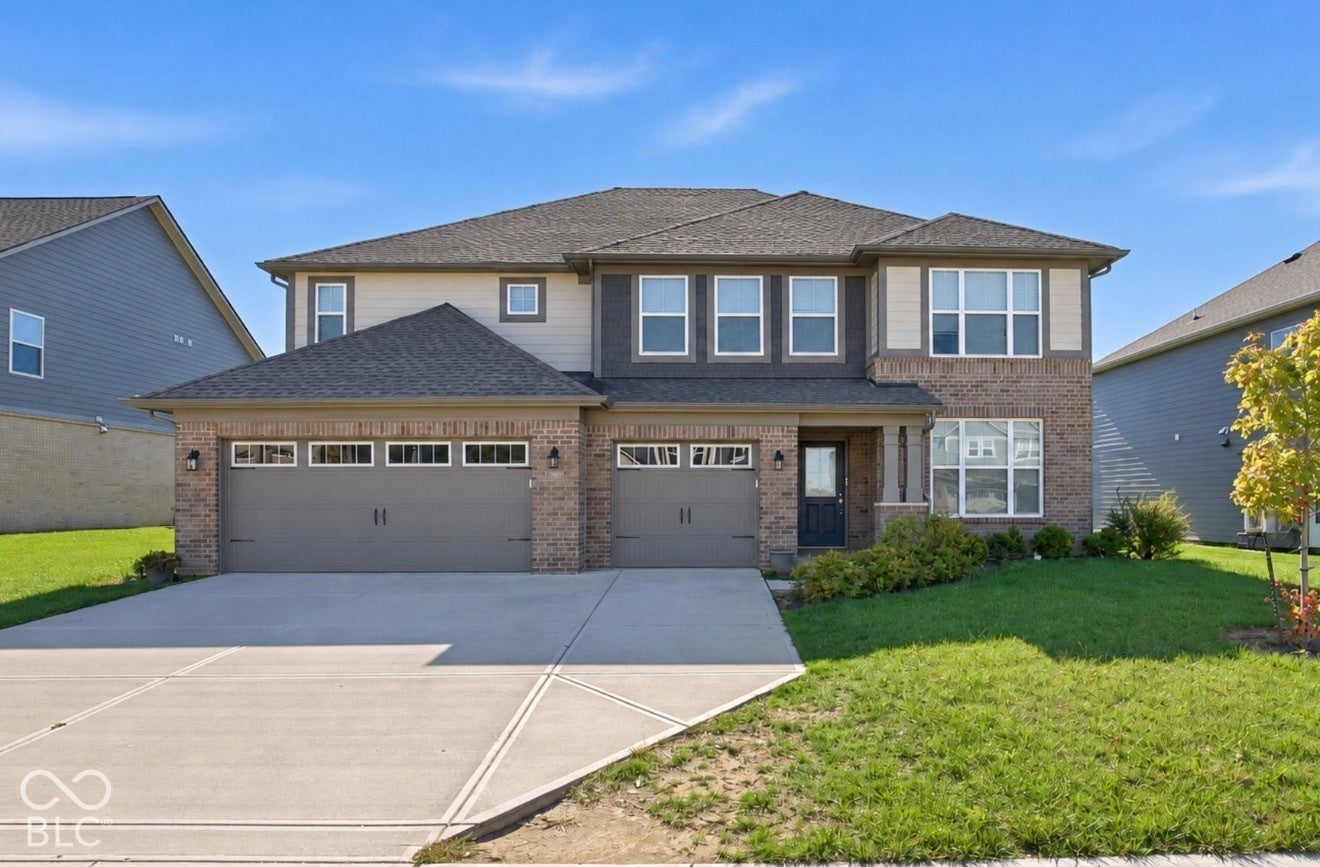
Similar Homes For Sale In Greenwood
Start Your Real Estate Journey
Whether you have questions about this listing, want to schedule a showing, or just want to talk through your options, René Hauck is here to help. Reach out and expect a response within one business day.
How can I help?
René Hauck is here to help. Reach out and expect a response within one business day.
Thanks — René Hauck will be in touch shortly.
Make A Plan For Your Purchase
Know what you can afford before you start shopping — then run the numbers on any home you have in mind.
How much house can I afford?
- Principal & interest
- Property taxes
- Homeowner's insurance
- HOA dues
If your monthly savings are applied to the loan principal.
Enter your income, debts, and down payment to see how much home you may qualify for. Estimates only — not a lending decision.
Want to know more?
René Hauck is here to help. Reach out and expect a response within one business day.
✓ Thanks — René Hauck will be in touch shortly.