
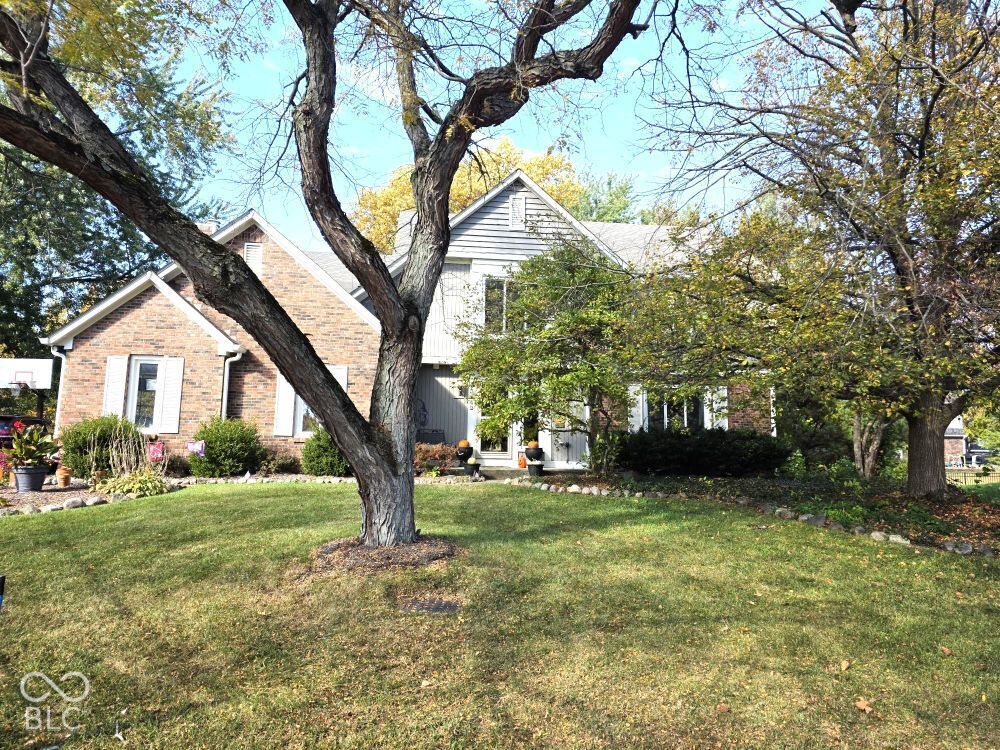
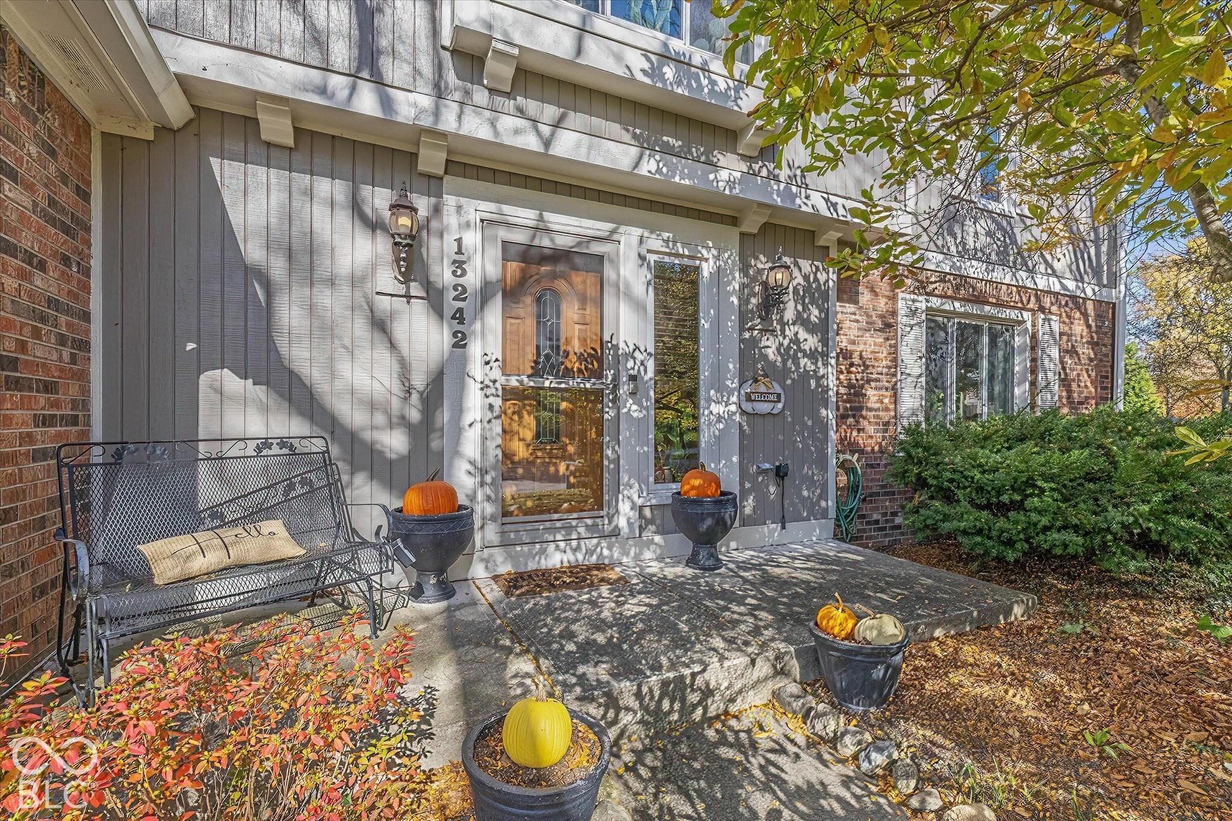
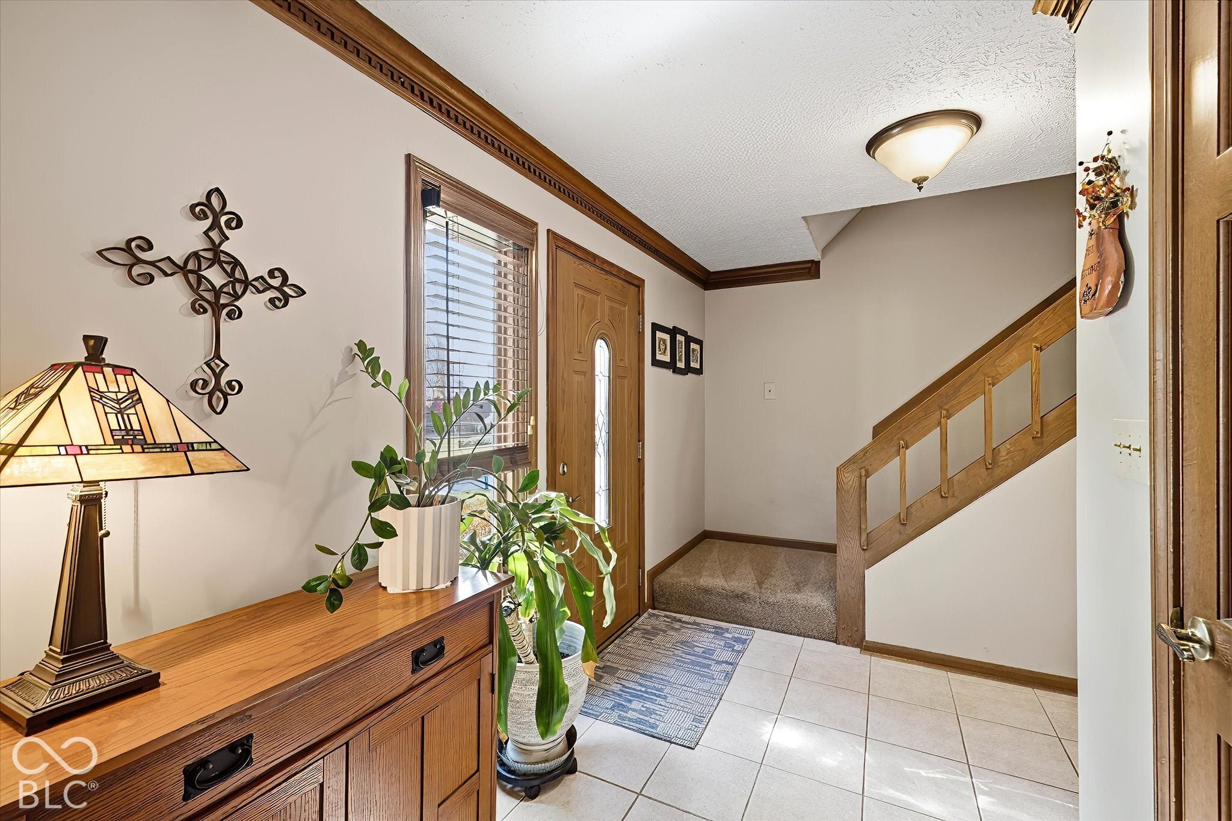
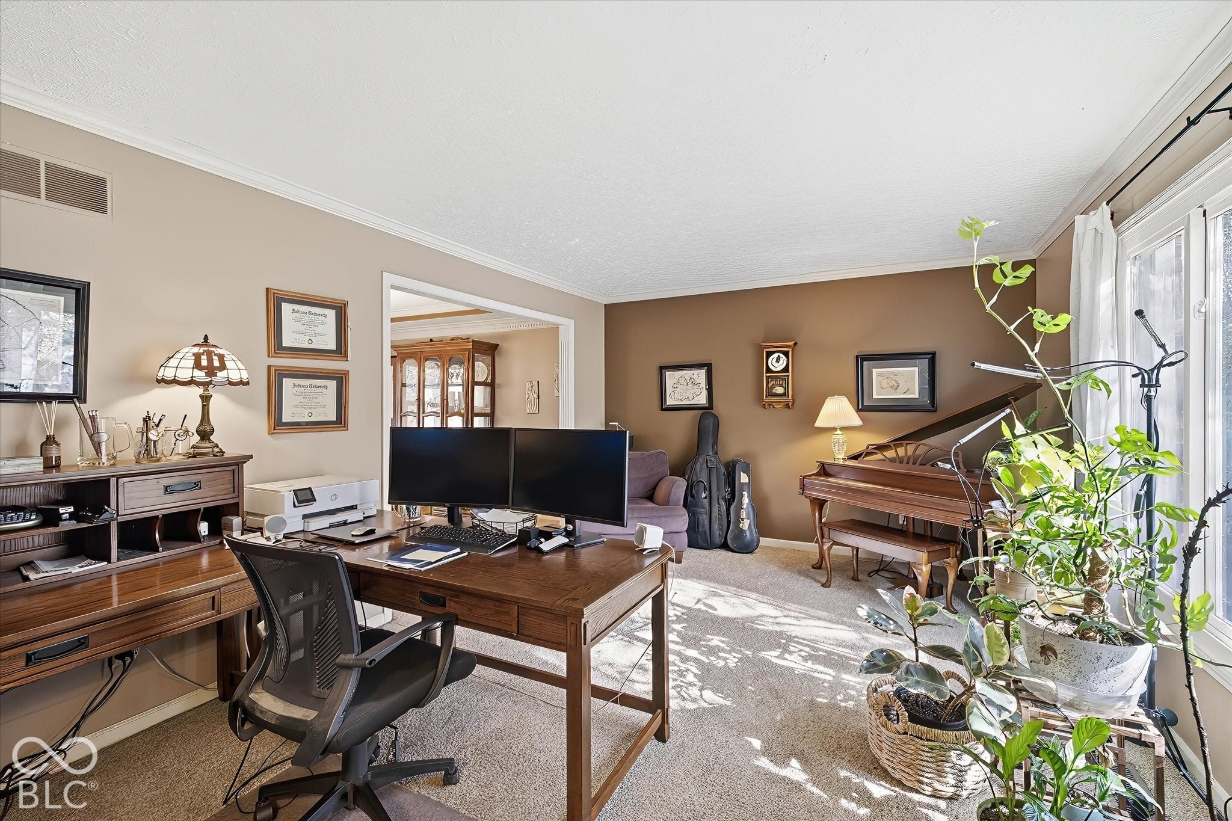
13242 Abbots Pl
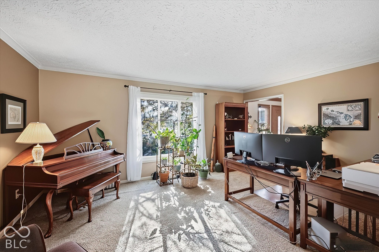
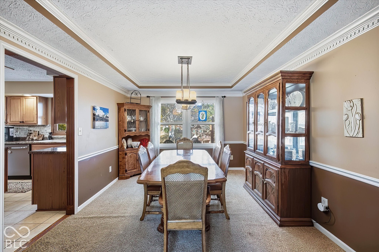
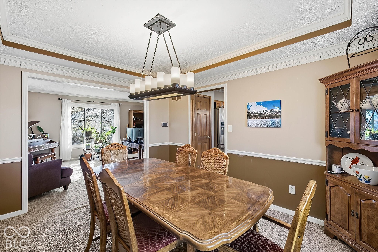
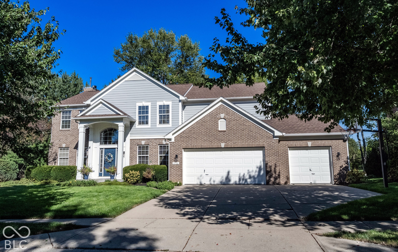
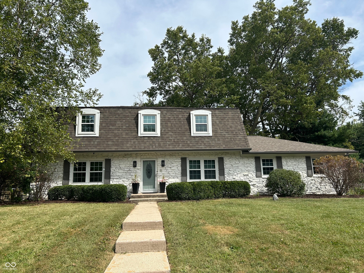
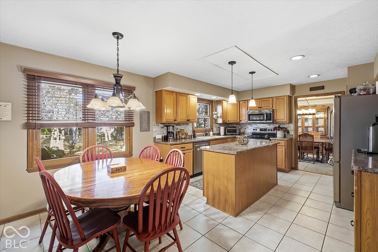
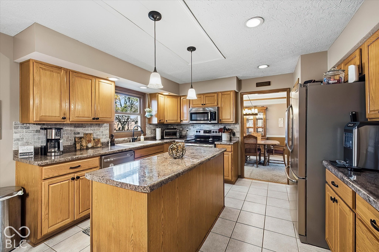
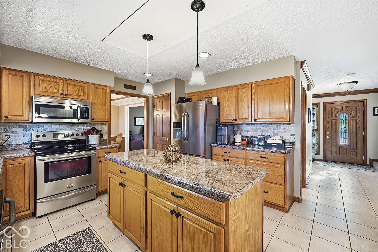
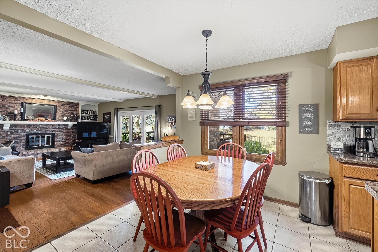
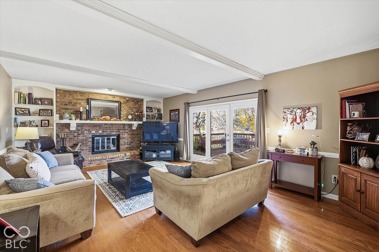
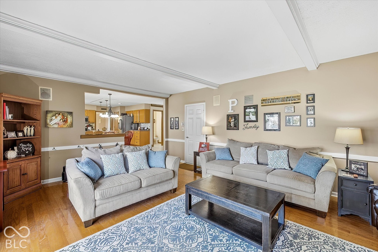
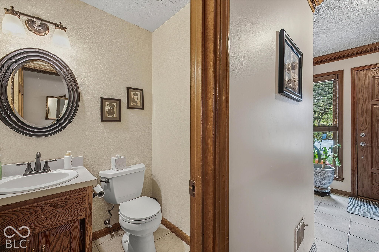
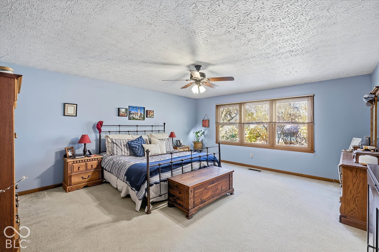
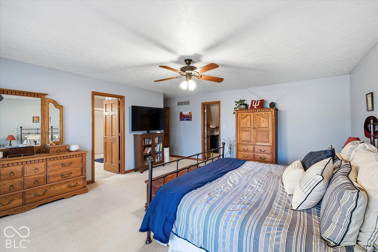
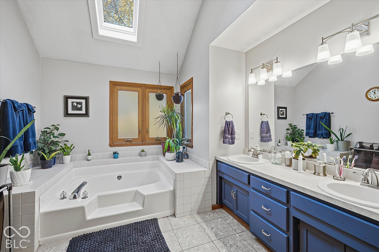
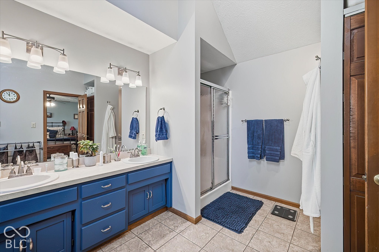
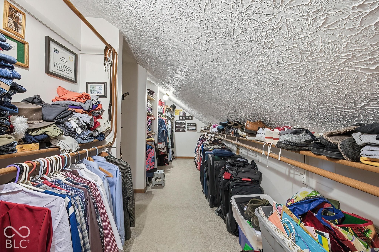
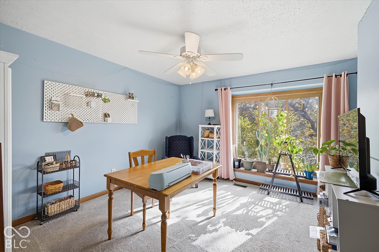
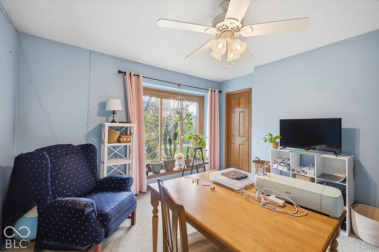
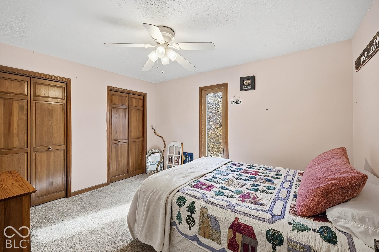
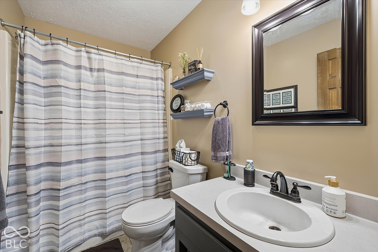
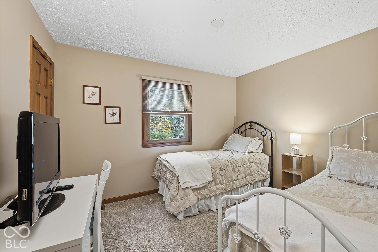
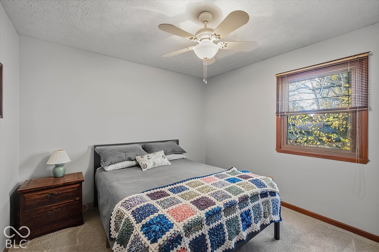
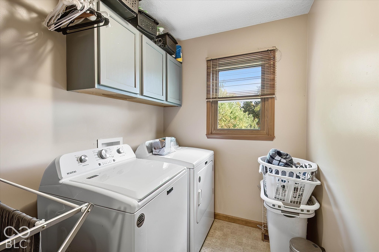
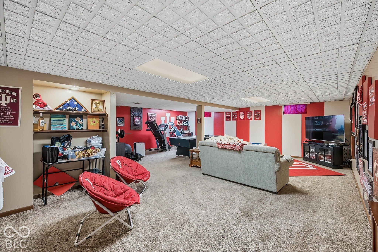
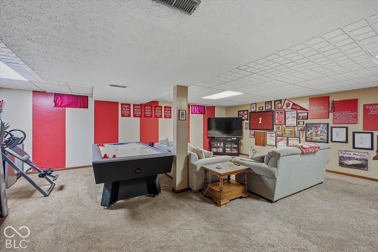
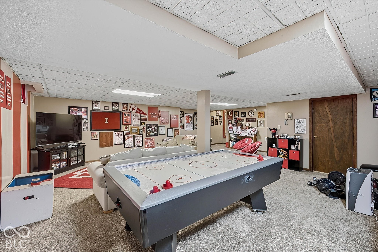
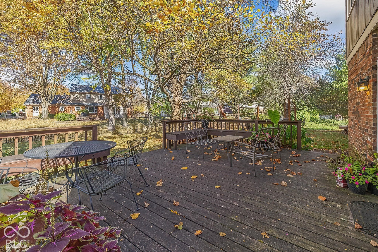
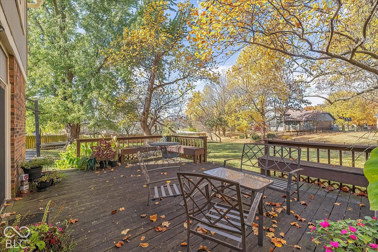
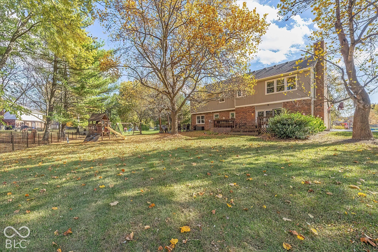
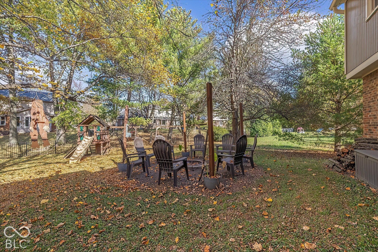
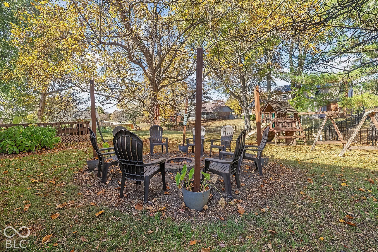
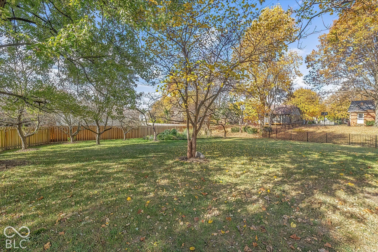
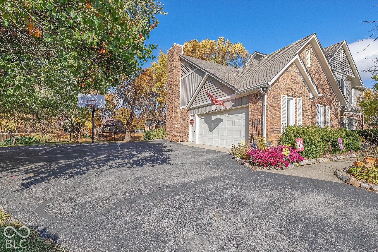
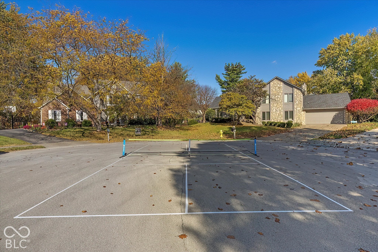
Fabulous Fun Family home, plus the Fantastic yard that has been enjoyed by the Family, Friends, Furry friends, and Flocks of neighborhood kids for years. One previous occupant went on to win a Gold Medal at the Olympics. So many wonderful memories have been made in this home. YOUR family can write the next chapters in this home! Room for everyone in 3 living areas: the living room, the family room with a gas fireplace (so handy for the upcoming months), and the lower level that shows serious team spirit. Main floor: There is also a formal dining room, kitchen with breakfast nook, and a half bath. Upstairs: hall bath, laundry room, 4 bedrooms PLUS a giant Primary suite with an unbelievable walk-in closet. The HVAC is gas and only 13 years old; the gas water heater is 7 years old, and just 6 years ago they added a NEW ROOF, Gutters, downspouts, and NEW WINDOWS. If you are looking for a well-built, well-loved home without fancy frills or HDTV details, this one is priced right for you.
Listing Information
Facts & Features
Location
Community Information
Architecture
Features & Amenities
Property Features
Square Footage
Tax & Financial Information
Schools
Mohawk Trails Elementary School
Assigned school for this home
Clay Middle School
Assigned school for this home
Carmel High School
Assigned school for this home
Options Westfield
Carmel Middle School
Indiana Agriculture and Technology
Prairie Trace Elementary School
Riverside Junior High
School ratings are provided for informational purposes only and are subject to change. Attendance boundaries are for reference only — contact the school or district directly to verify enrollment eligibility.
Historical Data
Price History
| Date | Event | Price |
|---|---|---|
| 10/31/2026 | Price change | $569,900 |
| 10/29/2026 | Listed for sale | $564,900 |
Listed by Pamela Crew · Highgarden Real Estate · 3172054320
Based on information submitted to the MLS GRID as of November 4, 2026 at 9:38 PM. All data is obtained from various sources and may not have been verified by broker or MLS GRID. Supplied Open House Information is subject to change without notice. All information should be independently reviewed and verified for accuracy. Properties may or may not be listed by the office/agent presenting the information.

Similar Homes For Sale In Carmel
Start Your Real Estate Journey
Whether you have questions about this listing, want to schedule a showing, or just want to talk through your options, René Hauck is here to help. Reach out and expect a response within one business day.
How can I help?
René Hauck is here to help. Reach out and expect a response within one business day.
Thanks — René Hauck will be in touch shortly.
Make A Plan For Your Purchase
Know what you can afford before you start shopping — then run the numbers on any home you have in mind.
How much house can I afford?
- Principal & interest
- Property taxes
- Homeowner's insurance
- HOA dues
If your monthly savings are applied to the loan principal.
Enter your income, debts, and down payment to see how much home you may qualify for. Estimates only — not a lending decision.
Want to know more?
René Hauck is here to help. Reach out and expect a response within one business day.
✓ Thanks — René Hauck will be in touch shortly.