
7620 Camelback Dr
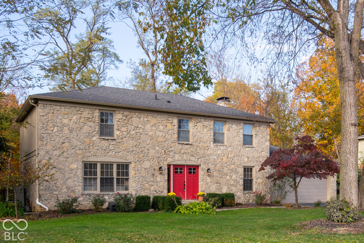
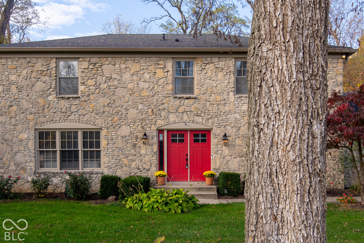
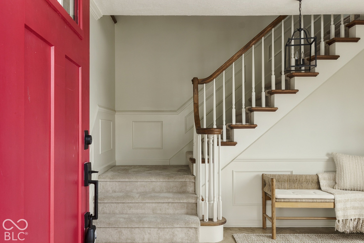
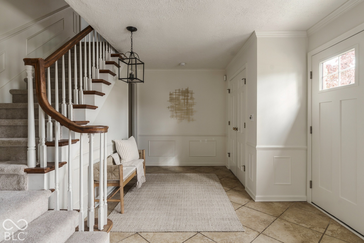
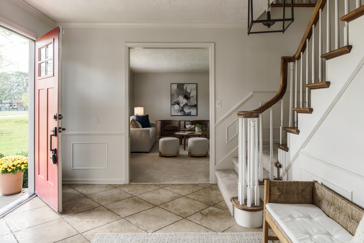
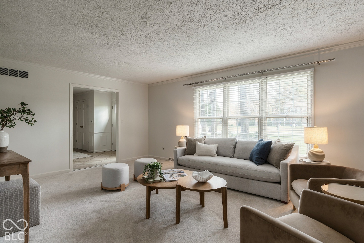
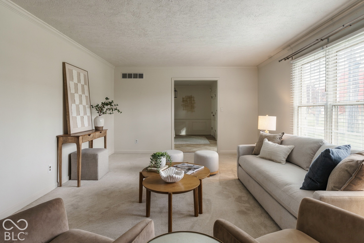
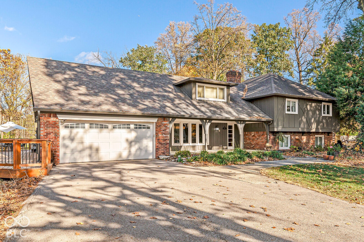
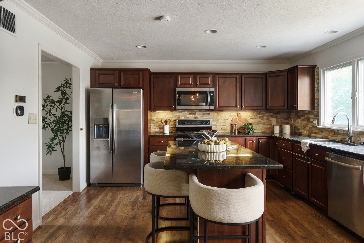
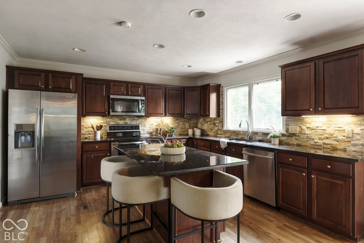
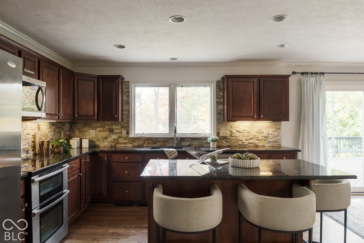
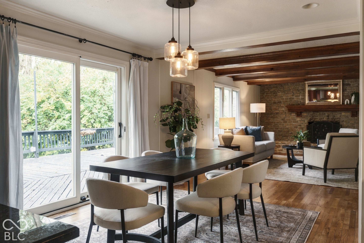
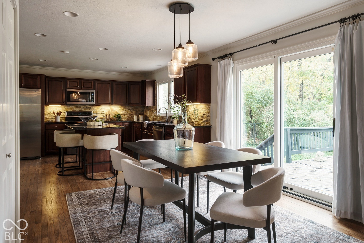
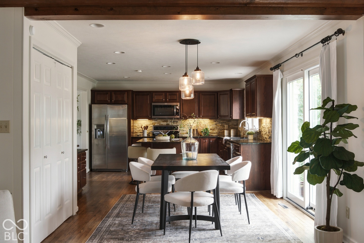
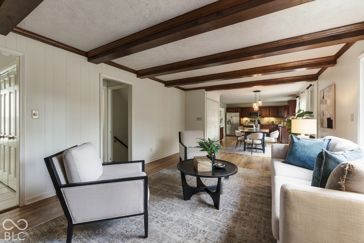
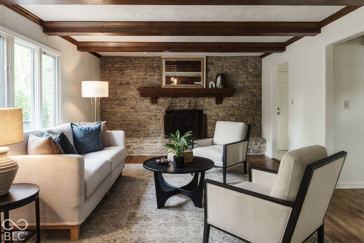
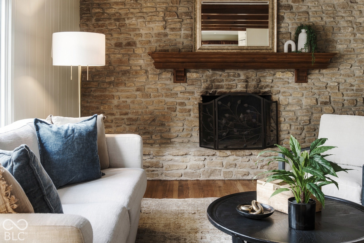
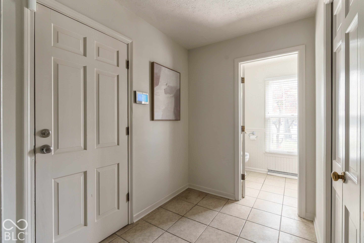
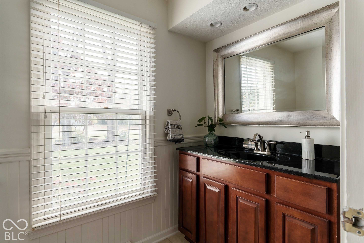
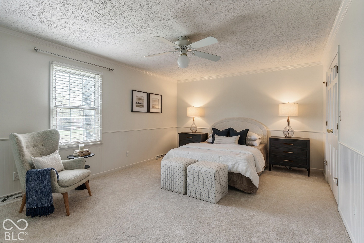
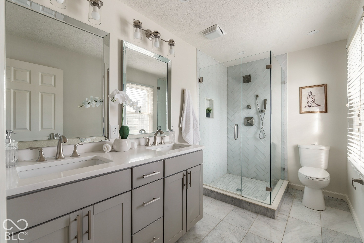
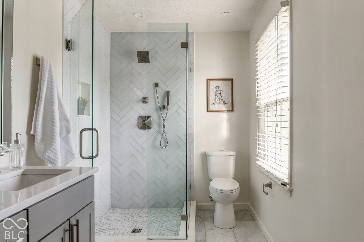
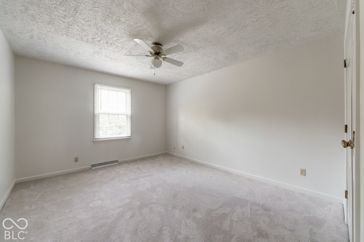
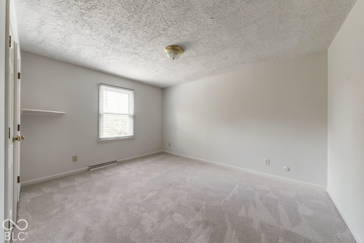
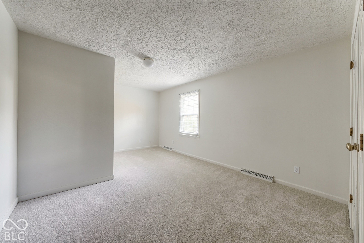
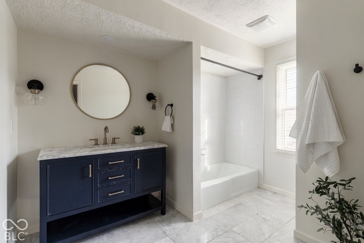
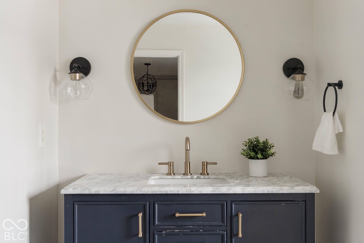
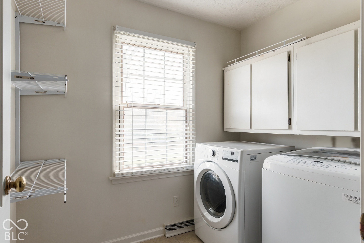
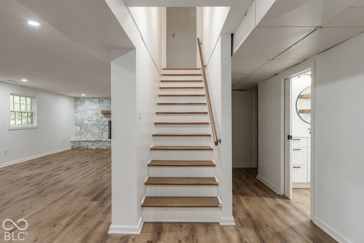
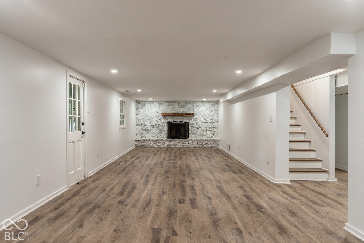
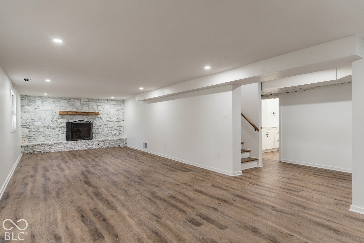
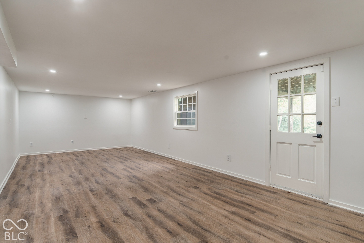
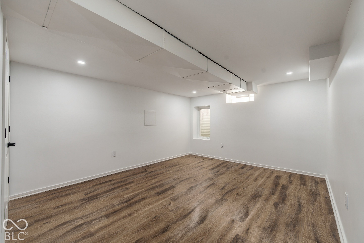
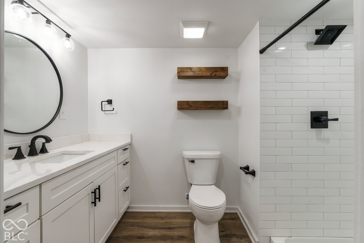
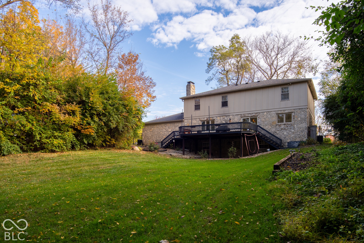
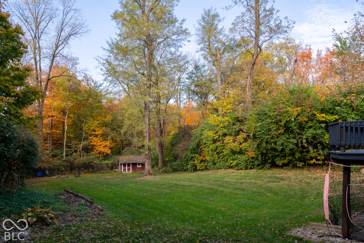
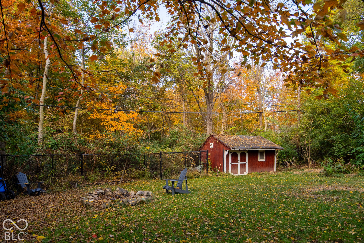
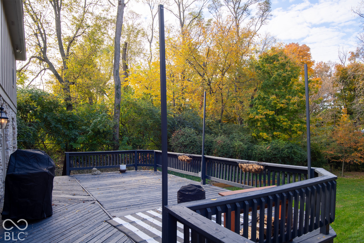
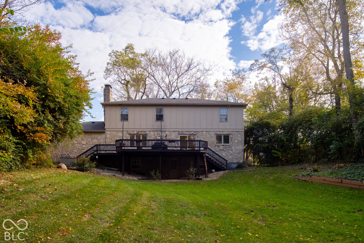
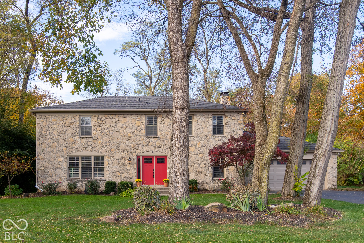
Literally nestled into the ivy-covered hills of Ivy Hills. Quintessential Camelback positioning with the coveted forest backdrop that only a handful of those parcels enjoy. Breathtaking panoramic views from your rear deck - All. Year. Long. Every season provides a different postcard-worthy snapshot. Handsome stone facade encases three cavernous levels of living space, boasting five bedrooms and four full baths. Neutral, turn-key, immaculate = Ready for you. Fresh paint, carpet, and refinished hardwoods throughout. Highlights: Massive ceramic entry foyer with gorgeous staircase. Sunny formal living room. Delightful kitchen/dining/hearth room moment running the rear of the house featuring a cozy stone fireplace wall, deck access, and ample space for entertaining. Convenient mud room transition from garage with closet and full bath. Four generously sized bedrooms upstairs including the primary with walk-in closet and gorgeous updated bath suite. Equally gorgeous updated hall bath and - guess what - UPPER LEVEL laundry! Near the actual clothes - go figure. Walk-out lower level wonderland with massive rec room and ANOTHER cozy stone fireplace wall. Fifth bedroom with full egress window and full bath too! Soooo good. Ivy Hills isn't even a best-kept secret anymore. Large parcels, mature trees, established homes, and all the convenient access points to: 465, Binford, downtown, schools, restaurants, retail, and the new Nickel Plate trail. One of the best neighborhoods Indy has to offer. Come see for yourself...
Listing Information
Facts & Features
Location
Community Information
Architecture
Features & Amenities
Property Features
Square Footage
Tax & Financial Information
Schools
Allisonville Elementary School
Hope Academy
Mary Evelyn Castle Elementary School
Lawrence North High School
Lawrence Central High School
Dynamic Minds Academy
Eastwood Middle School
Skiles Test Elementary School
School ratings are provided for informational purposes only and are subject to change. Attendance boundaries are for reference only — contact the school or district directly to verify enrollment eligibility.
Historical Data
Price History
| Date | Event | Price |
|---|---|---|
| 10/29/2026 | Listed for sale | $539,900 |
Listed by Jonathan Eriksen · CENTURY 21 Scheetz · 3178445111
Based on information submitted to the MLS GRID as of November 8, 2026 at 5:59 PM. All data is obtained from various sources and may not have been verified by broker or MLS GRID. Supplied Open House Information is subject to change without notice. All information should be independently reviewed and verified for accuracy. Properties may or may not be listed by the office/agent presenting the information.

Similar Homes For Sale In Indianapolis
Start Your Real Estate Journey
Whether you have questions about this listing, want to schedule a showing, or just want to talk through your options, René Hauck is here to help. Reach out and expect a response within one business day.
How can I help?
René Hauck is here to help. Reach out and expect a response within one business day.
Thanks — René Hauck will be in touch shortly.
Make A Plan For Your Purchase
Know what you can afford before you start shopping — then run the numbers on any home you have in mind.
How much house can I afford?
- Principal & interest
- Property taxes
- Homeowner's insurance
- HOA dues
If your monthly savings are applied to the loan principal.
Enter your income, debts, and down payment to see how much home you may qualify for. Estimates only — not a lending decision.
Want to know more?
René Hauck is here to help. Reach out and expect a response within one business day.
✓ Thanks — René Hauck will be in touch shortly.