
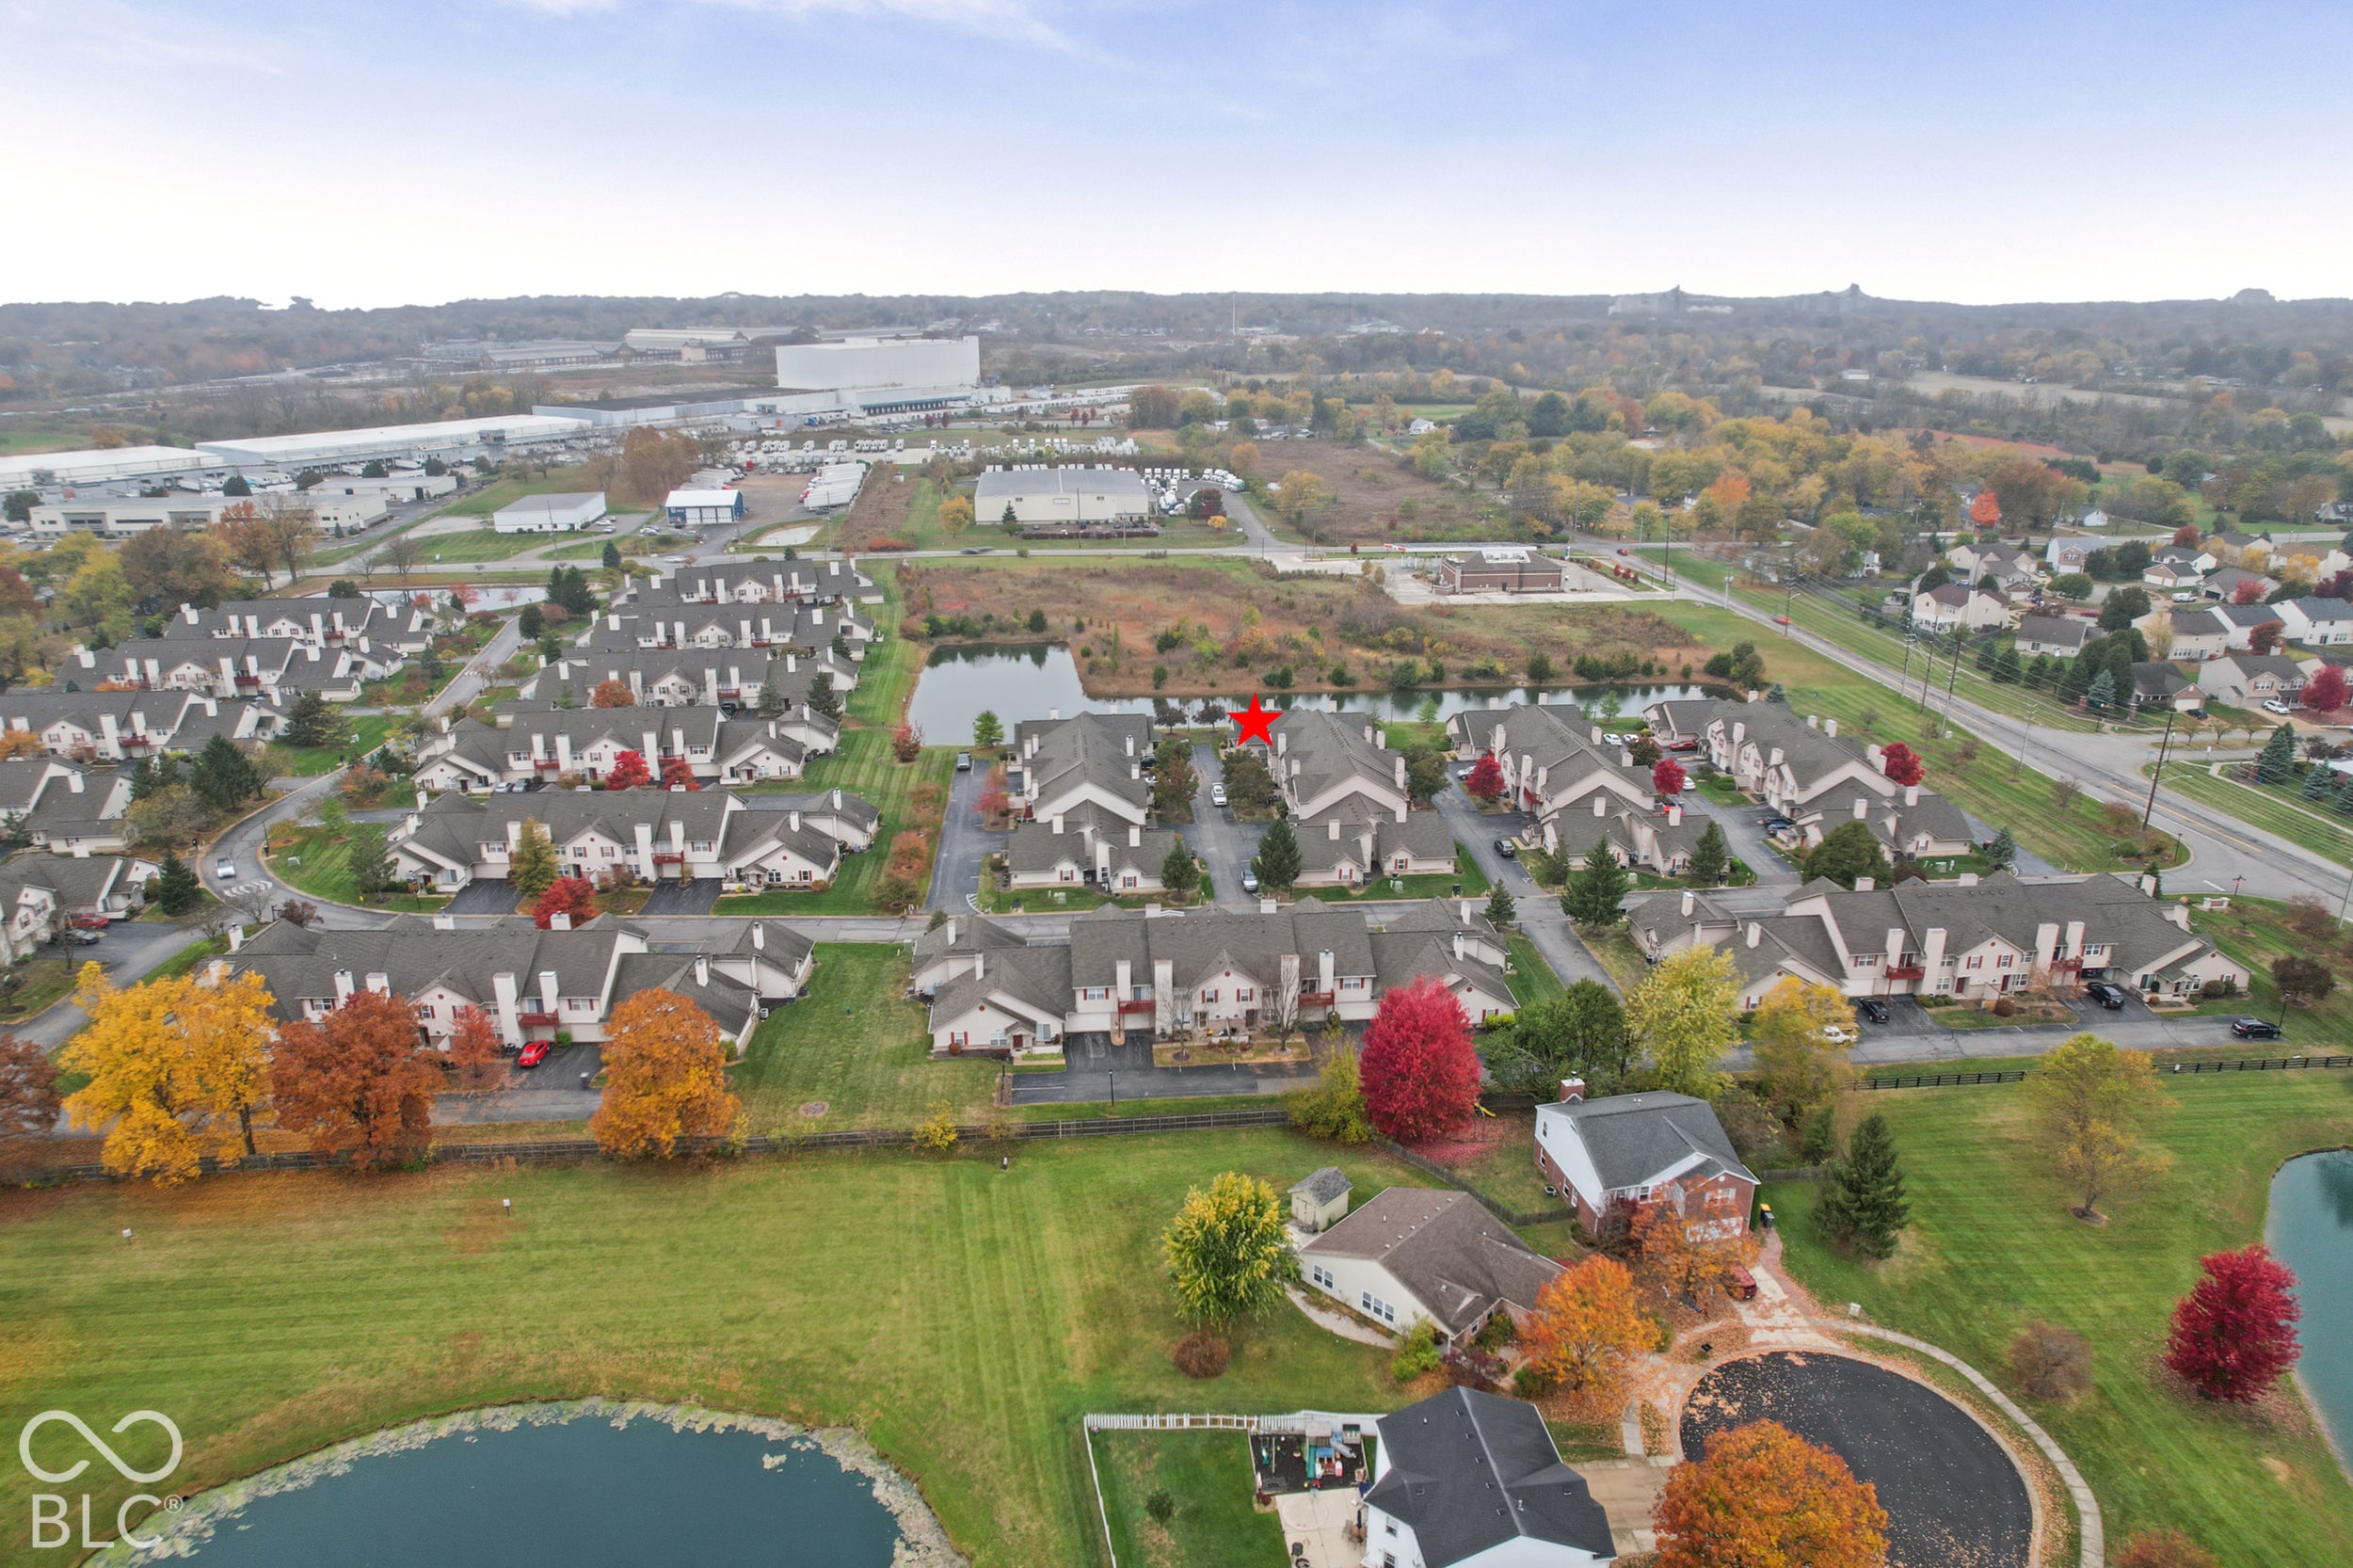
3074 Wildcat Ln
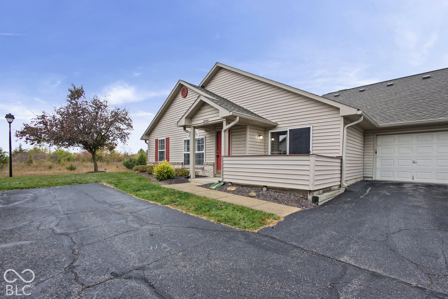
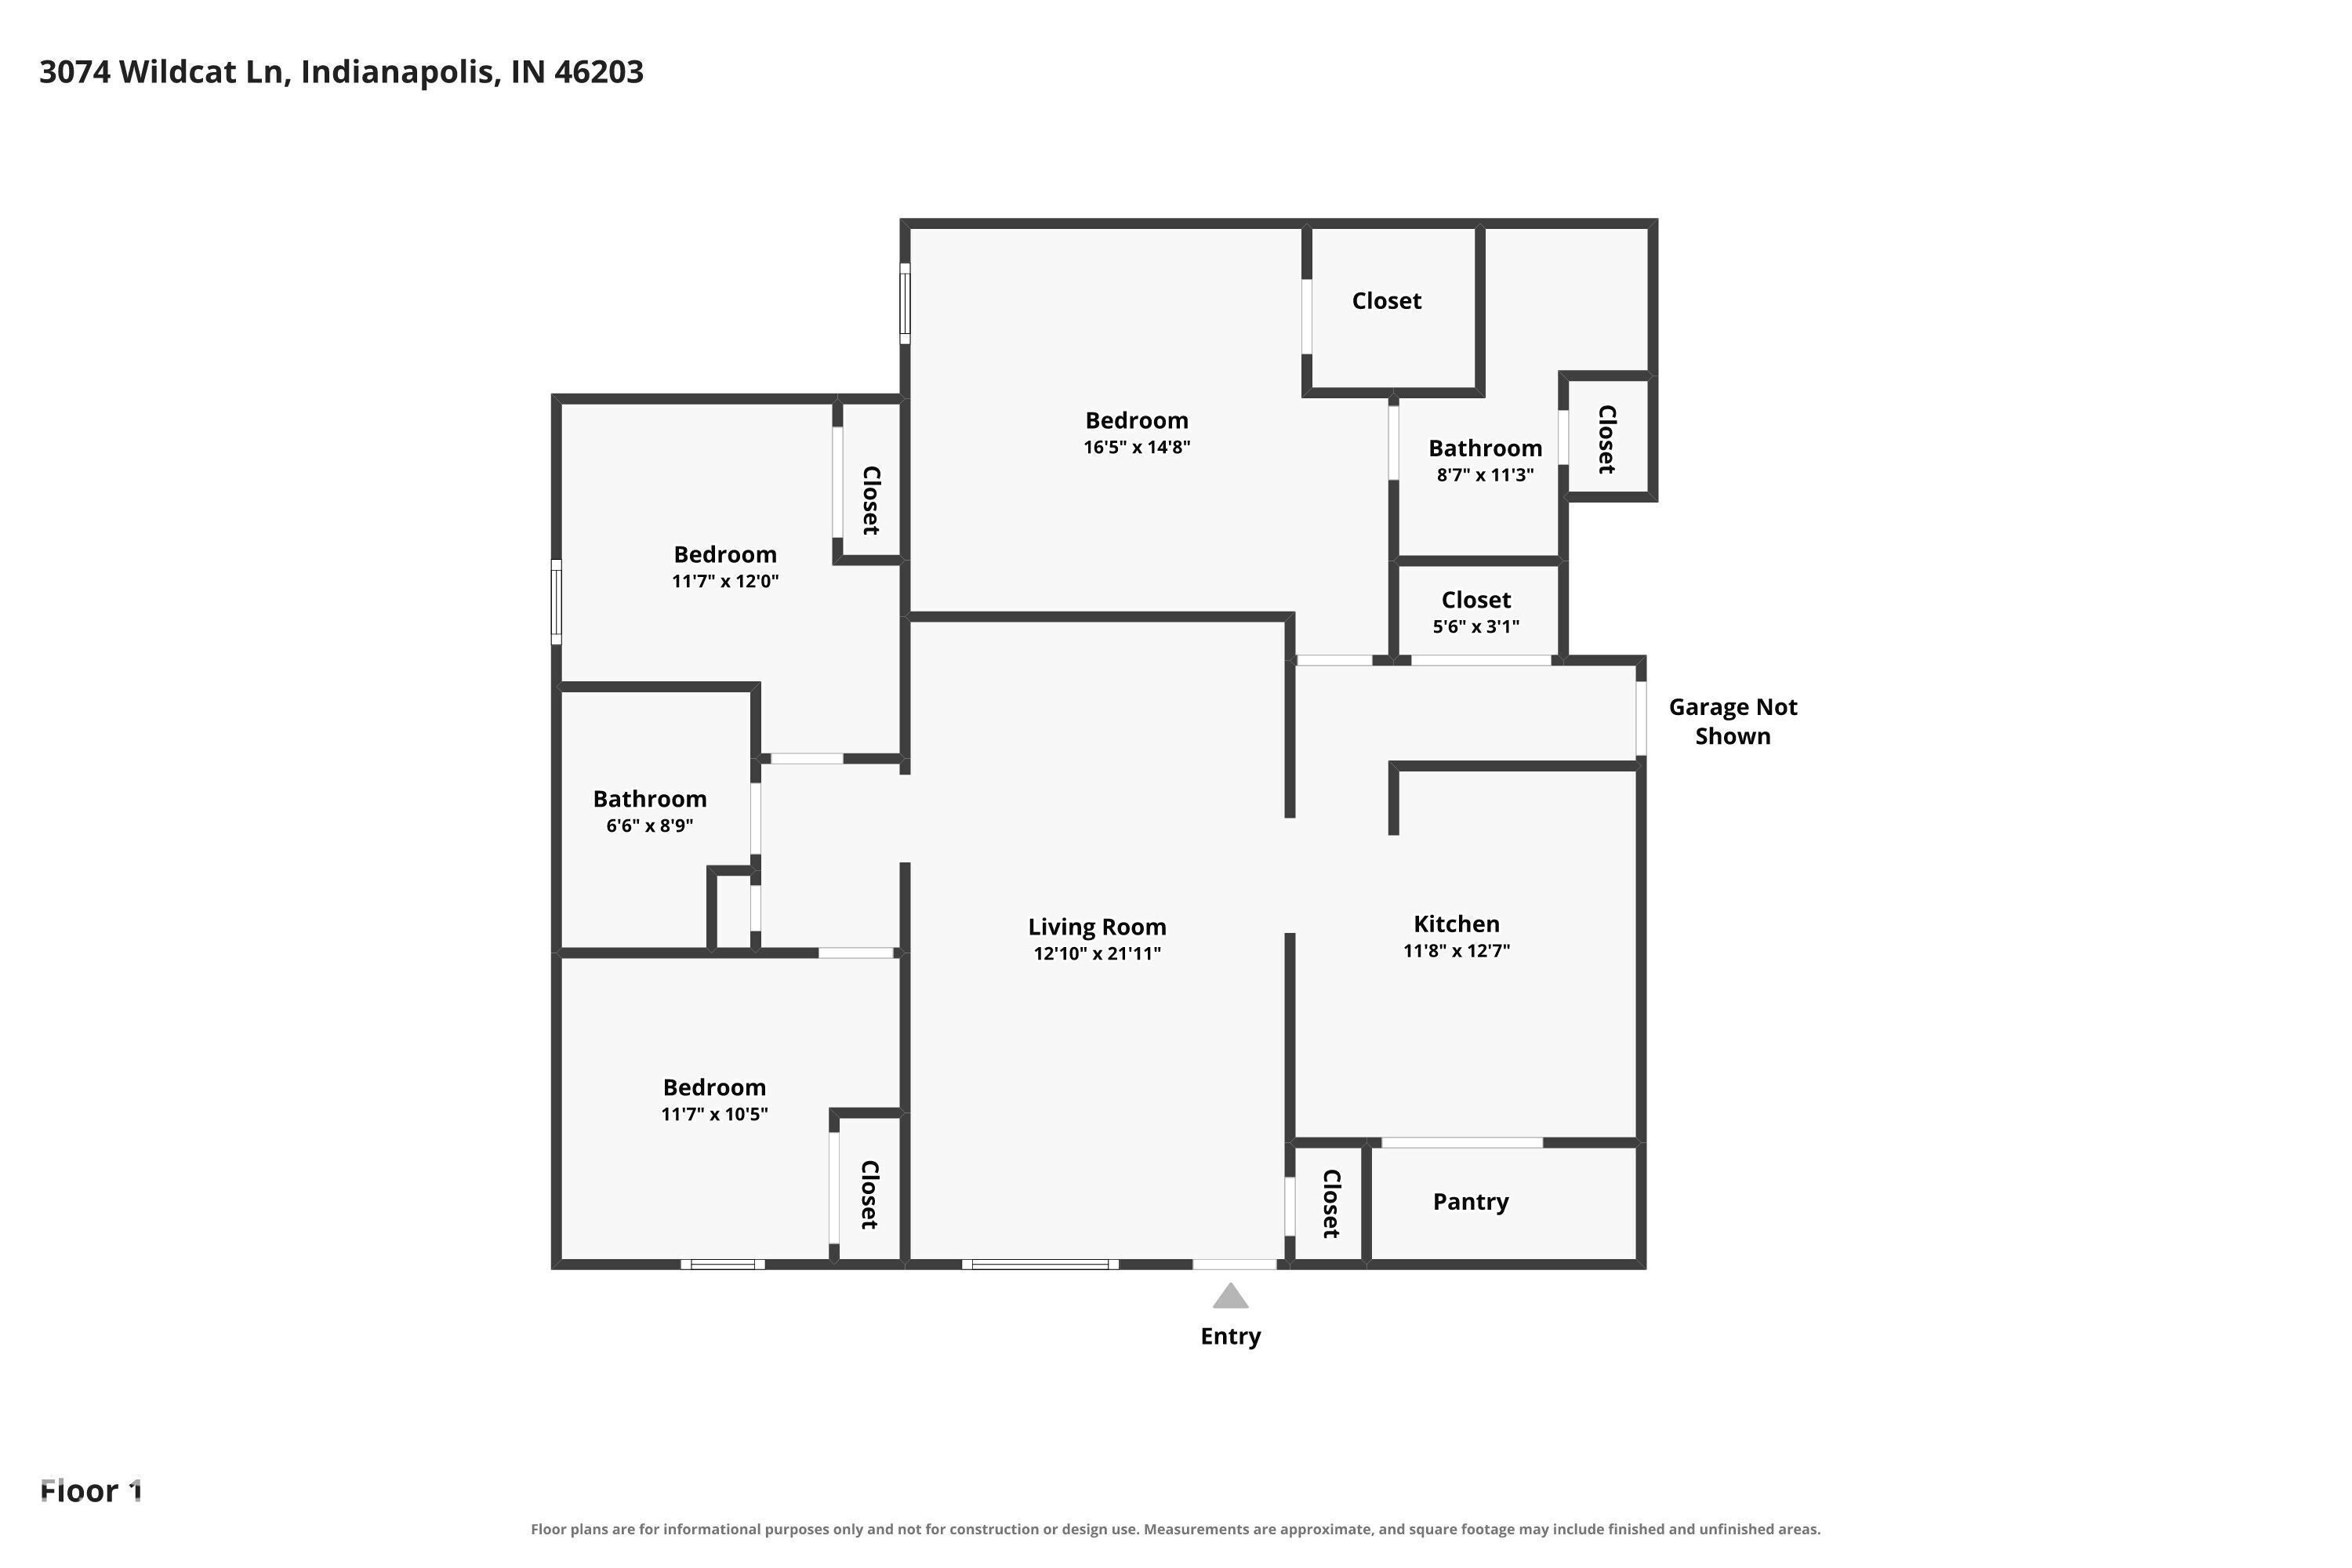
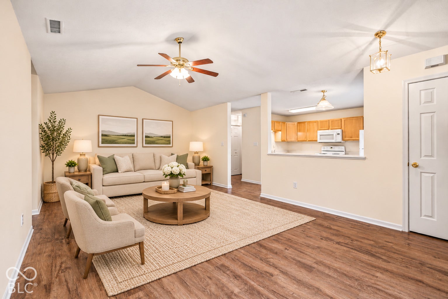
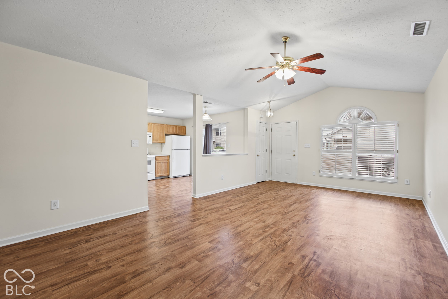
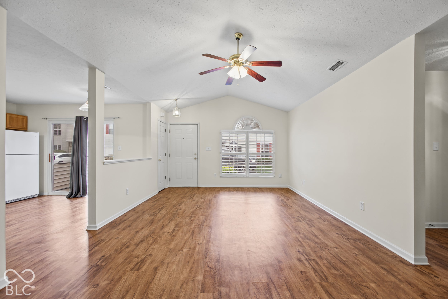
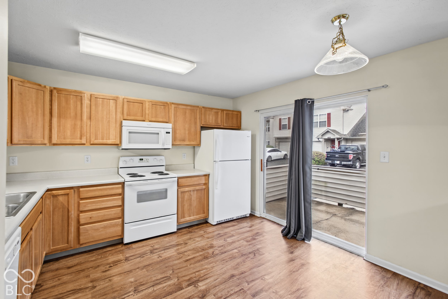
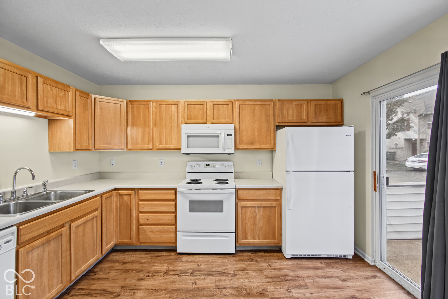
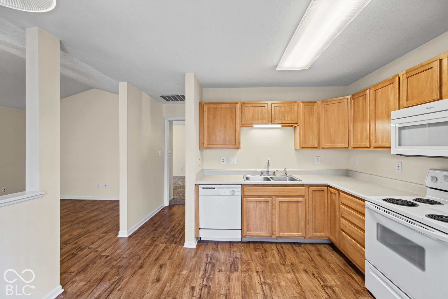
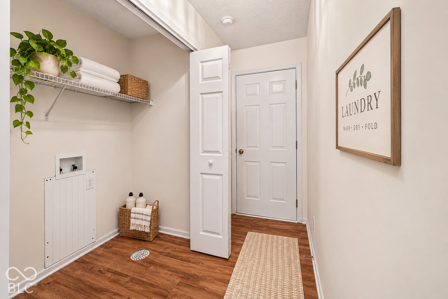
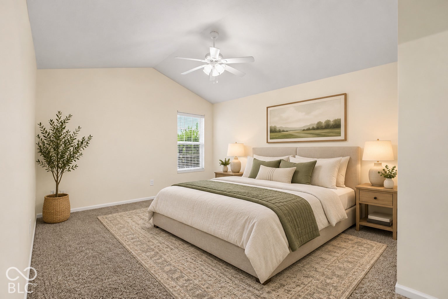
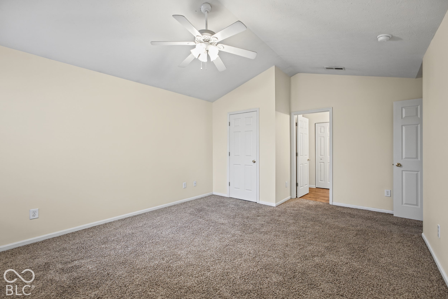
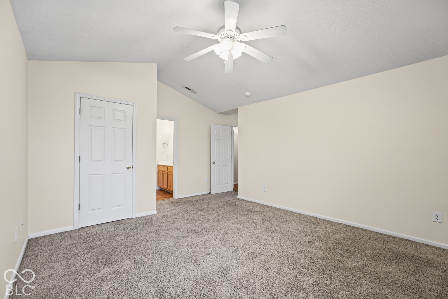
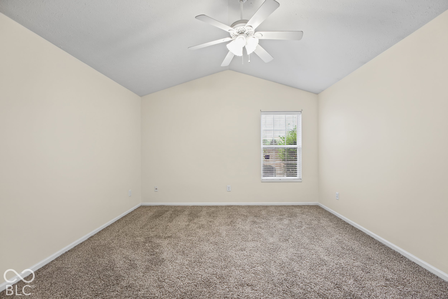
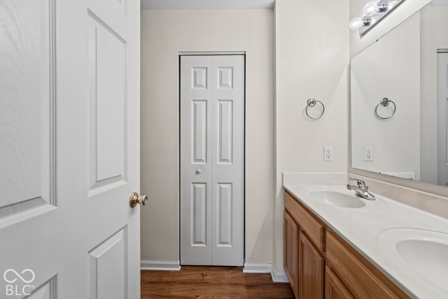
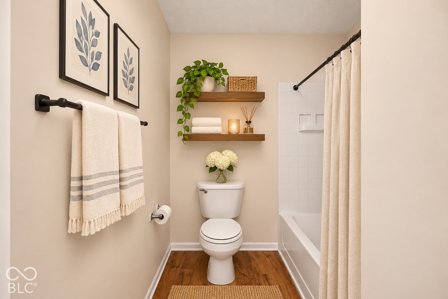
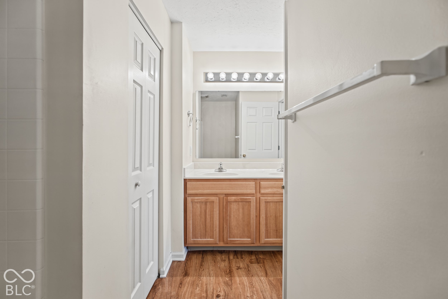
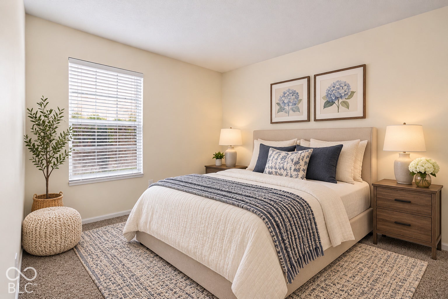
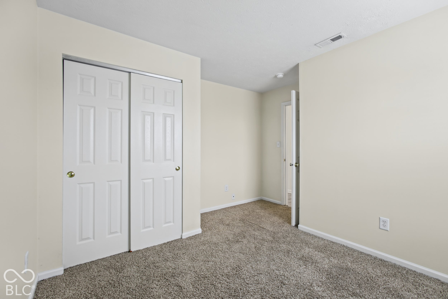
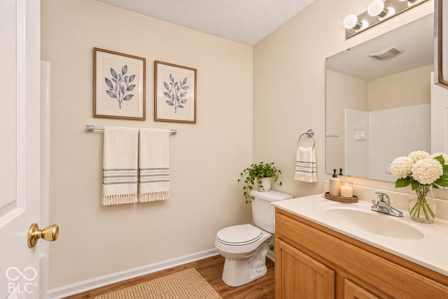
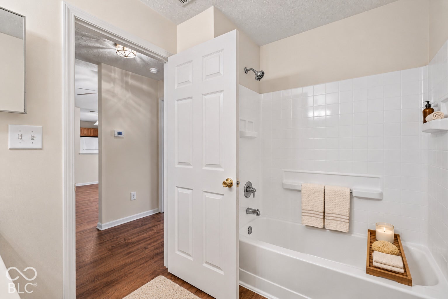
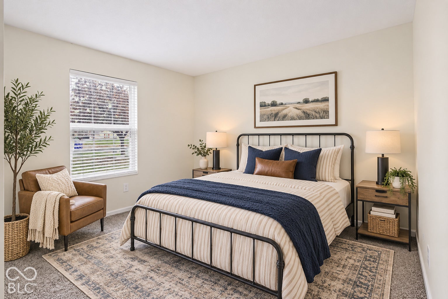
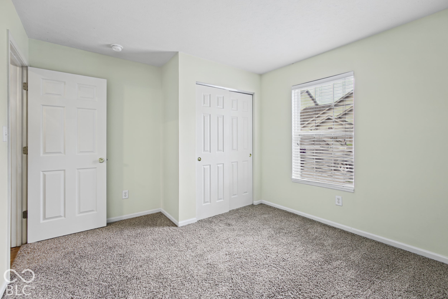
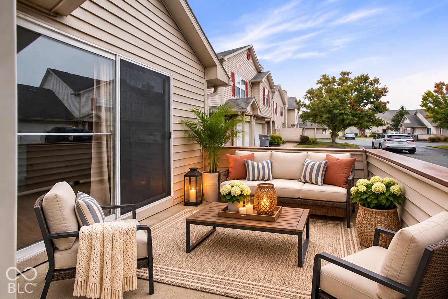
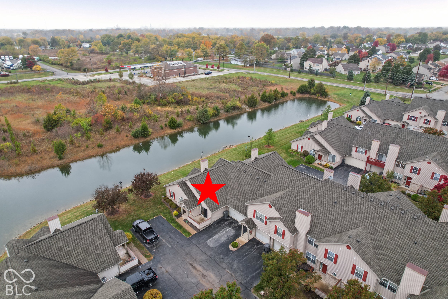
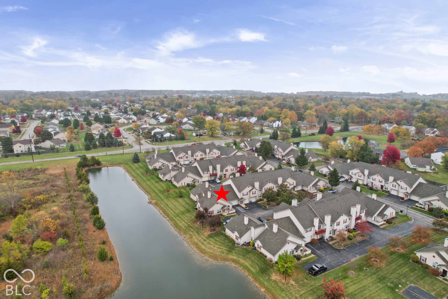
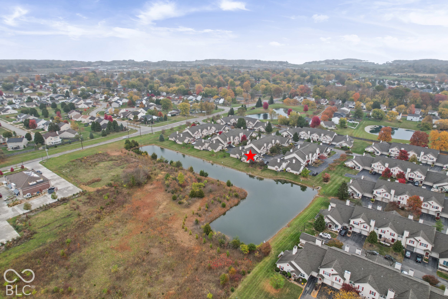
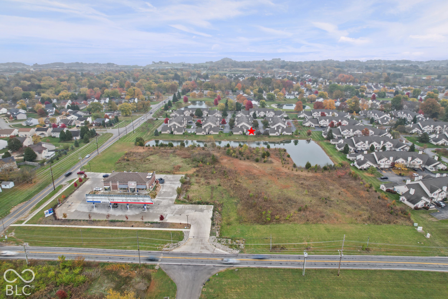
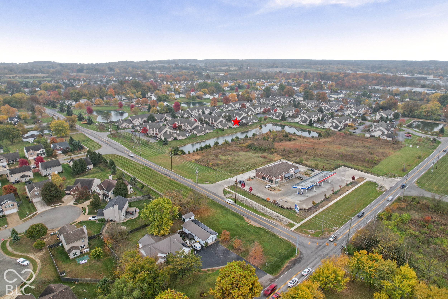
MOVE-IN READY & LOW-MAINTENANCE LIVING! Welcome to 3074 Wildcat Lane, where comfort, convenience, and easy living come together! This inviting 3-bedroom, 2-full-bath home offers 1,256 square feet of thoughtfully designed, single-level living with an open, airy feel. Step inside to discover a spacious great room with vaulted ceilings, creating an inviting atmosphere that flows seamlessly into the dining area and kitchen. Luxury vinyl plank flooring adds style and practicality, while the open layout makes everyday living and entertaining feel effortless. The kitchen comes equipped with appliances and offers convenient access to the main living areas. Retreat to the private primary suite, complete with a walk-in closet and an en-suite bathroom featuring double vanities and a full tub/shower. Two additional bedrooms provide flexibility for guests, a home office, or hobbies. A main-level laundry area, private entrance, and attached two-car garage add even more everyday convenience. One of the sweetest spots to enjoy is the covered patio. Imagine starting your morning with a warm cup of coffee, taking a quiet moment before the day begins, or unwinding in the evening with fresh air and a little time to yourself. And with the HOA taking care of lawn maintenance and snow removal, you can spend less time worrying about outdoor chores and more time enjoying the things that matter most. Conveniently located in Franklin Township with easy access to shopping, dining, and major roadways, this move-in-ready home offers an appealing combination of comfort, functionality, and low-maintenance living. Skip the renovation projects, simplify your routine, and start enjoying the next chapter of homeownership at Wildcat Lane!
Listing Information
Facts & Features
Location
Community Information
Architecture
Features & Amenities
Property Features
Square Footage
Tax & Financial Information
Schools
Arlington Elementary School
Assigned school for this home
South Grove Elementary School
Thompson Crossing Elementary School
Paul I Miller School 114
Central Elementary School
Raymond Park Intermediate
Beech Grove Senior High School
Liberty Park Elementary School
School ratings are provided for informational purposes only and are subject to change. Attendance boundaries are for reference only — contact the school or district directly to verify enrollment eligibility.
Historical Data
Price History
| Date | Event | Price |
|---|---|---|
| 11/03/2026 | Listed for sale | $169,900 |
Listed by Miranda Schubert · Weichert REALTORS® Cooper Group Indy · 3175385885
Based on information submitted to the MLS GRID as of November 8, 2026 at 5:33 PM. All data is obtained from various sources and may not have been verified by broker or MLS GRID. Supplied Open House Information is subject to change without notice. All information should be independently reviewed and verified for accuracy. Properties may or may not be listed by the office/agent presenting the information.

Similar Homes For Sale In Indianapolis
Start Your Real Estate Journey
Whether you have questions about this listing, want to schedule a showing, or just want to talk through your options, René Hauck is here to help. Reach out and expect a response within one business day.
How can I help?
René Hauck is here to help. Reach out and expect a response within one business day.
Thanks — René Hauck will be in touch shortly.
Make A Plan For Your Purchase
Know what you can afford before you start shopping — then run the numbers on any home you have in mind.
How much house can I afford?
- Principal & interest
- Property taxes
- Homeowner's insurance
- HOA dues
If your monthly savings are applied to the loan principal.
Enter your income, debts, and down payment to see how much home you may qualify for. Estimates only — not a lending decision.
Want to know more?
René Hauck is here to help. Reach out and expect a response within one business day.
✓ Thanks — René Hauck will be in touch shortly.