
10331 Foxwood Dr
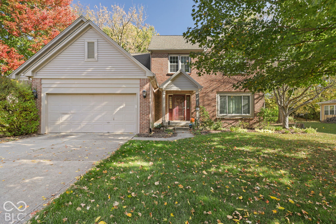
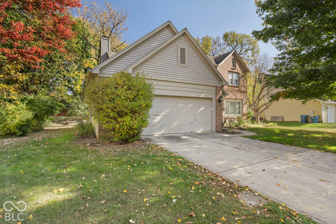
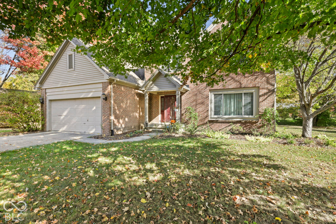
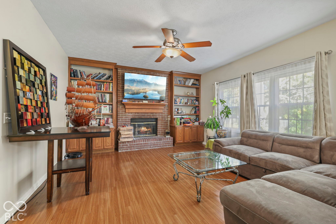
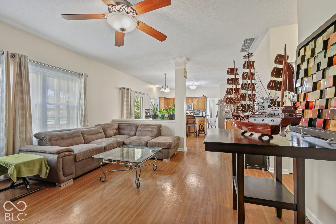
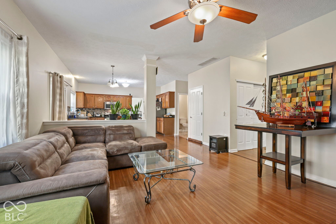
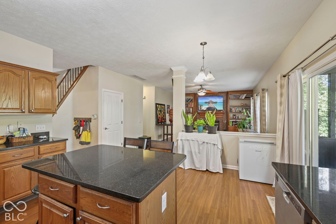
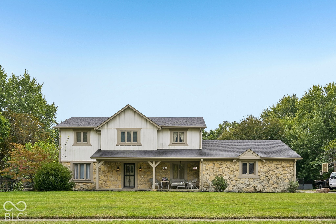
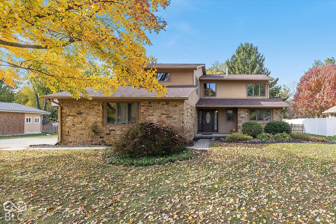
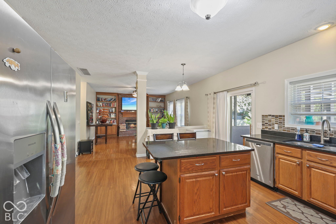
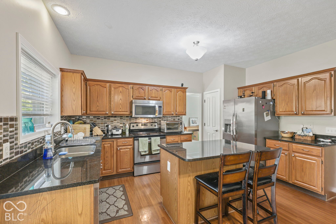
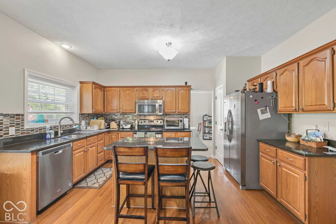
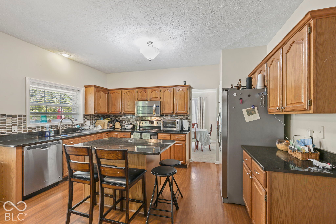
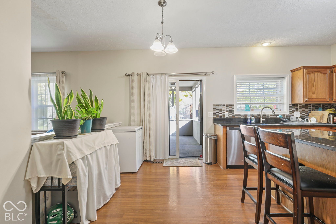
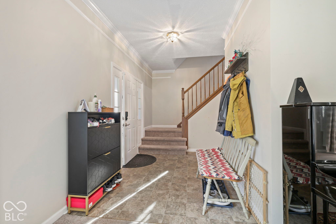
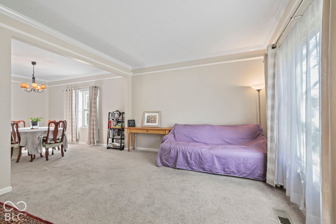
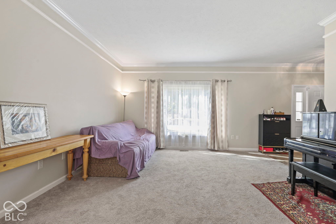
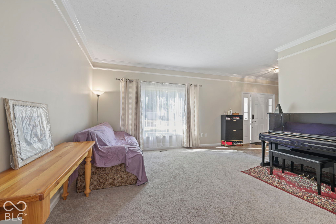
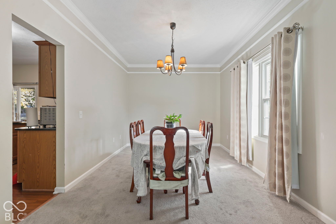
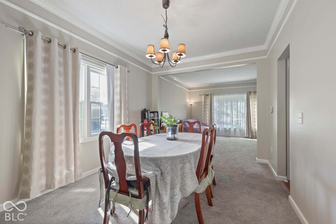
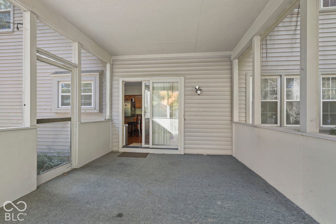
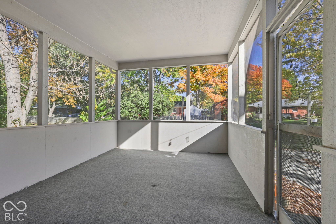
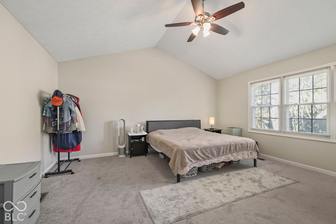
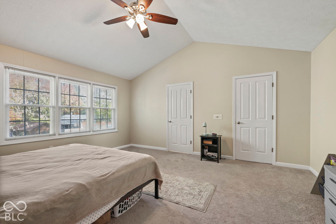
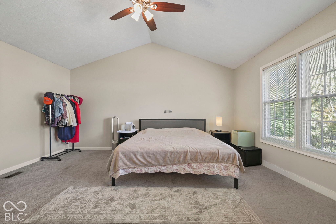
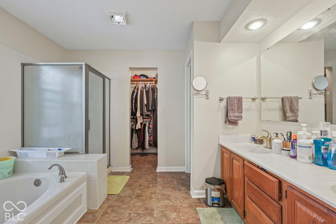
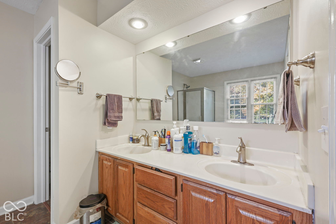
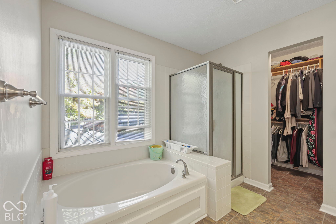
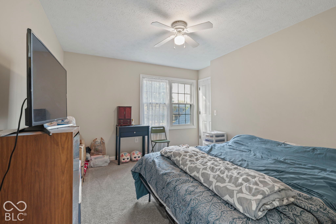
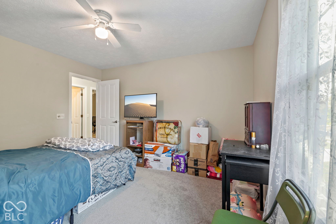
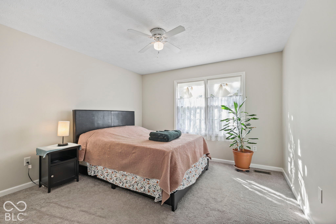
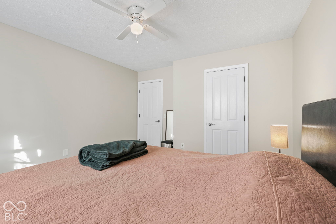
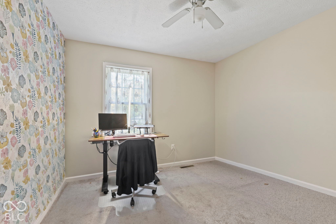
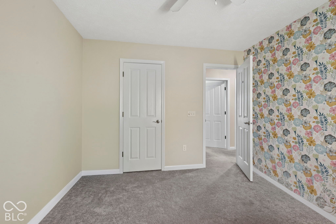
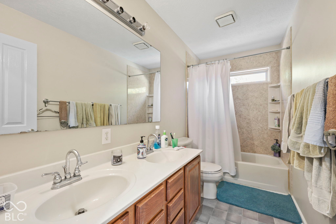
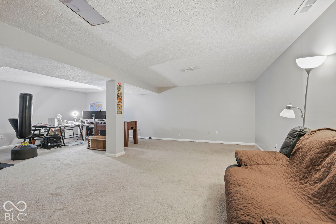
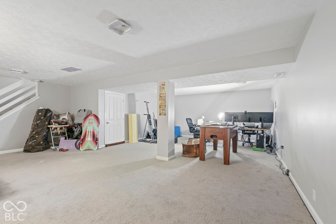
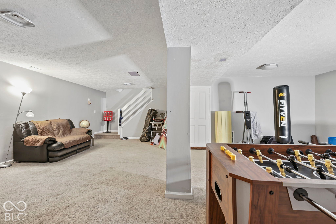
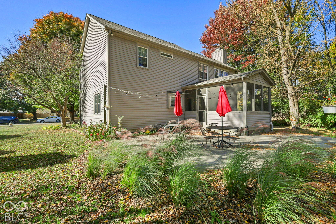
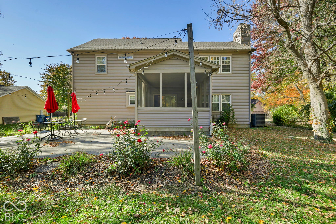
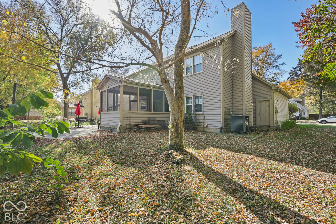
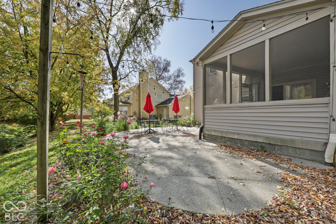
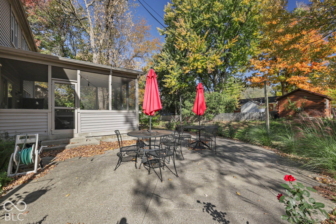
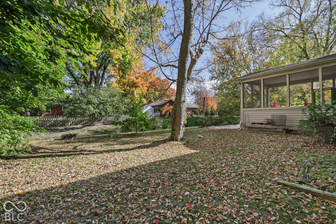
Welcome to Foxwood, a desirable Carmel neighborhood! This fabulous 4-bedroom, 2.5-bath home offers 3,061 square feet of inviting living space, timeless architectural details, and valuable recent improvements. Step inside to discover 9-foot ceilings, elegant pillars, and crown molding that create an impressive first impression. A cozy living room sits just off the spacious entry, while the incredible family room features beautiful hardwood-look Narco Plank flooring and a welcoming wood-burning fireplace. The kitchen is designed for everyday living and entertaining, featuring granite countertops, stainless steel appliances, and a center island overlooking the large screened porch and pebble-concrete outdoor patio. Added peace of mind with an HVAC system replaced in 2023, a hot water heater replaced in 2022, a water softener added in 2021, and gutter guards installed in 2021. Enjoy spacious living, thoughtful architectural details, and a desirable Carmel location in the sought-after Foxwood neighborhood. This fabulous home is ready for its next owner!
Listing Information
Facts & Features
Location
Community Information
Architecture
Features & Amenities
Property Features
Square Footage
Tax & Financial Information
Schools
Forest Dale Elementary School
Assigned school for this home
Carmel Middle School
Assigned school for this home
Indiana Virtual Pathways Academy
Options Westfield
Hilltop School
Spring Mill Elementary School
Northview Middle School
Clay Center Elementary School
School ratings are provided for informational purposes only and are subject to change. Attendance boundaries are for reference only — contact the school or district directly to verify enrollment eligibility.
Historical Data
Price History
| Date | Event | Price |
|---|---|---|
| 10/30/2026 | Listed for sale | $489,000 |
Listed by Brian Dougherty · CENTURY 21 Scheetz · 3178731700
Based on information submitted to the MLS GRID as of November 17, 2026 at 7:18 PM. All data is obtained from various sources and may not have been verified by broker or MLS GRID. Supplied Open House Information is subject to change without notice. All information should be independently reviewed and verified for accuracy. Properties may or may not be listed by the office/agent presenting the information.

Similar Homes For Sale In Indianapolis
Start Your Real Estate Journey
Whether you have questions about this listing, want to schedule a showing, or just want to talk through your options, René Hauck is here to help. Reach out and expect a response within one business day.
How can I help?
René Hauck is here to help. Reach out and expect a response within one business day.
Thanks — René Hauck will be in touch shortly.
Make A Plan For Your Purchase
Know what you can afford before you start shopping — then run the numbers on any home you have in mind.
How much house can I afford?
- Principal & interest
- Property taxes
- Homeowner's insurance
- HOA dues
If your monthly savings are applied to the loan principal.
Enter your income, debts, and down payment to see how much home you may qualify for. Estimates only — not a lending decision.
Want to know more?
René Hauck is here to help. Reach out and expect a response within one business day.
✓ Thanks — René Hauck will be in touch shortly.