

5765 Teresa Dr
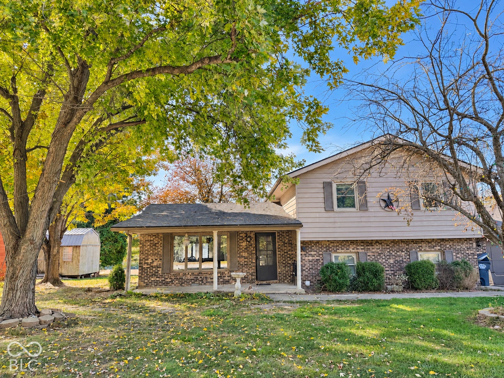
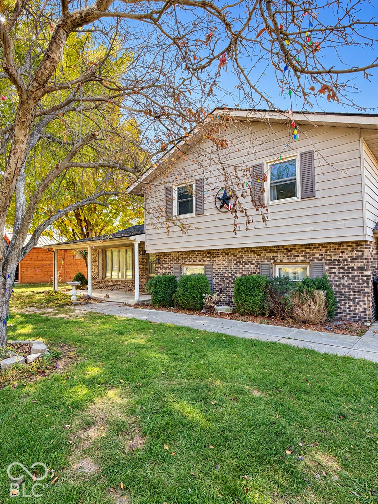
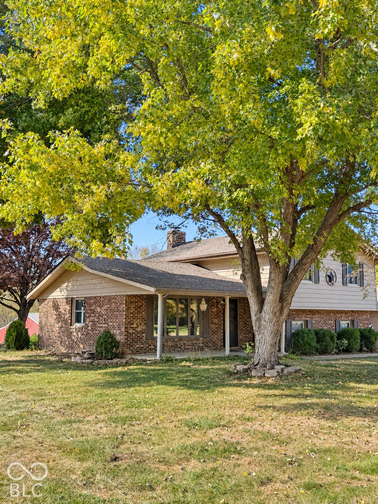
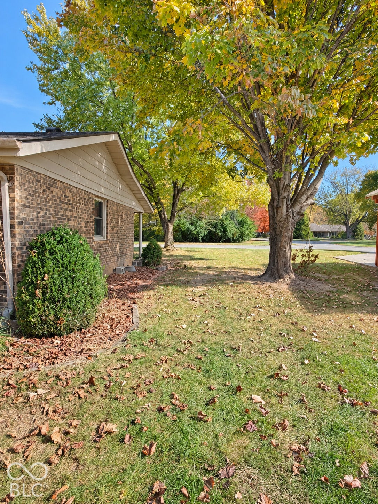
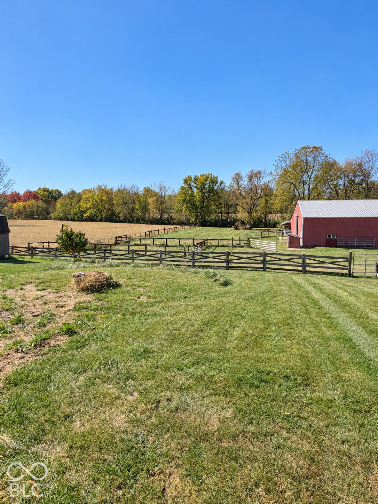
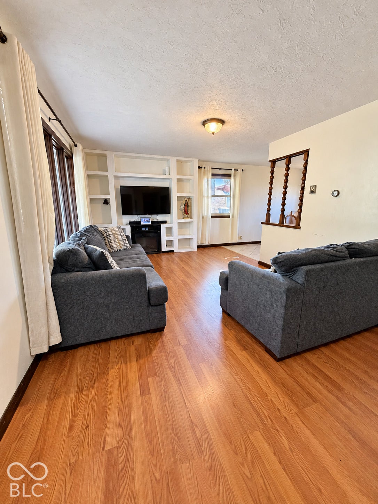
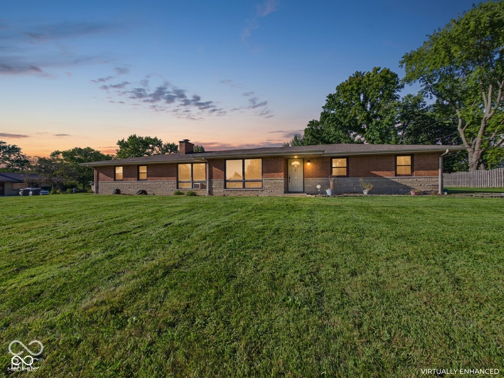
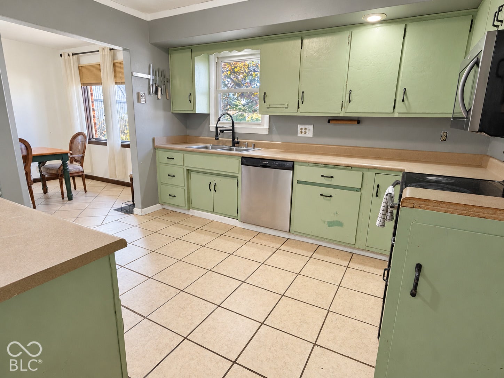
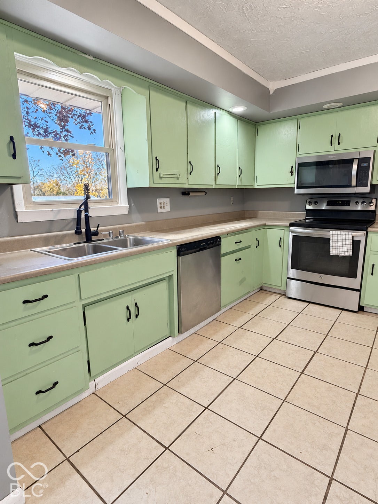
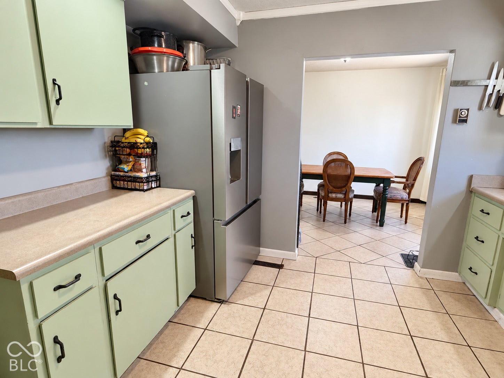
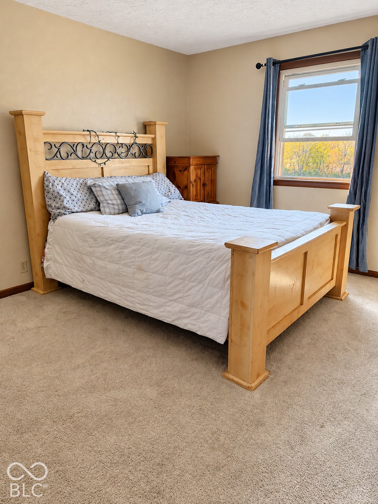
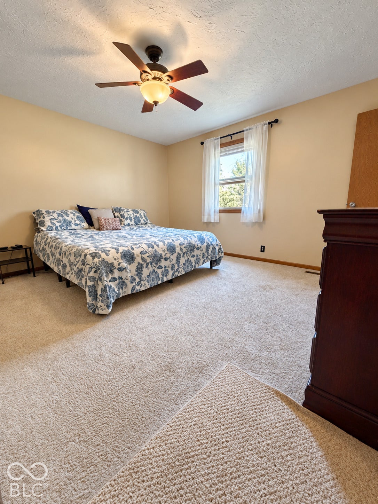
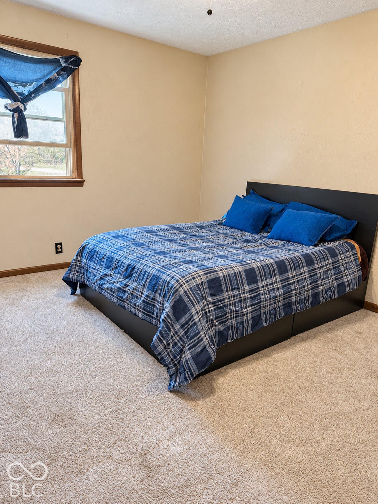
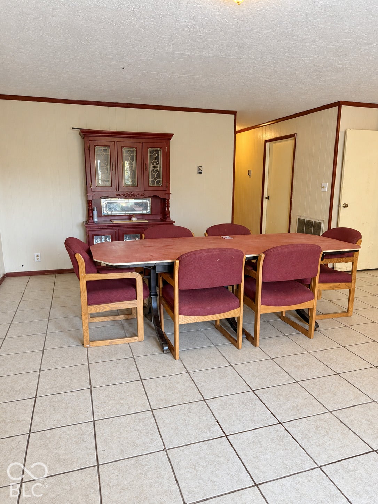
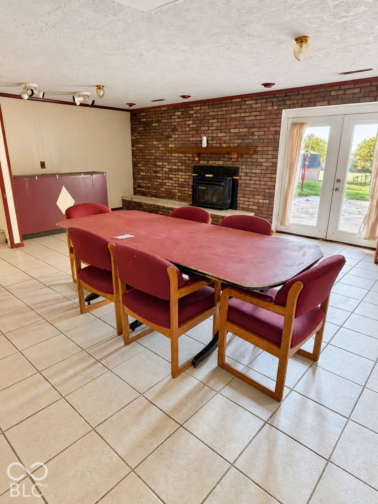
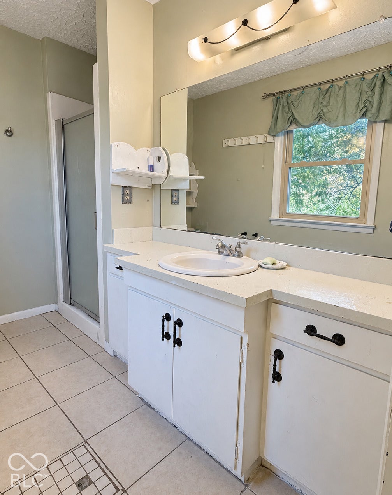
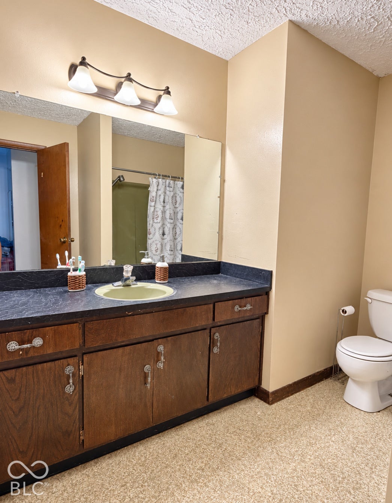
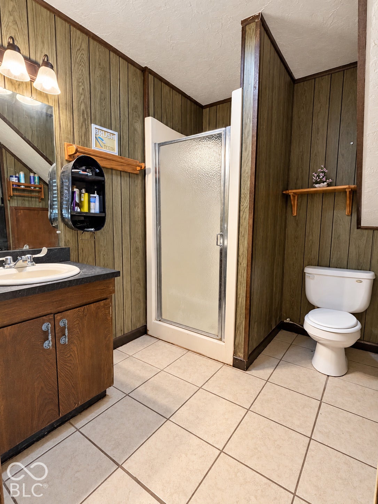
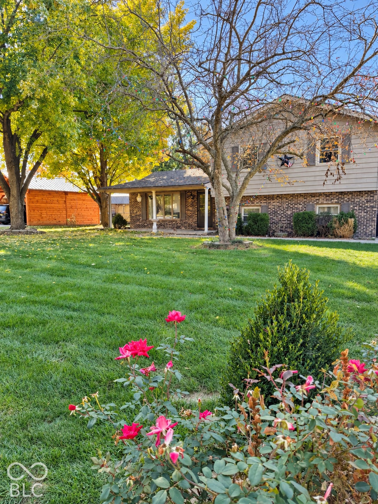
Welcome to 5765 N Teresa Dr in Alexandria, IN. Constructed in 1972, this single-family residence offers 1,848 square feet of living space and stands as a testament to thoughtful residential design. The property is defined by its substantial footprint and its unique 2.5-story architectural profile, providing a versatile layout that stands ready to accommodate your vision of home. The interior layout encompasses four bedrooms, providing dedicated private retreats for residents or guests. The home is further complemented by three full bathrooms, ensuring convenient access and fluid morning routines throughout the levels of the house. The exterior of this residence is as notable as its interior, positioned on a generous lot size of 18,762 square feet. This expansive outdoor space provides significant potential for gardening, recreation, or simply enjoying the privacy of a larger parcel of land. This residence offers a unique combination of spacious grounds and a distinctive multi-level floor plan, making it an essential viewing for those seeking a property with lasting character. Enjoy room to spread out in this expansive 4.5-car garage, ideal for a mechanic, carpenter, car enthusiast, or anyone who needs extra space for projects, tools, and equipment. With a spacious home and a generous half-acre lot, this Alexandria property offers plenty of potential inside and out. No HOA
Listing Information
Facts & Features
Location
Community Information
Architecture
Features & Amenities
Property Features
Square Footage
Tax & Financial Information
Schools
Alexandria Monroe Elementary School
Assigned school for this home
Alexandria-Monroe High School
Anderson Intermediate School
Eastside Elementary School
Highland Middle School
Indiana Christian Academy
Cross Street Christian School
School ratings are provided for informational purposes only and are subject to change. Attendance boundaries are for reference only — contact the school or district directly to verify enrollment eligibility.
Historical Data
Price History
| Date | Event | Price |
|---|---|---|
| 11/03/2026 | Listed for sale | $295,000 |
Listed by Shawna Lubus · Compass Indiana, LLC · 3175635051
Based on information submitted to the MLS GRID as of November 10, 2026 at 2:33 PM. All data is obtained from various sources and may not have been verified by broker or MLS GRID. Supplied Open House Information is subject to change without notice. All information should be independently reviewed and verified for accuracy. Properties may or may not be listed by the office/agent presenting the information.

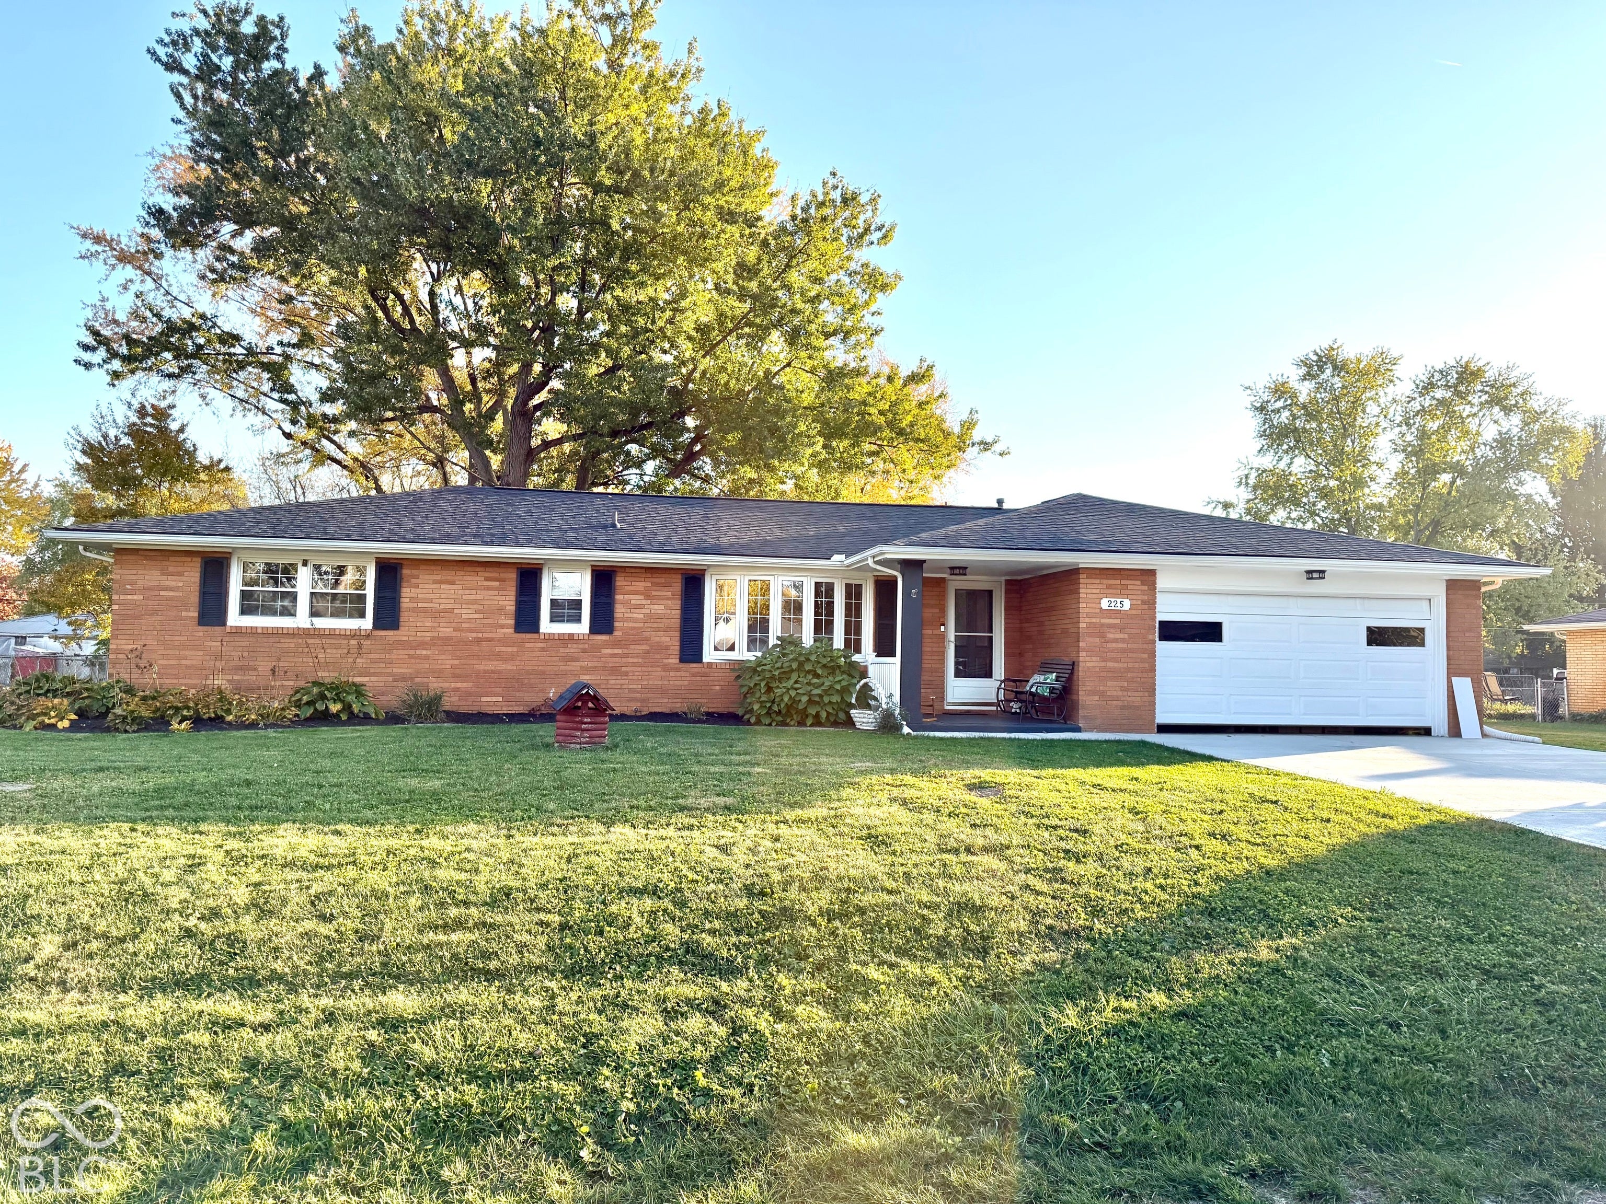
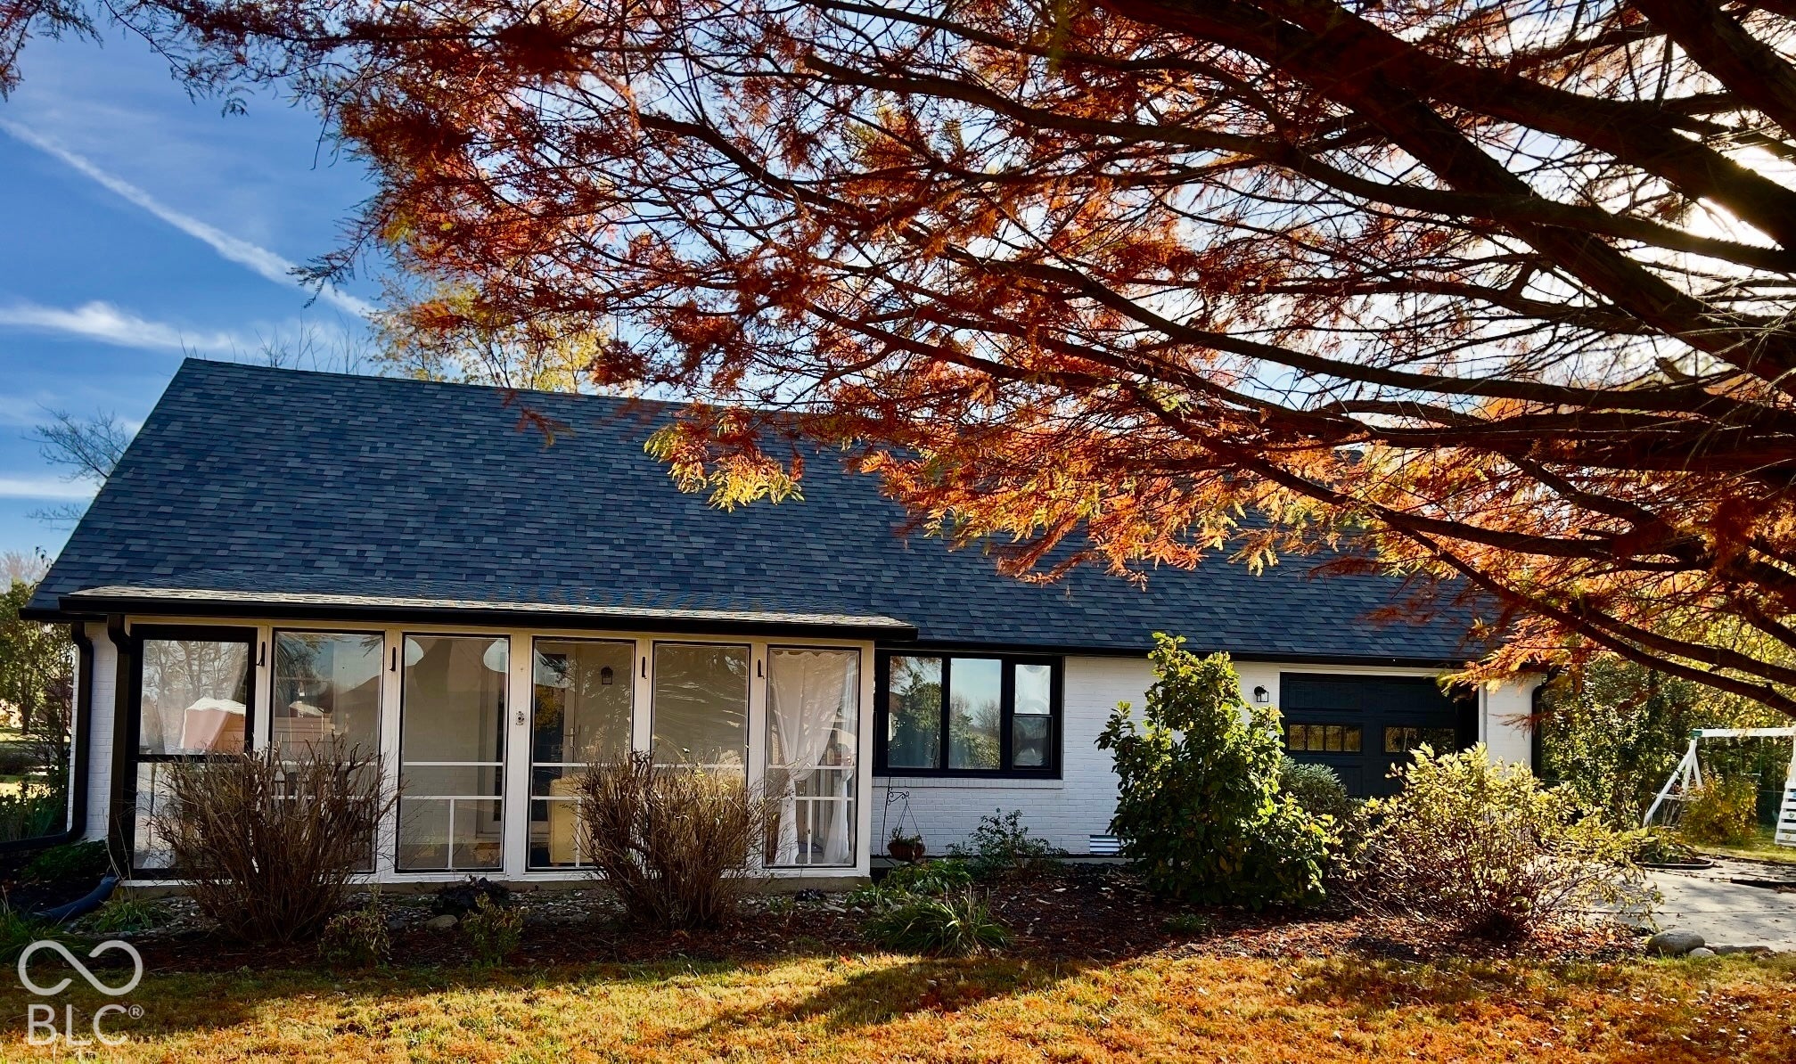
Similar Homes For Sale In Alexandria
Start Your Real Estate Journey
Whether you have questions about this listing, want to schedule a showing, or just want to talk through your options, René Hauck is here to help. Reach out and expect a response within one business day.
How can I help?
René Hauck is here to help. Reach out and expect a response within one business day.
Thanks — René Hauck will be in touch shortly.
Make A Plan For Your Purchase
Know what you can afford before you start shopping — then run the numbers on any home you have in mind.
How much house can I afford?
- Principal & interest
- Property taxes
- Homeowner's insurance
- HOA dues
If your monthly savings are applied to the loan principal.
Enter your income, debts, and down payment to see how much home you may qualify for. Estimates only — not a lending decision.
Want to know more?
René Hauck is here to help. Reach out and expect a response within one business day.
✓ Thanks — René Hauck will be in touch shortly.