
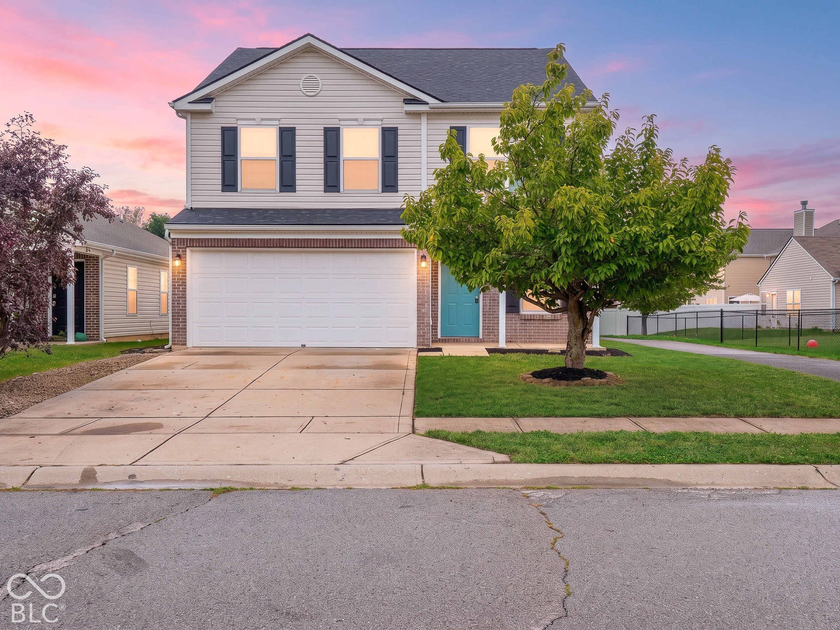
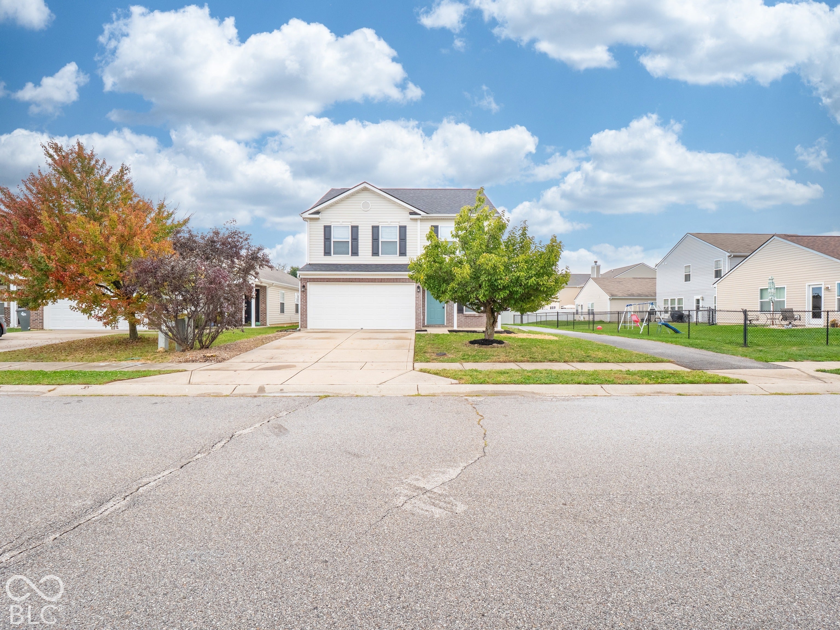
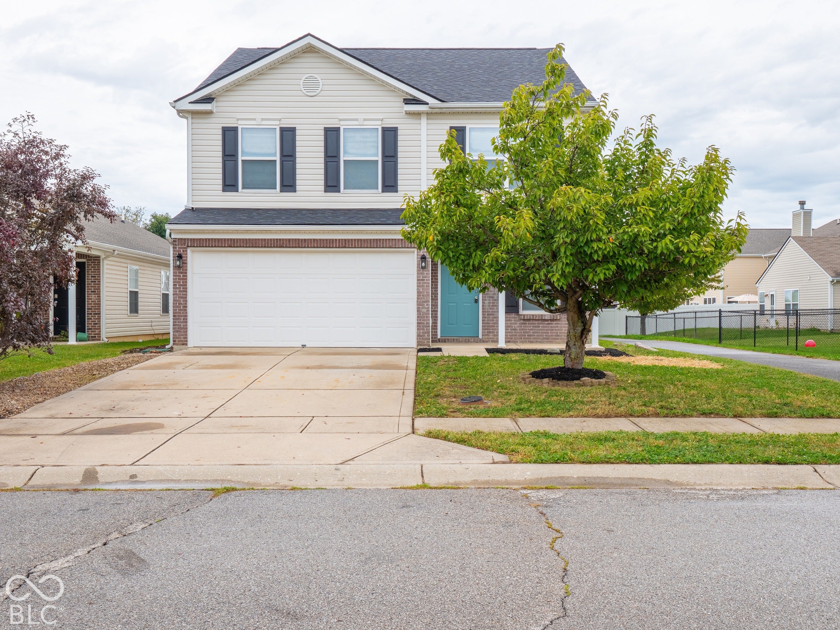
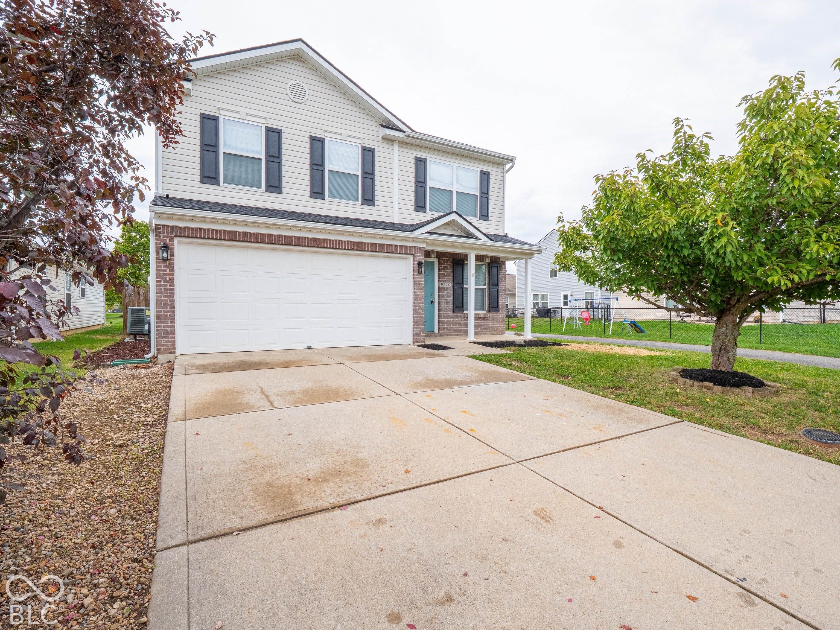
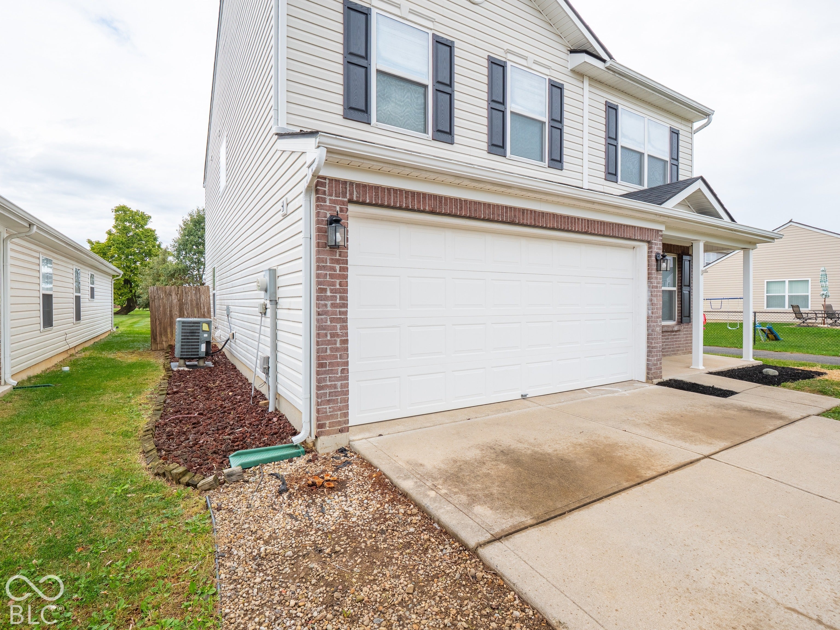
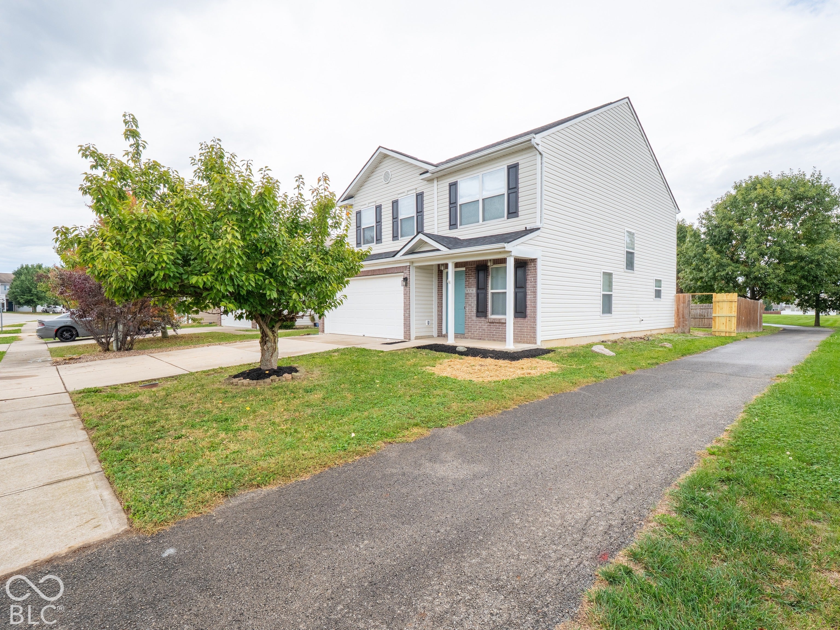
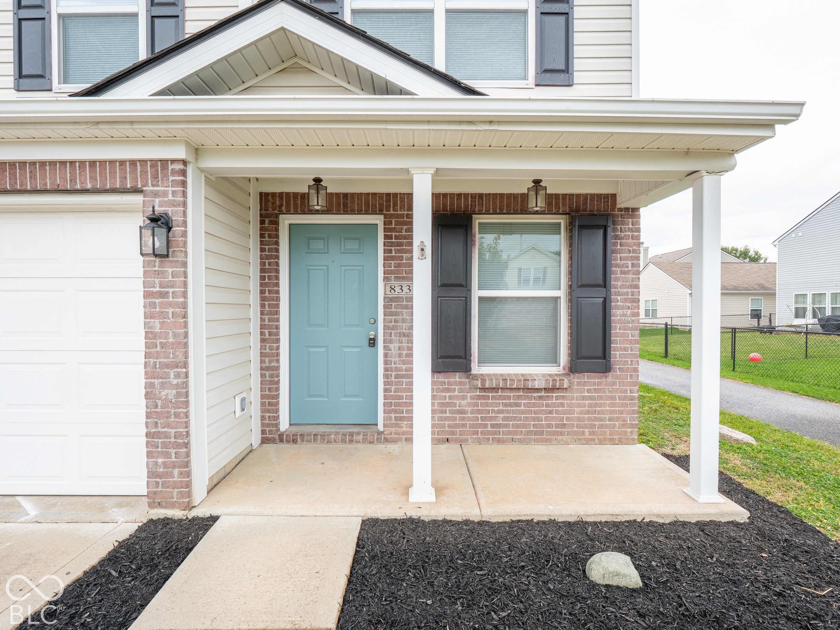
8338 Bolero Way
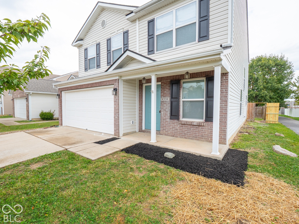
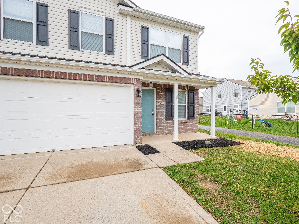
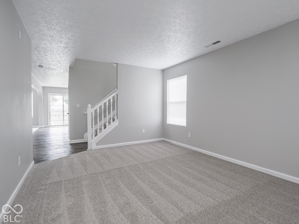
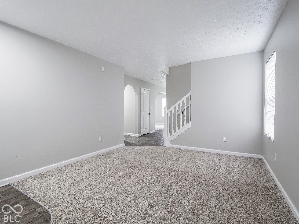
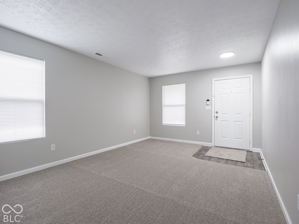
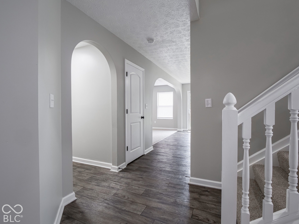
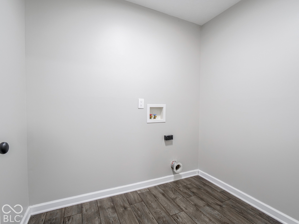
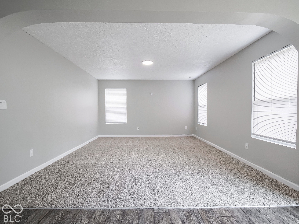
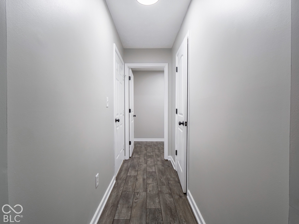
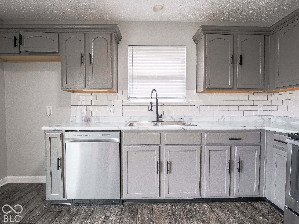
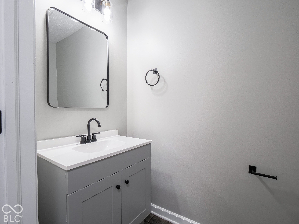
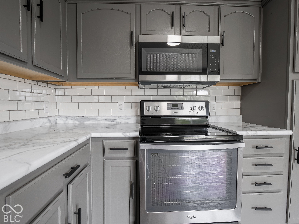
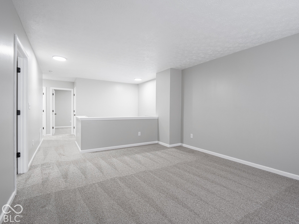
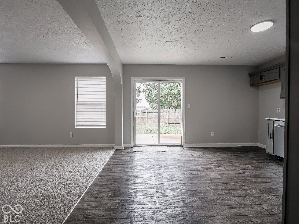
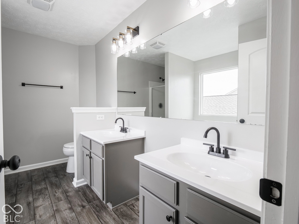
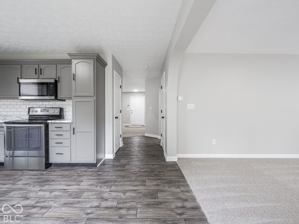
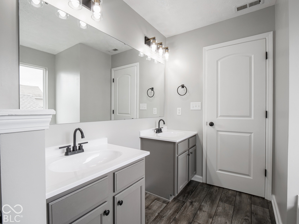
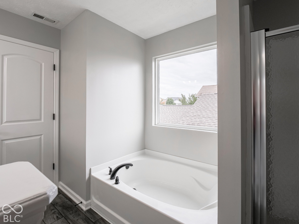
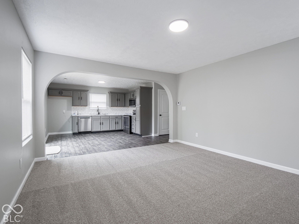
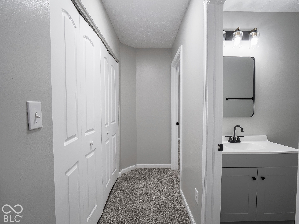
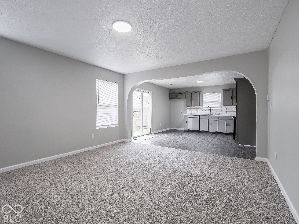
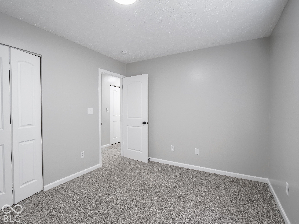
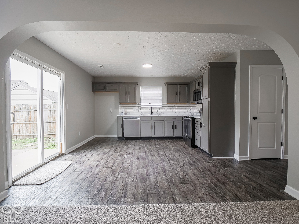
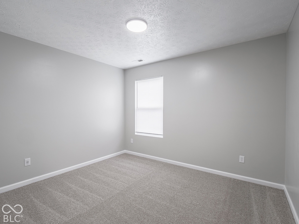
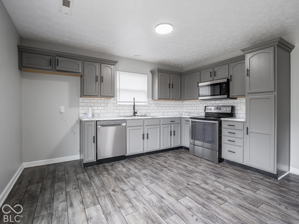
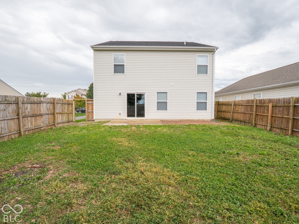
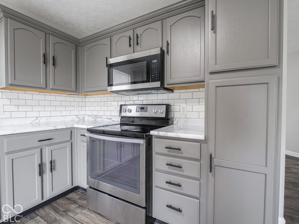
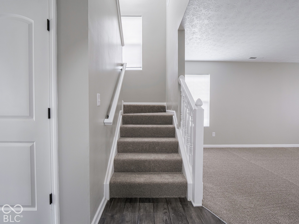
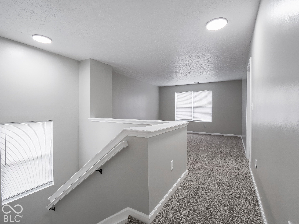
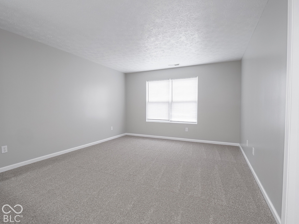
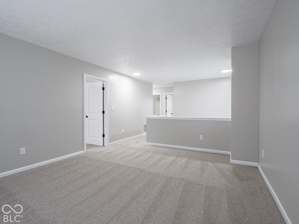
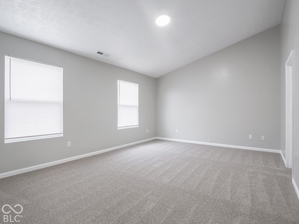
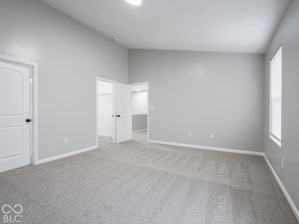
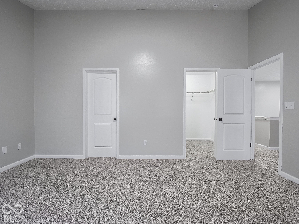
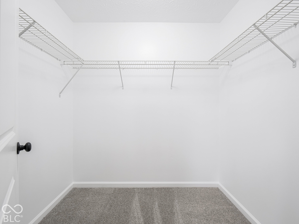
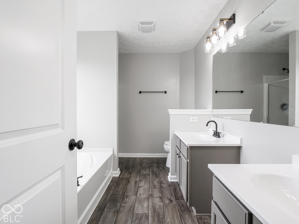
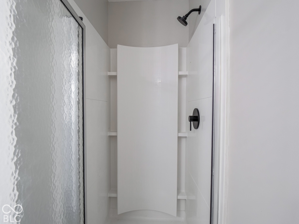
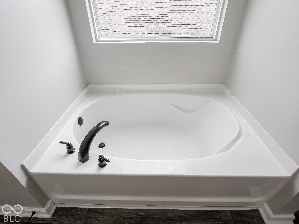
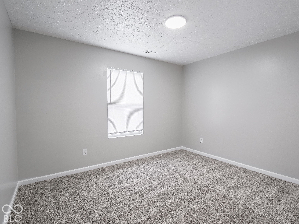
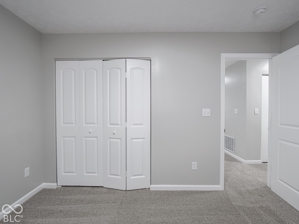
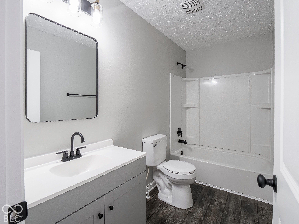
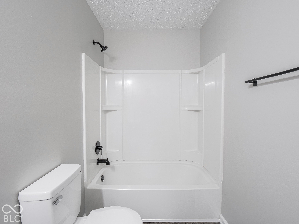
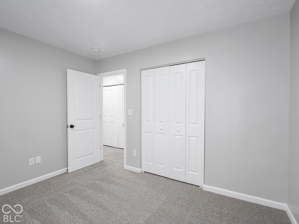
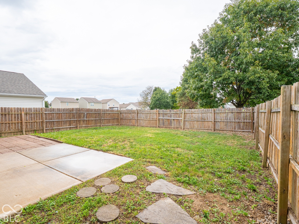
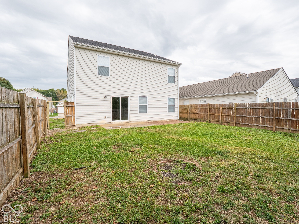
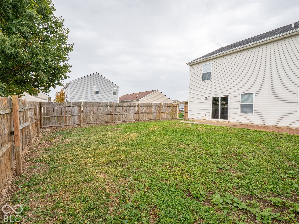
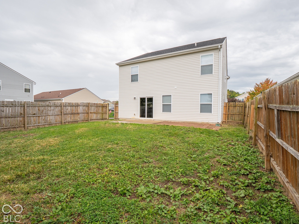
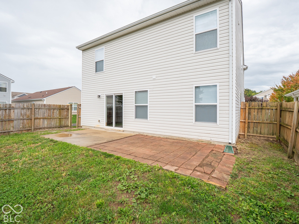
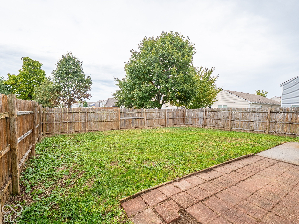
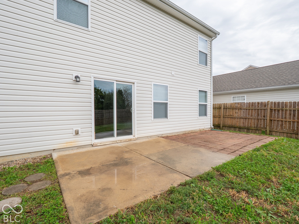
8338 Bolero Way - Camby, where a fresh start is already waiting for you. Built in 2010 and spanning 1,952 square feet, this two-story single-family residence has been completely remodeled from top to bottom. It is the kind of home that trades "to-do lists" for "what's for dinner tonight" because all the hard work of updating has already been handled. The kitchen serves as the heart of this home, featuring a modern open-plan design that flows right into the living area. With sleek new countertops providing plenty of space for meal prep or casual snacks, it is the perfect spot for hosting friends or keeping up with family while you cook. When it is time to recharge, head to the bedroom. One of these sanctuaries elevates the experience with a high, vaulted ceiling that makes the room feel airy and expansive, paired with a walk-in closet that offers plenty of room for your entire wardrobe. The bathroom is designed for a smooth morning routine, featuring a double vanity with two sinks to keep the peace, plus a spacious walk-in shower for a quick and easy start to your day. Beyond the main living spaces, this home is built for convenience and enjoyment. You have a dedicated laundry room to tuck away the chores and a built-in garage to keep your vehicle out of the elements. When the weather is right, choose between relaxing on the front porch with a cold drink or heading out to the private yard and patio for some sunshine and fresh air. This updated home is ready to host your next chapter-come take a tour today to see how easily you can settle in.
Listing Information
Facts & Features
Location
Community Information
Architecture
Features & Amenities
Property Features
Square Footage
Tax & Financial Information
Schools
West Newton Elementary School
North Madison Elementary School
Mooresville High School
Plainfield High School
Northwood Elementary School
Newby Memorial Elementary School
Decatur Central High School
Neil Armstrong Elementary School
School ratings are provided for informational purposes only and are subject to change. Attendance boundaries are for reference only — contact the school or district directly to verify enrollment eligibility.
Historical Data
Price History
| Date | Event | Price |
|---|---|---|
| 10/22/2026 | Listed for sale | $249,900 |
Listed by Stewart Duhamell · RE/MAX Advanced Realty · 3172980961
Based on information submitted to the MLS GRID as of October 29, 2026 at 10:18 AM. All data is obtained from various sources and may not have been verified by broker or MLS GRID. Supplied Open House Information is subject to change without notice. All information should be independently reviewed and verified for accuracy. Properties may or may not be listed by the office/agent presenting the information.

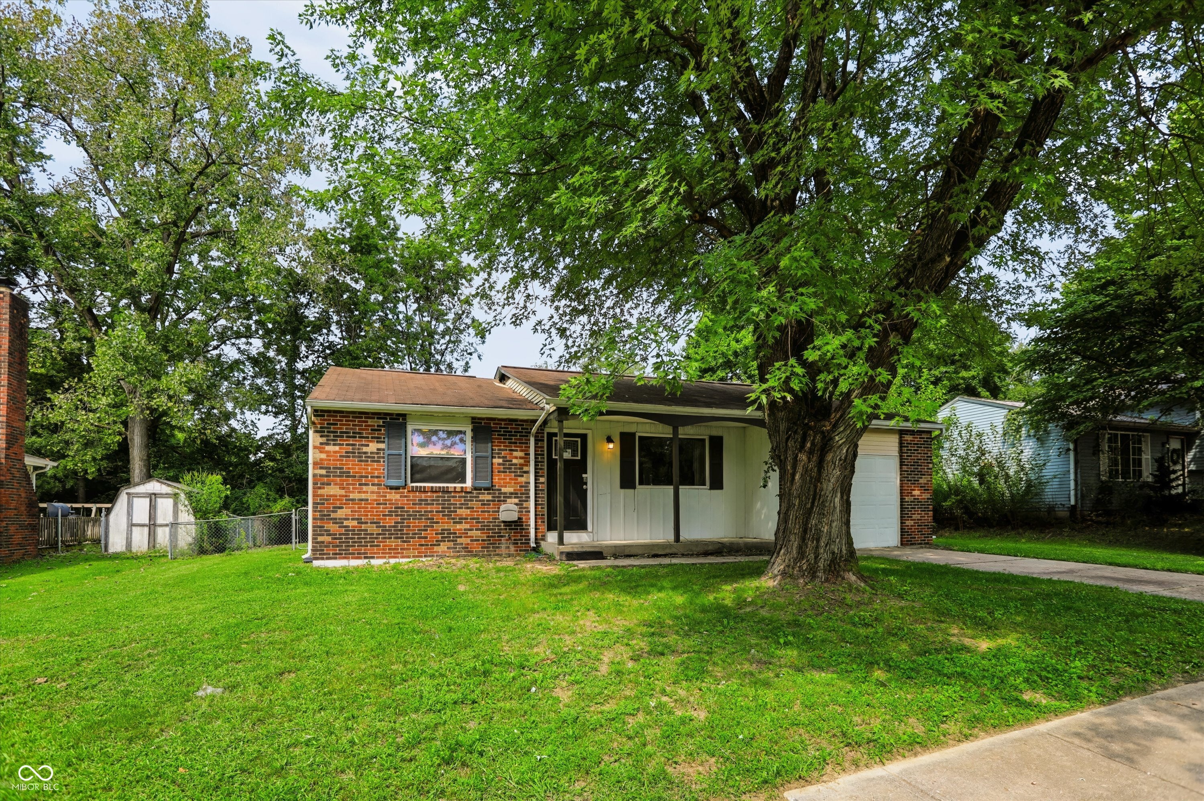
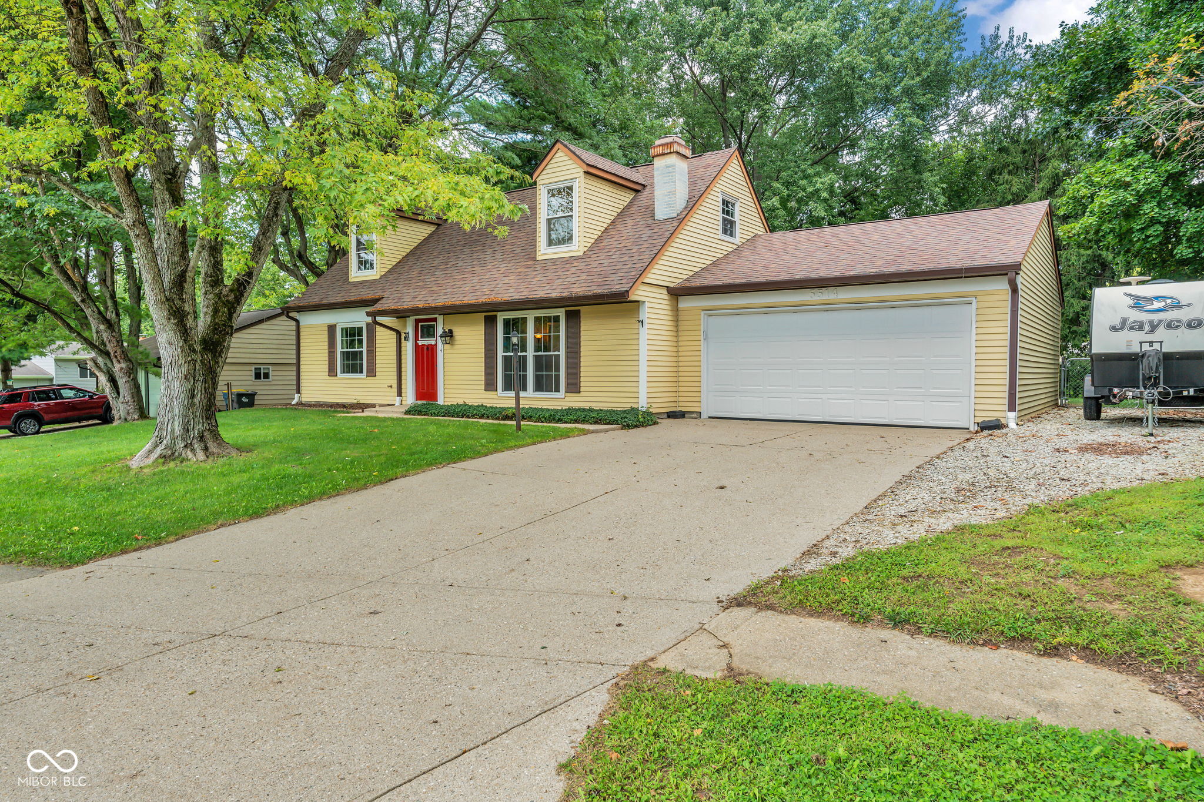
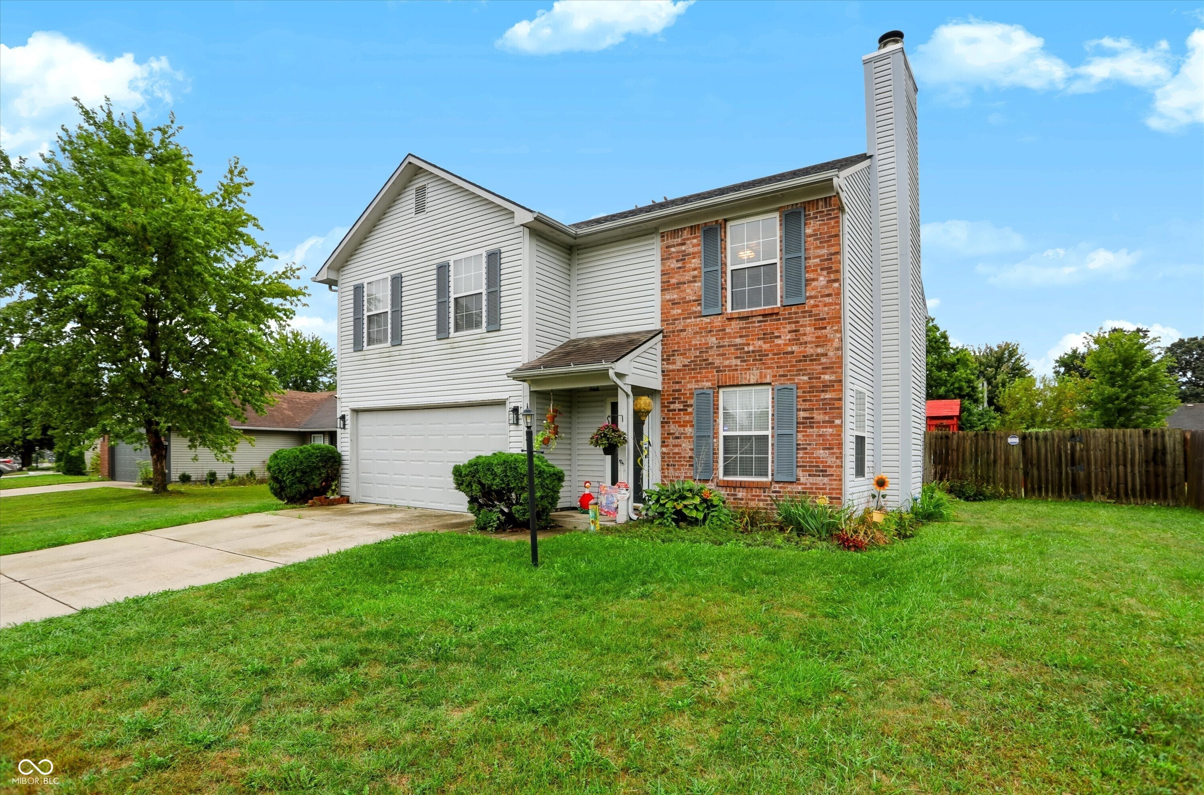
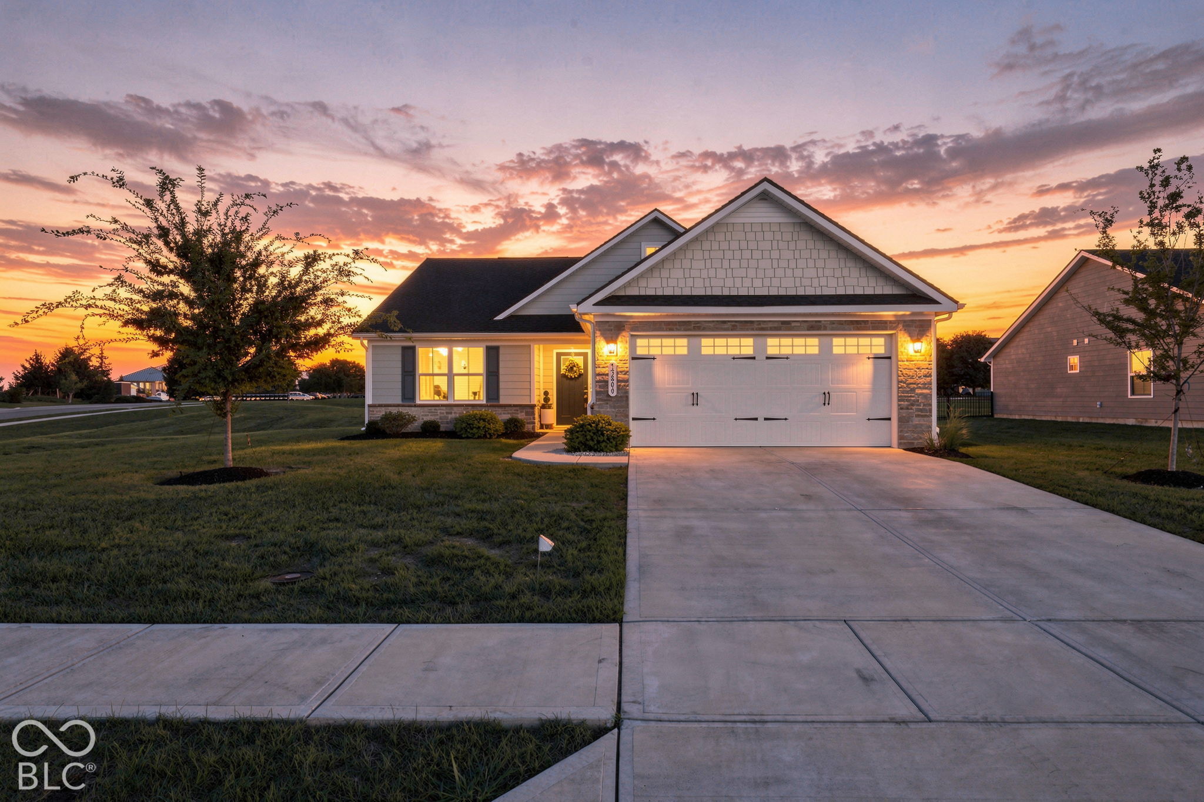
Similar Homes For Sale In Camby
Start Your Real Estate Journey
Whether you have questions about this listing, want to schedule a showing, or just want to talk through your options, René Hauck is here to help. Reach out and expect a response within one business day.
How can I help?
René Hauck is here to help. Reach out and expect a response within one business day.
Thanks — René Hauck will be in touch shortly.
Make A Plan For Your Purchase
Know what you can afford before you start shopping — then run the numbers on any home you have in mind.
How much house can I afford?
- Principal & interest
- Property taxes
- Homeowner's insurance
- HOA dues
If your monthly savings are applied to the loan principal.
Enter your income, debts, and down payment to see how much home you may qualify for. Estimates only — not a lending decision.
Want to know more?
René Hauck is here to help. Reach out and expect a response within one business day.
✓ Thanks — René Hauck will be in touch shortly.