
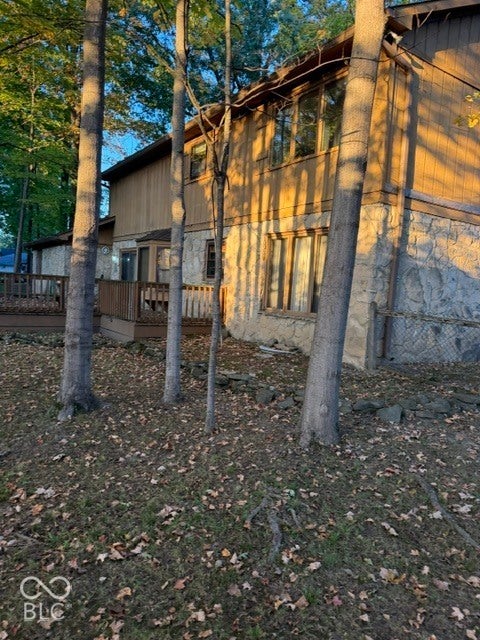
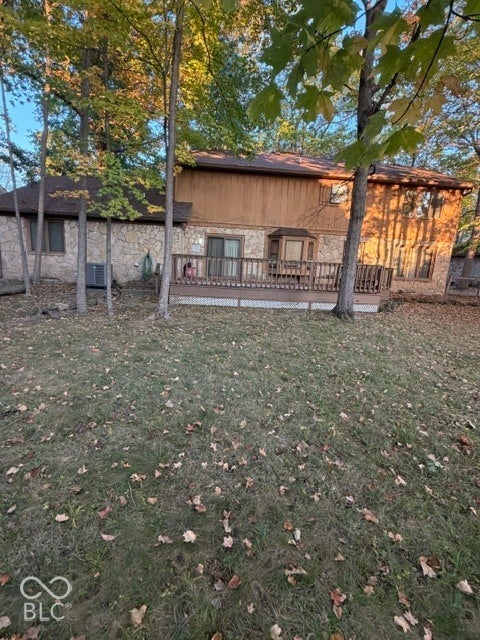
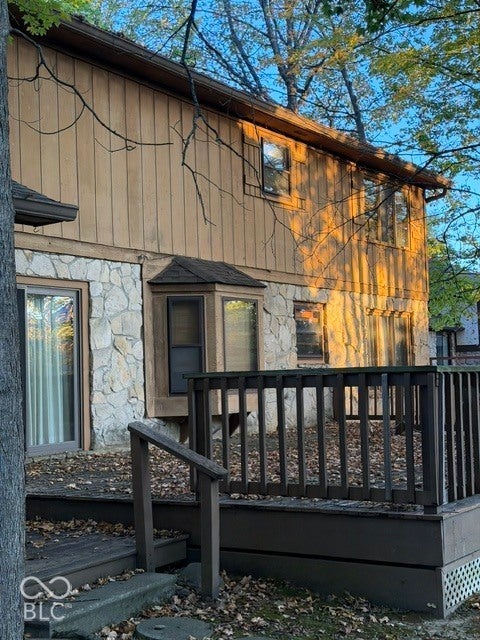
8910 Shagbark Rd
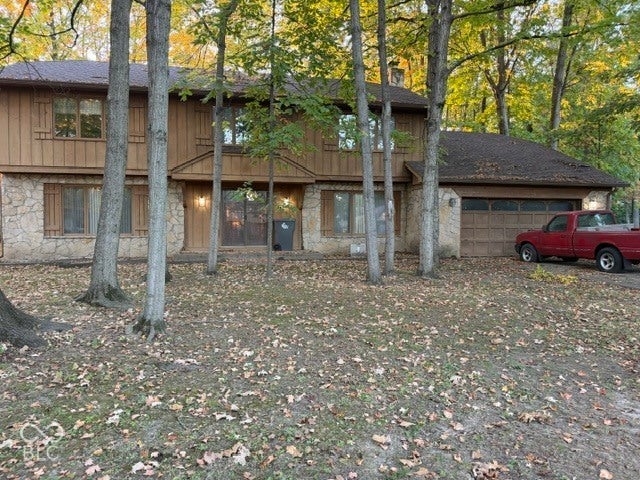
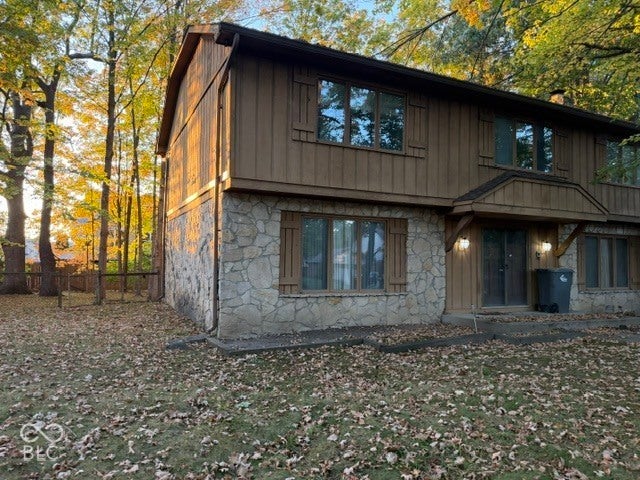
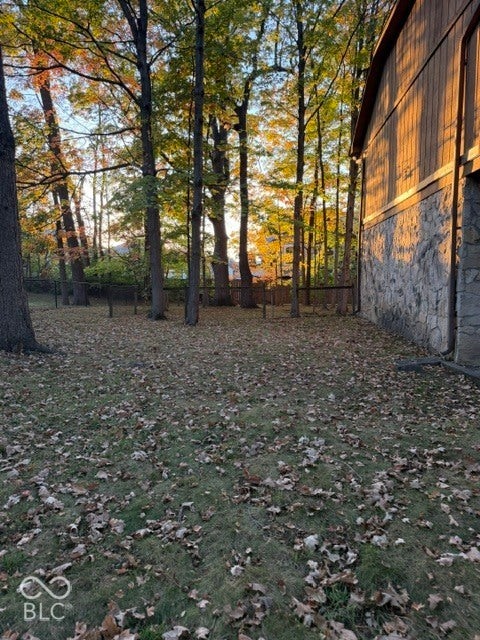
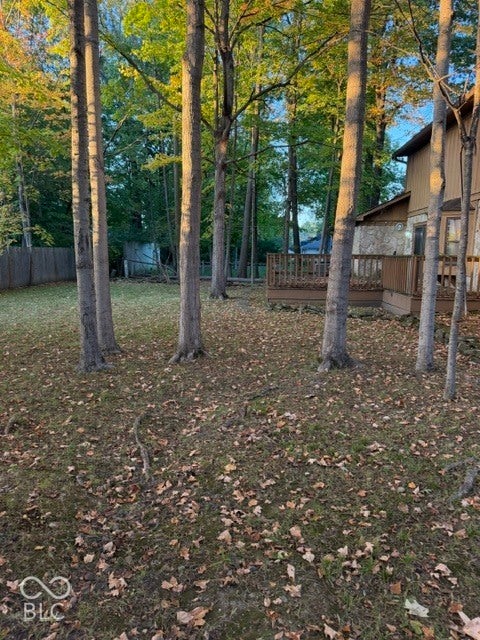
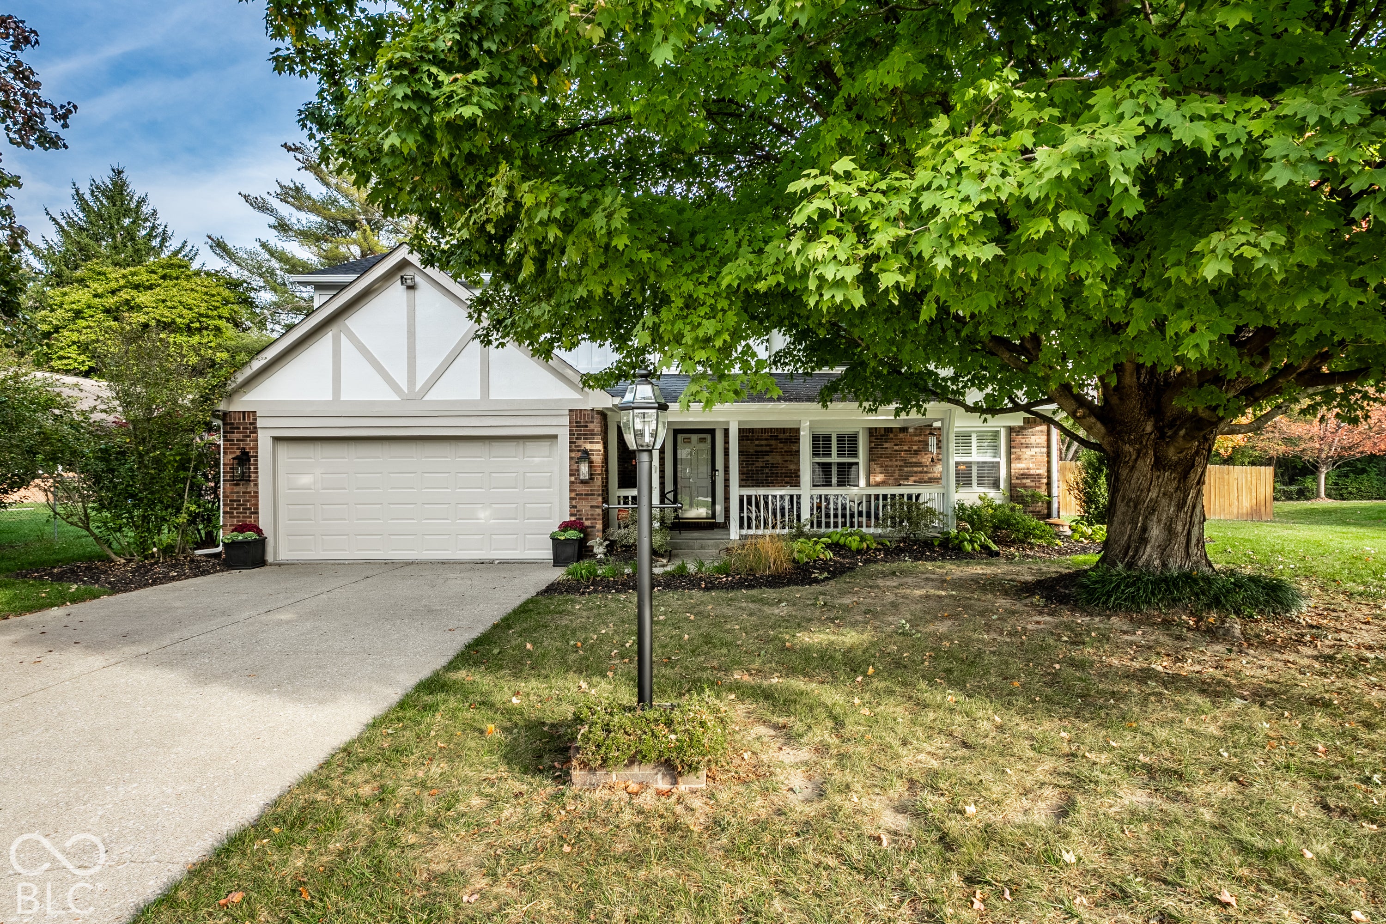
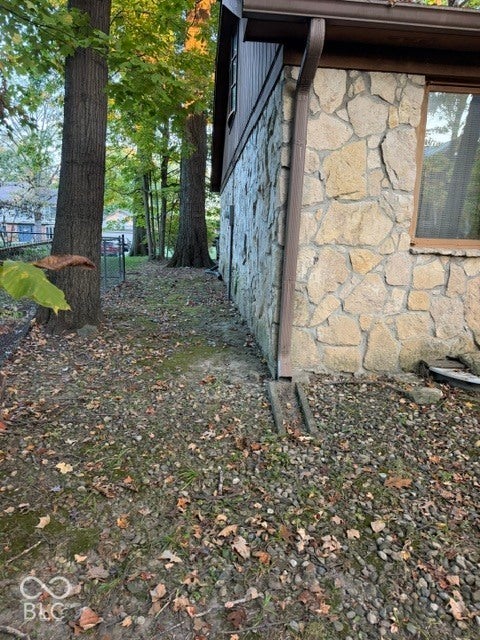
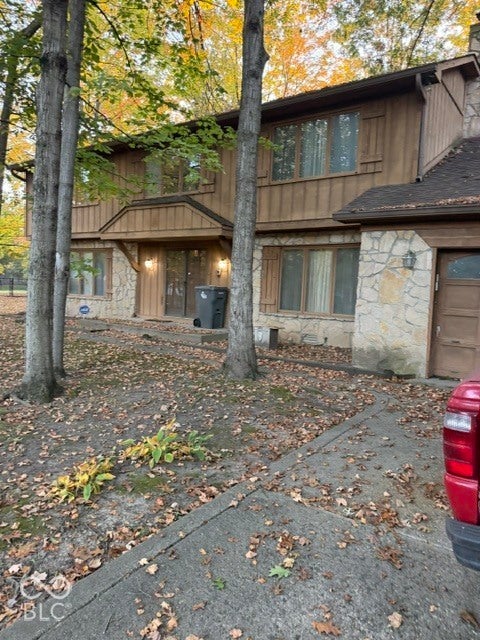
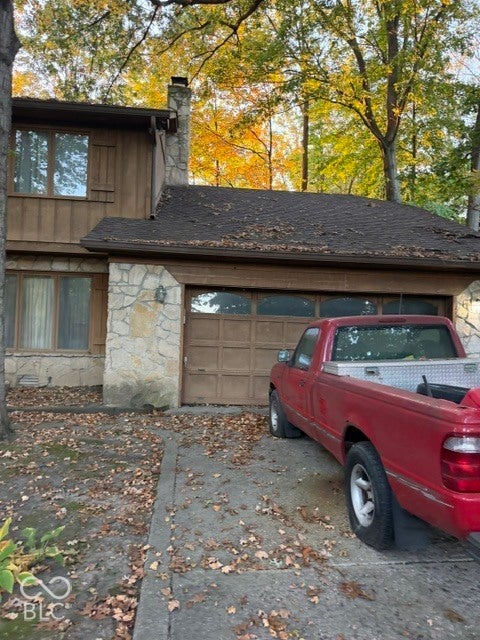
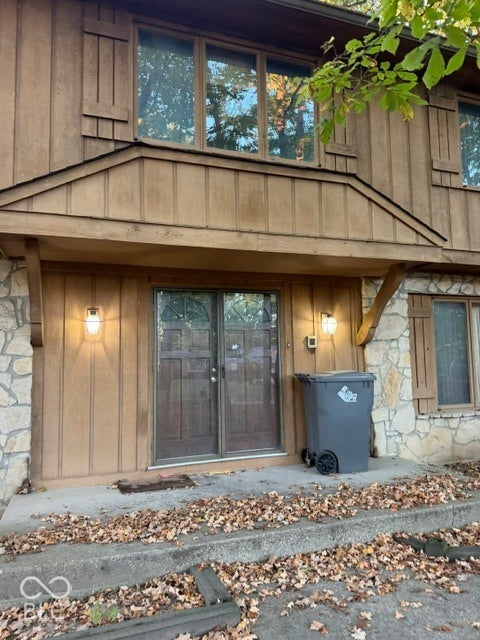
Welcome to 8910 Shagbark RD, Indianapolis, IN. Constructed in 1976, this single-family residence offers 2,912 square feet of thoughtfully designed living space. This home stands out for its balanced layout and generous proportions, providing a grounded foundation for comfortable, long-term living. Spanning two stories, the architectural design of this home prioritizes both privacy and accessibility. The floor plan incorporates five bedrooms, allowing for flexible use of space-whether you require dedicated areas for work, relaxation, or hosting guests. Complementing these living quarters are three full bathrooms, distributed to ensure convenience for all members of the household and visitors alike. The property sits on a spacious 15,333-square-foot lot, providing an expansive footprint that enhances the sense of openness around the home. This generous exterior space offers meaningful potential for outdoor activity and personalization, balancing the substantial square footage found inside. Schedule your private tour today to experience firsthand how this expansive residence can provide the perfect backdrop for your next chapter.
Listing Information
Facts & Features
Location
Community Information
Architecture
Features & Amenities
Property Features
Square Footage
Tax & Financial Information
Schools
Indiana Virtual Pathways Academy
Willow Lake Elementary School
Early Career Academy
Spring Mill Elementary School
Towne Meadow Elementary School
College Park Elementary School
Greenbriar Elementary School
Nora Elementary School
School ratings are provided for informational purposes only and are subject to change. Attendance boundaries are for reference only — contact the school or district directly to verify enrollment eligibility.
Historical Data
Price History
| Date | Event | Price |
|---|---|---|
| 10/23/2026 | Listed for sale | $430,000 |
Listed by Seann Tischler · F.C. Tucker Company · 3172711700
Based on information submitted to the MLS GRID as of October 24, 2026 at 3:24 AM. All data is obtained from various sources and may not have been verified by broker or MLS GRID. Supplied Open House Information is subject to change without notice. All information should be independently reviewed and verified for accuracy. Properties may or may not be listed by the office/agent presenting the information.

Similar Homes For Sale In Indianapolis
Start Your Real Estate Journey
Whether you have questions about this listing, want to schedule a showing, or just want to talk through your options, René Hauck is here to help. Reach out and expect a response within one business day.
How can I help?
René Hauck is here to help. Reach out and expect a response within one business day.
Thanks — René Hauck will be in touch shortly.
Make A Plan For Your Purchase
Know what you can afford before you start shopping — then run the numbers on any home you have in mind.
How much house can I afford?
- Principal & interest
- Property taxes
- Homeowner's insurance
- HOA dues
If your monthly savings are applied to the loan principal.
Enter your income, debts, and down payment to see how much home you may qualify for. Estimates only — not a lending decision.
Want to know more?
René Hauck is here to help. Reach out and expect a response within one business day.
✓ Thanks — René Hauck will be in touch shortly.