
3949 Rookwood Ave
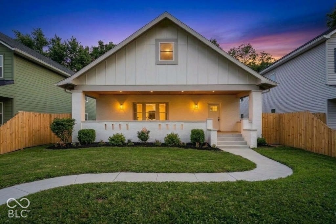
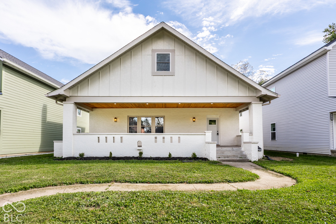
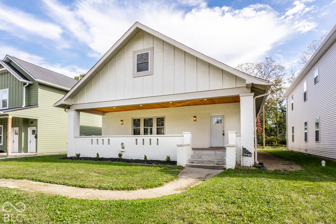
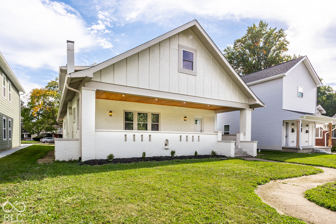
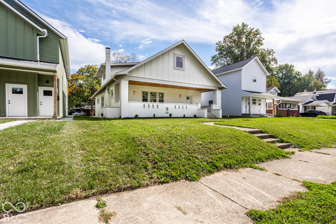
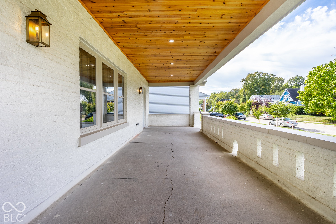
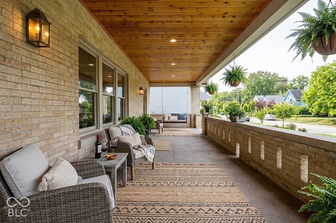
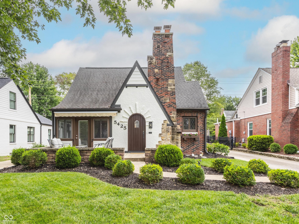
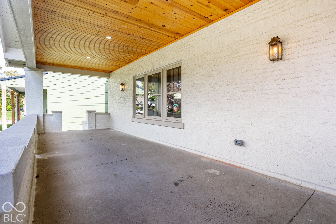
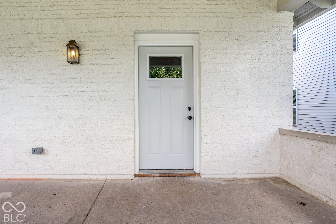
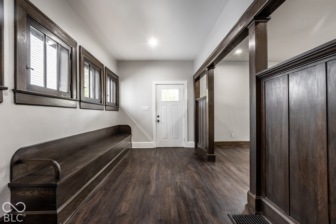
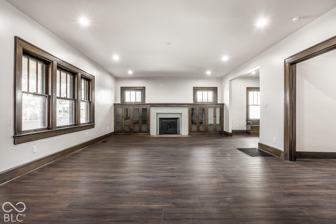
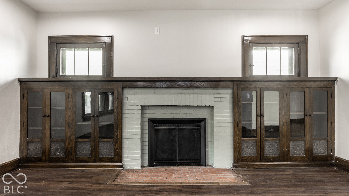
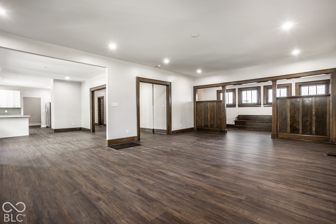
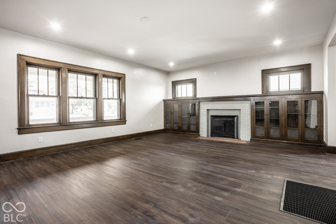
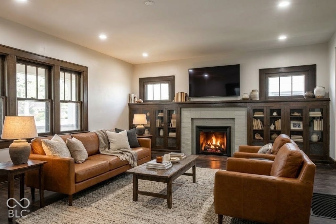
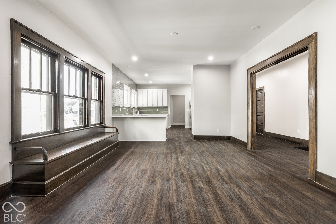
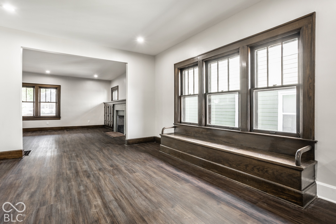
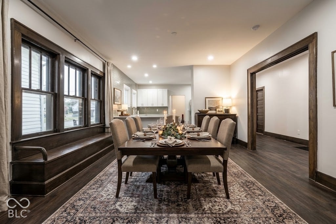
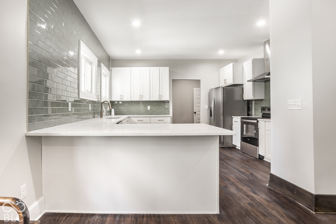
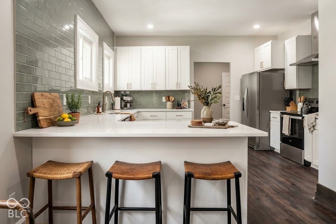
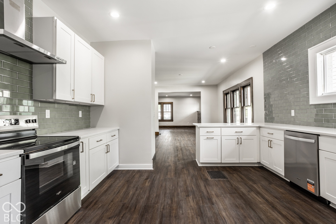
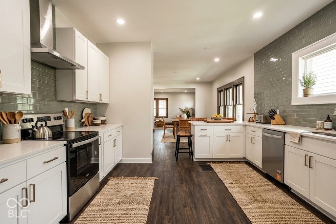
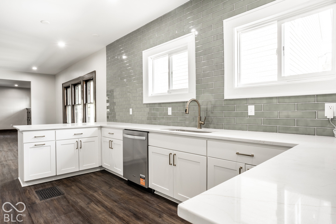
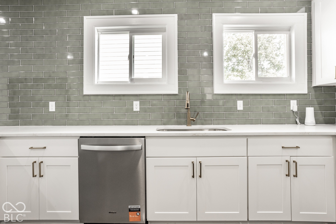
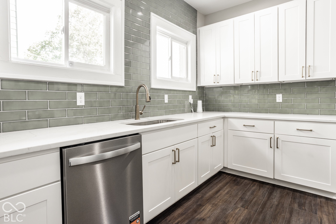
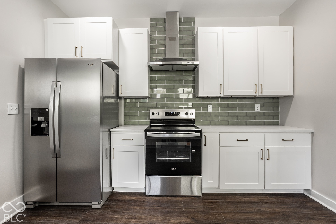
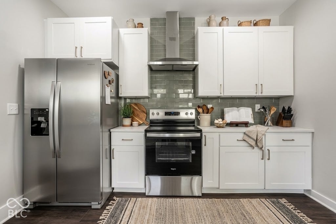
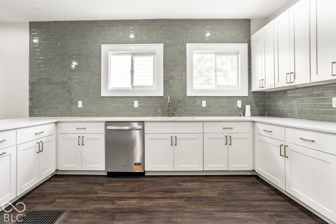
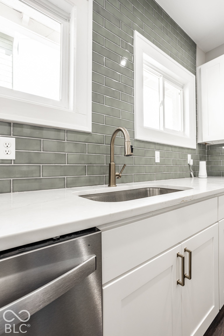
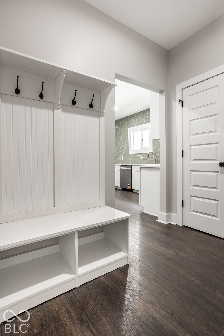
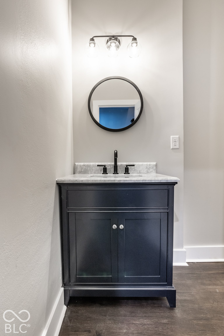
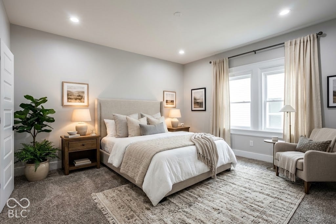
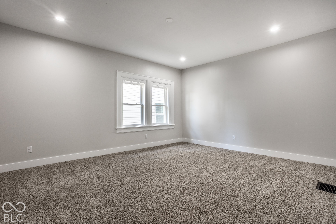
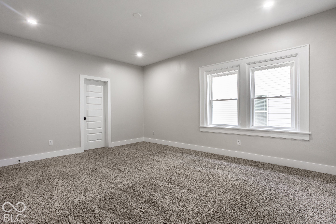
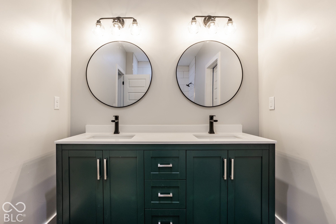
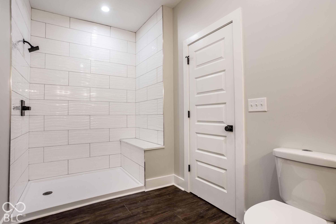
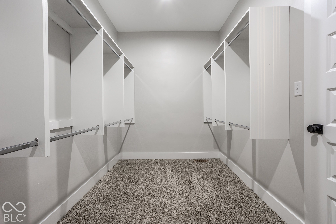
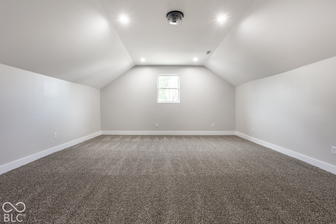
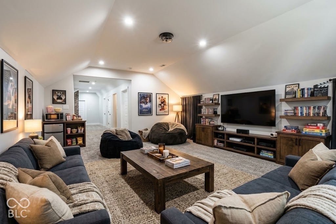
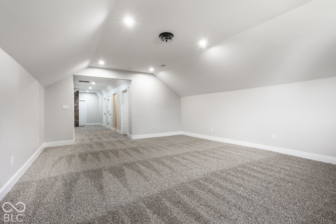
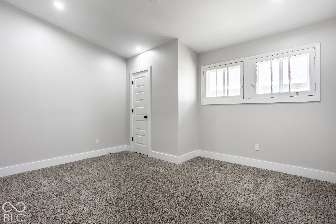
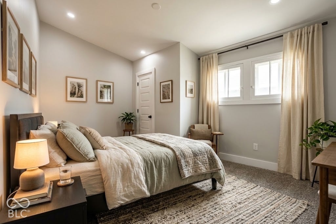
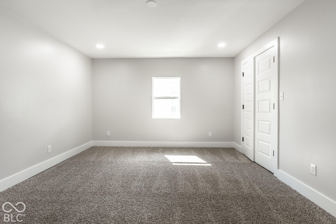
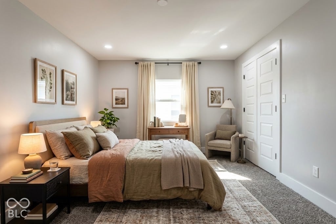
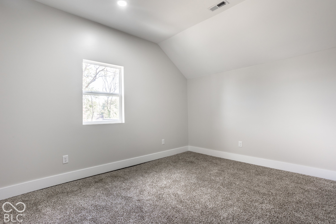
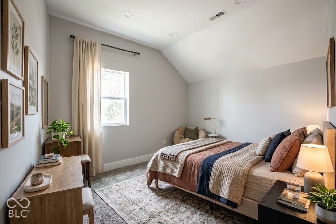
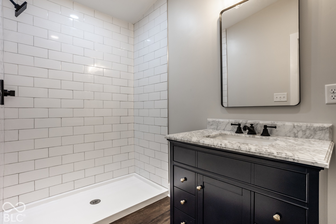
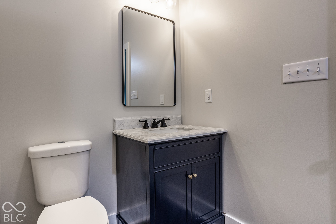
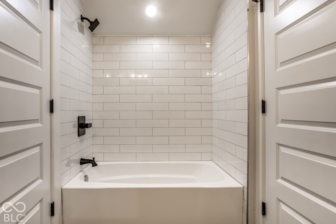
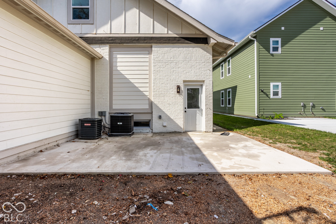
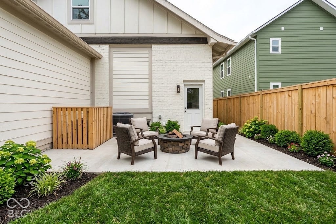
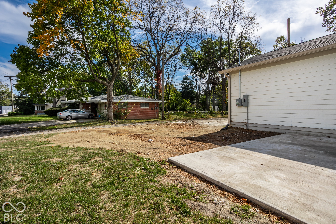
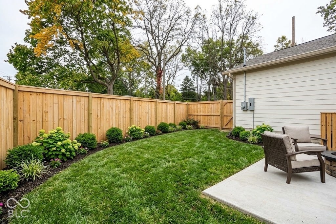
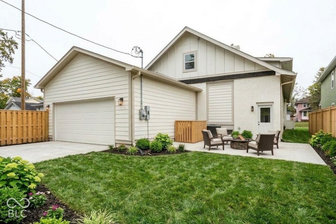
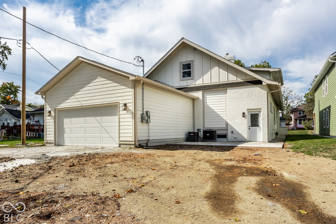
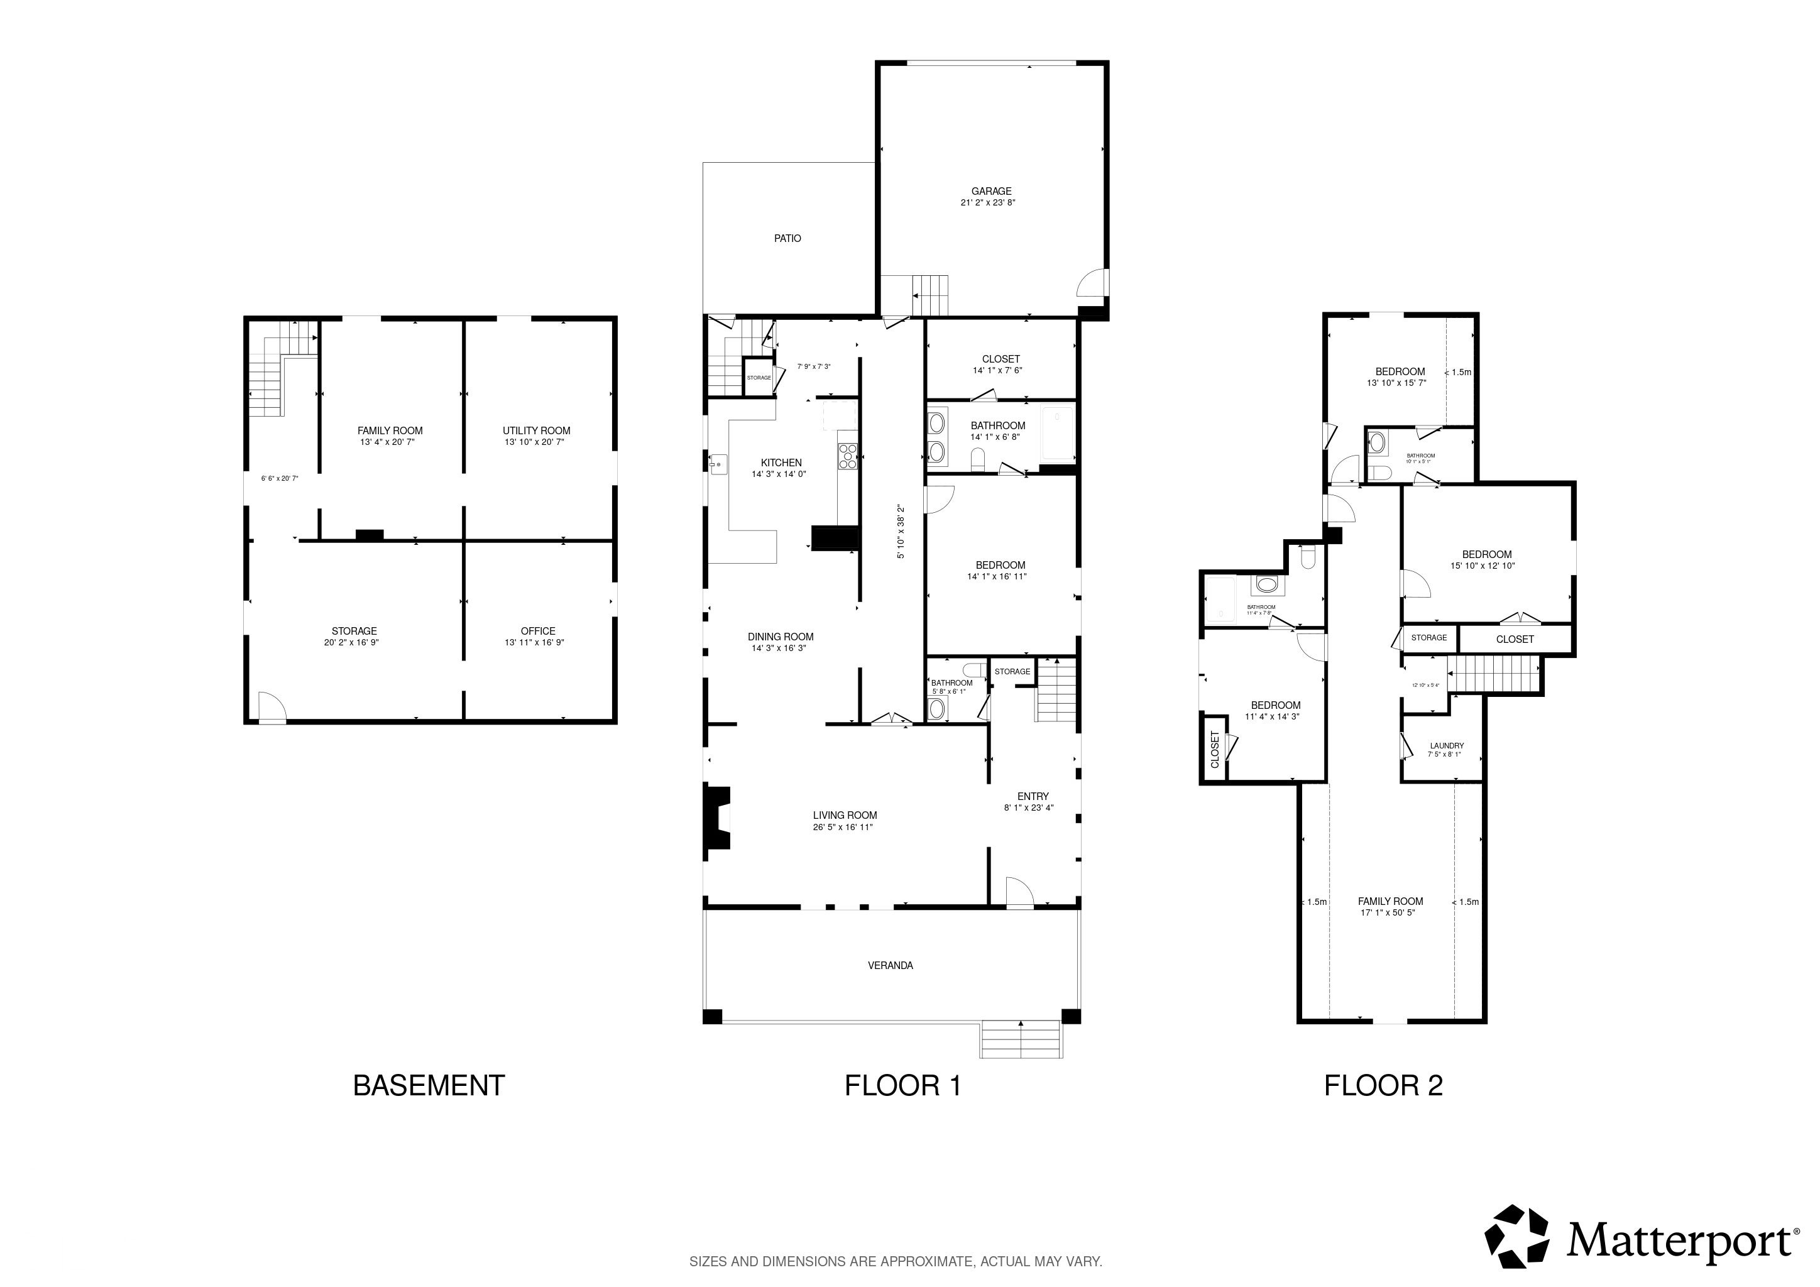
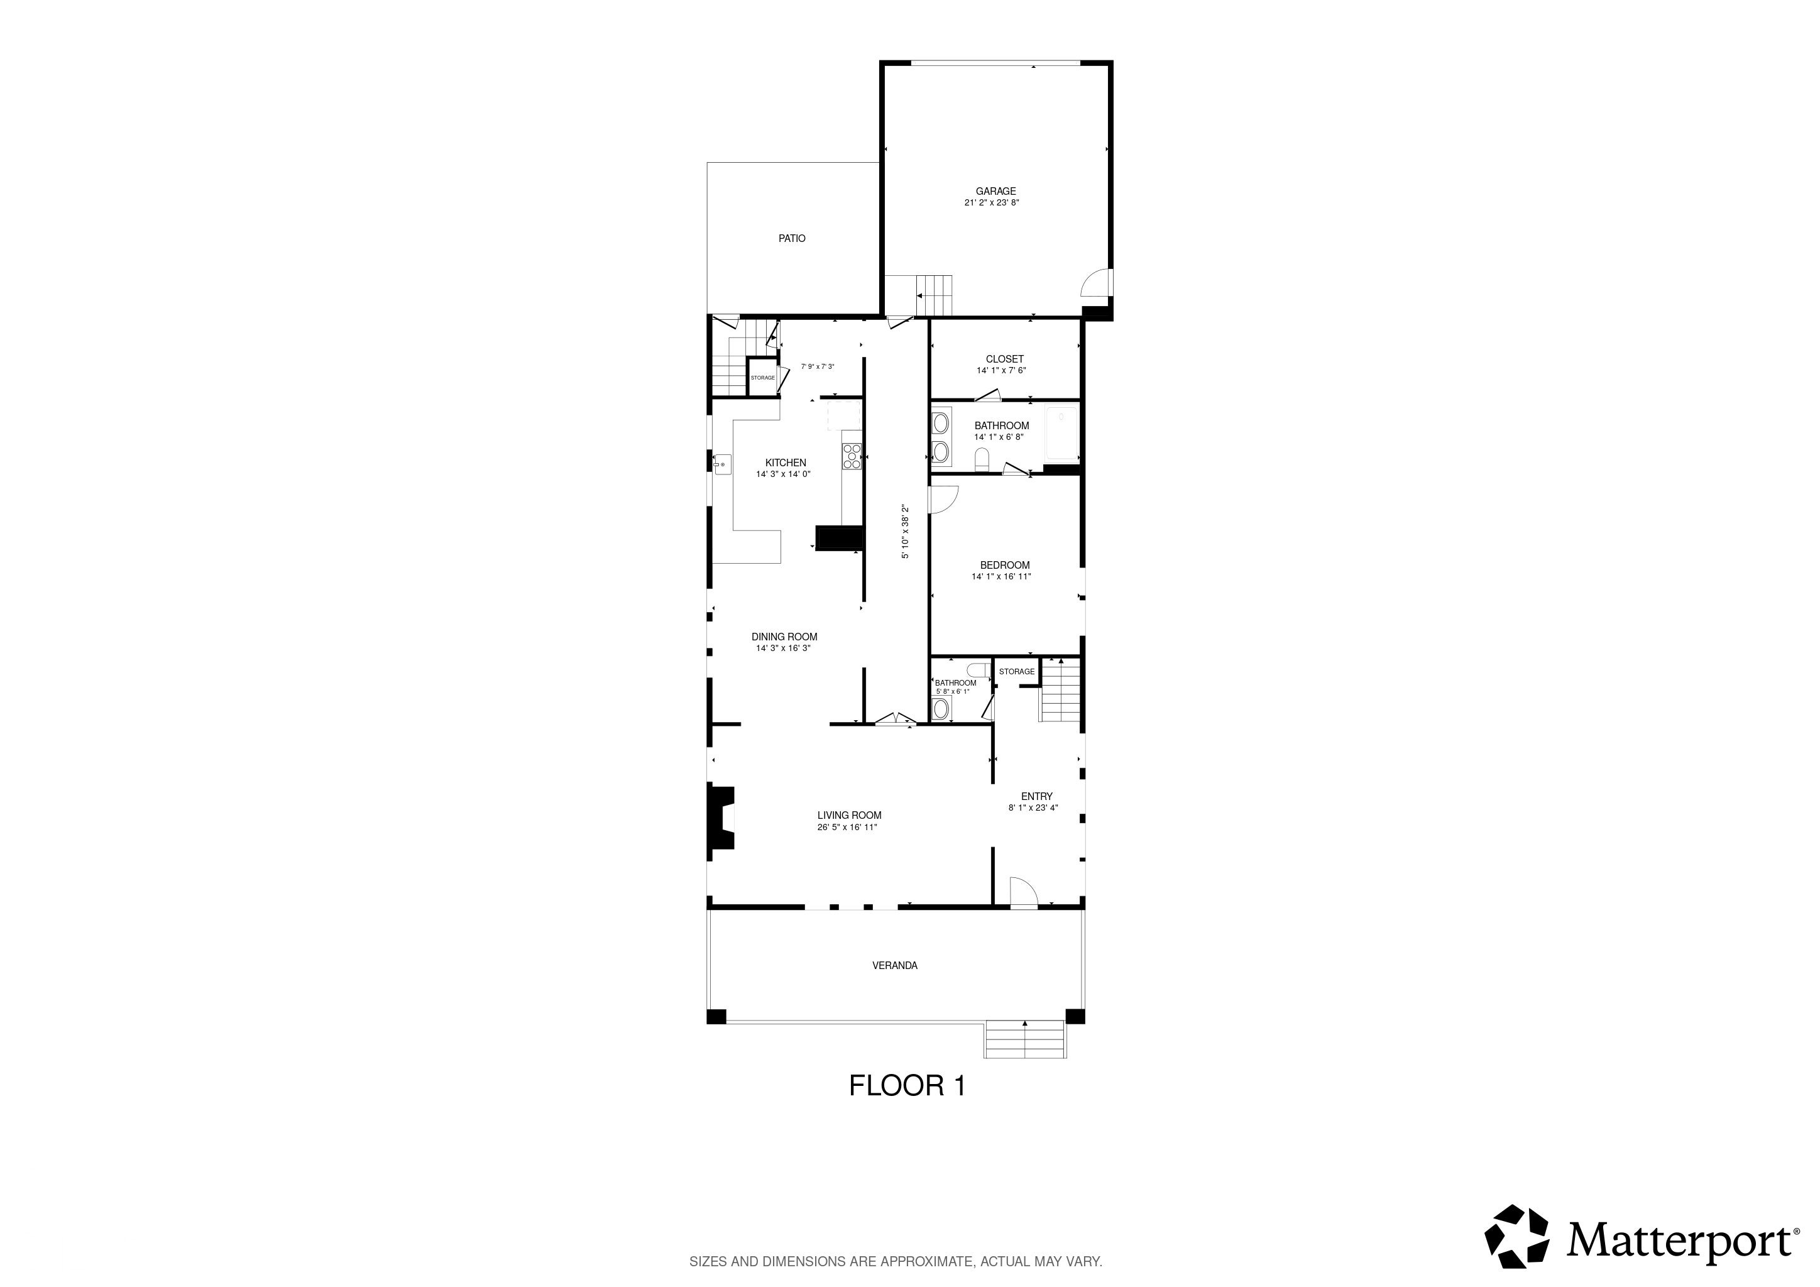
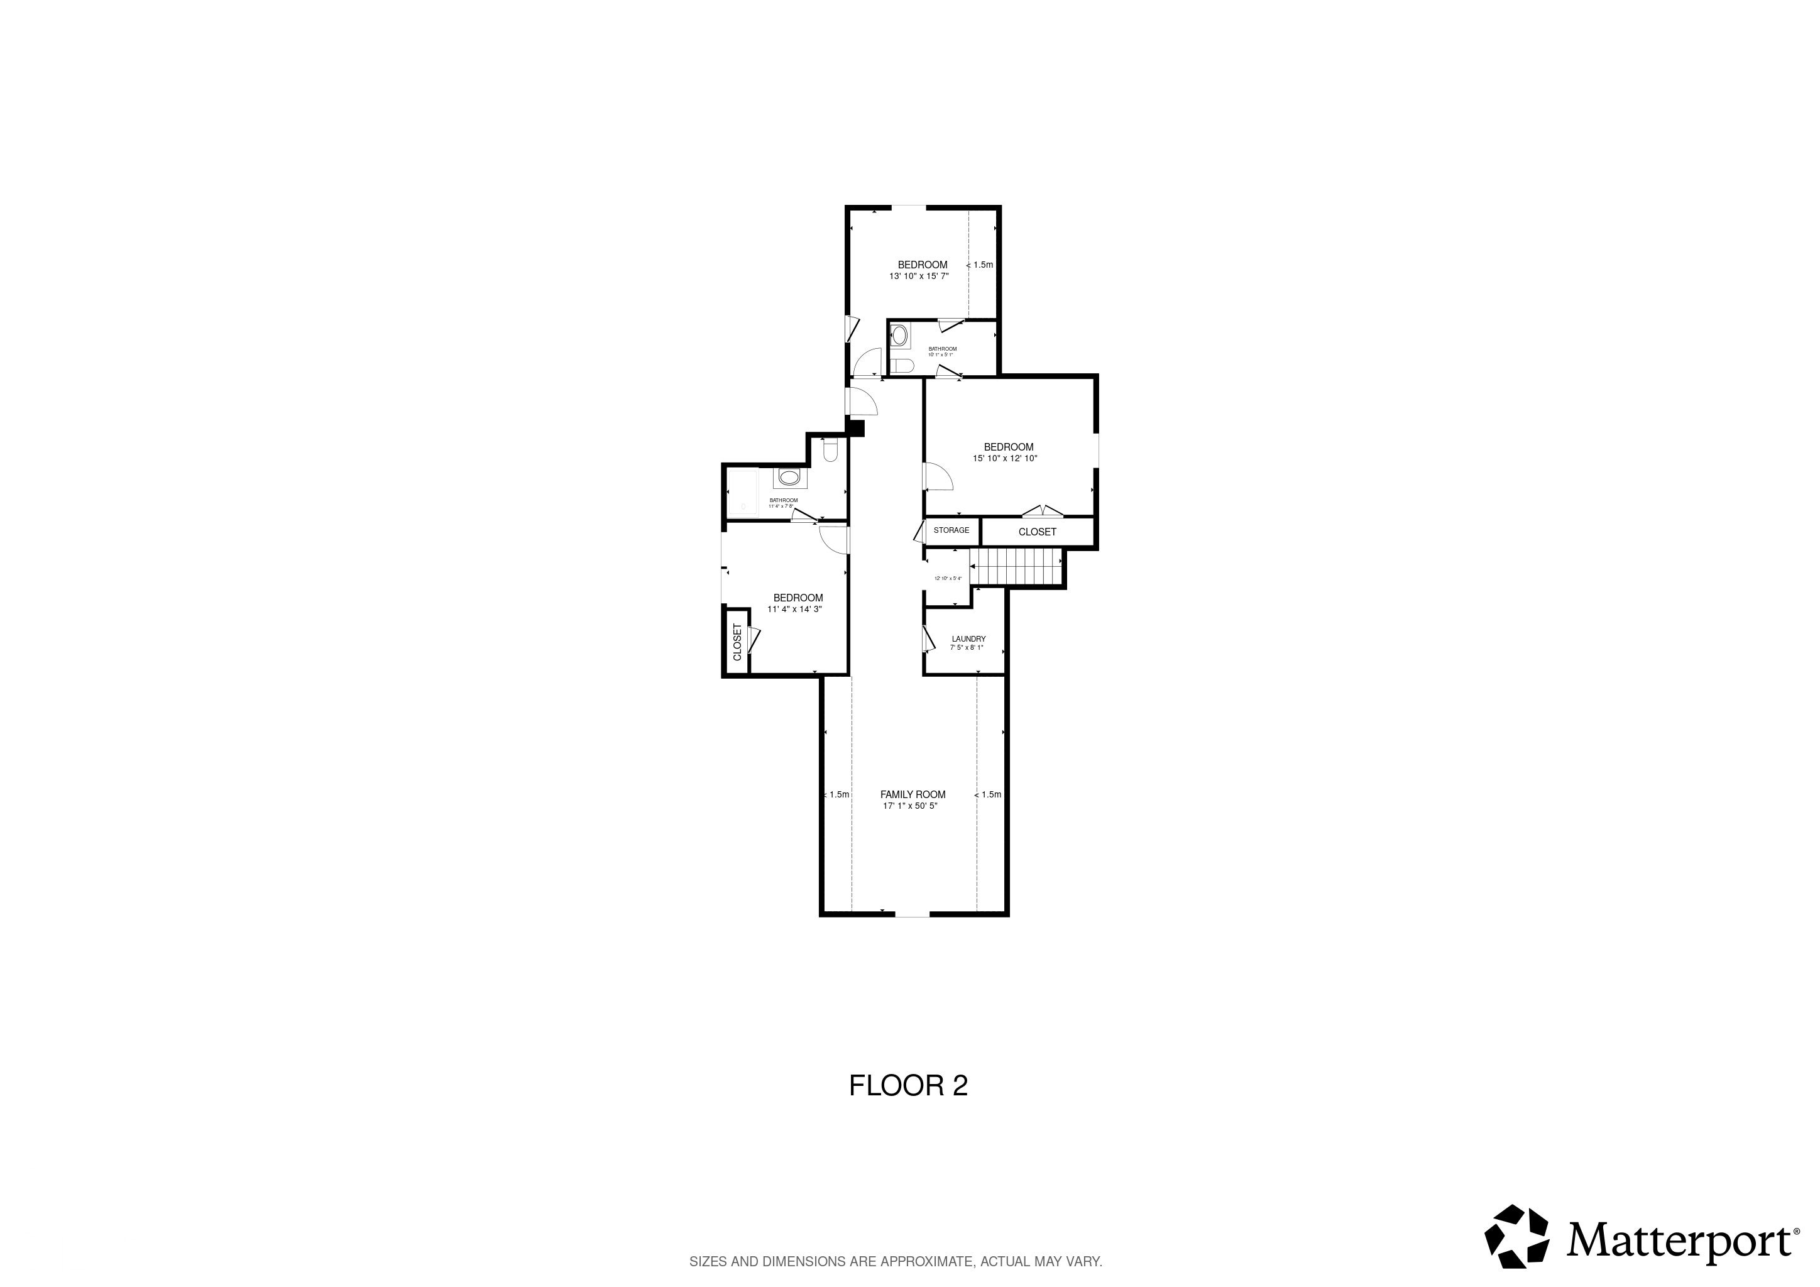
This beautifully renovated historic home seamlessly blends classic craftsmanship with luxurious modern updates, located in an exciting and rapidly growing pocket of Butler-Tarkington. Key Highlights: -Unmatched Curb Appeal: Features one of the largest covered front porches you will ever see-the ultimate spot for a cozy ceiling swing. -Grand Main Entrance: Step into a massive, welcoming foyer rich in character, featuring original woodwork and custom built-in seating. -Spacious Main-Level Living: An oversized great room flows effortlessly into a formal dining room designed for large family gatherings, complete with charming original window seats. -Main-Level Primary Suite: Set behind elegant original French doors off a wide hallway, the main-floor primary bedroom boasts a luxurious ensuite bathroom and a custom walk-in closet. -Exceptional Upstairs Layout: The expansive second floor features a large bonus room (easily configured as a 5th bedroom), a second bedroom with its own private ensuite, and two additional spacious bedrooms joined by a convenient Jack-and-Jill bath. -Outdoor Oasis: A generous backyard and huge patio are set to be fully enclosed with a new privacy fence. Every detail in this home preserves its original trimwork and custom built-ins while delivering complete modern comfort. Schedule a tour quickly-this gem won't stay at this price for long!
Listing Information
Facts & Features
Location
Community Information
Architecture
Features & Amenities
Property Features
Square Footage
Tax & Financial Information
Schools
BELIEVE Circle City High School
James Whitcomb Riley School 43
Louis B Russell Junior School 48
Shortridge High School
Mary Nicholson School 70 Center for Inquiry
William Bell School 60 - a Butler Lab Reggio Emilia School
Louis B Russell Junior School 48
Fall Creek Academy
School ratings are provided for informational purposes only and are subject to change. Attendance boundaries are for reference only — contact the school or district directly to verify enrollment eligibility.
Historical Data
Price History
| Date | Event | Price |
|---|---|---|
| 10/16/2026 | Listed for sale | $565,000 |
Listed by Sean Carney · F.C. Tucker Company · 3178467751
Based on information submitted to the MLS GRID as of November 10, 2026 at 10:13 PM. All data is obtained from various sources and may not have been verified by broker or MLS GRID. Supplied Open House Information is subject to change without notice. All information should be independently reviewed and verified for accuracy. Properties may or may not be listed by the office/agent presenting the information.

Similar Homes For Sale In Indianapolis
Start Your Real Estate Journey
Whether you have questions about this listing, want to schedule a showing, or just want to talk through your options, René Hauck is here to help. Reach out and expect a response within one business day.
How can I help?
René Hauck is here to help. Reach out and expect a response within one business day.
Thanks — René Hauck will be in touch shortly.
Make A Plan For Your Purchase
Know what you can afford before you start shopping — then run the numbers on any home you have in mind.
How much house can I afford?
- Principal & interest
- Property taxes
- Homeowner's insurance
- HOA dues
If your monthly savings are applied to the loan principal.
Enter your income, debts, and down payment to see how much home you may qualify for. Estimates only — not a lending decision.
Want to know more?
René Hauck is here to help. Reach out and expect a response within one business day.
✓ Thanks — René Hauck will be in touch shortly.