
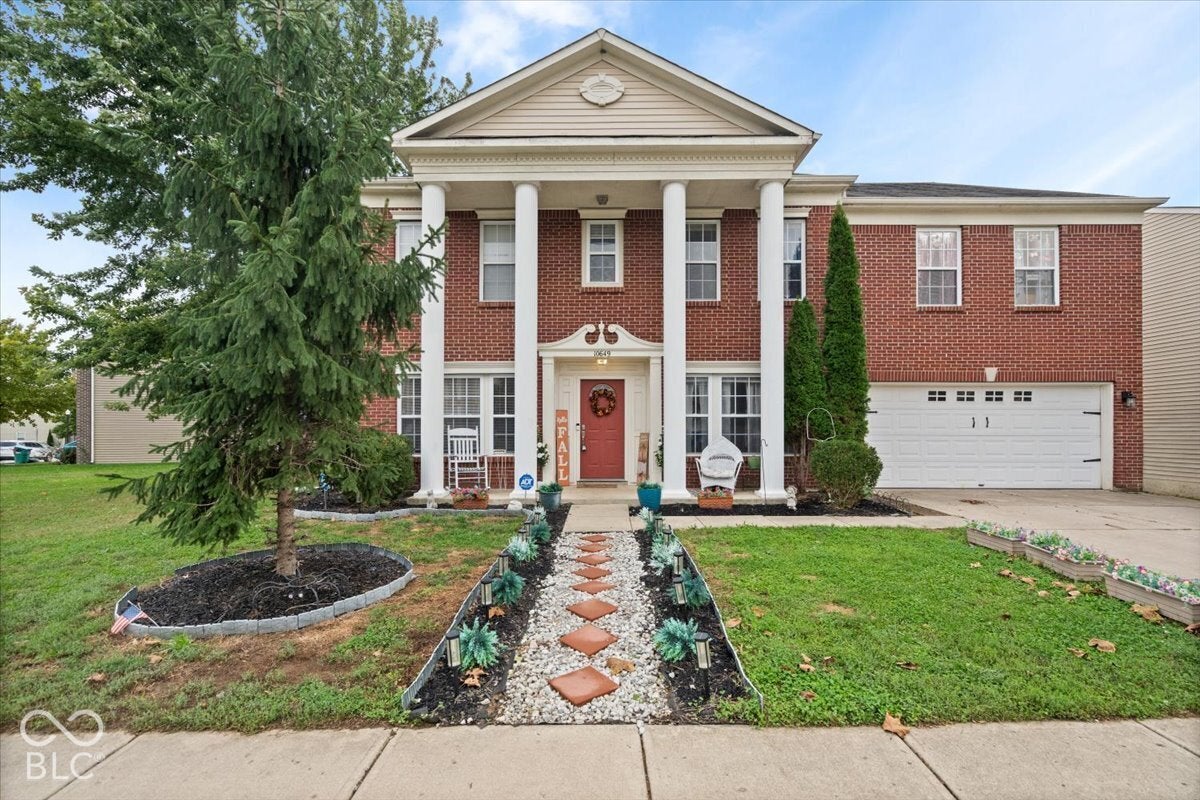
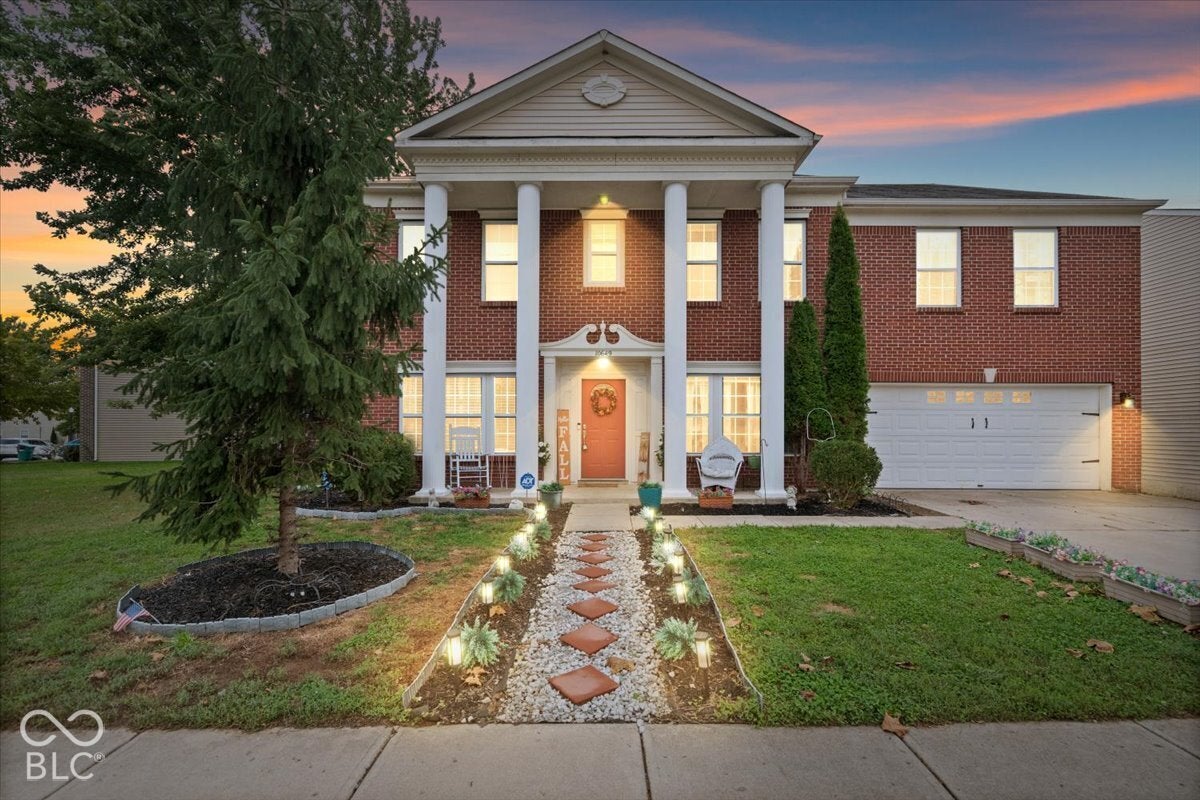
10649 Wiley Ln
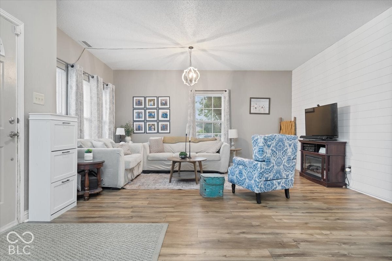
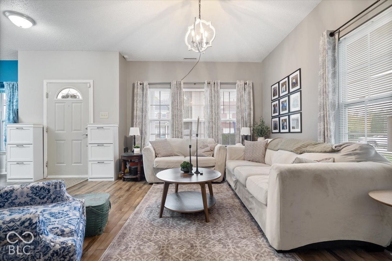
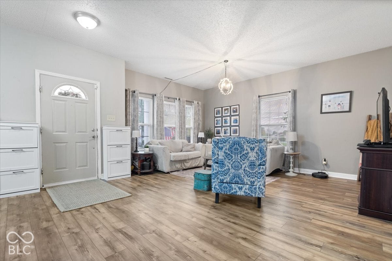
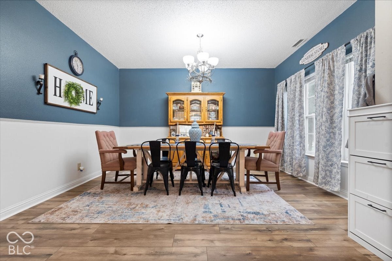
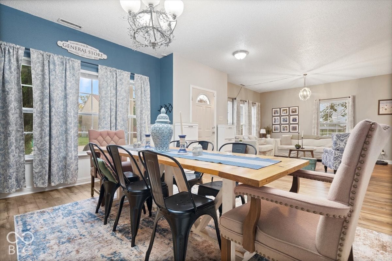
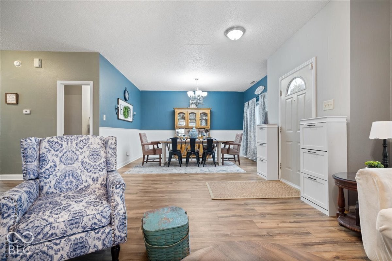
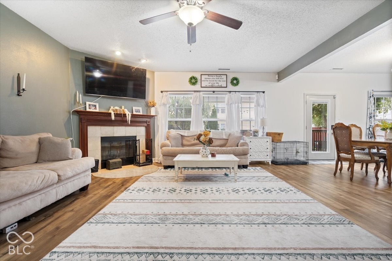
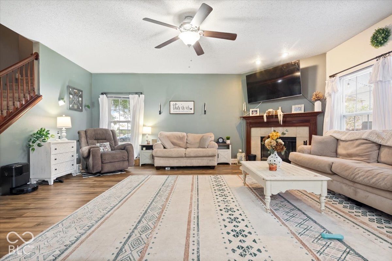
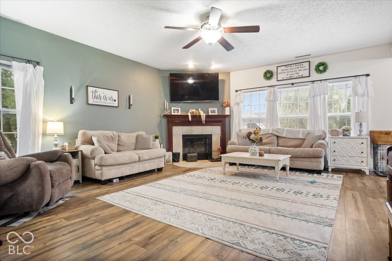
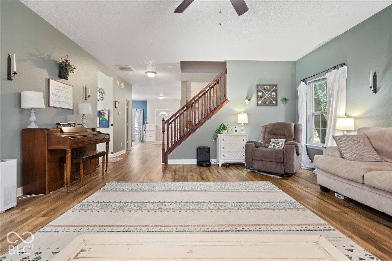
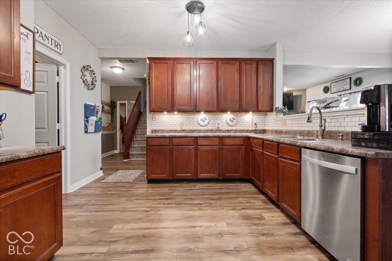
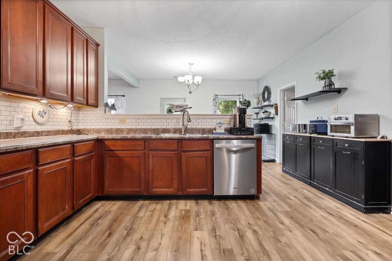
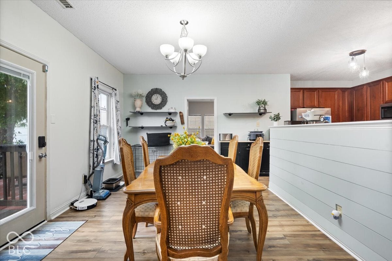
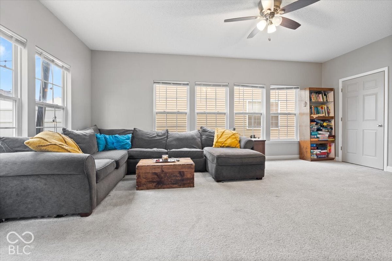
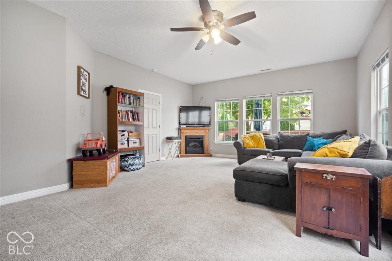
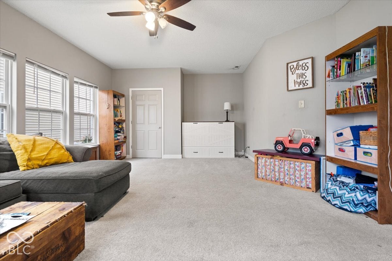
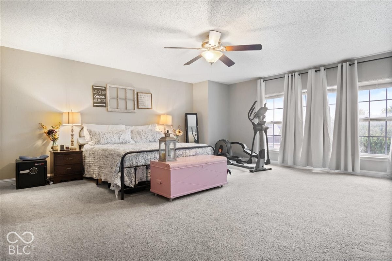
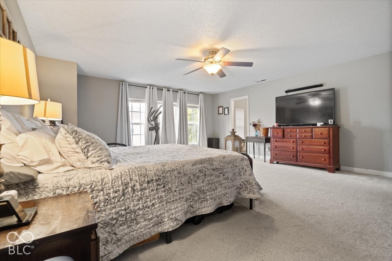
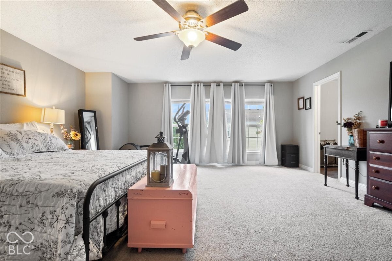
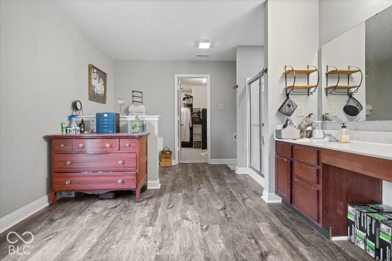
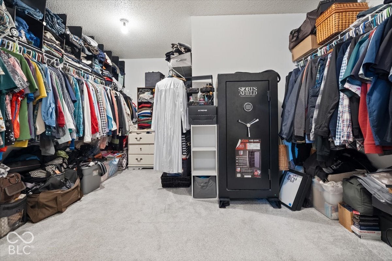
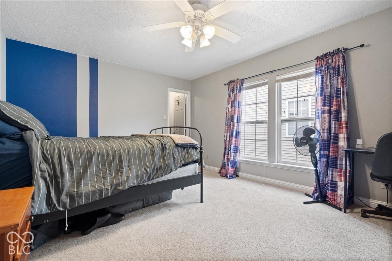
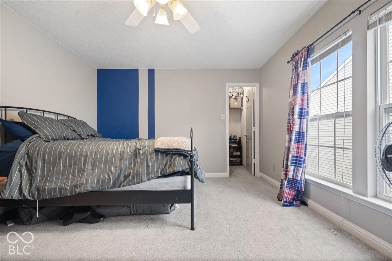
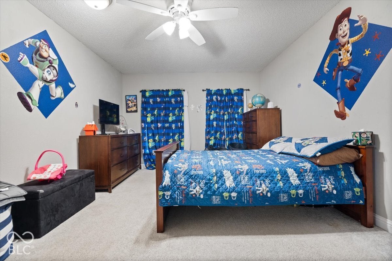
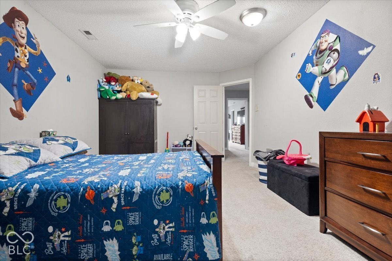
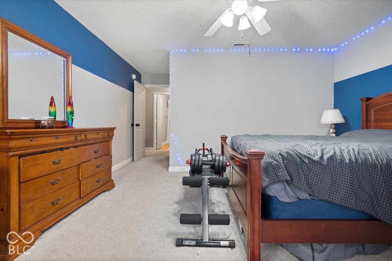
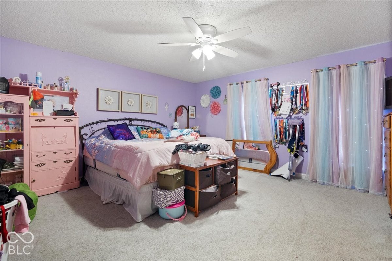
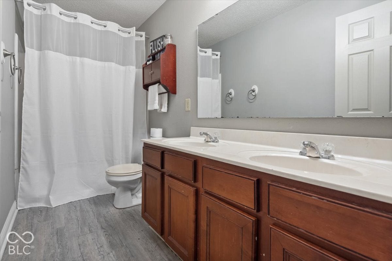
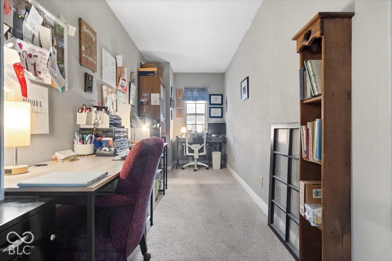
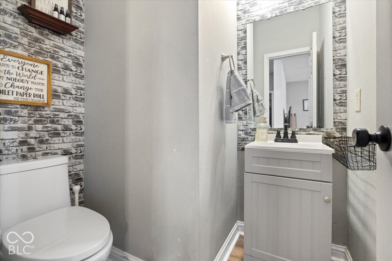
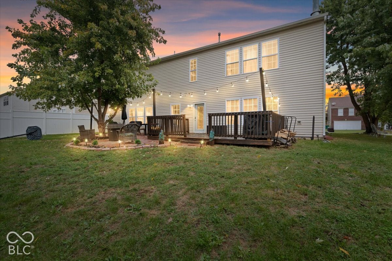
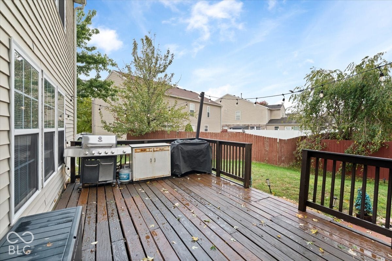
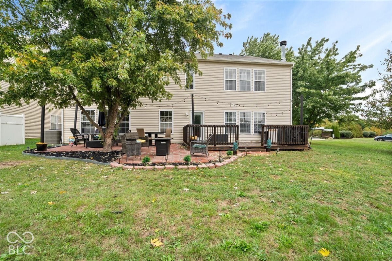
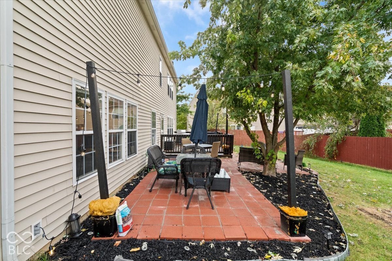
This nearly 4000 sq ft home with 6 bedrooms 2.5 bathrooms in sought after Avon School District is move in ready and could be yours by the holidays! The sprawling open concept main floor is flooded with natural light and has all new LVP flooring w transferable lifetime warranty. The formal dining room boasts wainscoting and is open to the front living room with shiplap details. As you head to the back of the home notice the wood burning fireplace in the second living space -you'll be sure to use as the temps are lowering this season. The large kitchen has 3 walls of cabinetry and a walk in pantry for all the storage you could need. An eat-in-kitchen leads you to a main floor bedroom perfect for guests or separate workout room/playroom. As you head upstairs you'll notice 5 bedrooms and an office space- perfect for anyone working from home. The primary bedroom is large and filled with natural light, it is equipped with a walk-in closet, and massive bathroom including new flooring double sinks, soaking tub and separate shower. Brand new roof Oct 26. HVAC 2024 w 10 yr transferable warranty. WH 2 years. Water softener 1 year. The neighborhood includes 2 stocked ponds for fishing, 2 parks, 2 playgrounds, trails and nature areas, and 2 separate shelters.
Listing Information
Open Houses
-
Saturday, November 211:00 PM – 3:00 PM
Facts & Features
Location
Community Information
Architecture
Features & Amenities
Property Features
Square Footage
Tax & Financial Information
Schools
Cedar Elementary School
Assigned school for this home
Avon High School
Assigned school for this home
Brentwood Elementary School
Pine Tree Elementary School
Chapel Hill 7th & 8th Grade Center
Clarks Creek Elementary
Maple Elementary School
White Oak Early Learning Center
School ratings are provided for informational purposes only and are subject to change. Attendance boundaries are for reference only — contact the school or district directly to verify enrollment eligibility.
Historical Data
Price History
| Date | Event | Price |
|---|---|---|
| 11/03/2026 | Price change | $385,000 |
| 10/17/2026 | Listed for sale | $395,000 |
Listed by Karin VanVleet · eXp Realty, LLC · 8886113912
Based on information submitted to the MLS GRID as of November 17, 2026 at 10:38 PM. All data is obtained from various sources and may not have been verified by broker or MLS GRID. Supplied Open House Information is subject to change without notice. All information should be independently reviewed and verified for accuracy. Properties may or may not be listed by the office/agent presenting the information.

Start Your Real Estate Journey
Whether you have questions about this listing, want to schedule a showing, or just want to talk through your options, René Hauck is here to help. Reach out and expect a response within one business day.
How can I help?
René Hauck is here to help. Reach out and expect a response within one business day.
Thanks — René Hauck will be in touch shortly.
Make A Plan For Your Purchase
Know what you can afford before you start shopping — then run the numbers on any home you have in mind.
How much house can I afford?
- Principal & interest
- Property taxes
- Homeowner's insurance
- HOA dues
If your monthly savings are applied to the loan principal.
Enter your income, debts, and down payment to see how much home you may qualify for. Estimates only — not a lending decision.
Want to know more?
René Hauck is here to help. Reach out and expect a response within one business day.
✓ Thanks — René Hauck will be in touch shortly.