
4684 Allen Dr
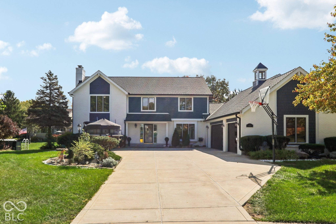
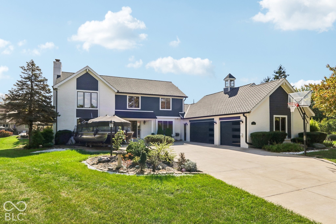
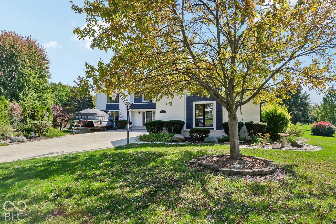
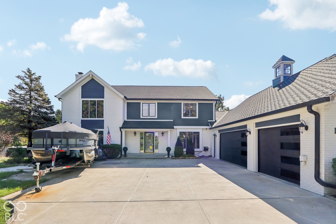
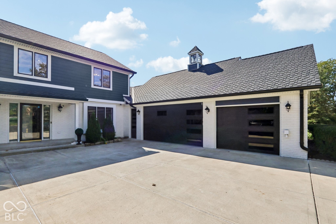
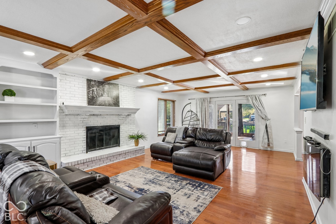
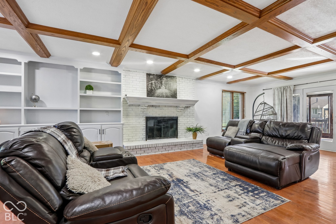
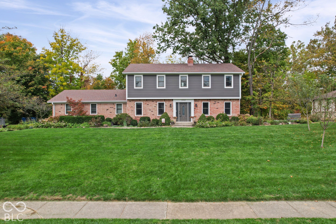
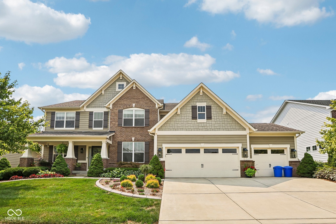
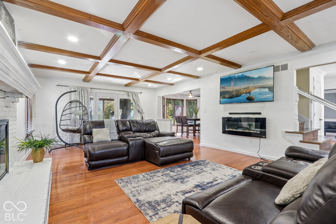
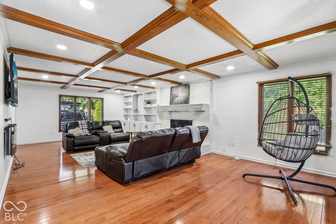
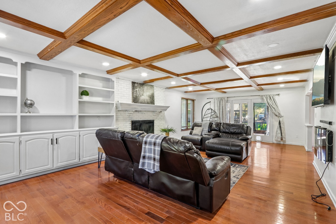
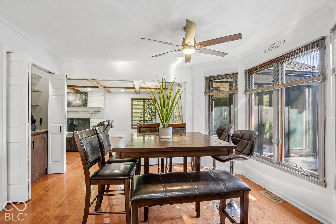
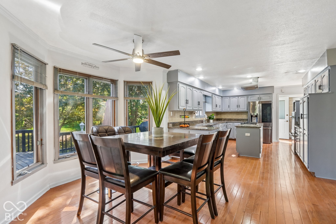
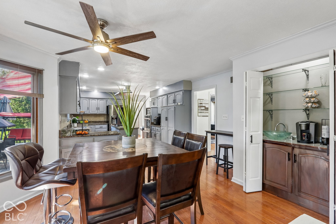
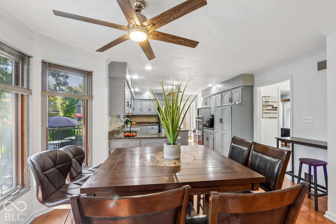
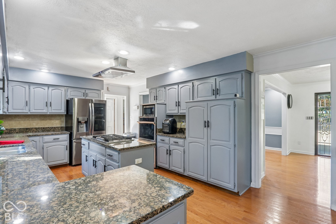
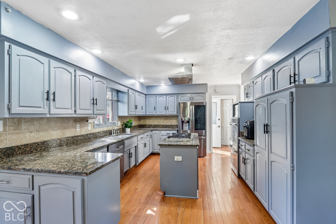
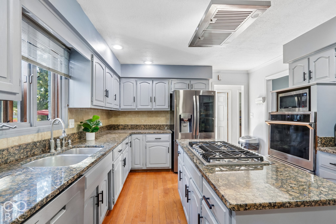
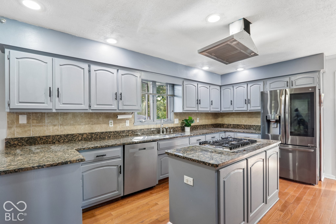
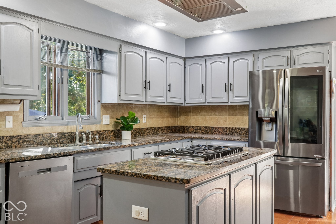
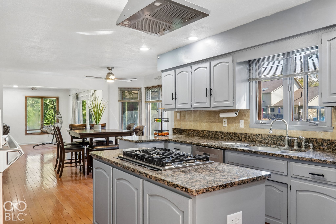
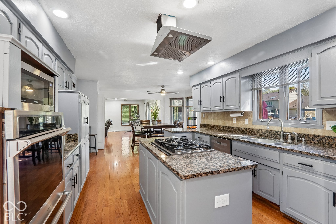
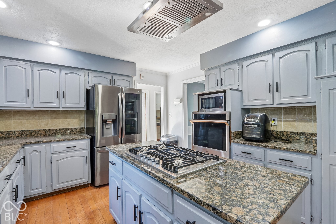
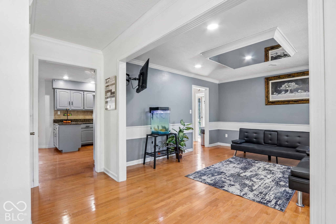
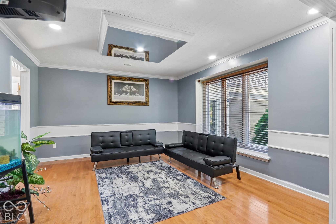
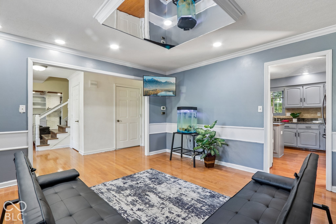
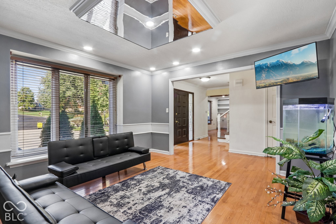
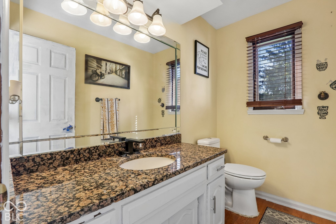
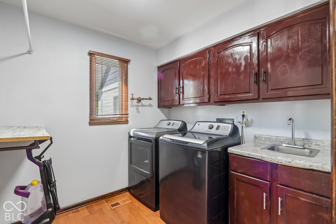
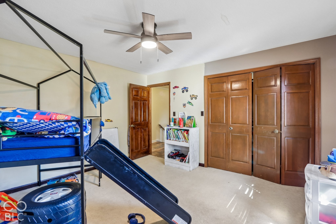
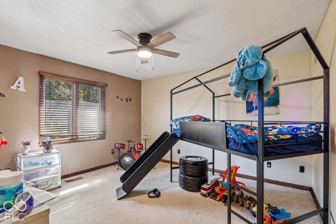
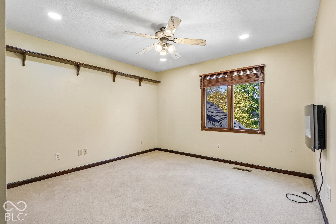
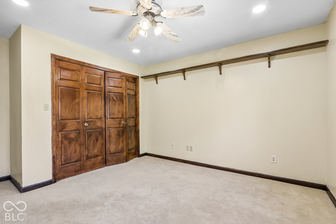
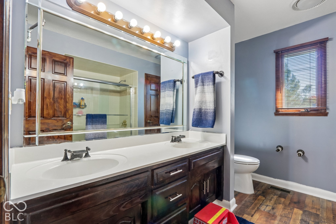
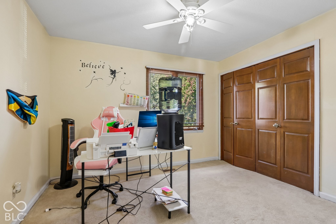
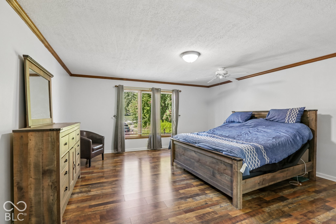
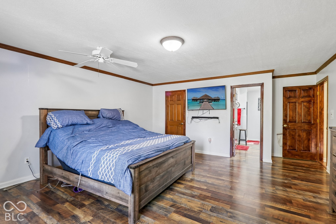
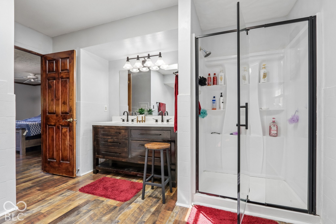
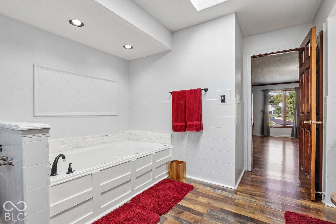
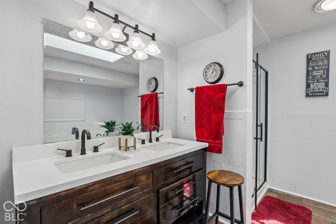
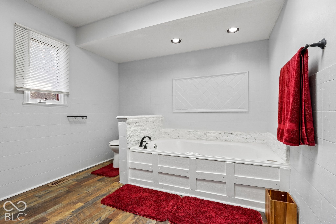
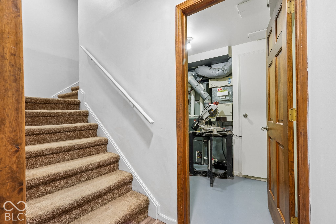
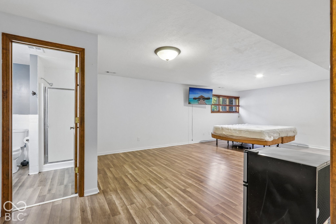
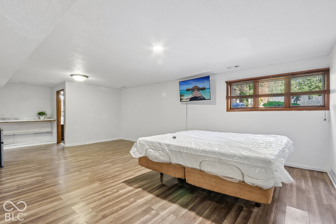
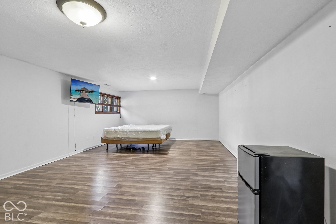
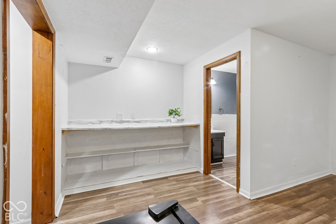
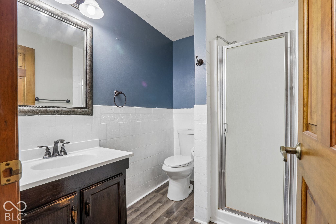
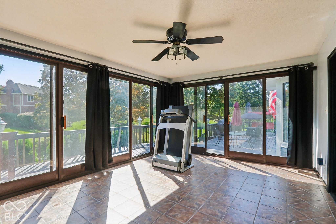
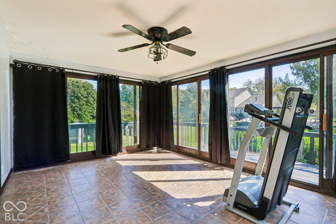
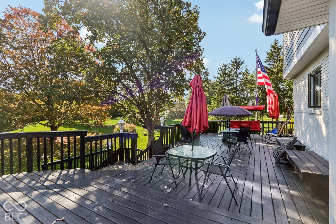
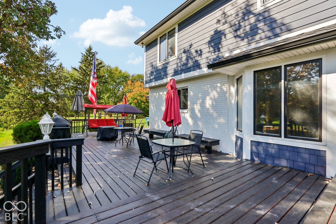
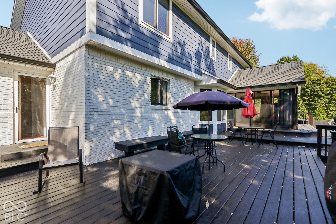
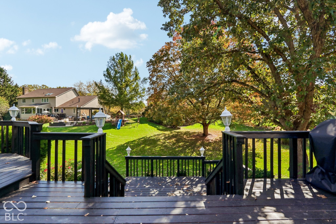
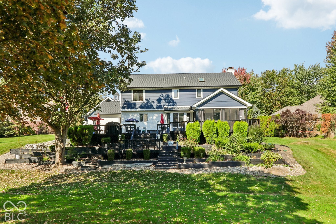
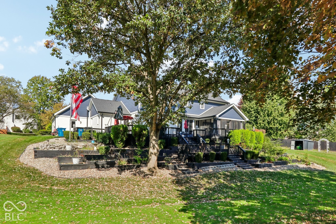
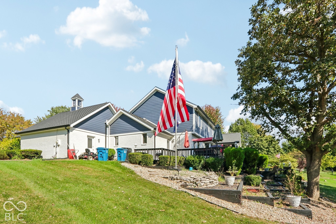
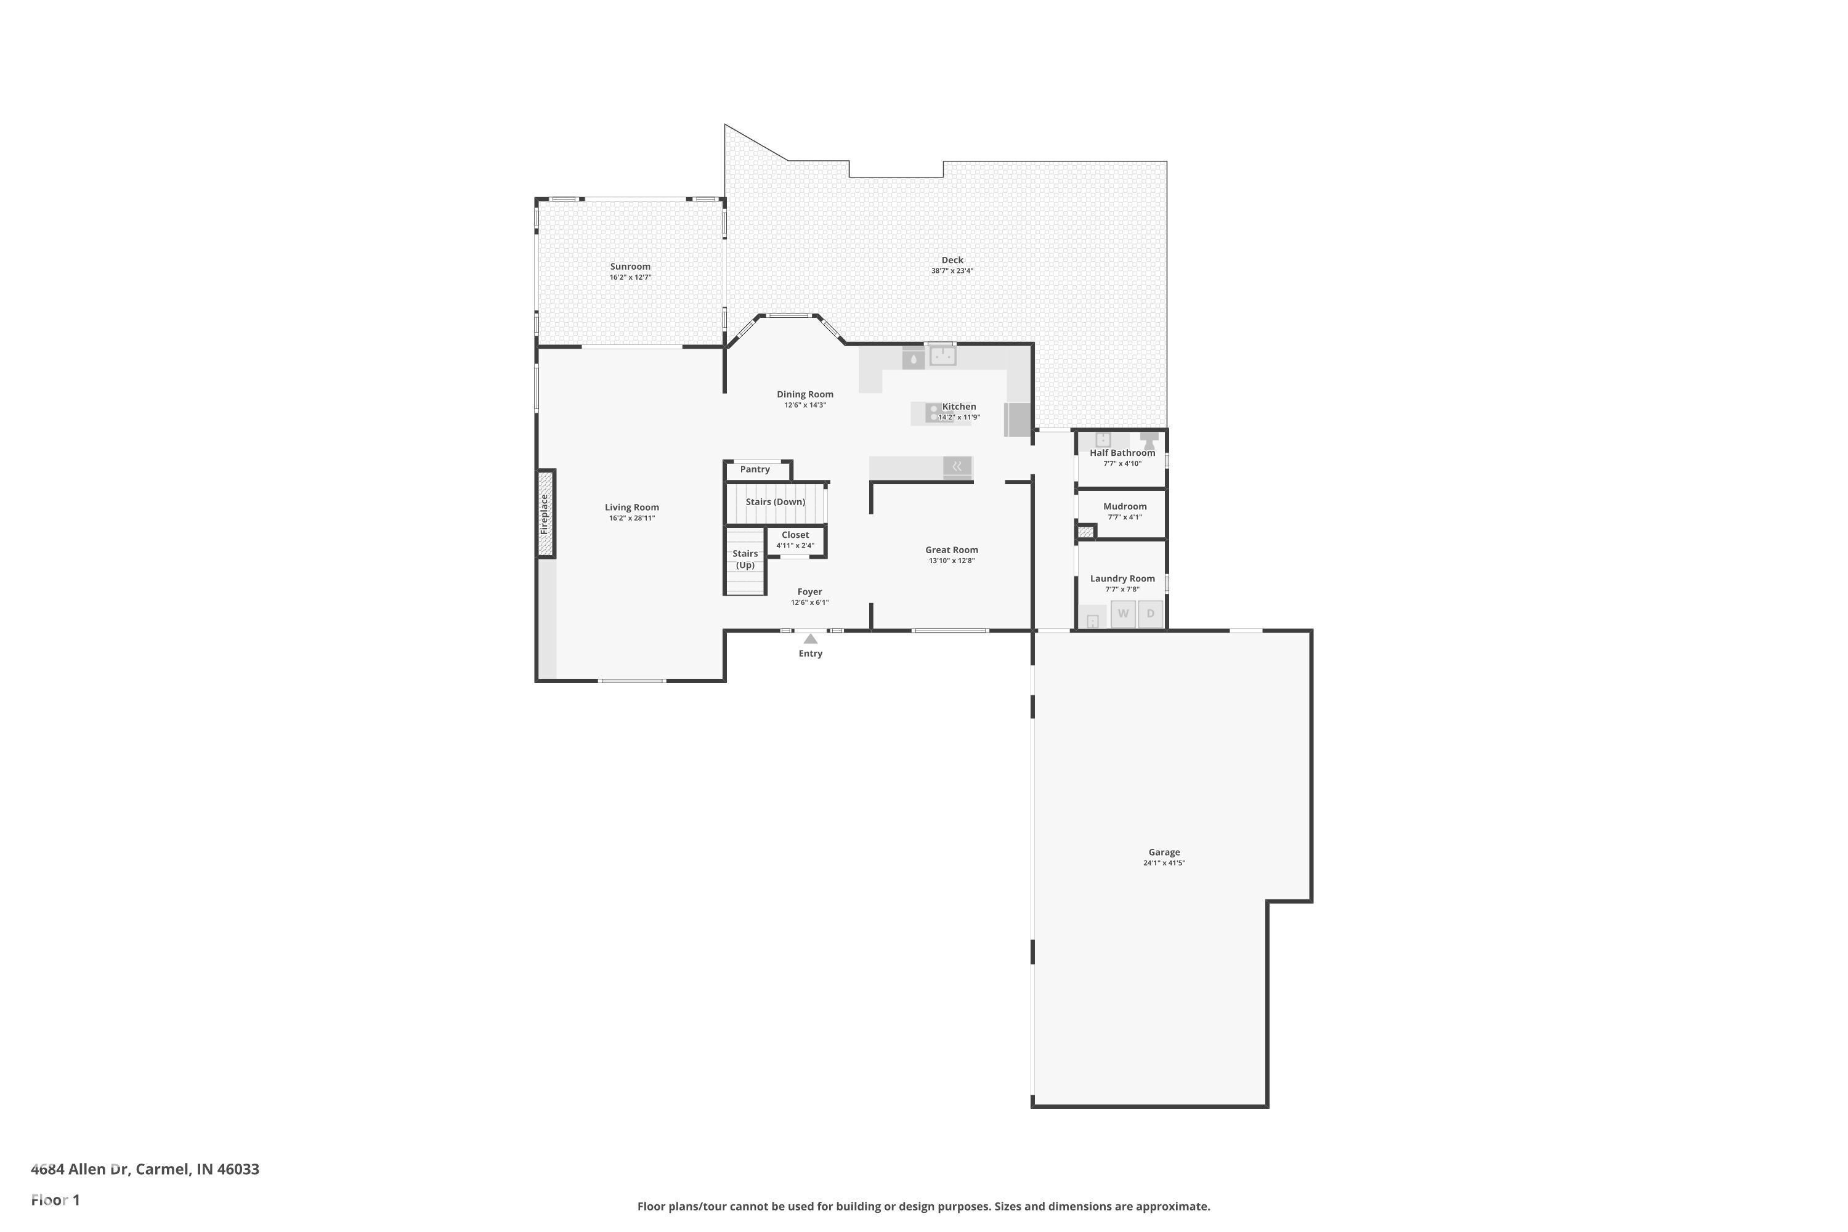
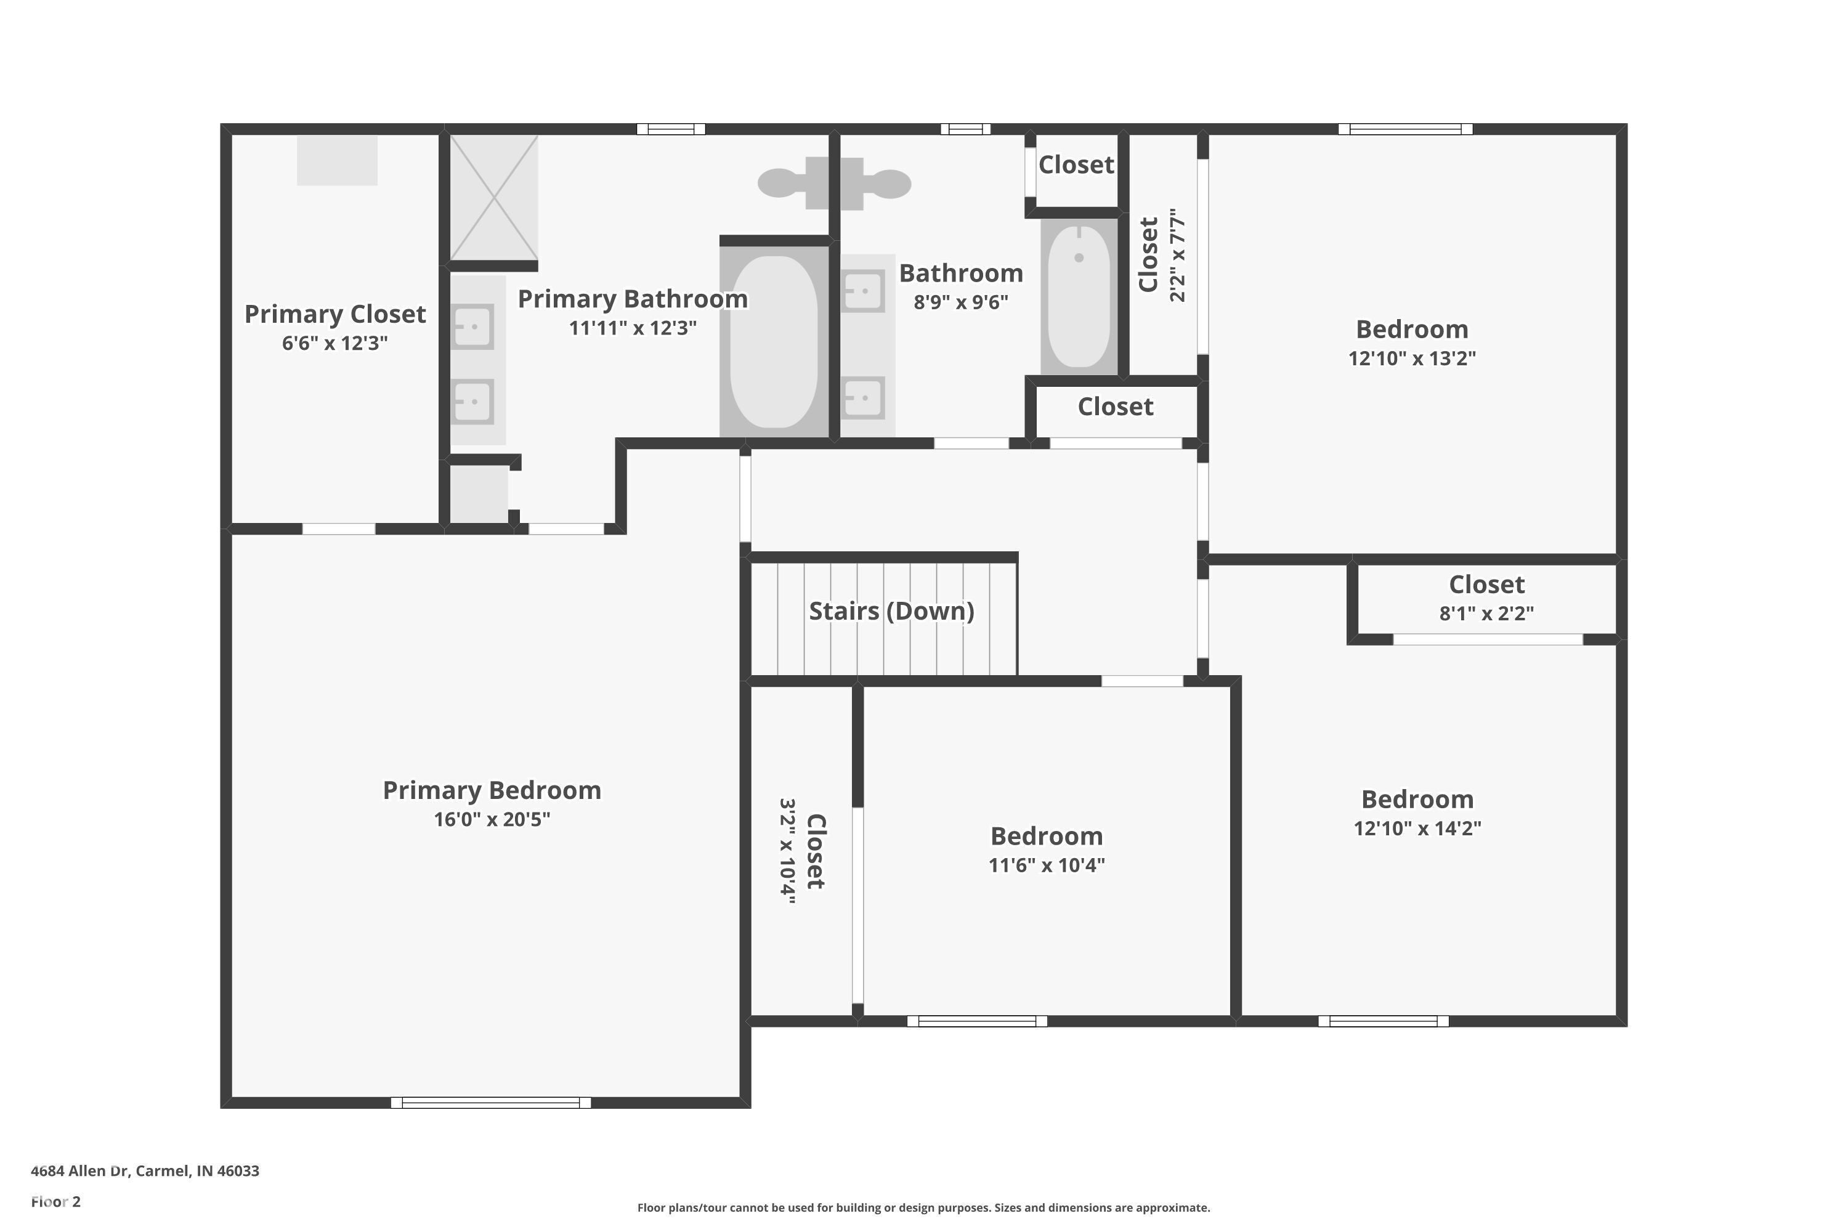
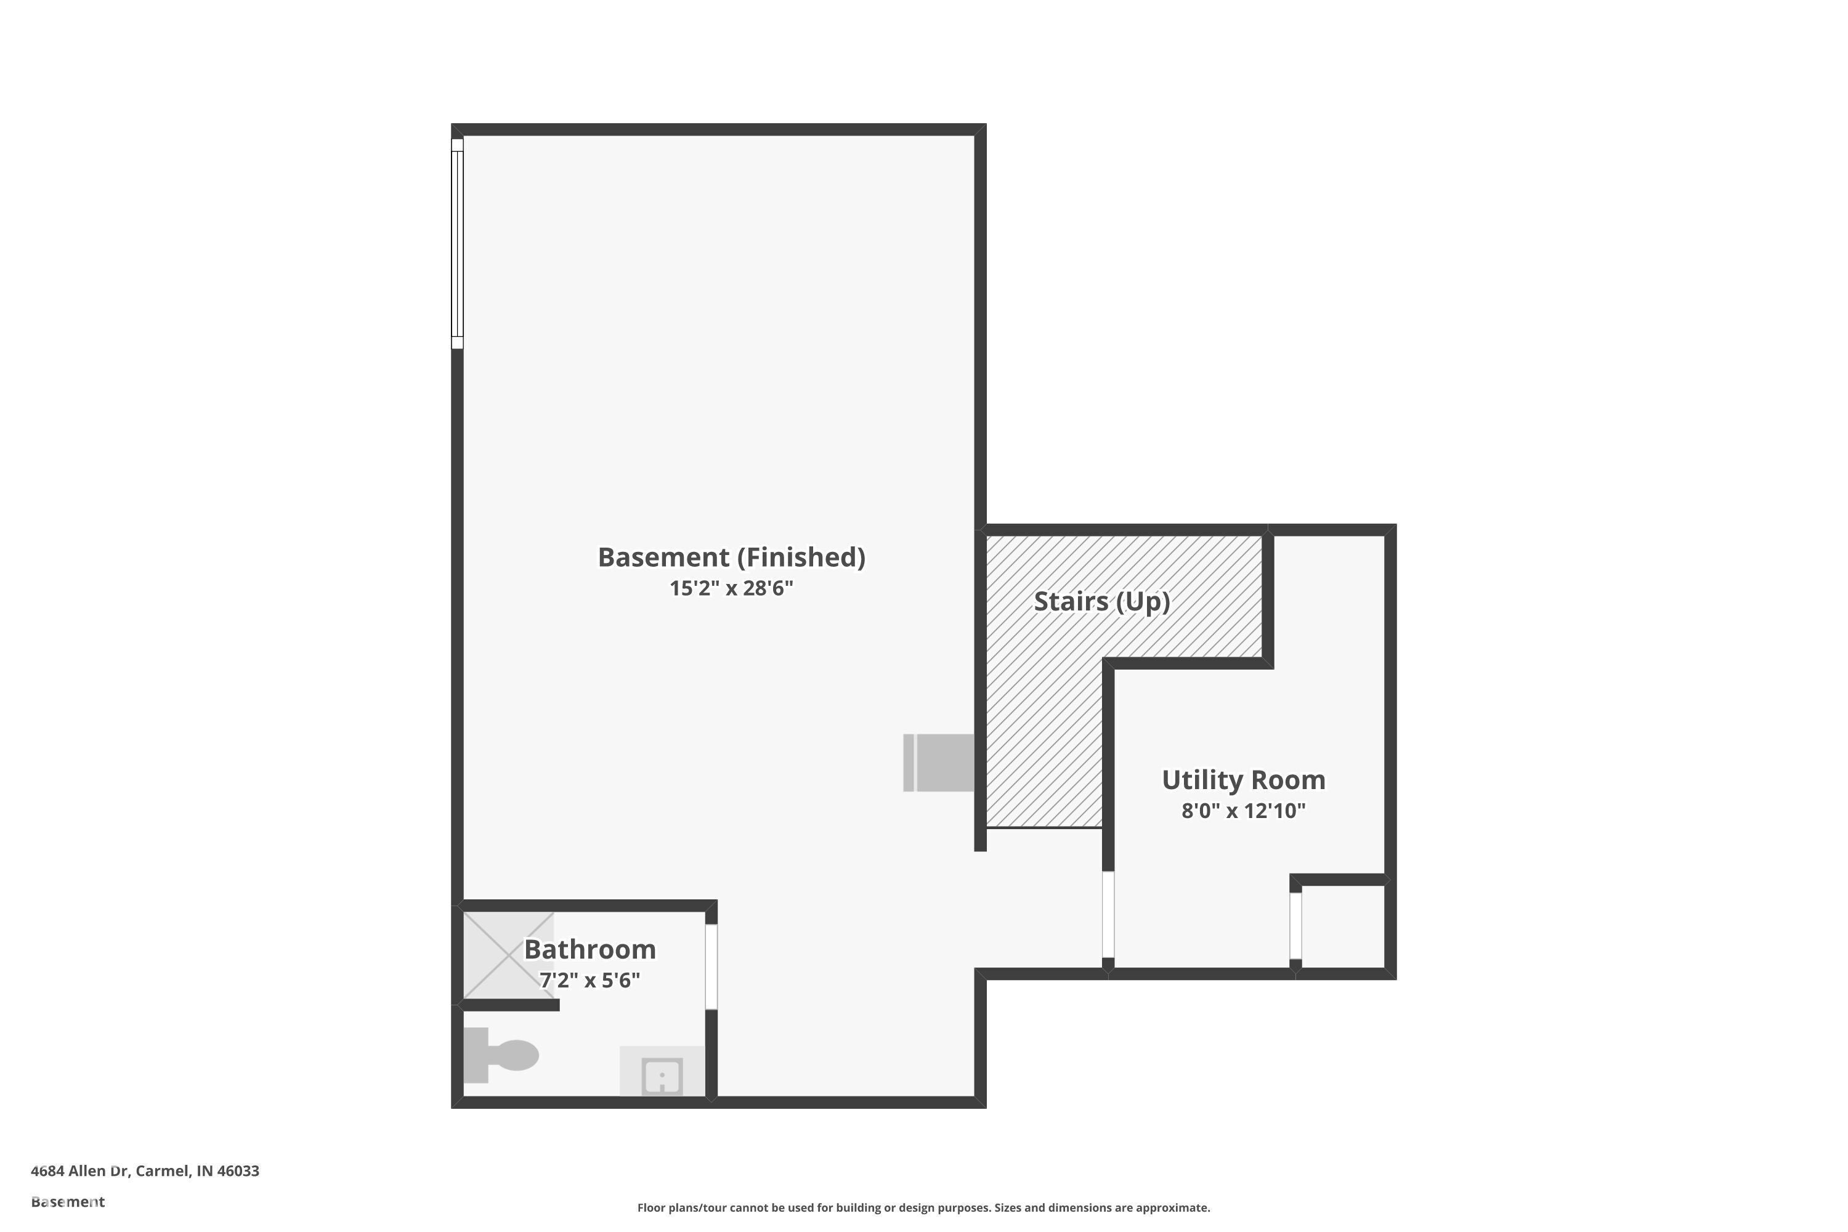
Nestled in one of central Carmel's most coveted hidden-gem neighborhoods, where tree-lined streets, beautiful homes, and timeless charm set the scene, this character-filled home offers a rare setting on over half an acre at the end of a quiet cul-de-sac. Enjoy the best of both worlds: the charm of an established neighborhood, a prime Carmel location, and the added freedom of no HOA. Inside, you'll find charming details including oversized bay windows, coffered ceilings, brick fireplace, and built-in bookcases. The spacious kitchen features a breakfast nook and wet bar, while the large three-season room overlooks the expansive backyard and connects to generous decks perfect for entertaining. A large main floor laundry room with abundant cabinetry and utility sink adds everyday convenience. Upstairs, all bedrooms include spacious closets and the primary suite features a full soaking tub, separate shower, and skylights. The daylight basement offers bright windows and a full bath, providing additional flexible space to make your own. A huge finished three-car-plus garage with an extended bump-out, epoxy floors, and dedicated work area is a standout feature for hobbyists, projects, or extra storage. Recent updates include new water softener, and the tankless water heater, top-of-the-line Owens Corning roof and siding are five years old. A rare opportunity to enjoy space, character, and a fantastic Carmel location!
Listing Information
Facts & Features
Location
Community Information
Architecture
Features & Amenities
Property Features
Square Footage
Tax & Financial Information
Schools
Carmel High School
Assigned school for this home
Mohawk Trails Elementary School
Options Westfield
Carey Ridge Elementary School
Carmel Middle School
Indiana Agriculture and Technology
Prairie Trace Elementary School
Clay Middle School
School ratings are provided for informational purposes only and are subject to change. Attendance boundaries are for reference only — contact the school or district directly to verify enrollment eligibility.
Historical Data
Price History
| Date | Event | Price |
|---|---|---|
| 10/15/2026 | Listed for sale | $650,000 |
Listed by Dawna Ridgeway · Highgarden Real Estate · 3172054320
Based on information submitted to the MLS GRID as of October 18, 2026 at 2:24 AM. All data is obtained from various sources and may not have been verified by broker or MLS GRID. Supplied Open House Information is subject to change without notice. All information should be independently reviewed and verified for accuracy. Properties may or may not be listed by the office/agent presenting the information.

Similar Homes For Sale In Carmel
Start Your Real Estate Journey
Whether you have questions about this listing, want to schedule a showing, or just want to talk through your options, René Hauck is here to help. Reach out and expect a response within one business day.
How can I help?
René Hauck is here to help. Reach out and expect a response within one business day.
Thanks — René Hauck will be in touch shortly.
Make A Plan For Your Purchase
Know what you can afford before you start shopping — then run the numbers on any home you have in mind.
How much house can I afford?
- Principal & interest
- Property taxes
- Homeowner's insurance
- HOA dues
If your monthly savings are applied to the loan principal.
Enter your income, debts, and down payment to see how much home you may qualify for. Estimates only — not a lending decision.
Want to know more?
René Hauck is here to help. Reach out and expect a response within one business day.
✓ Thanks — René Hauck will be in touch shortly.