
9116 Casey Rd
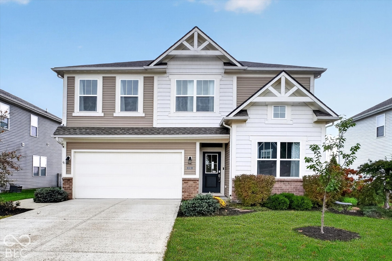
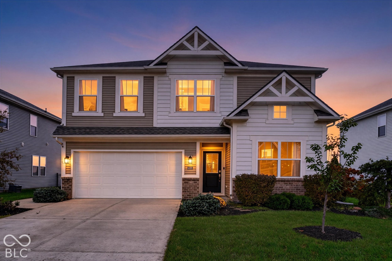
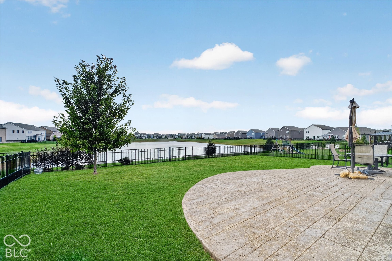
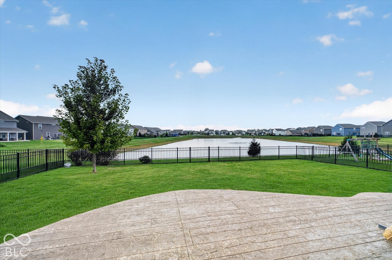
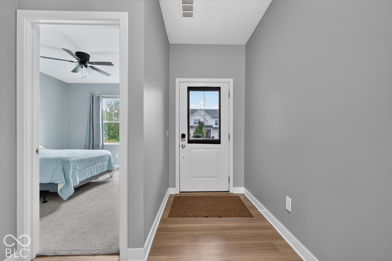
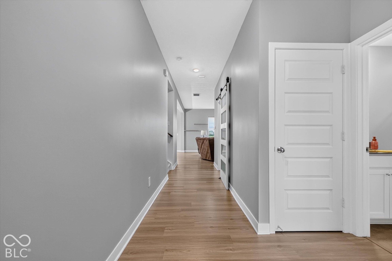
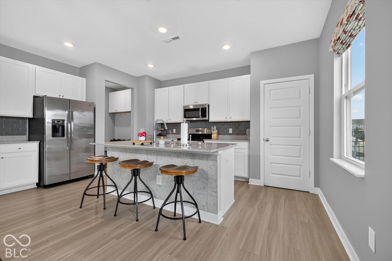
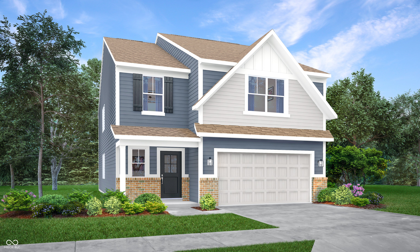
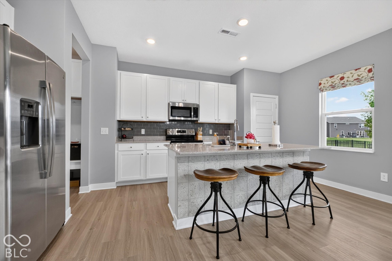
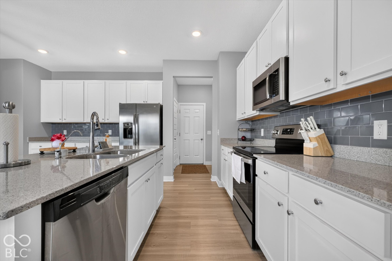
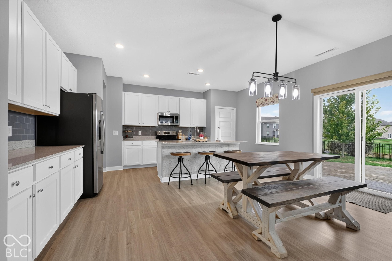
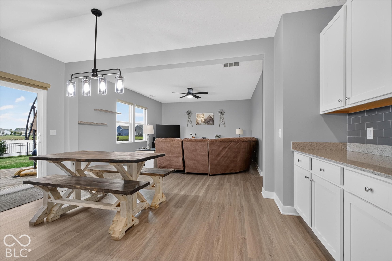
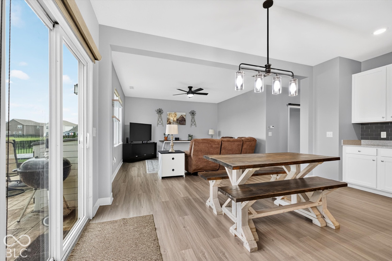
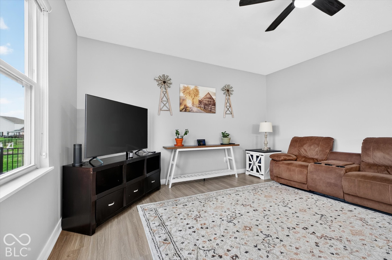
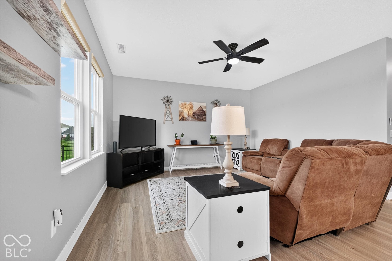
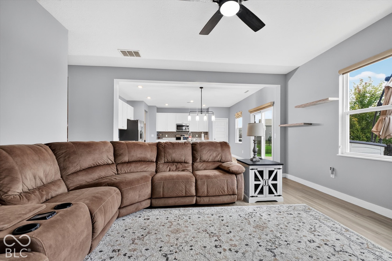
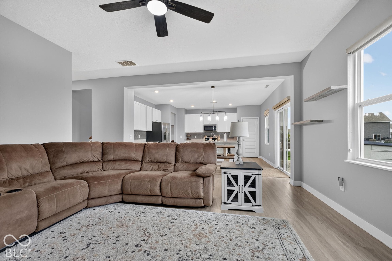
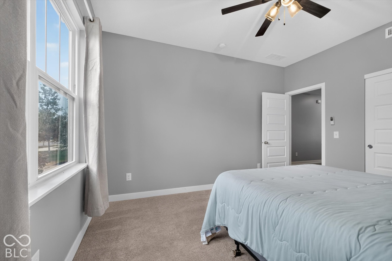
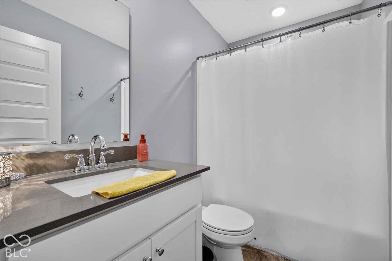
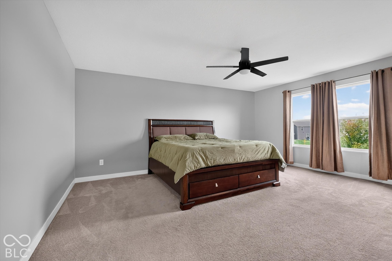
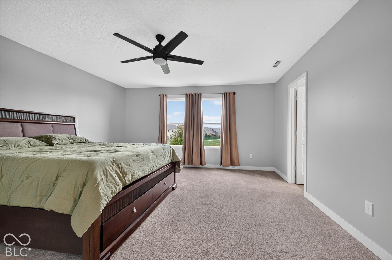
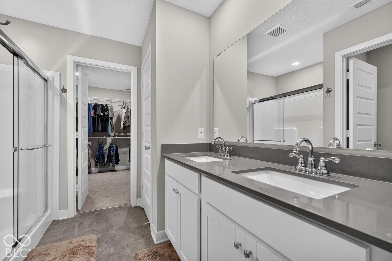
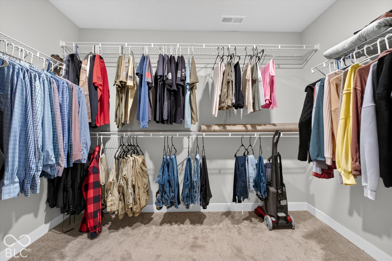
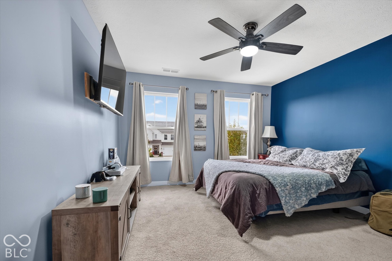
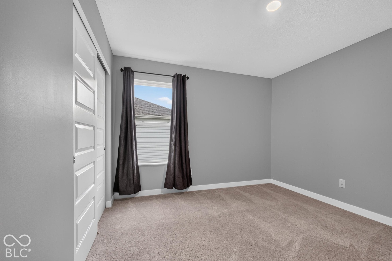
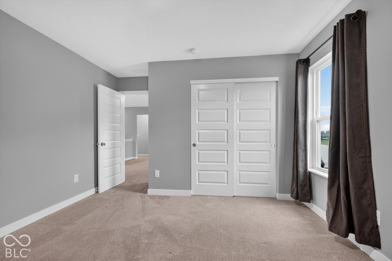
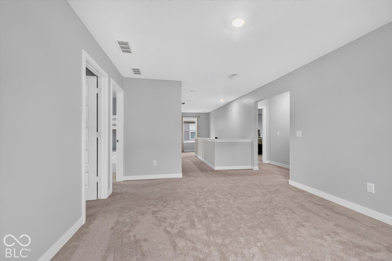
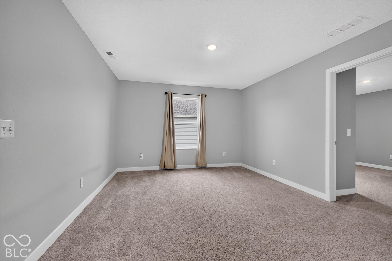
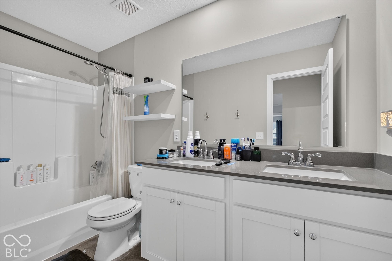
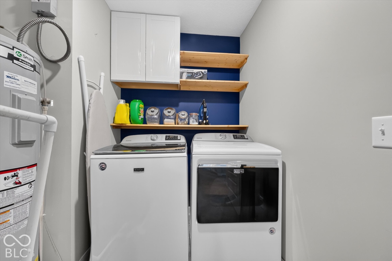
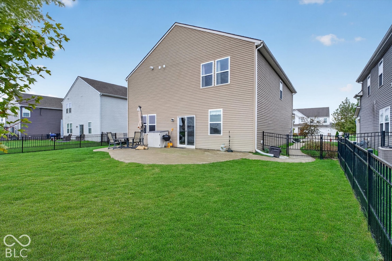
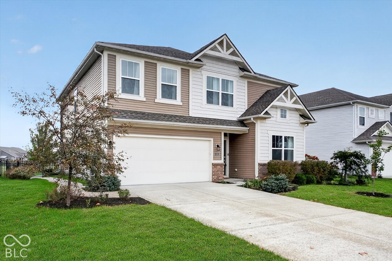
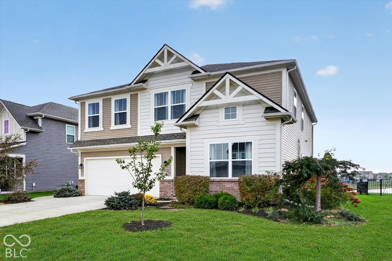
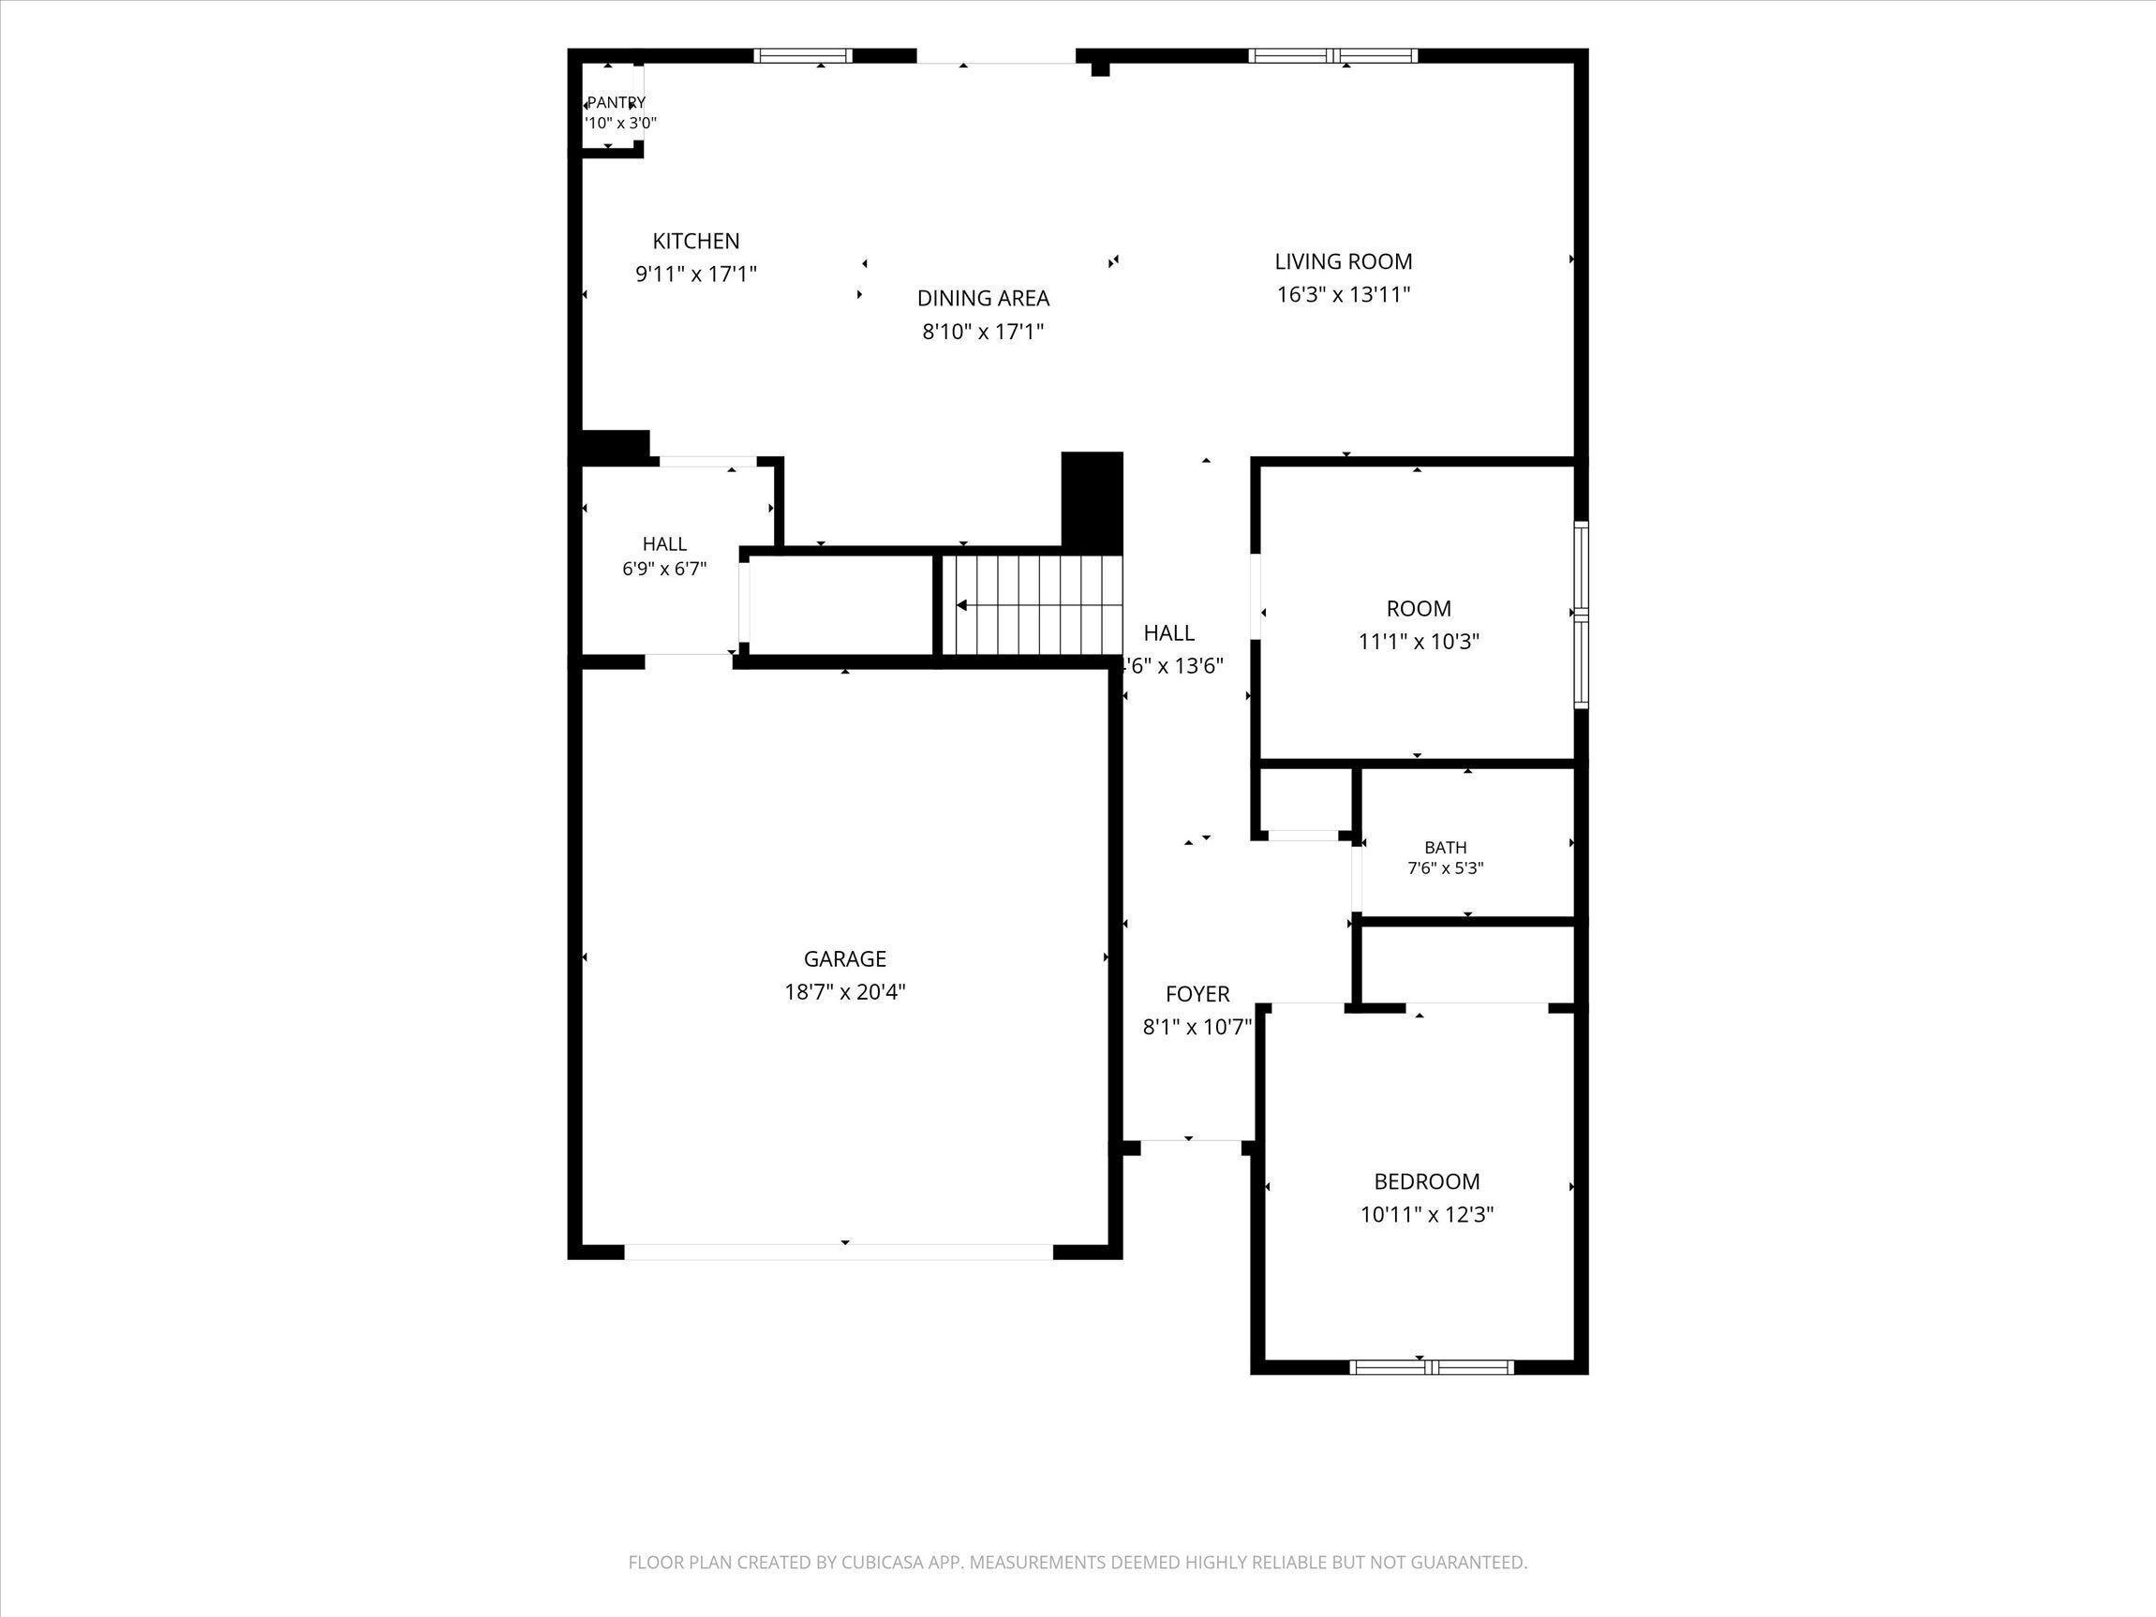
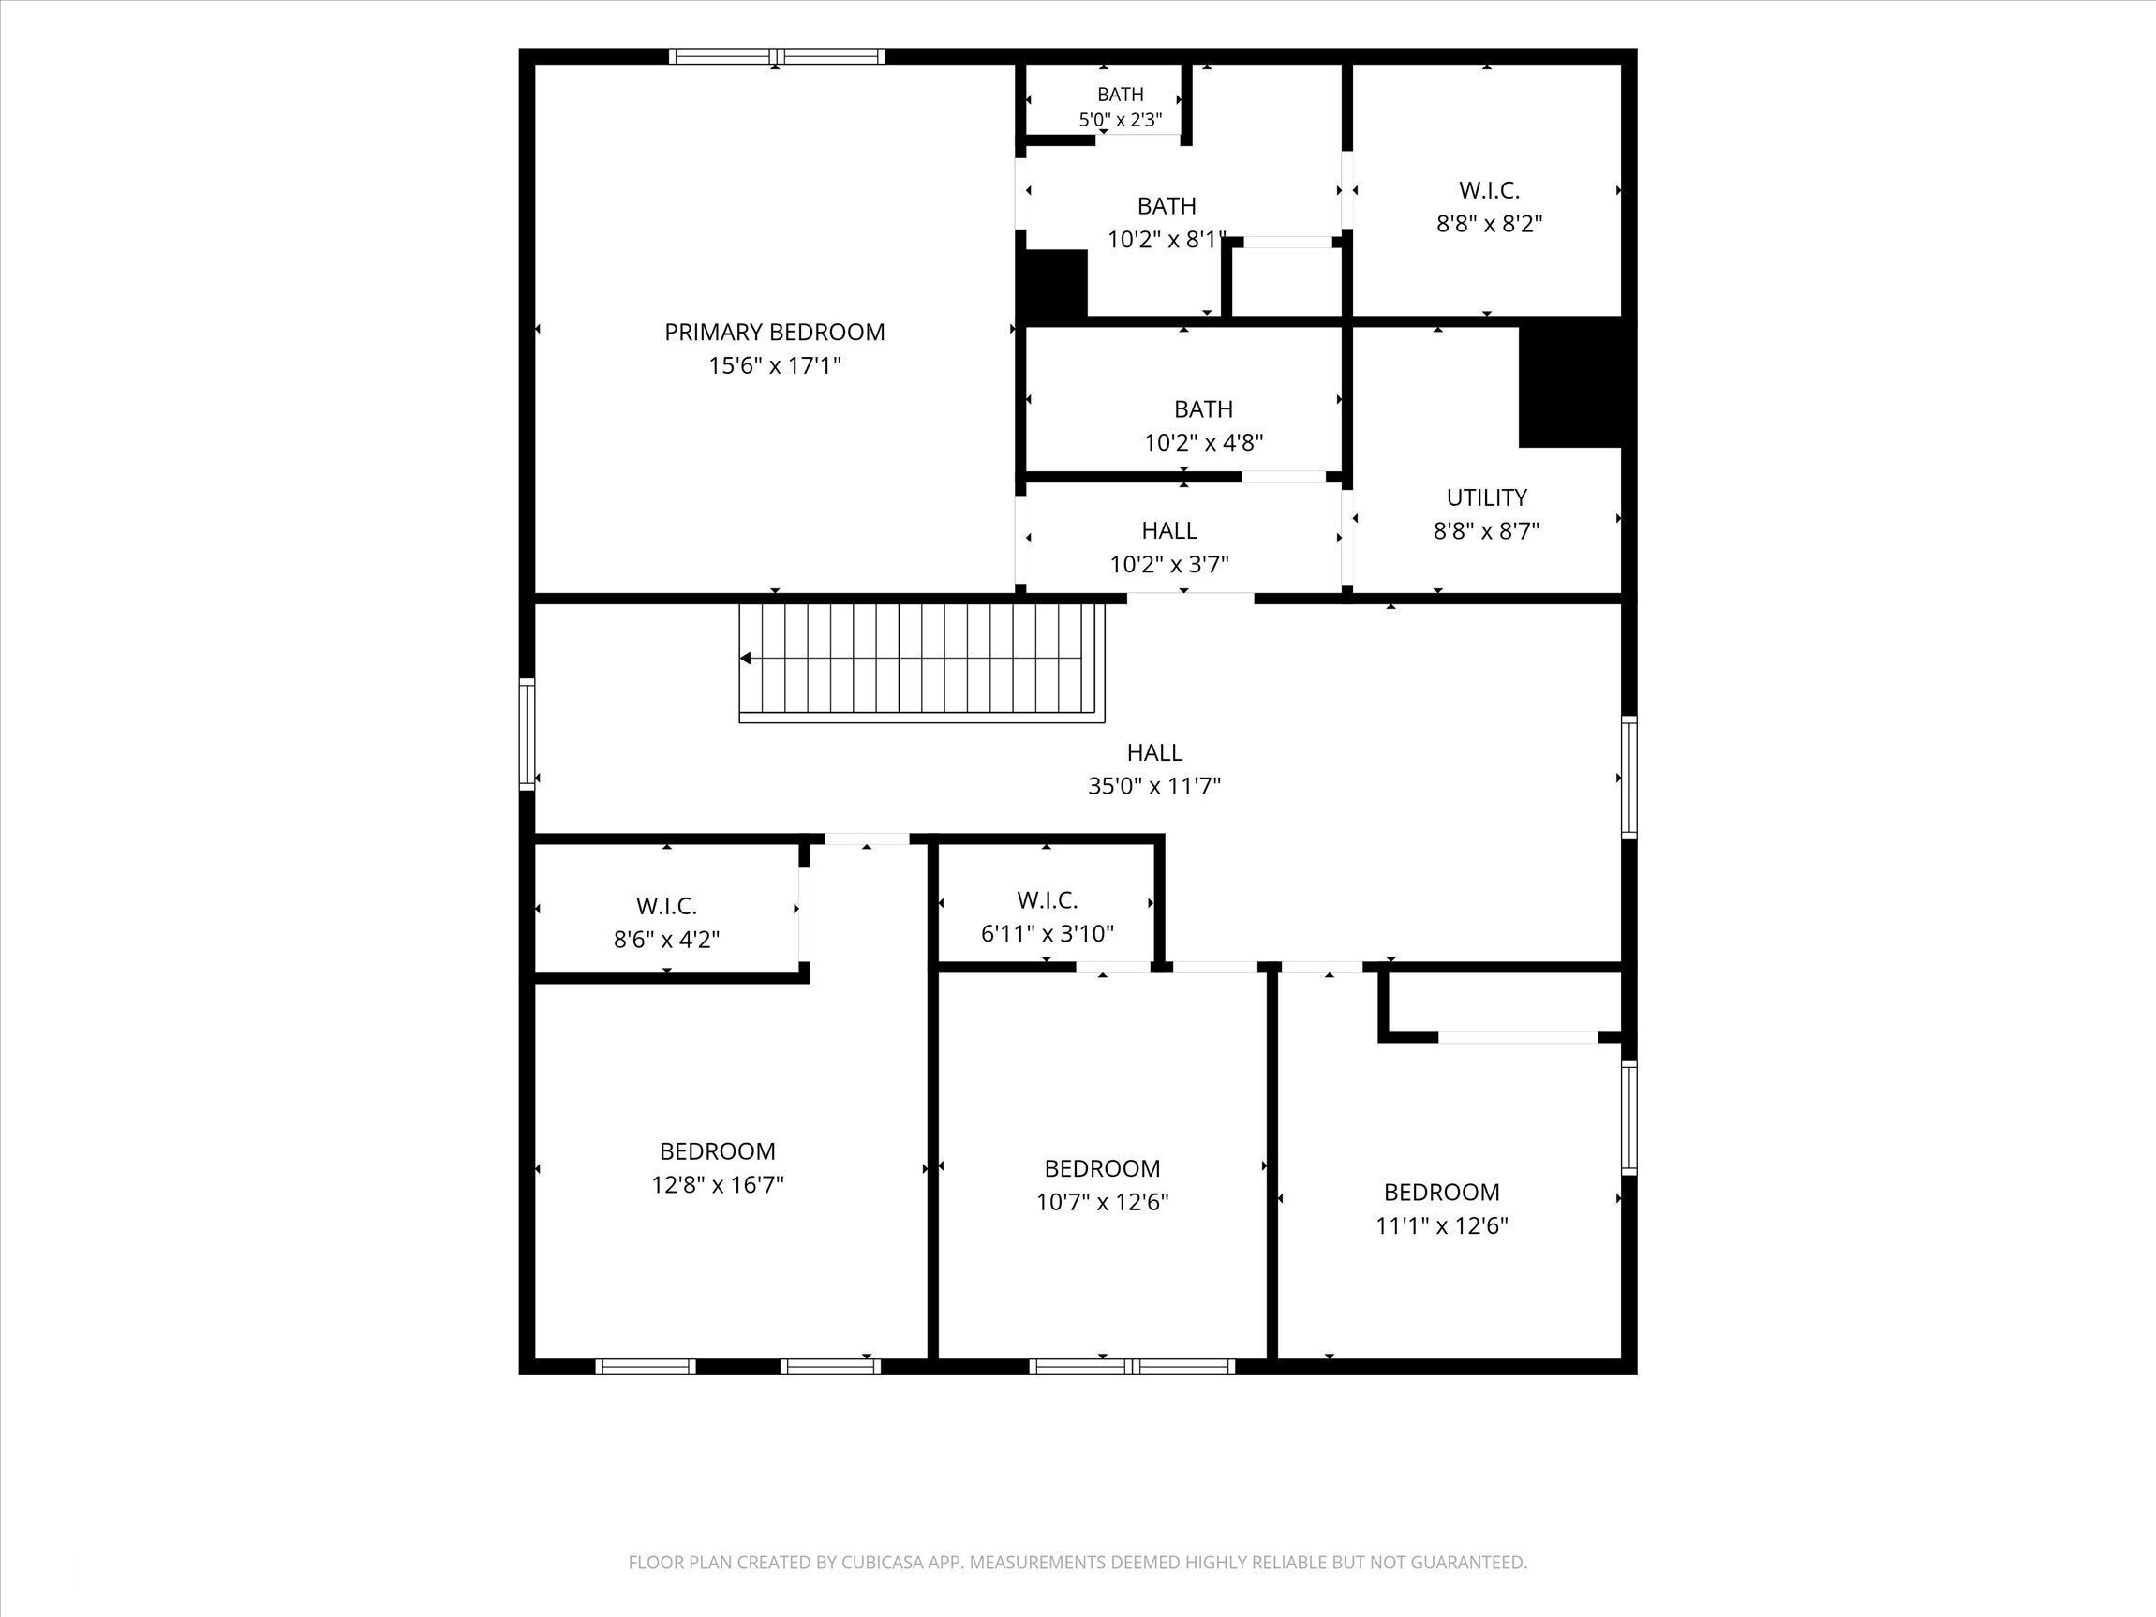
Welcome to 9116 Casey Rd in Pendleton's popular Springbrook community! This 6-year-old, one-owner home offers 2,866 square feet, 5 bedrooms, 3 full baths, and a backyard setting that truly stands out. Step inside to find a flexible floor plan designed for everyday living. The main level includes a bedroom and full bath, ideal for guests or additional living needs, plus a dedicated home office. The open kitchen and family room provide plenty of space to gather, with quartz countertops, stainless steel appliances, a large island, and tile backsplash. Just off the kitchen, a mudroom with built-in cubbies leads to the 2-car garage. Upstairs, you'll find a spacious primary suite featuring double sinks, a walk-in shower, and a large walk-in closet. Three additional bedrooms and a versatile loft offer even more room to spread out. You'll also appreciate thoughtful extras like built-in Wi-Fi hotspots on both floors, a water softener, an ion air purifier on the furnace, and custom wood shelving in the garage. But one of the real highlights is out back! The fenced backyard overlooks the full length of a beautiful pond, creating a fantastic setting to enjoy from the custom stamped concrete patio, whether you're entertaining or simply relaxing outdoors. Located in the South Madison School District, Springbrook offers miles of walking trails, a community pool, and a playground. Plus, you're less than 10 minutes from shopping and dining at Hamilton Town Center, with easy access to I-69 and the small-town charm of historic downtown Pendleton and Fortville. A wonderful combination of space, location, and a backyard view you'll love!
Listing Information
Facts & Features
Location
Community Information
Architecture
Features & Amenities
Property Features
Square Footage
Tax & Financial Information
Schools
Thorpe Creek Elementary
Hamilton SE Intermediate and Junior High School
Southeastern Elementary School
Hamilton Southeastern High School
Geist Elementary School
Fall Creek Elementary School
Fall Creek Junior High
Mt Vernon Early Learning Academy
School ratings are provided for informational purposes only and are subject to change. Attendance boundaries are for reference only — contact the school or district directly to verify enrollment eligibility.
Historical Data
Price History
| Date | Event | Price |
|---|---|---|
| 11/10/2026 | Price change | $398,500 |
| 10/15/2026 | Listed for sale | $400,000 |
Listed by Clay Burris · Highgarden Real Estate · 3172054320
Based on information submitted to the MLS GRID as of November 13, 2026 at 3:58 PM. All data is obtained from various sources and may not have been verified by broker or MLS GRID. Supplied Open House Information is subject to change without notice. All information should be independently reviewed and verified for accuracy. Properties may or may not be listed by the office/agent presenting the information.

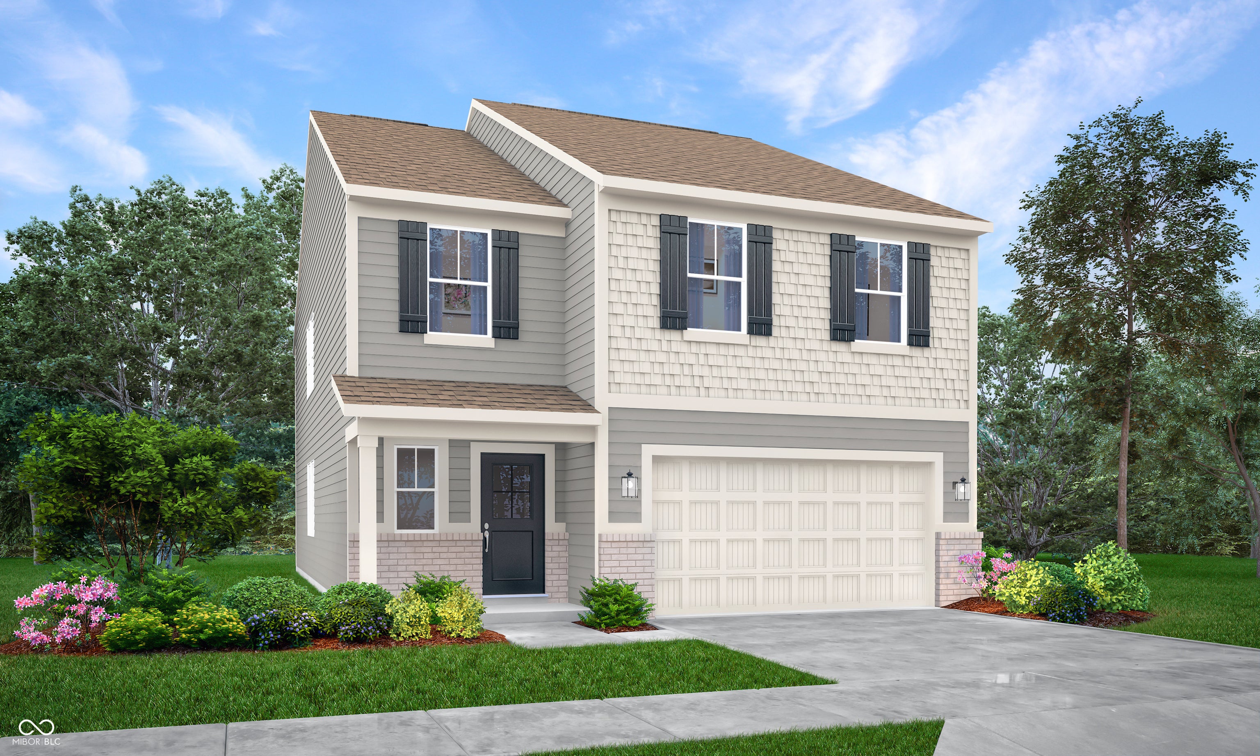
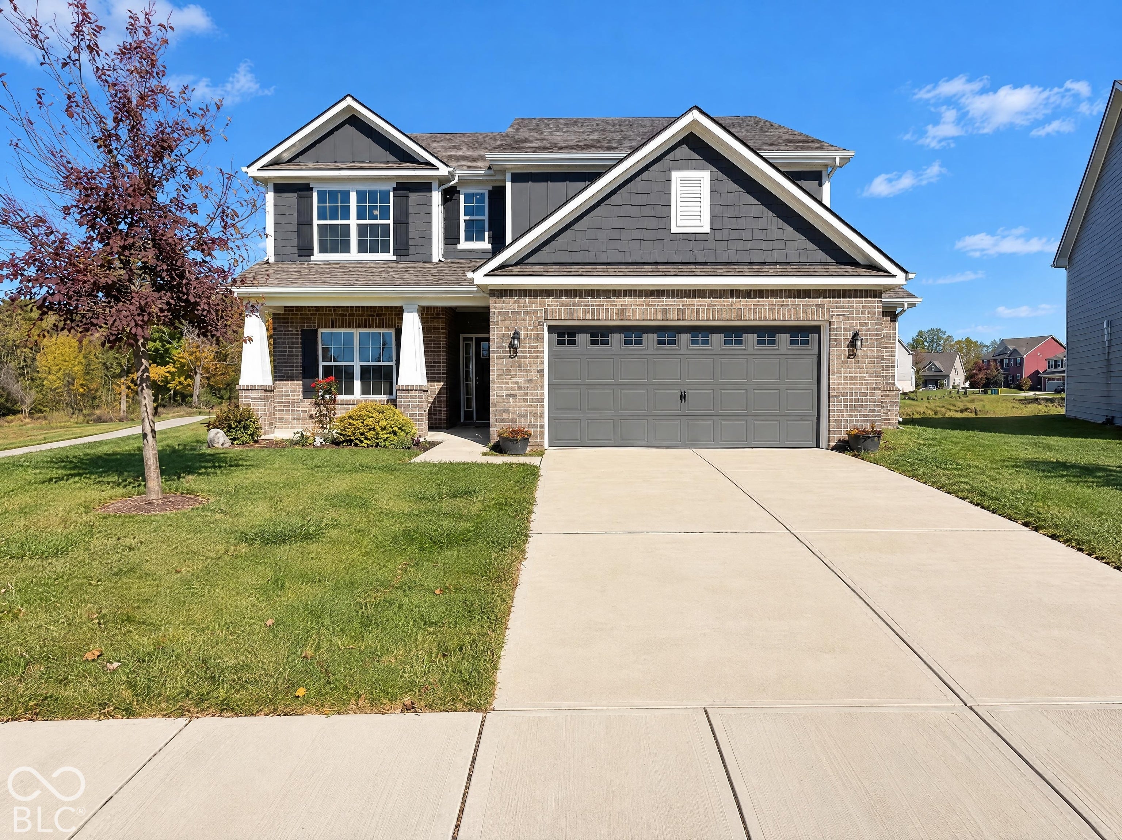
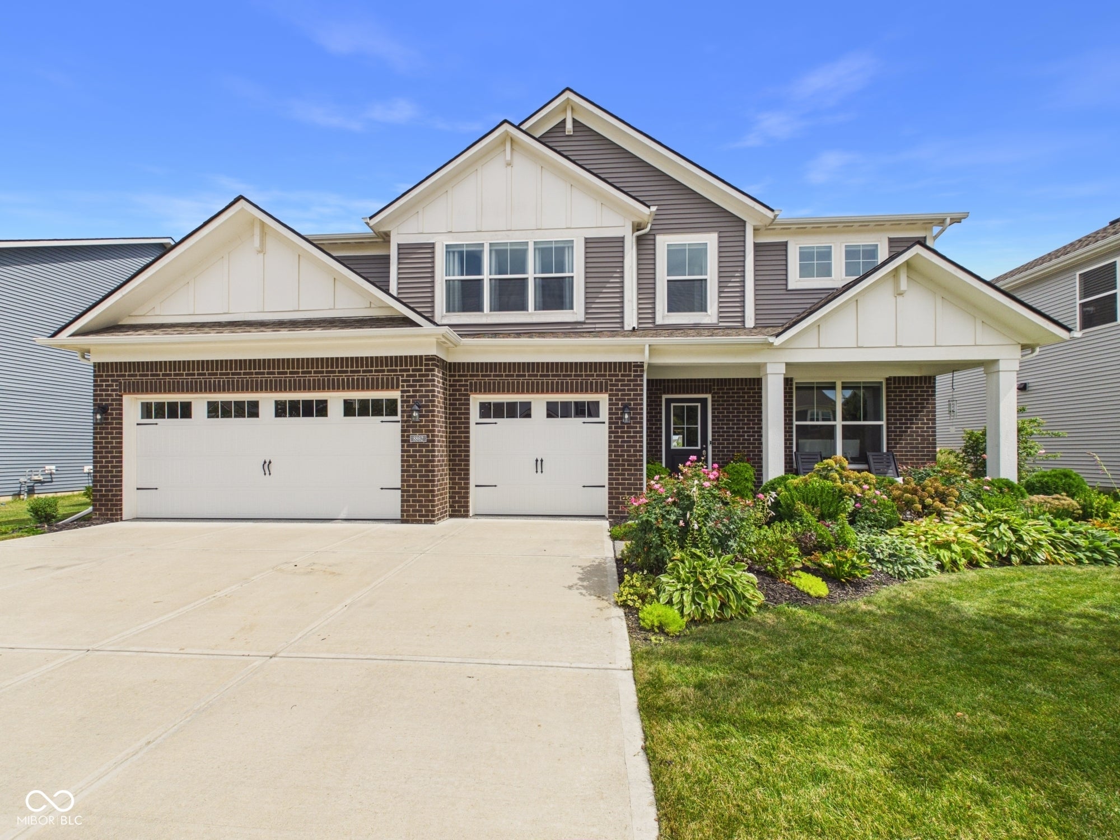
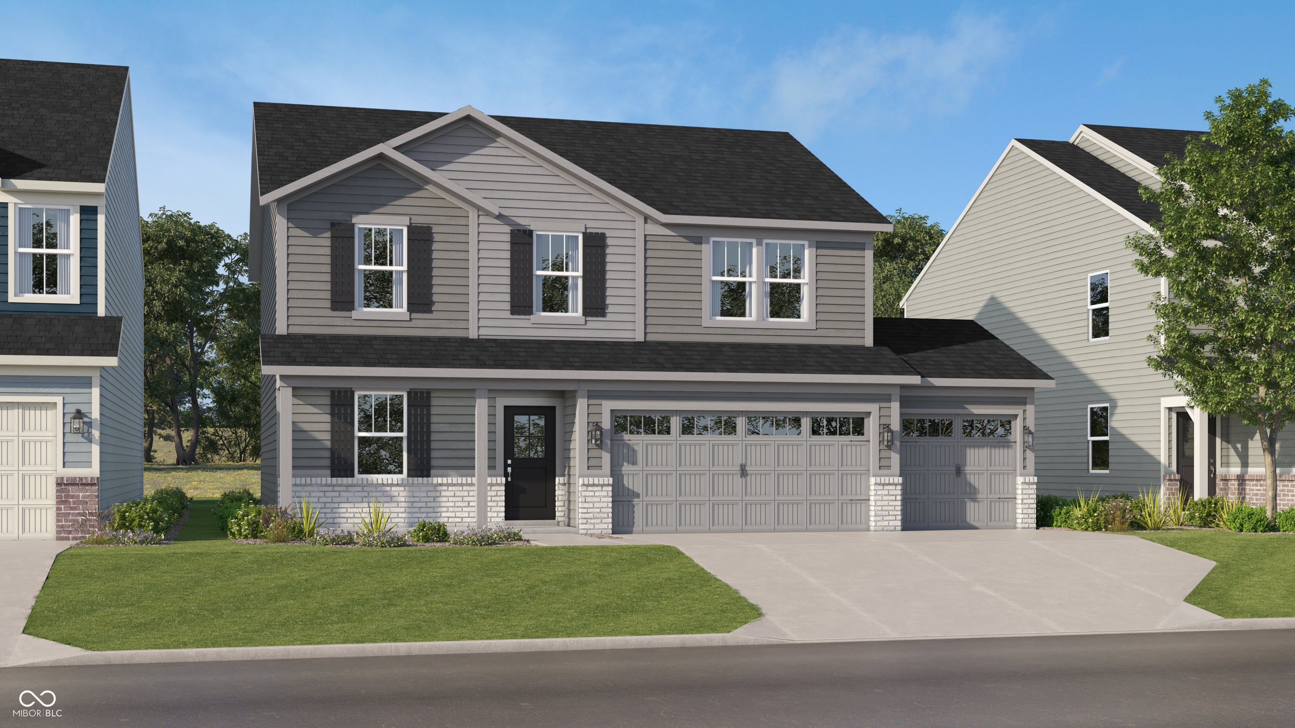
Similar Homes For Sale In Pendleton

Start Your Real Estate Journey
Whether you have questions about this listing, want to schedule a showing, or just want to talk through your options, René Hauck is here to help. Reach out and expect a response within one business day.
How can I help?
René Hauck is here to help. Reach out and expect a response within one business day.
Thanks — René Hauck will be in touch shortly.
Make A Plan For Your Purchase
Know what you can afford before you start shopping — then run the numbers on any home you have in mind.
How much house can I afford?
- Principal & interest
- Property taxes
- Homeowner's insurance
- HOA dues
If your monthly savings are applied to the loan principal.
Enter your income, debts, and down payment to see how much home you may qualify for. Estimates only — not a lending decision.
Want to know more?
René Hauck is here to help. Reach out and expect a response within one business day.
✓ Thanks — René Hauck will be in touch shortly.