
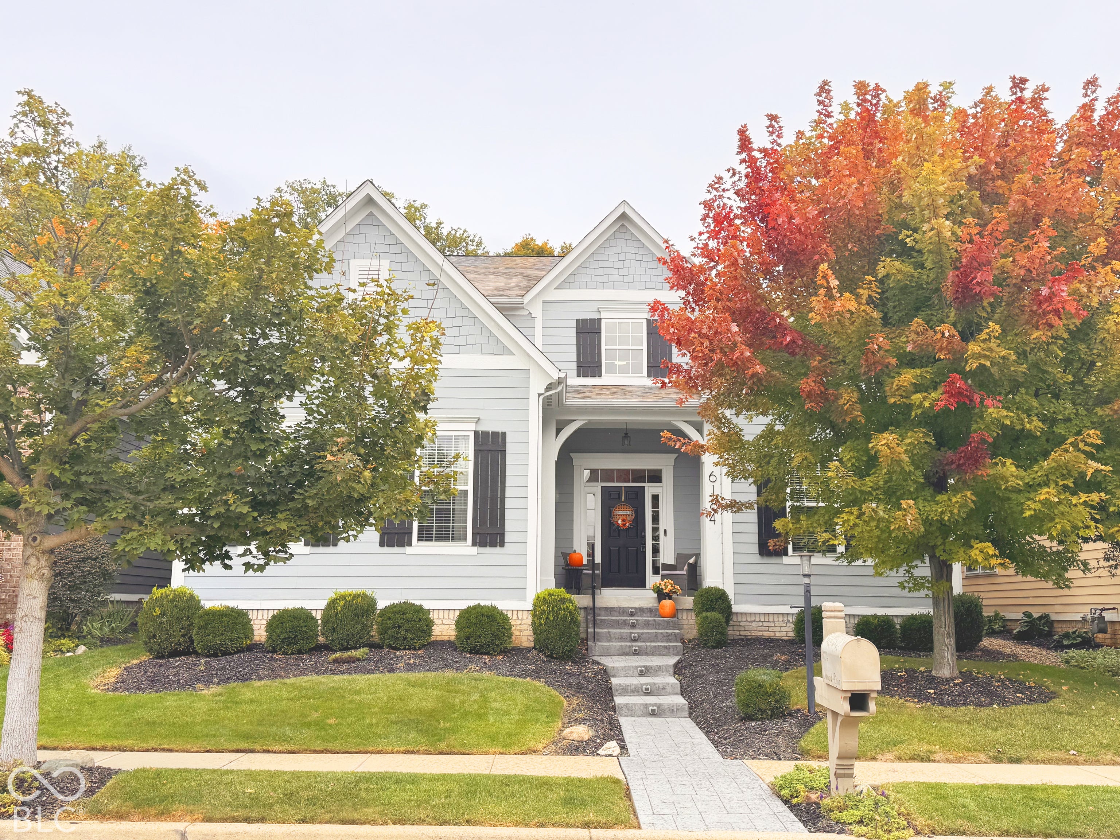
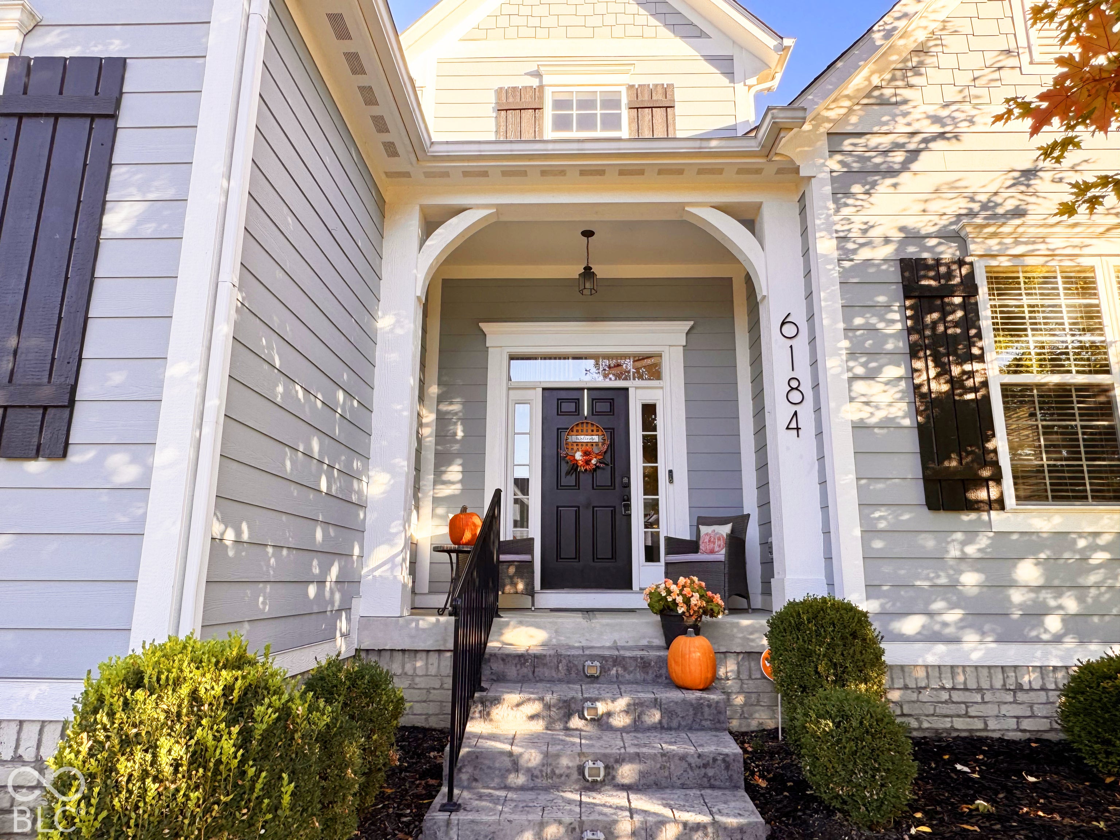
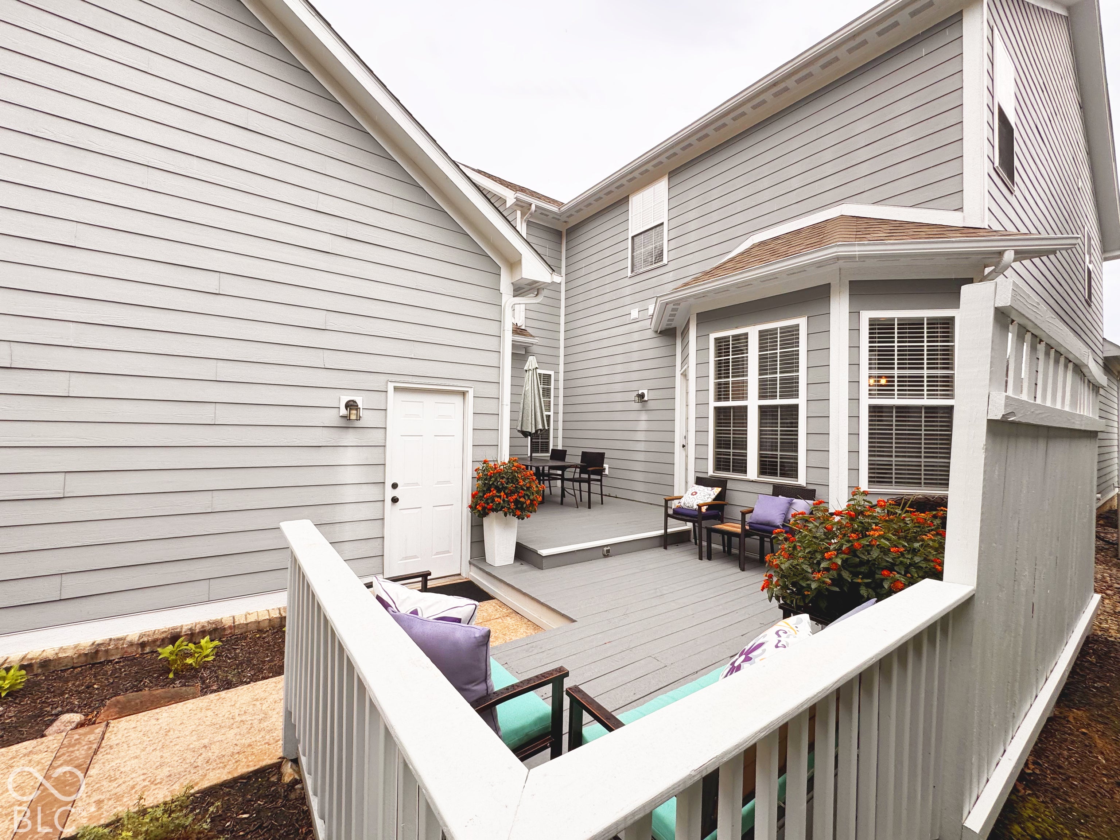
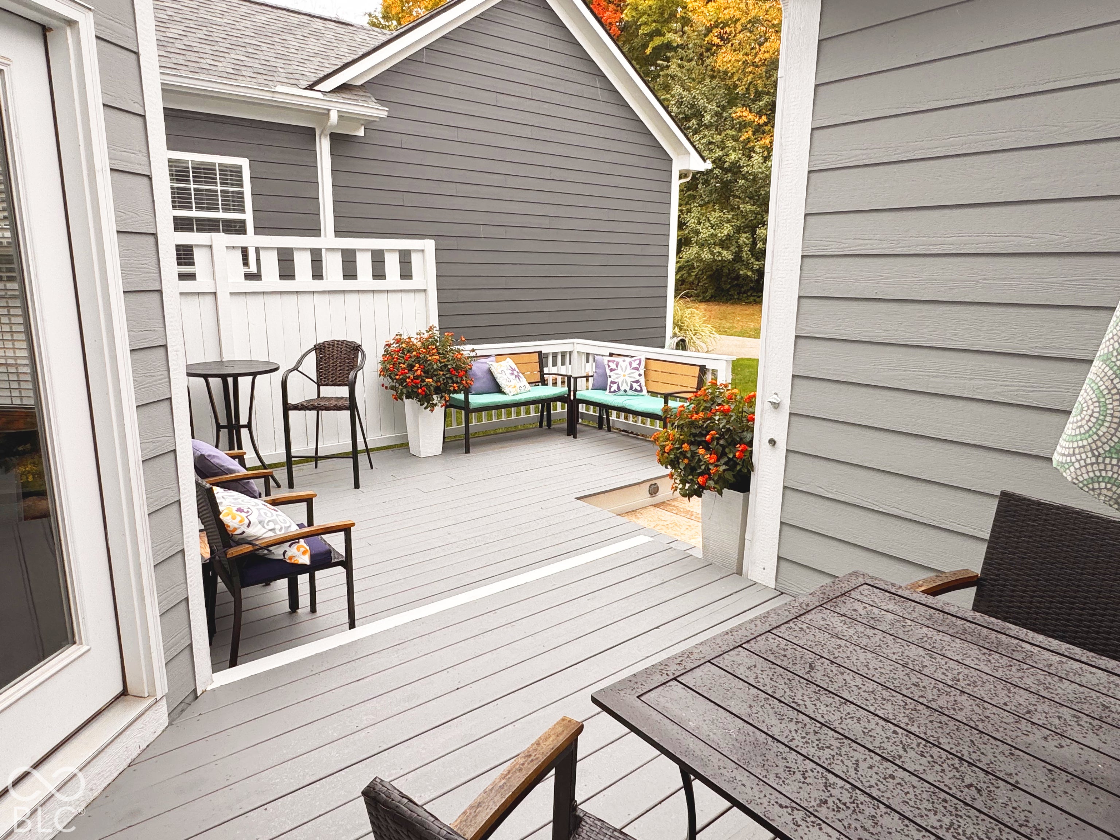
6184 Newark Dr
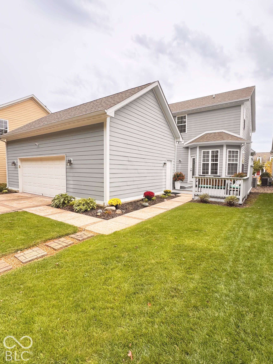
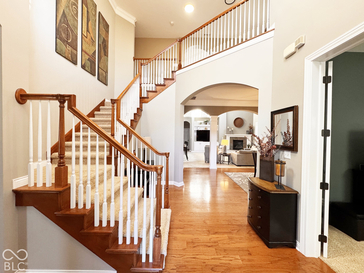
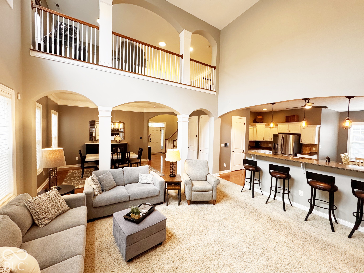
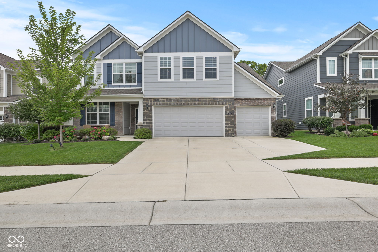
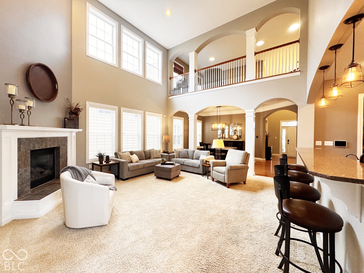
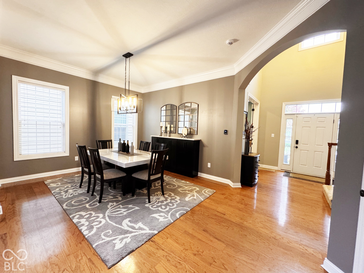
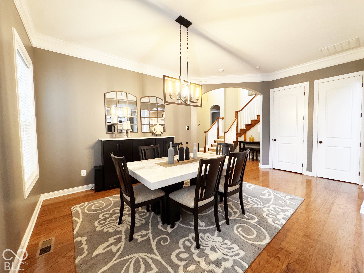
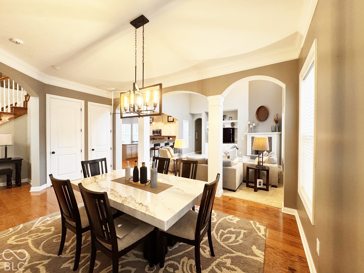
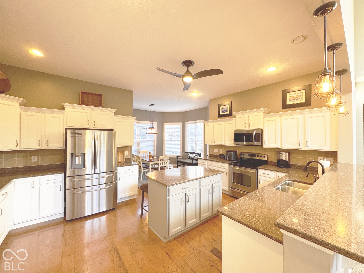
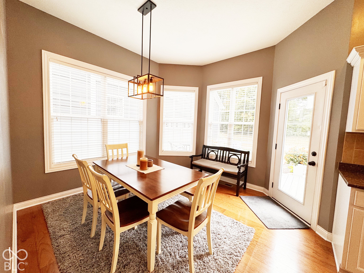
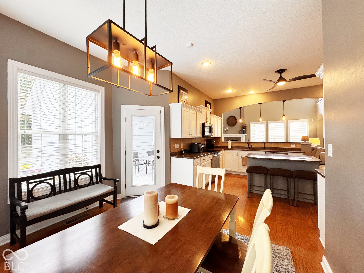
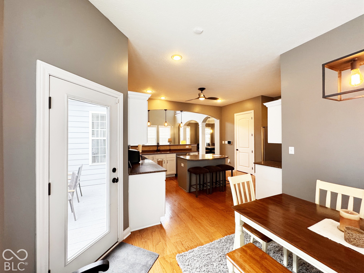
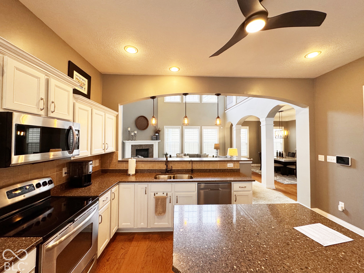
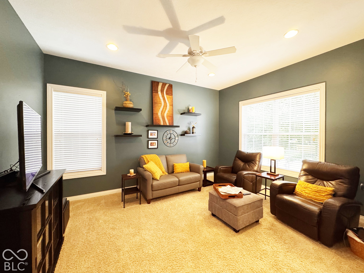
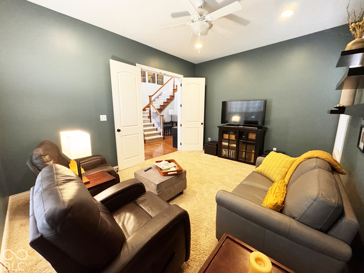
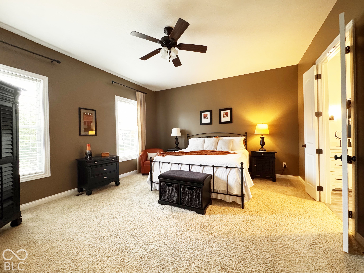
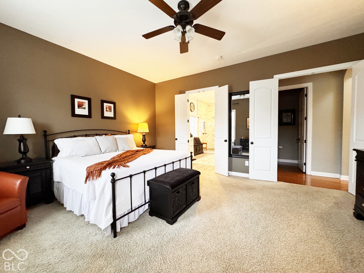
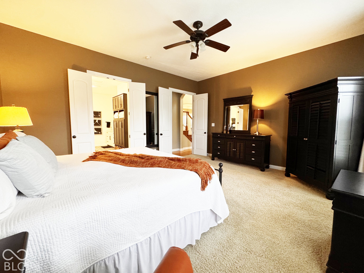
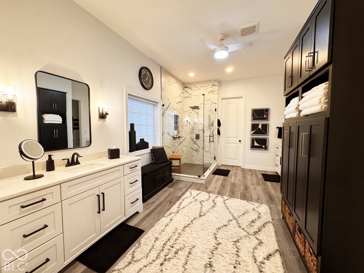
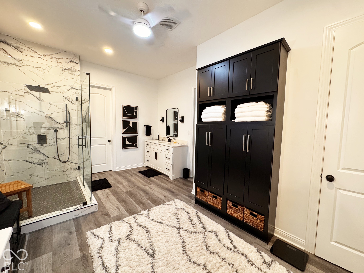
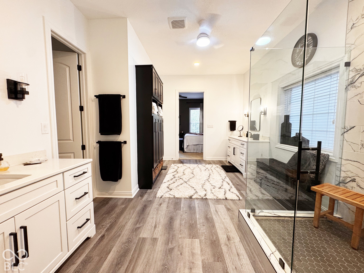
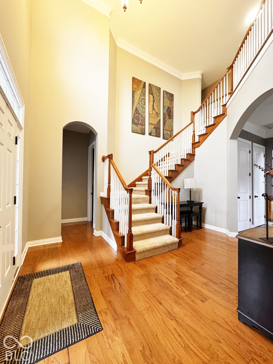
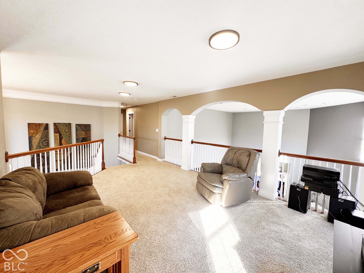
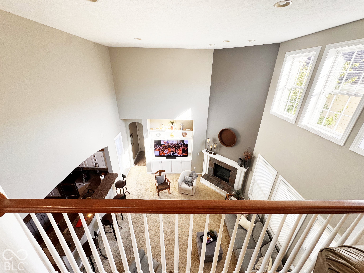
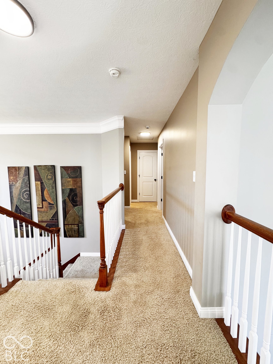
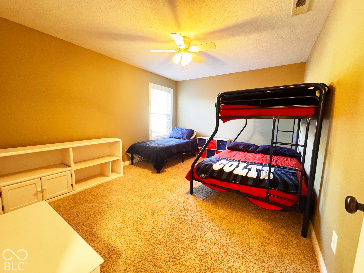
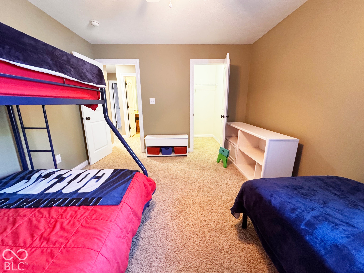
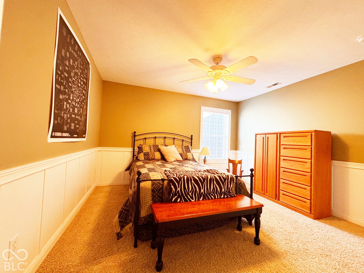
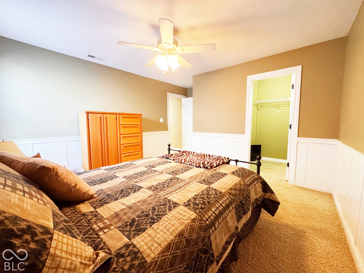
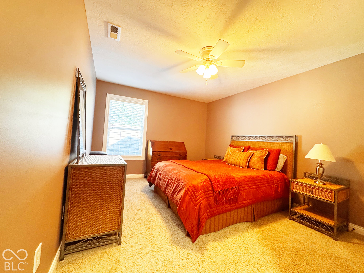
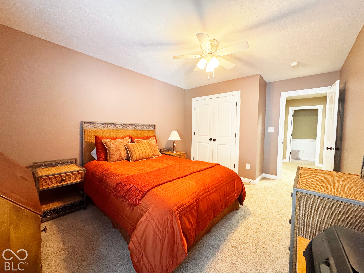
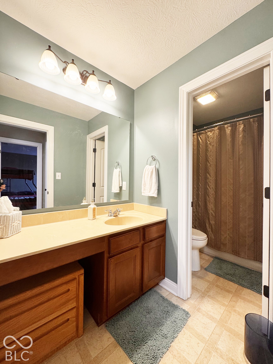
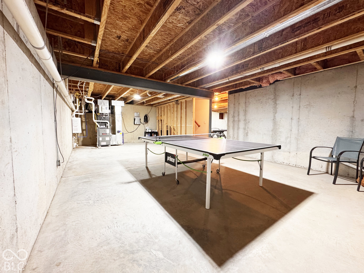
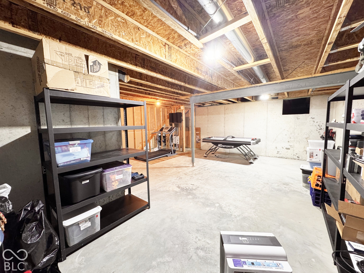
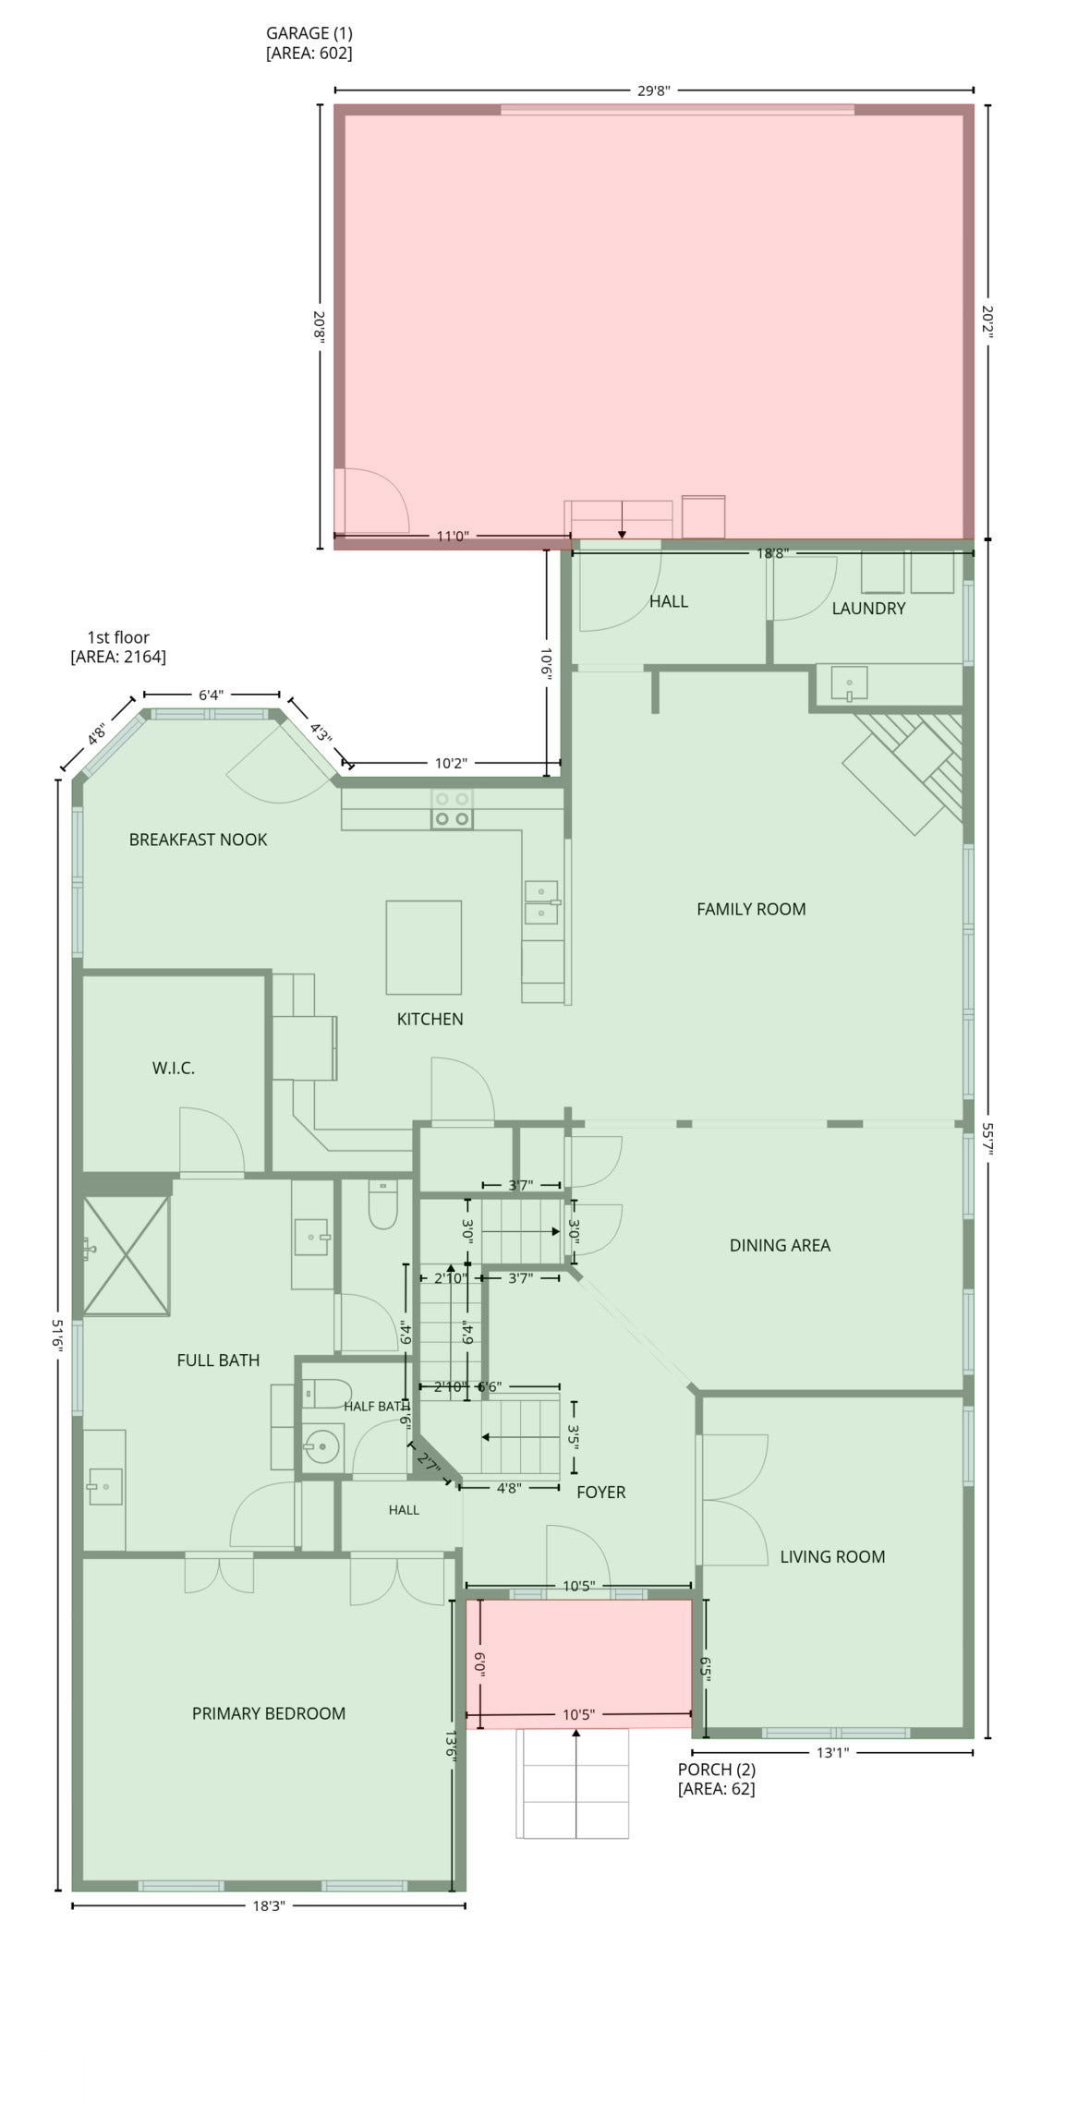
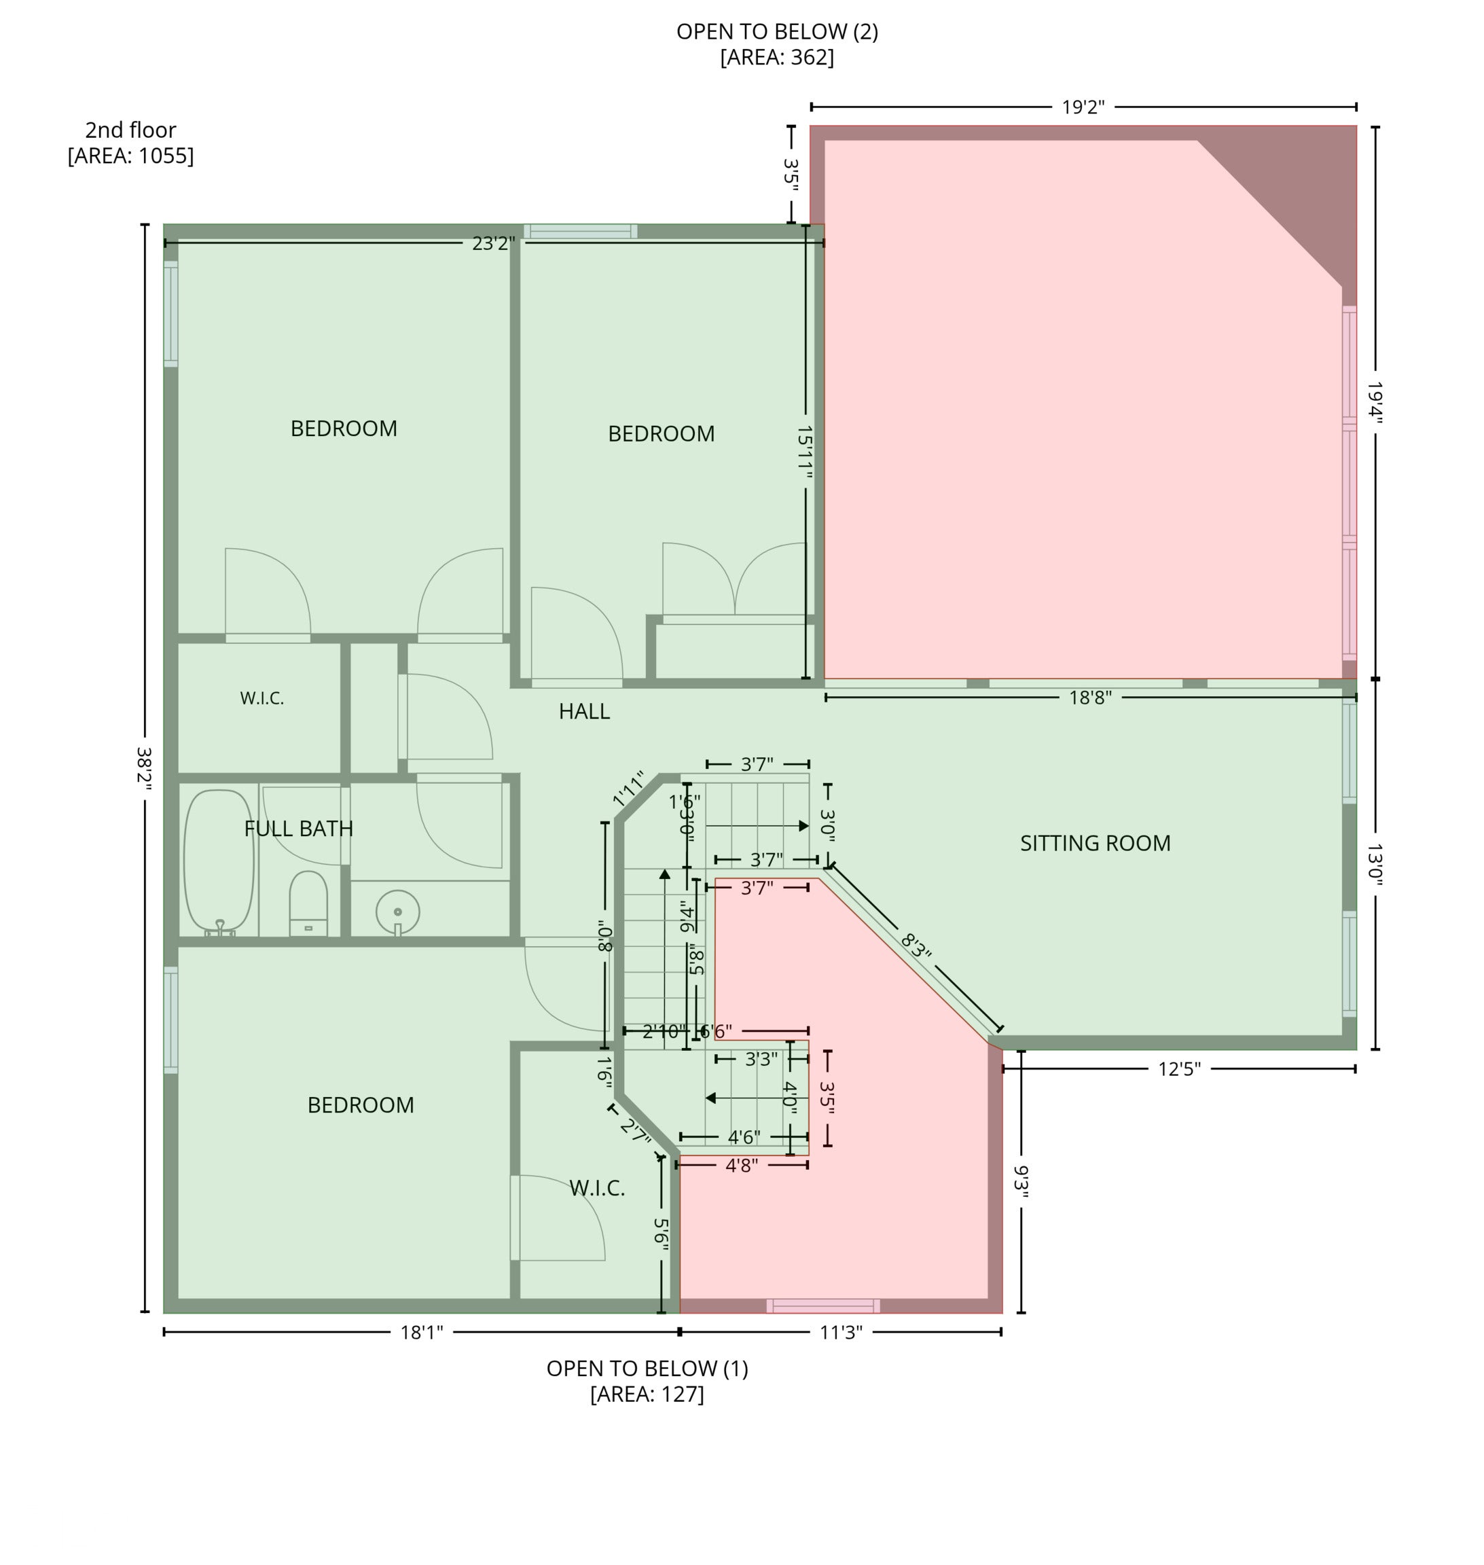
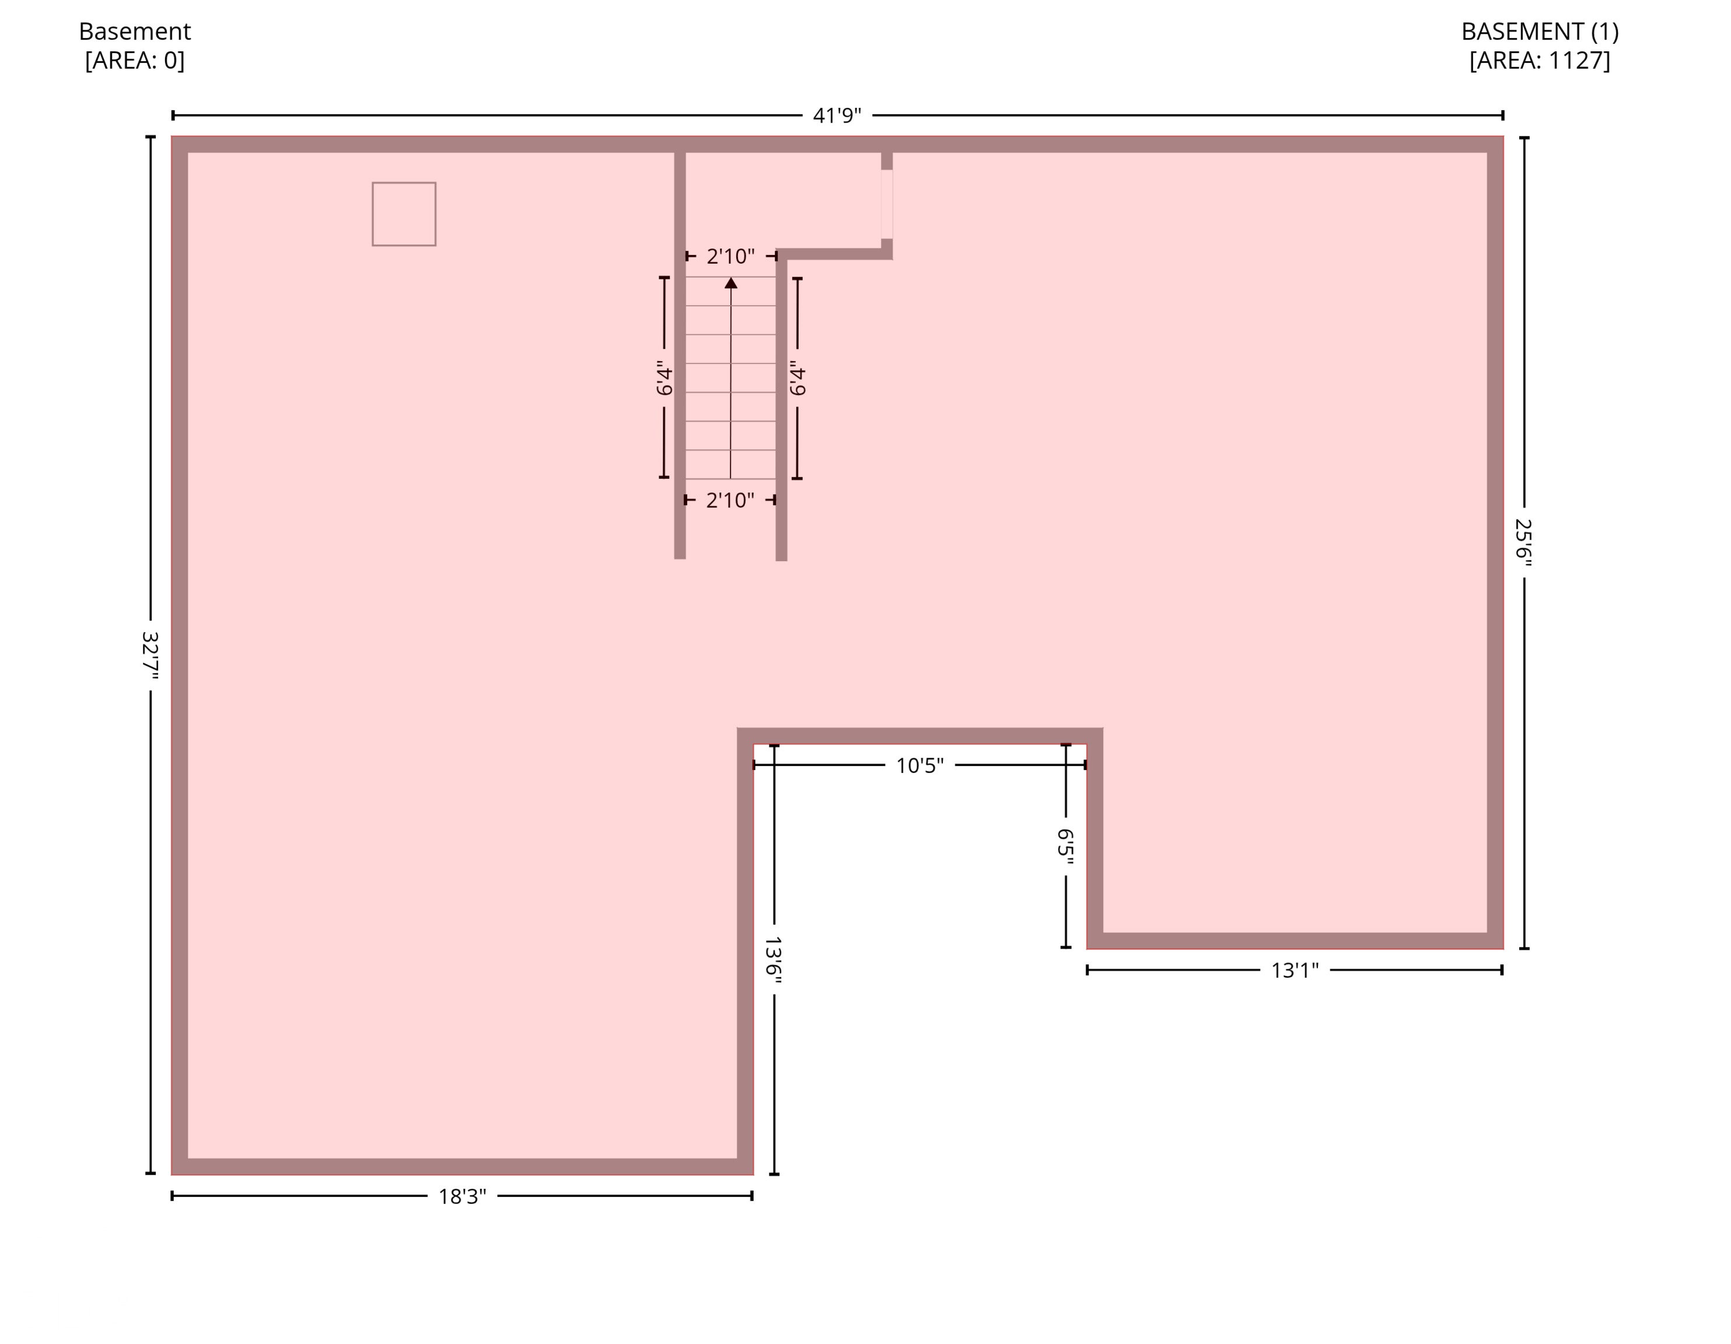
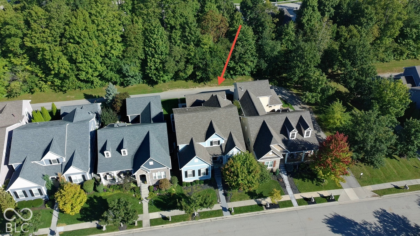
Welcome to 6184 Newark Dr in Lochaven at Noble West! This 4-bedroom, 2.5-bath home offers a functional layout with thoughtful features throughout. The family room forms the heart of the home, where high vaulted ceilings create an airy feel anchored by a fireplace-an ideal place to unwind after a long day. The main-level primary suite includes a completely remodeled bathroom (2023) with dual vanities and a modern walk-in shower. The kitchen features stone counters, a center island, and breakfast room, providing an efficient setup for everyday meals and casual gatherings. Upstairs you'll find three additional bedrooms and full bath while an open loft overlooks the family room, offering flexible options for a reading nook or secondary living area. The unfinished basement supplies room for storage or future expansion. The rear-load, oversized two-car garage supports the home's practical design. Major updates include a tankless water heater and furnace (2018), new roof (2020), and new air conditioning (2025). With updated systems, a refreshed primary suite, and a well-planned layout, this home is ready for its next owner!
Listing Information
Facts & Features
Location
Community Information
Architecture
Features & Amenities
Property Features
Square Footage
Tax & Financial Information
Schools
Mohawk Trails Elementary School
New Britton Elementary School
Stony Creek Elementary School
Carey Ridge Elementary School
Carmel High School
Prairie Trace Elementary School
Noble Crossing Elementary School
Cherry Tree Elementary School
School ratings are provided for informational purposes only and are subject to change. Attendance boundaries are for reference only — contact the school or district directly to verify enrollment eligibility.
Historical Data
Price History
| Date | Event | Price |
|---|---|---|
| 10/17/2026 | Listed for sale | $569,000 |
Listed by Ronald Hull · Harp Realty, LLC · 3175788202
Based on information submitted to the MLS GRID as of November 3, 2026 at 1:53 PM. All data is obtained from various sources and may not have been verified by broker or MLS GRID. Supplied Open House Information is subject to change without notice. All information should be independently reviewed and verified for accuracy. Properties may or may not be listed by the office/agent presenting the information.

Similar Homes For Sale In Noblesville
Start Your Real Estate Journey
Whether you have questions about this listing, want to schedule a showing, or just want to talk through your options, René Hauck is here to help. Reach out and expect a response within one business day.
How can I help?
René Hauck is here to help. Reach out and expect a response within one business day.
Thanks — René Hauck will be in touch shortly.
Make A Plan For Your Purchase
Know what you can afford before you start shopping — then run the numbers on any home you have in mind.
How much house can I afford?
- Principal & interest
- Property taxes
- Homeowner's insurance
- HOA dues
If your monthly savings are applied to the loan principal.
Enter your income, debts, and down payment to see how much home you may qualify for. Estimates only — not a lending decision.
Want to know more?
René Hauck is here to help. Reach out and expect a response within one business day.
✓ Thanks — René Hauck will be in touch shortly.