
6914 Kirkwood Club Dr
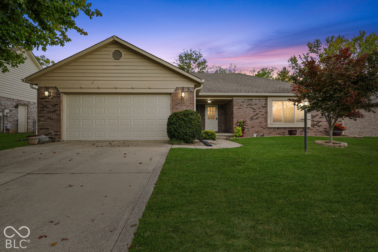
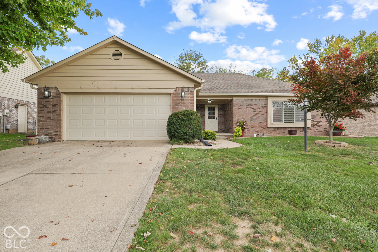
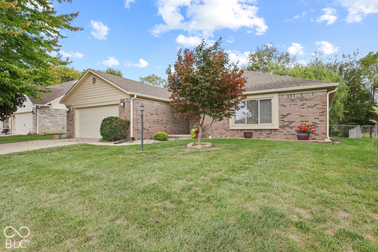
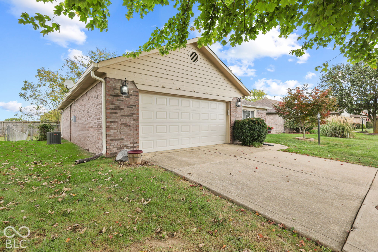
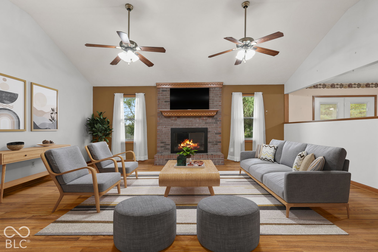
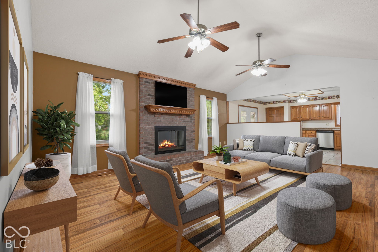
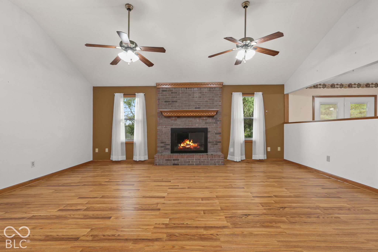
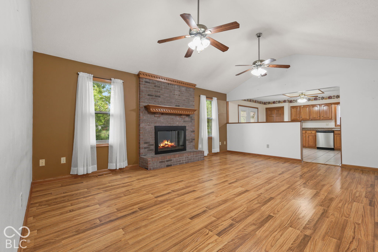
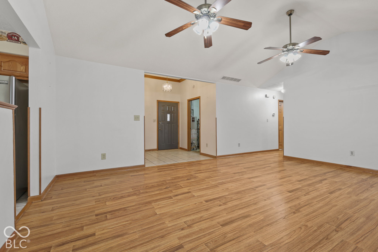
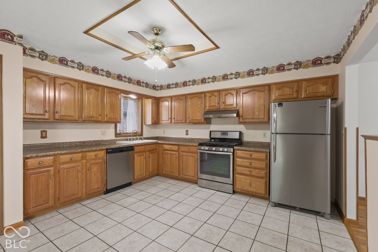
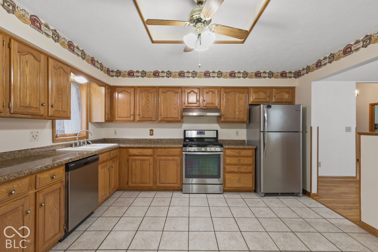
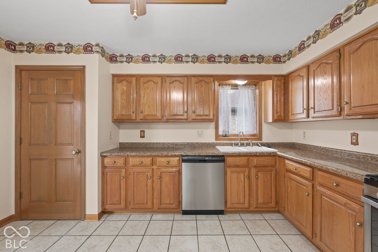
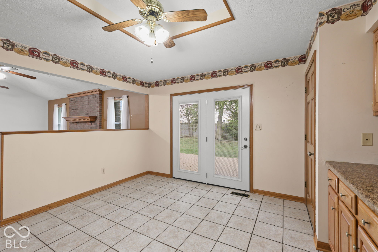
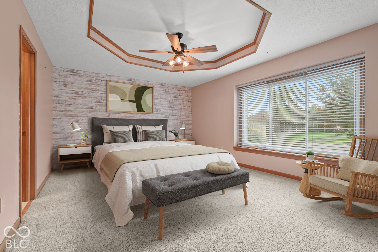
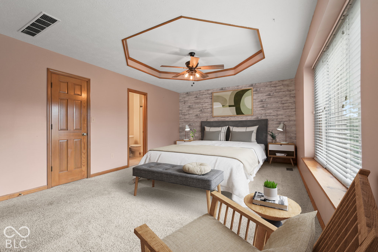
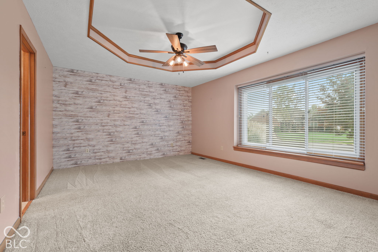
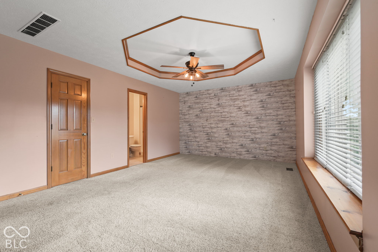
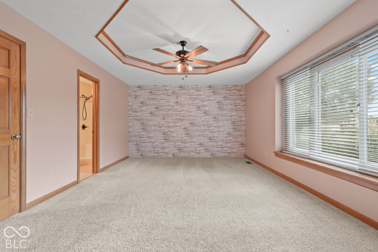
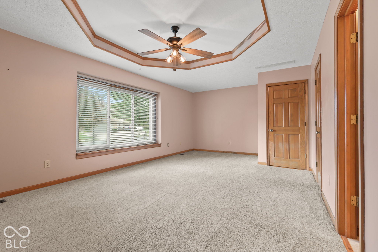
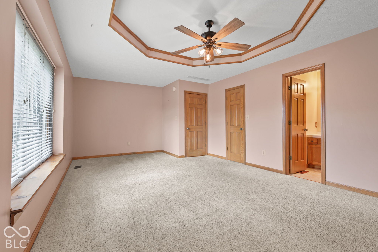
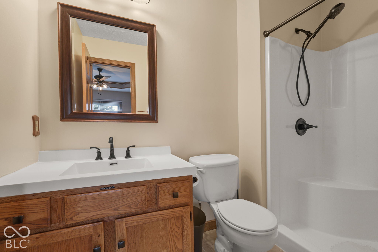
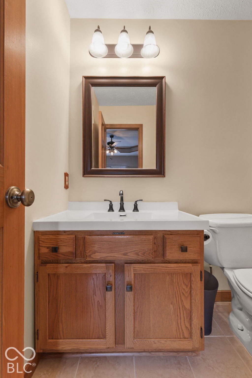
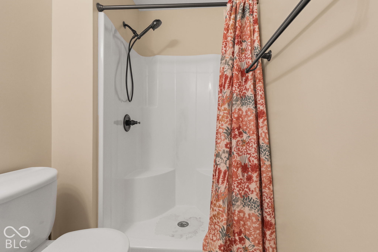
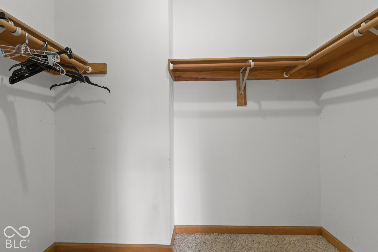
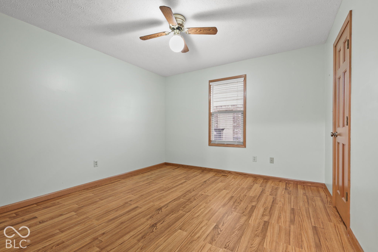
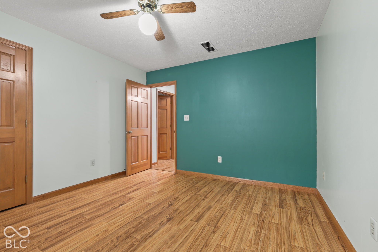
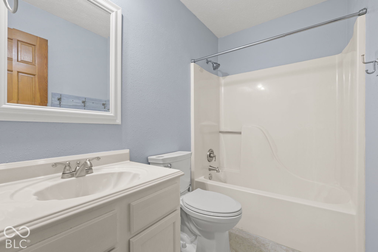
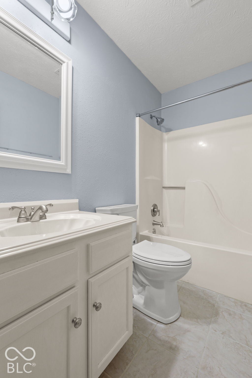
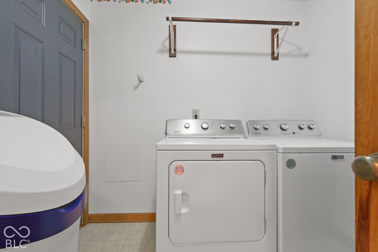
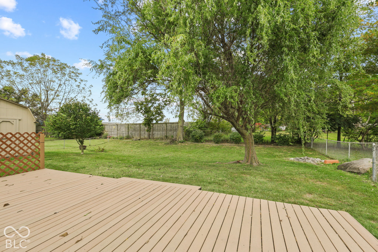
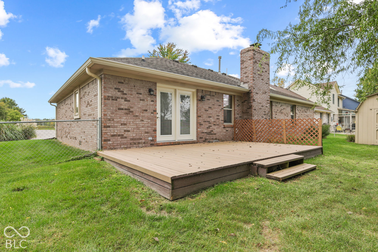
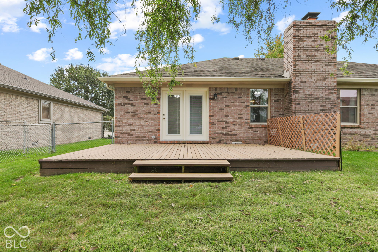
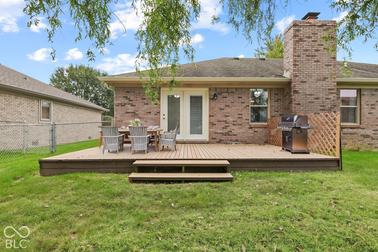
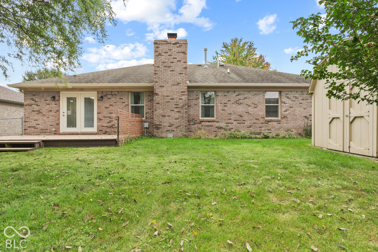
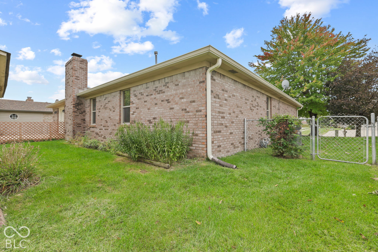
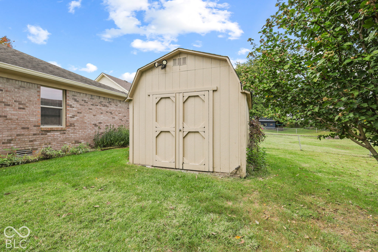
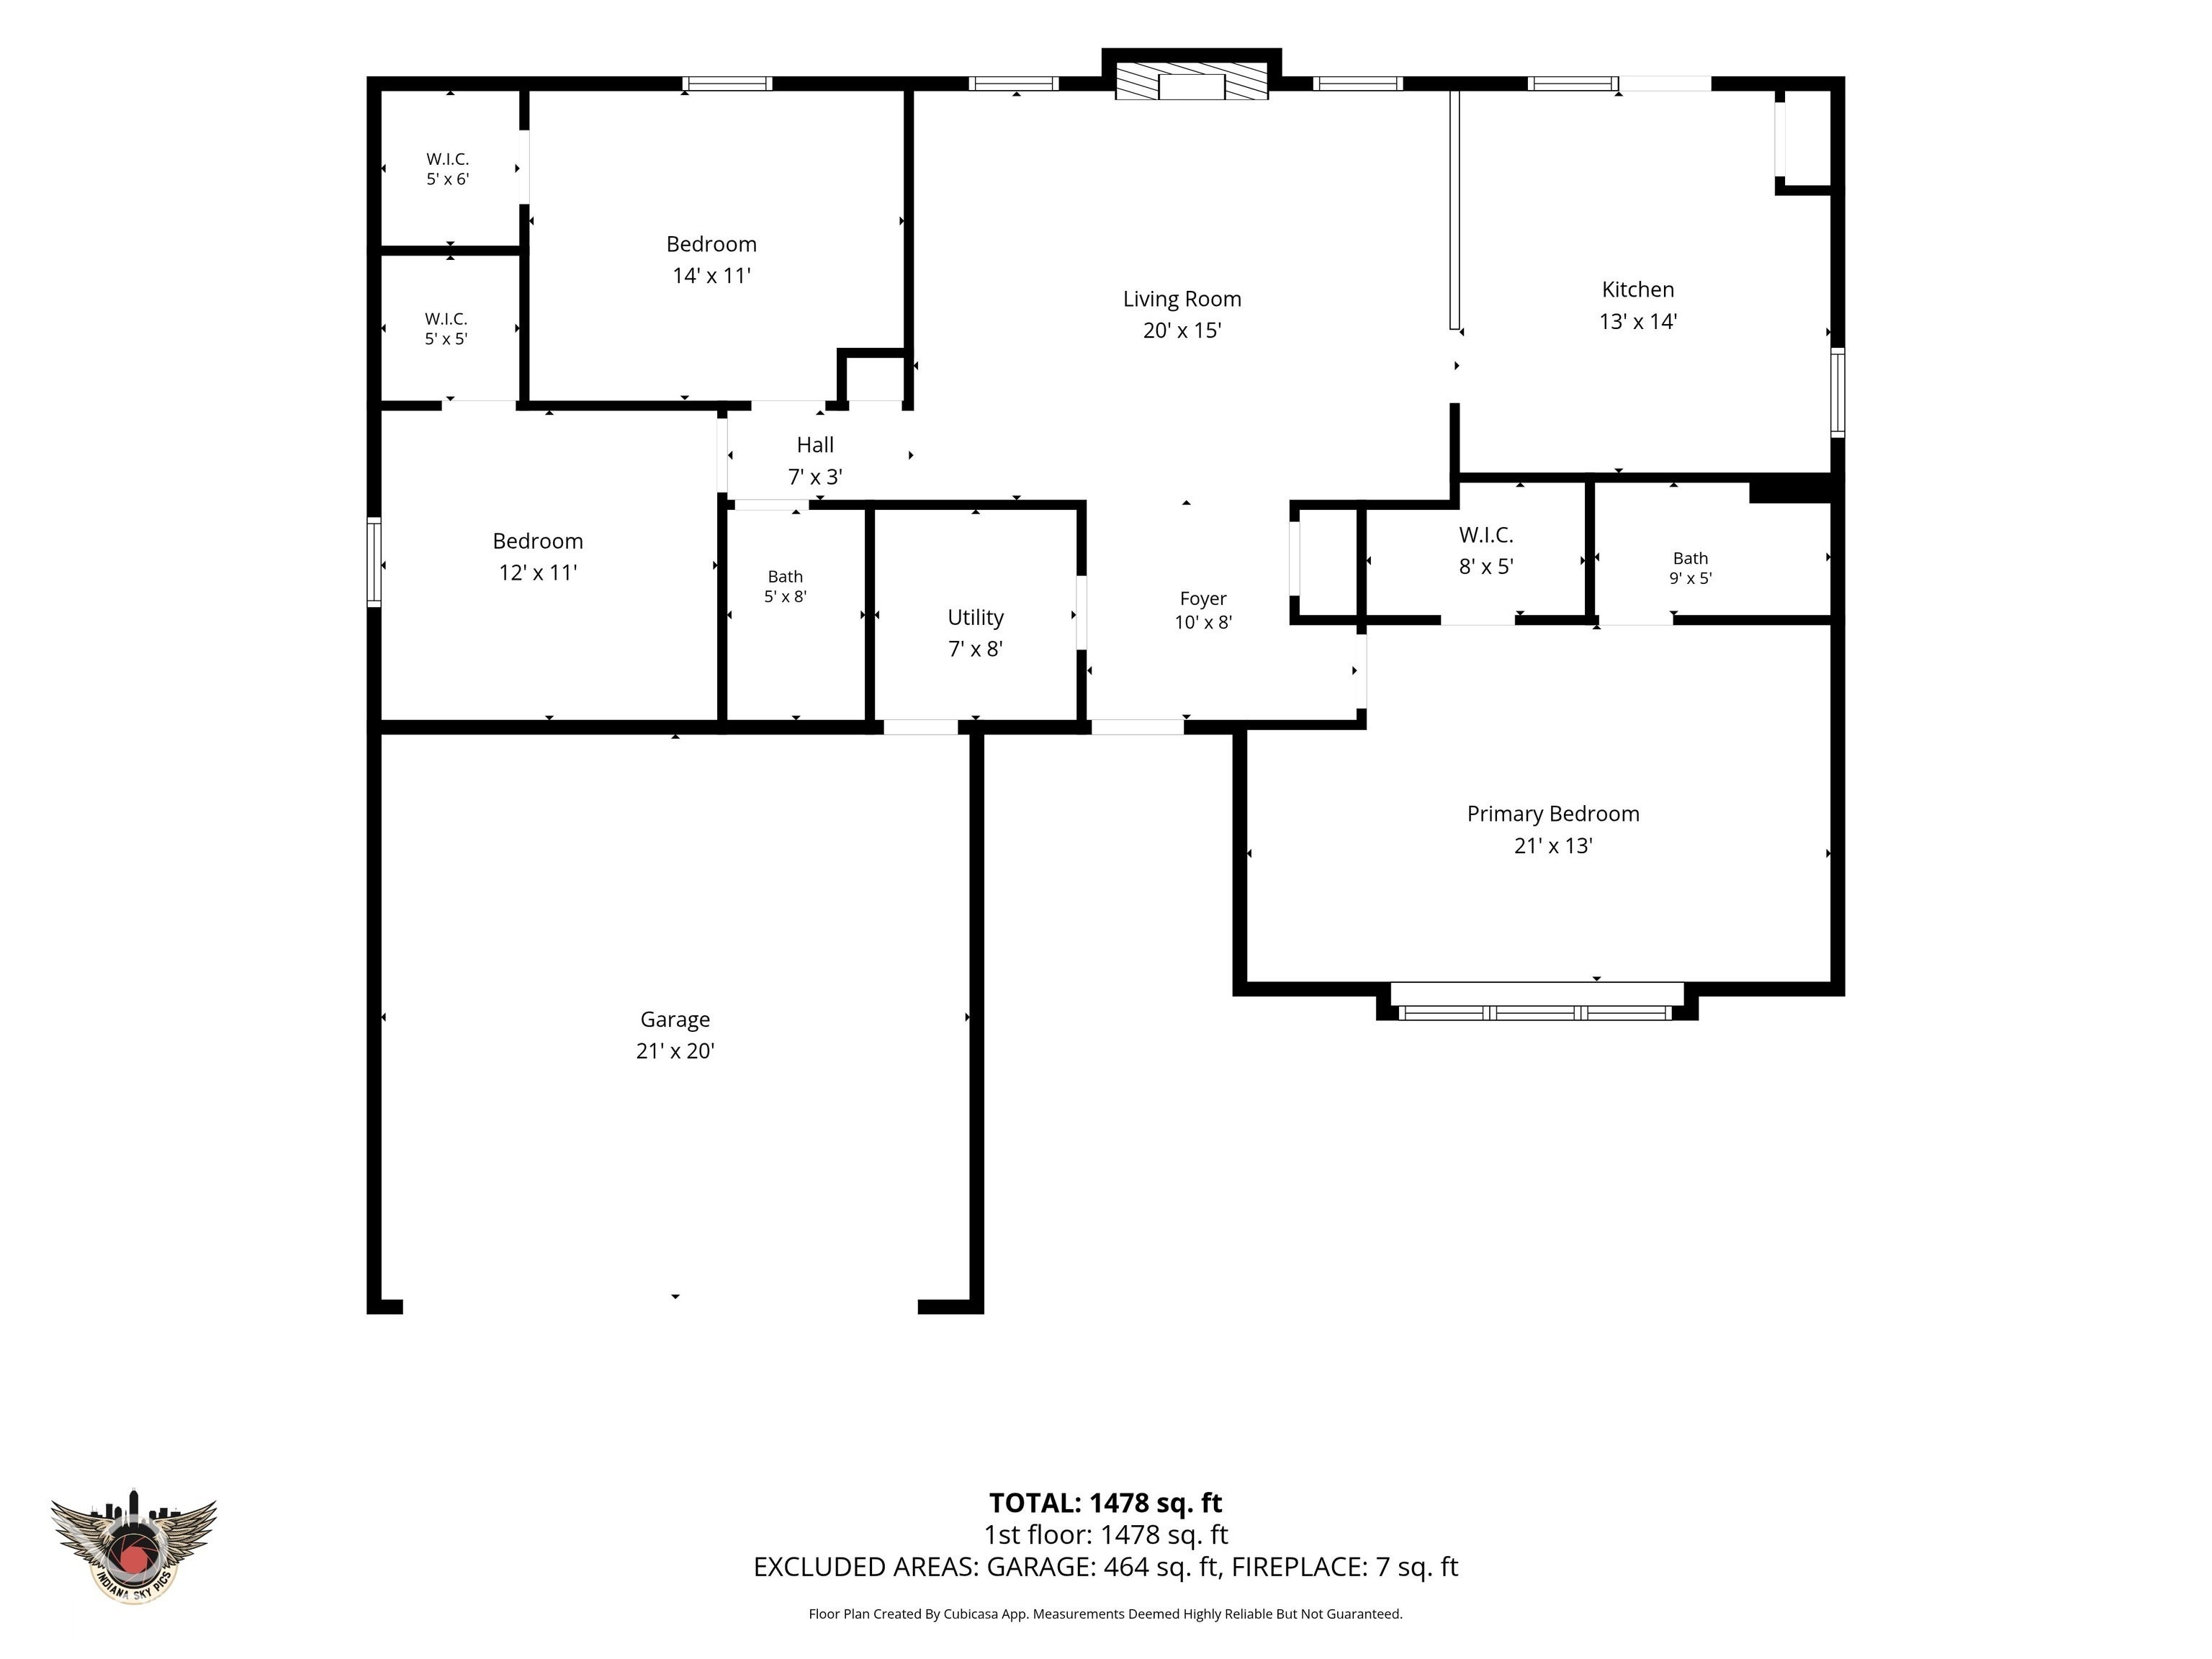
Welcome to this all-brick, three-bedroom ranch in desirable Kirkwood Estates, with easy access to State Road 67, Camby, Kentucky Avenue, and I-465! The main living area features an open-concept floor plan, while the split-bedroom layout offers privacy. The living room showcases cathedral ceilings and a wood-burning fireplace with a brick mantel and new glass doors. The spacious kitchen includes a tray ceiling, ceramic tile flooring, honey oak cabinetry, a generous pantry, and ample cabinet and counter space, plus stainless steel appliances including a gas stove. The large primary suite features a tray ceiling, a private bathroom with a step-in shower, and a spacious walk-in closet. Both additional bedrooms also offer walk-in closets. Durable vinyl plank flooring extends through the living areas, and the matching Maytag washer and dryer and water softener are included. Outside, enjoy a composite deck overlooking the fully fenced backyard and a storage barn with electricity. A large two-car garage provides additional storage, with the garage refrigerator included!
Listing Information
Facts & Features
Location
Community Information
Architecture
Features & Amenities
Property Features
Square Footage
Tax & Financial Information
Schools
Decatur Middle School
Assigned school for this home
Decatur Central High School
Assigned school for this home
West Newton Elementary School
Stephen Decatur Elementary School
Lynhurst 7th & 8th Grade Center
Rosa Parks Elementary School
Bridgeport Elementary School
Gold Academy
School ratings are provided for informational purposes only and are subject to change. Attendance boundaries are for reference only — contact the school or district directly to verify enrollment eligibility.
Historical Data
Price History
| Date | Event | Price |
|---|---|---|
| 10/21/2026 | Price change | $249,900 |
| 10/12/2026 | Listed for sale | $254,900 |
Listed by Christopher Ripperger · Ever Real Estate, LLC · 3175132775
Based on information submitted to the MLS GRID as of October 28, 2026 at 12:03 AM. All data is obtained from various sources and may not have been verified by broker or MLS GRID. Supplied Open House Information is subject to change without notice. All information should be independently reviewed and verified for accuracy. Properties may or may not be listed by the office/agent presenting the information.

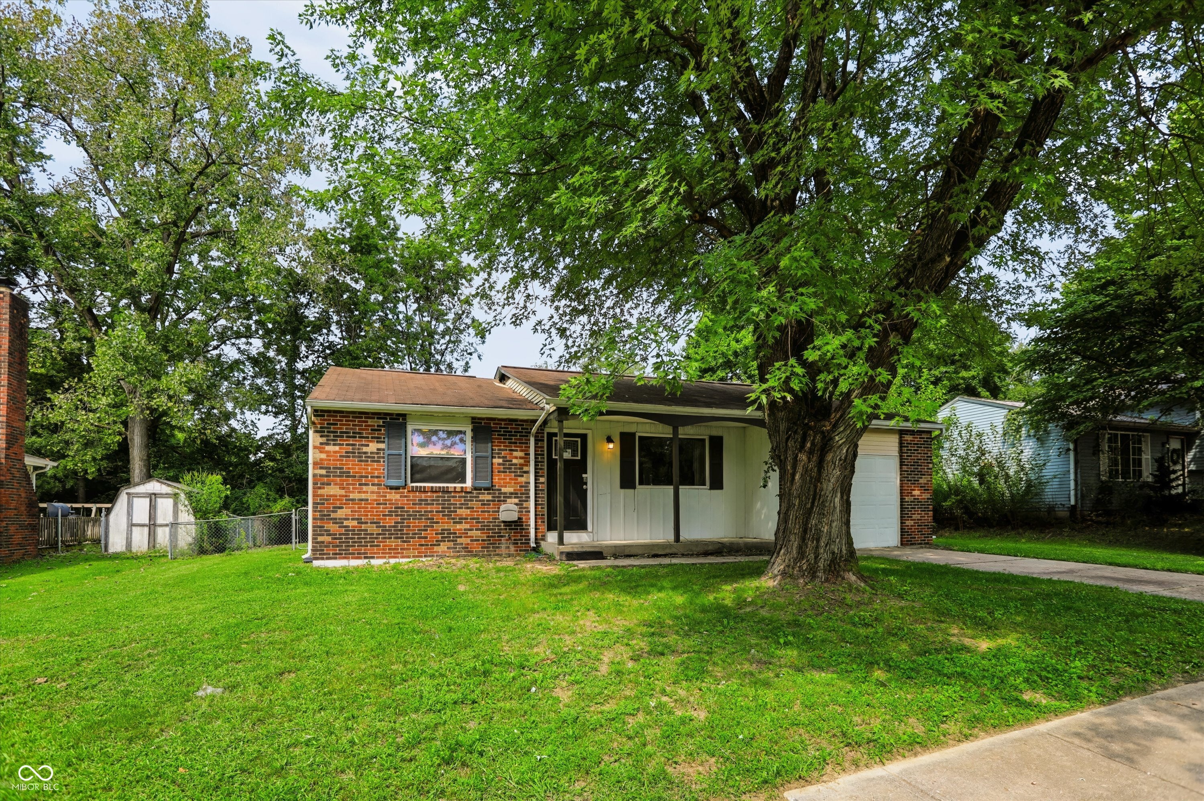
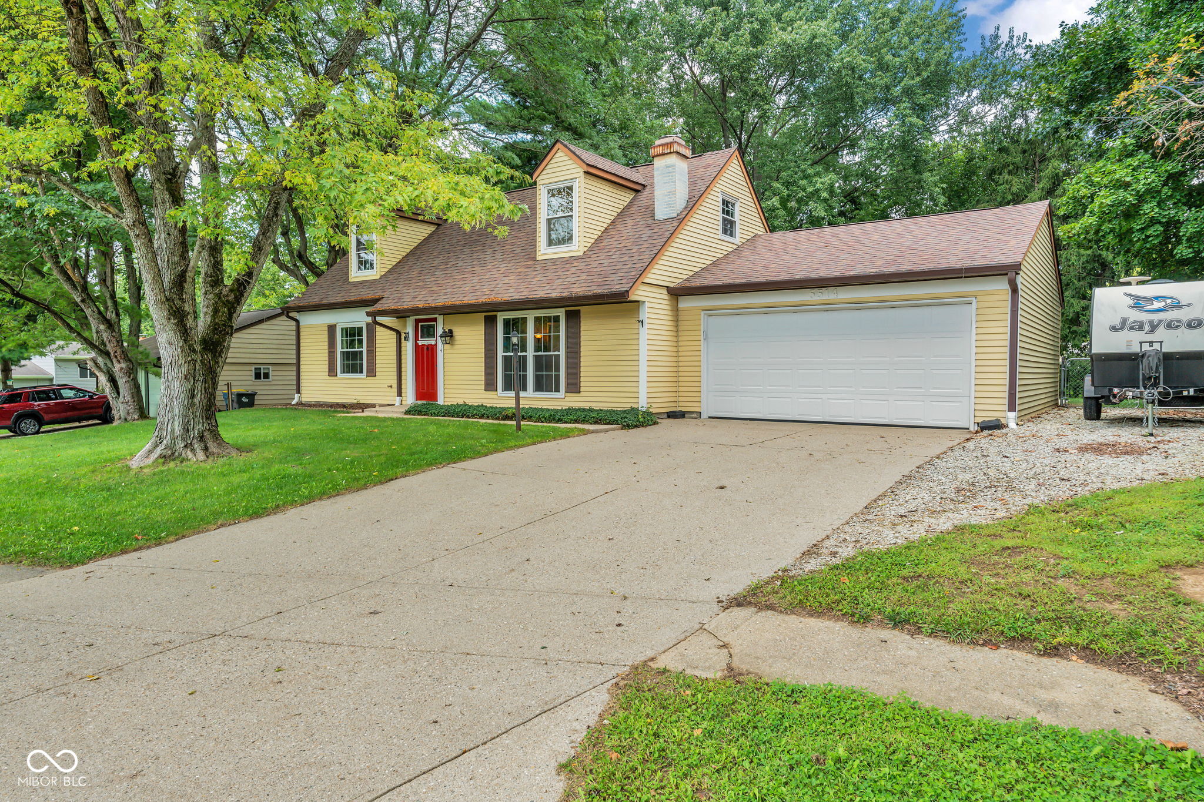
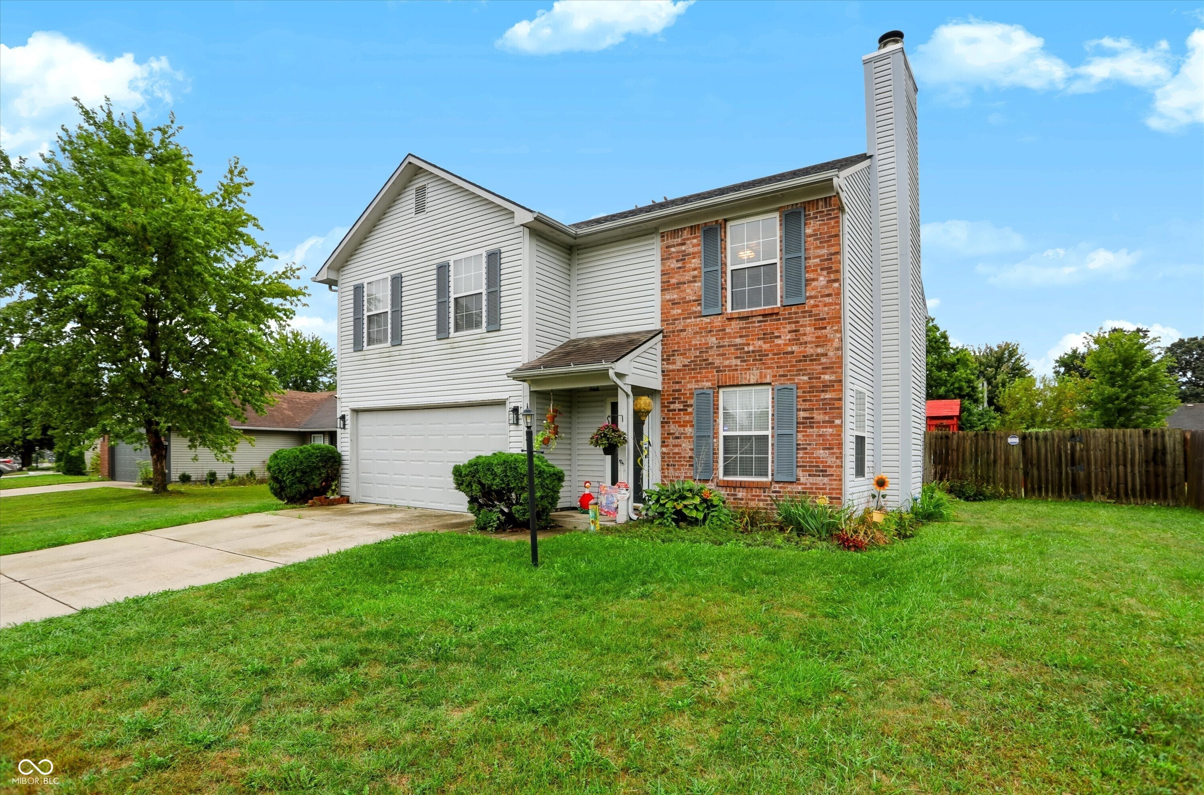
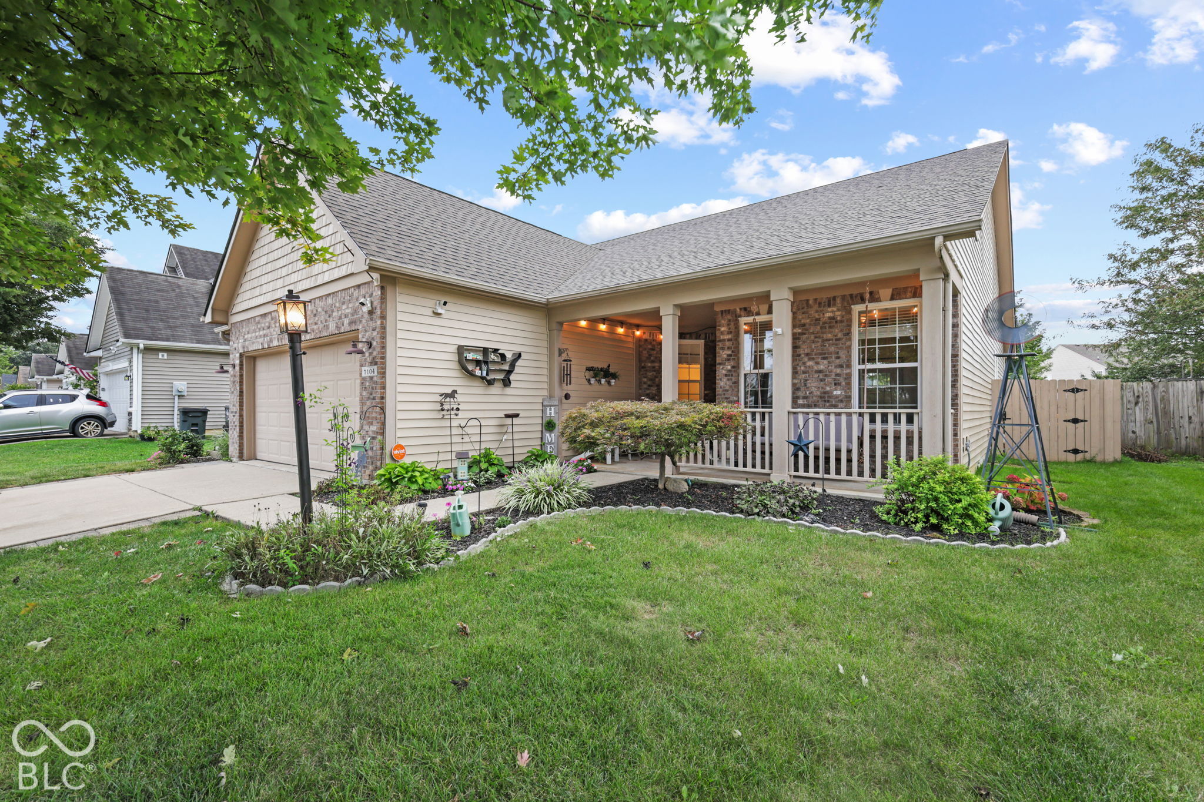
Similar Homes For Sale In Indianapolis
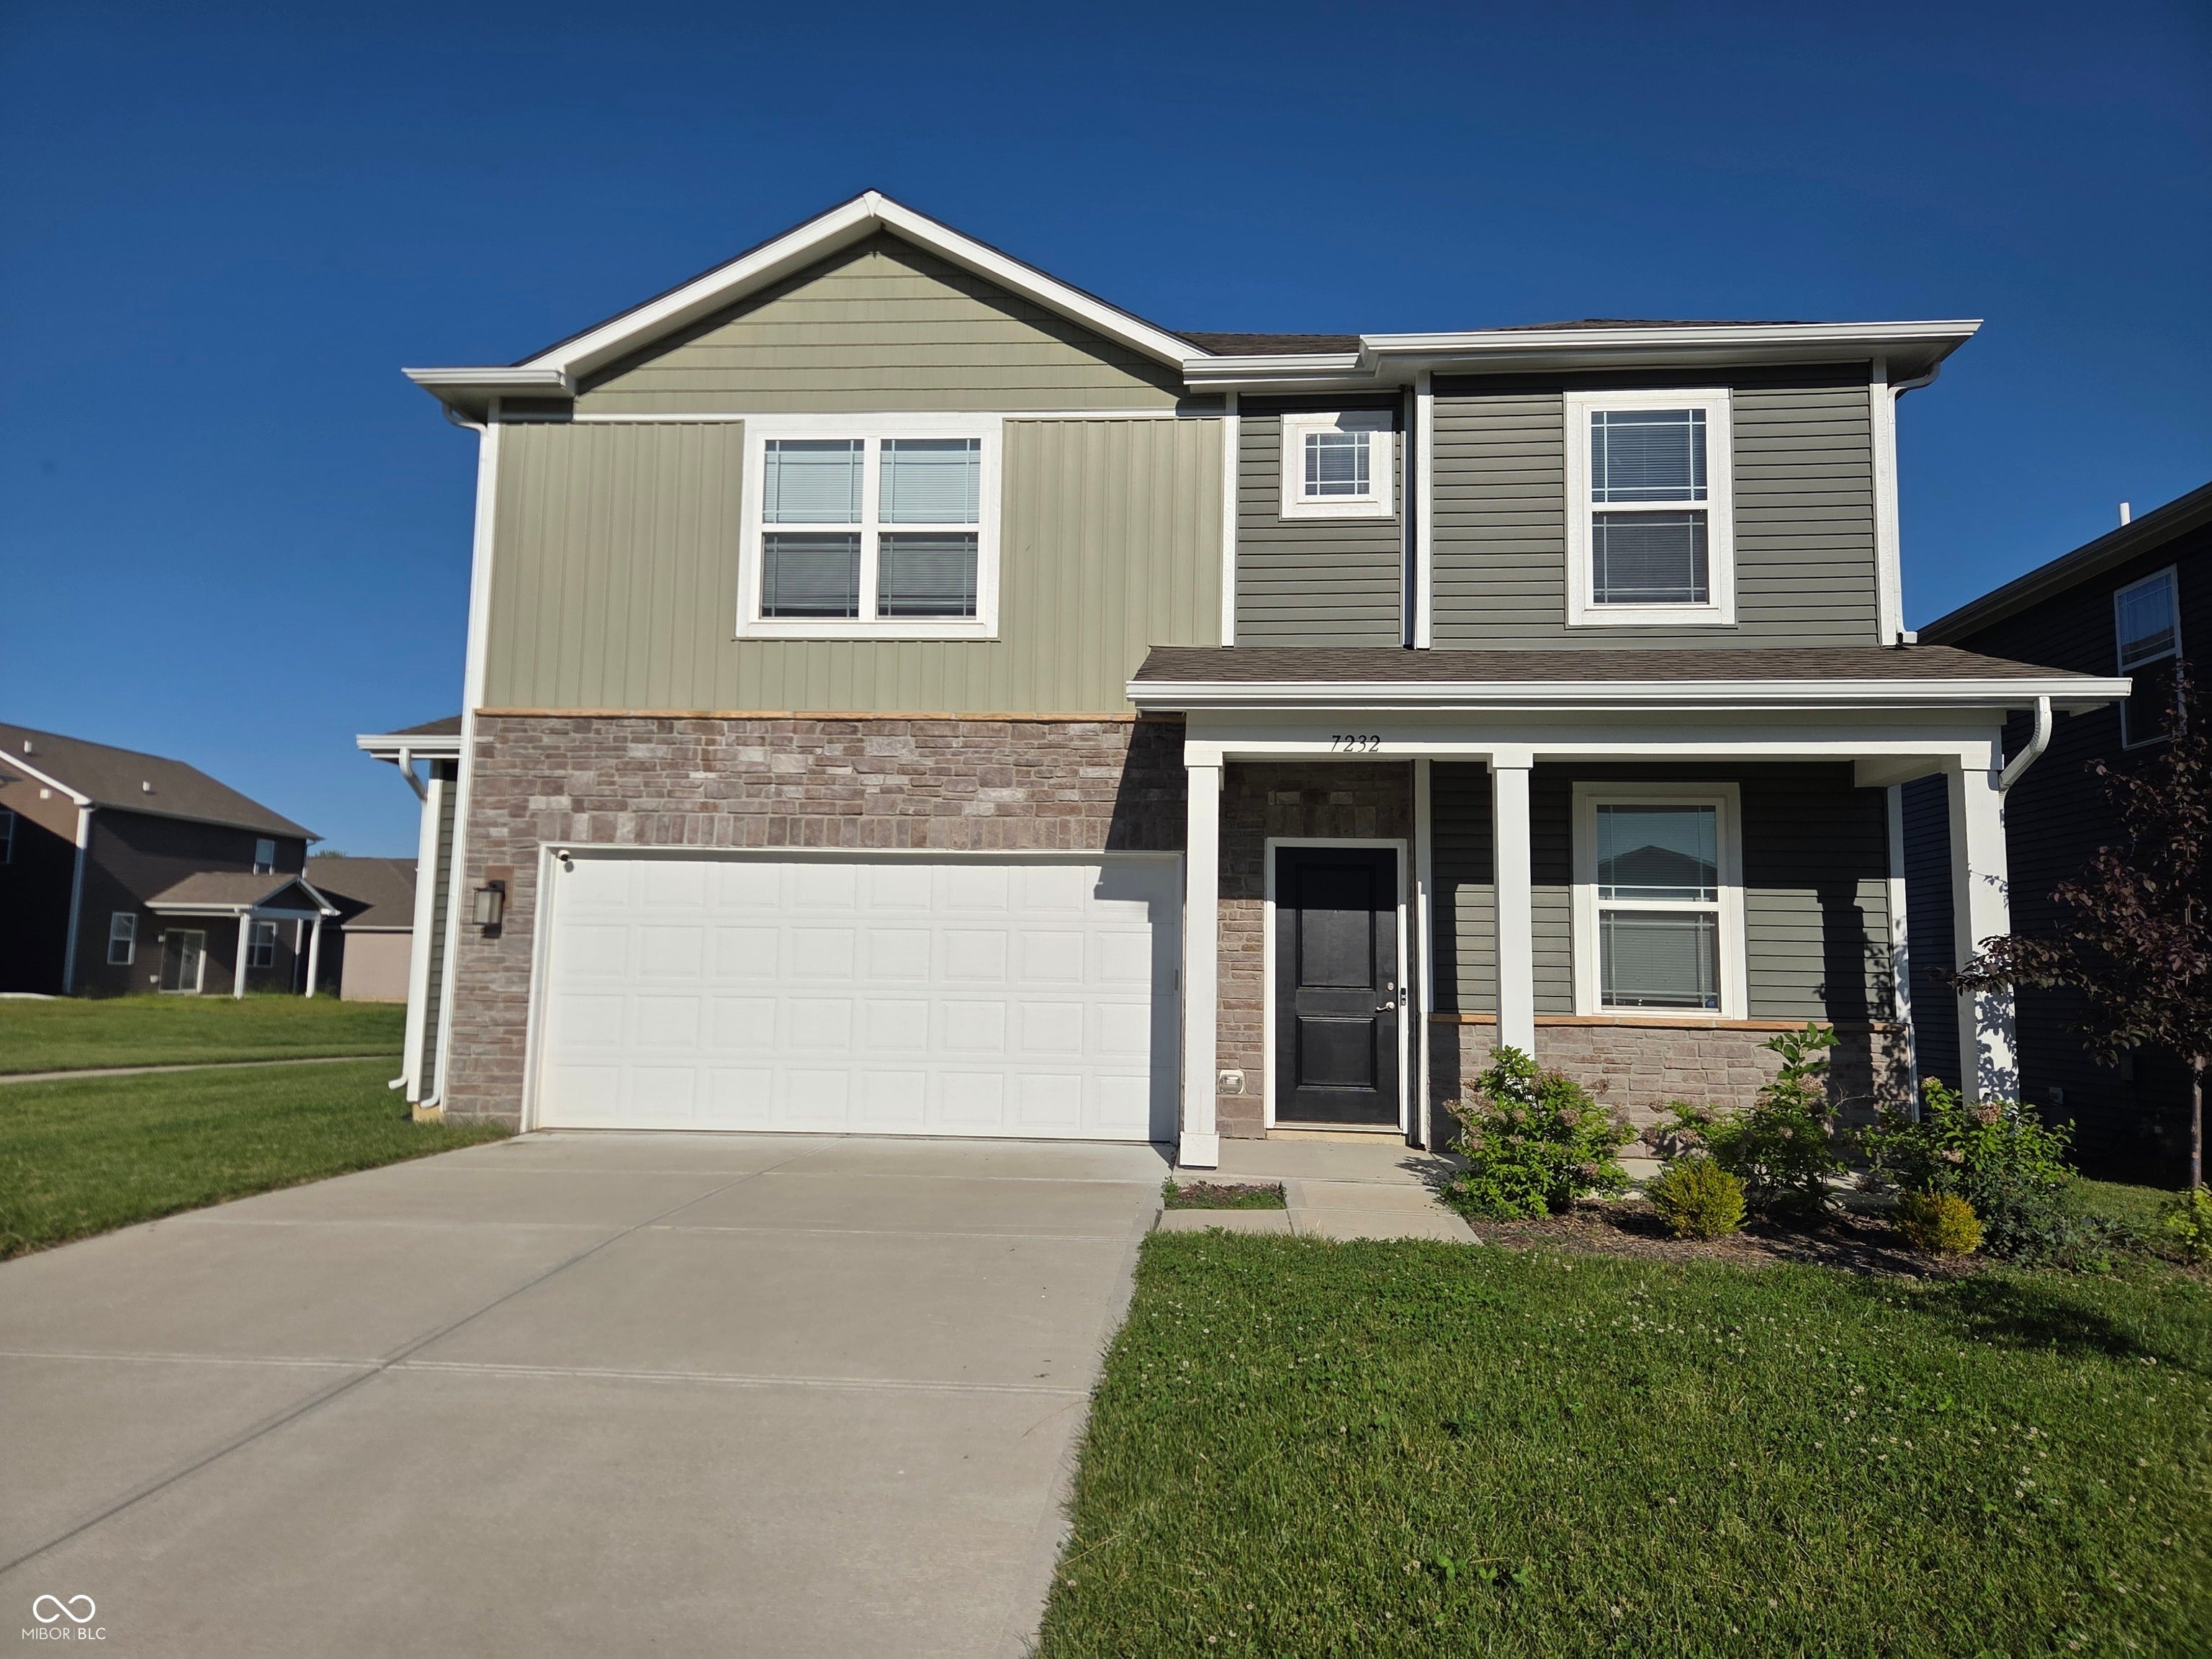
Start Your Real Estate Journey
Whether you have questions about this listing, want to schedule a showing, or just want to talk through your options, René Hauck is here to help. Reach out and expect a response within one business day.
How can I help?
René Hauck is here to help. Reach out and expect a response within one business day.
Thanks — René Hauck will be in touch shortly.
Make A Plan For Your Purchase
Know what you can afford before you start shopping — then run the numbers on any home you have in mind.
How much house can I afford?
- Principal & interest
- Property taxes
- Homeowner's insurance
- HOA dues
If your monthly savings are applied to the loan principal.
Enter your income, debts, and down payment to see how much home you may qualify for. Estimates only — not a lending decision.
Want to know more?
René Hauck is here to help. Reach out and expect a response within one business day.
✓ Thanks — René Hauck will be in touch shortly.