
3990 Leslie Ct
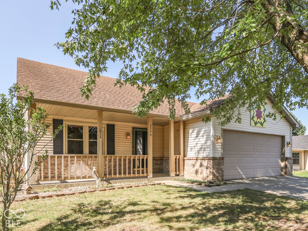
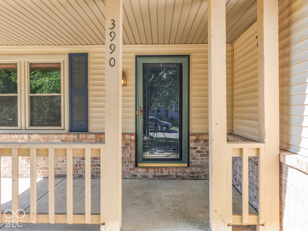
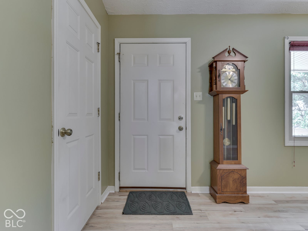
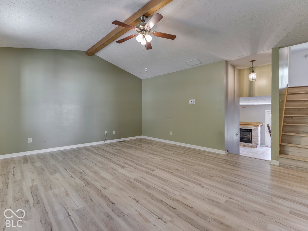
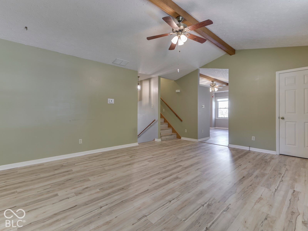
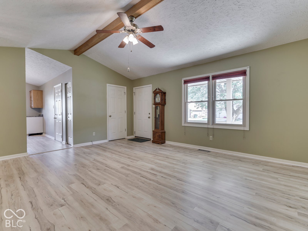
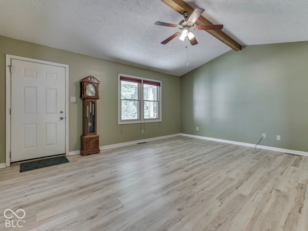
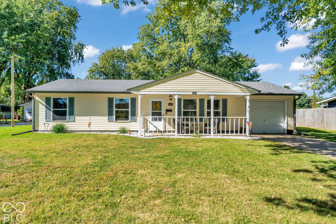
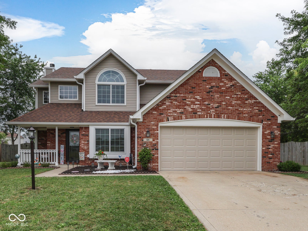
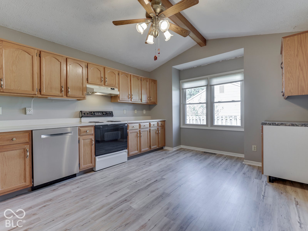
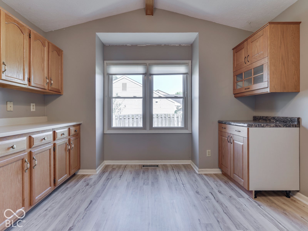
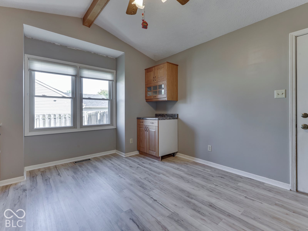
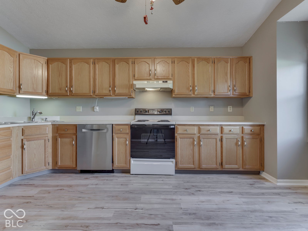
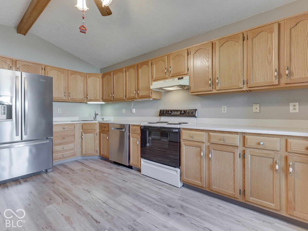
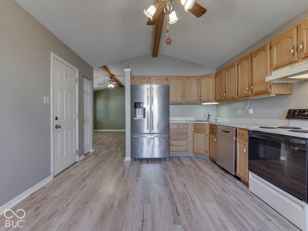
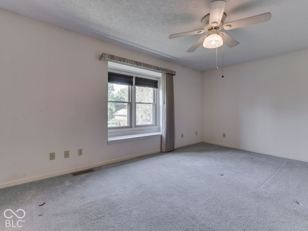
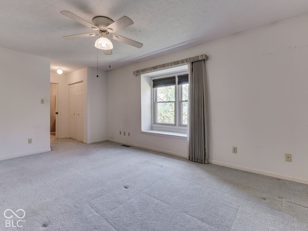
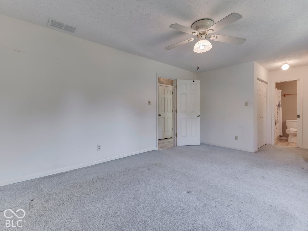
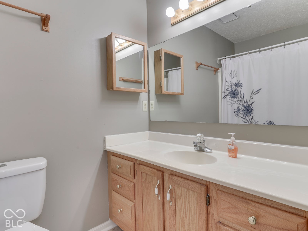
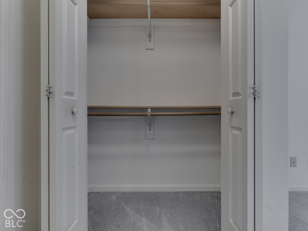
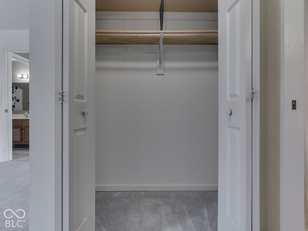
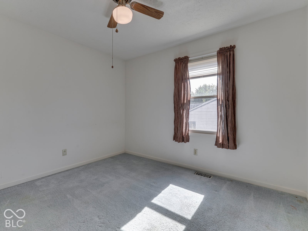
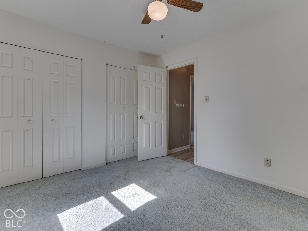
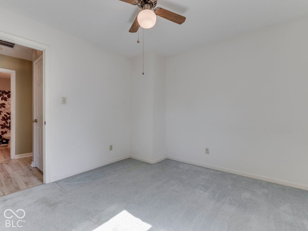
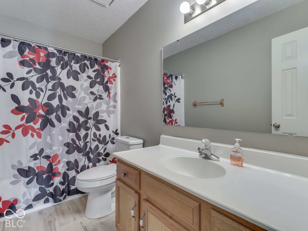
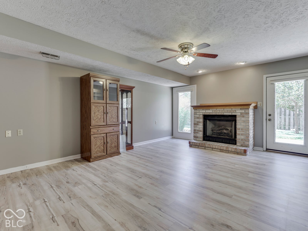
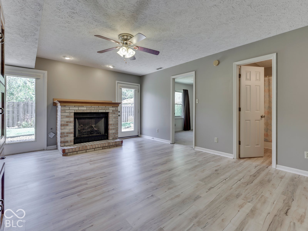
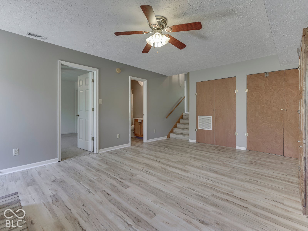
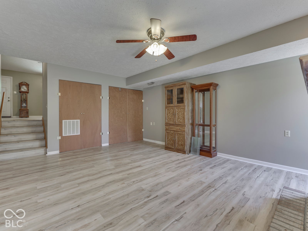
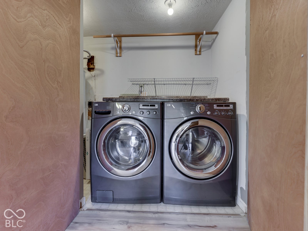
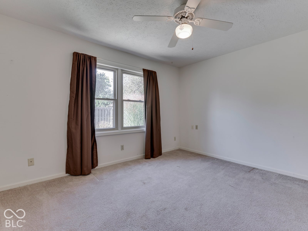
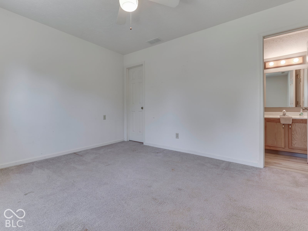
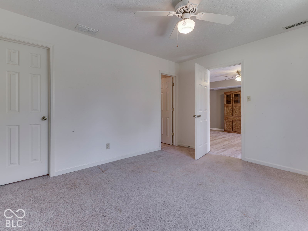
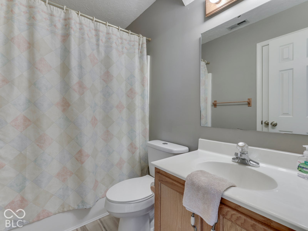
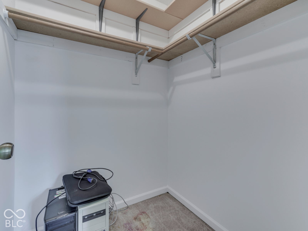
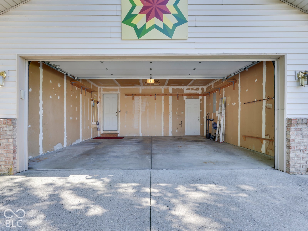
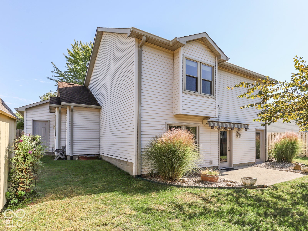
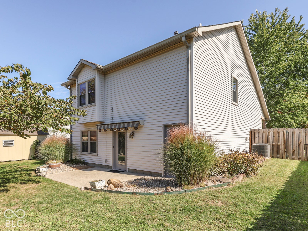
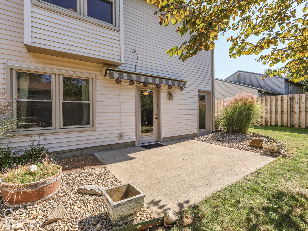
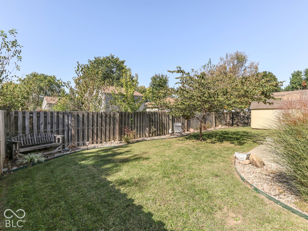
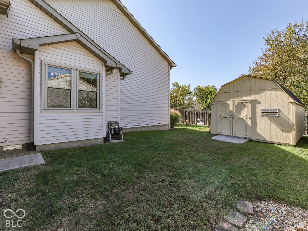
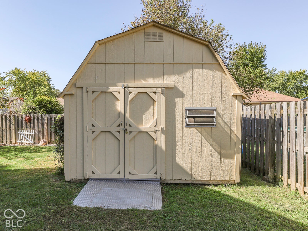
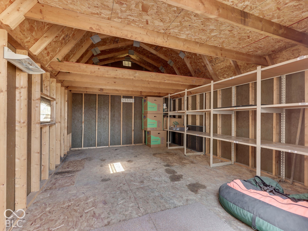
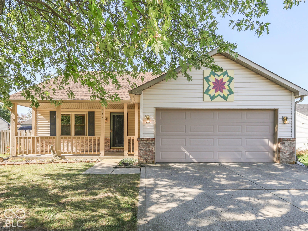
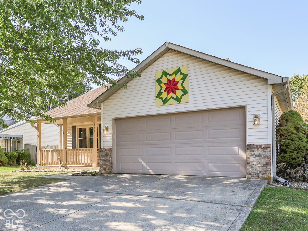
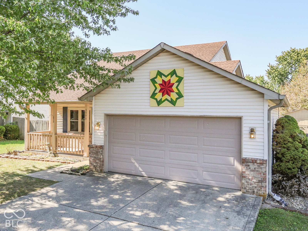
**KNOLLWOOD FARMS** 1700 sqft, Concrete Foundation; 3 BED + 3 FULL BATH, Private Fenced Cul De Sac Lot & Mini Barn w/ 2 Lofts; Quiet Street in Franklin, Indiana. MAIN~ KITCHEN: Cathedral Ceiling, Eat-In with SS Appliances, Lots of Counter space & Cabinets, Luxury Vinyl Plank Floor, Room to Host & Entertain; LIVING ROOM: LVP, Soaring Cathedral Ceiling, Large Window; FAMILY ROOM: Gas Fireplace, Upgrade Flooring, Patio Access; 3RD BED: Secluded, Carpet, Private Entrance to 3rd Bath; LAUNDRY: Washer & Dryer Included, Cabinets; UP~ MASTER BEDROOM: Suite, Tub & Shower, Walk-In Closet; 2ND BEDROOM: 2nd Full Bath, Large Closet; OUT~ 2 CAR ATTACHED GARAGE: Finished, Keyless Entry, Garage Door Opener, Attic; COVERED FRONT PORCH; OPEN PATIO: Concrete, Spacious, Private, Retractable Awning; FENCE: Shadow-Box Privacy Fence Backyard; BARN: Freshly painted, 2 Lofts, Spacious, Sound; ROOF: Updated, Dimensional Shingle, Rain Gutter Guard; MATURE TREES; UPDATES~ Gas Furnace & A/C 2020; Gas Water Heater 2023; GREAT LOCATION: out of the way & close to everything: Highway, Shopping, Restaurants, Quick Access to Activities, Sporting Venues, Whiteland/Greenwood/Indy/Columbus/Bargersville & Downtown Franklin; Movie Theater, Franklin College, Franklin Amphitheater, US 31 Corridor, Johnson Memorial Hospital & Services, Award Winning Franklin Parks Department & More. No HOA fee, Low Utils, Low Taxes
Listing Information
Facts & Features
Location
Community Information
Architecture
Features & Amenities
Property Features
Square Footage
Tax & Financial Information
Schools
Northwood Elementary School
Custer Baker Intermediate School
Grassy Creek Elementary School
Needham Elementary School
Sawmill Woods Elementary School
Creekside Elementary School
Whiteland Community High School
Break-O-Day Elementary School
School ratings are provided for informational purposes only and are subject to change. Attendance boundaries are for reference only — contact the school or district directly to verify enrollment eligibility.
Historical Data
Price History
| Date | Event | Price |
|---|---|---|
| 10/22/2026 | Price change | $264,900 |
| 10/10/2026 | Listed for sale | $269,900 |
Listed by Jeffrey Paxson · Jeff Paxson Team · 3176792121
Based on information submitted to the MLS GRID as of November 4, 2026 at 6:08 PM. All data is obtained from various sources and may not have been verified by broker or MLS GRID. Supplied Open House Information is subject to change without notice. All information should be independently reviewed and verified for accuracy. Properties may or may not be listed by the office/agent presenting the information.

Similar Homes For Sale In Franklin
Start Your Real Estate Journey
Whether you have questions about this listing, want to schedule a showing, or just want to talk through your options, René Hauck is here to help. Reach out and expect a response within one business day.
How can I help?
René Hauck is here to help. Reach out and expect a response within one business day.
Thanks — René Hauck will be in touch shortly.
Make A Plan For Your Purchase
Know what you can afford before you start shopping — then run the numbers on any home you have in mind.
How much house can I afford?
- Principal & interest
- Property taxes
- Homeowner's insurance
- HOA dues
If your monthly savings are applied to the loan principal.
Enter your income, debts, and down payment to see how much home you may qualify for. Estimates only — not a lending decision.
Want to know more?
René Hauck is here to help. Reach out and expect a response within one business day.
✓ Thanks — René Hauck will be in touch shortly.