
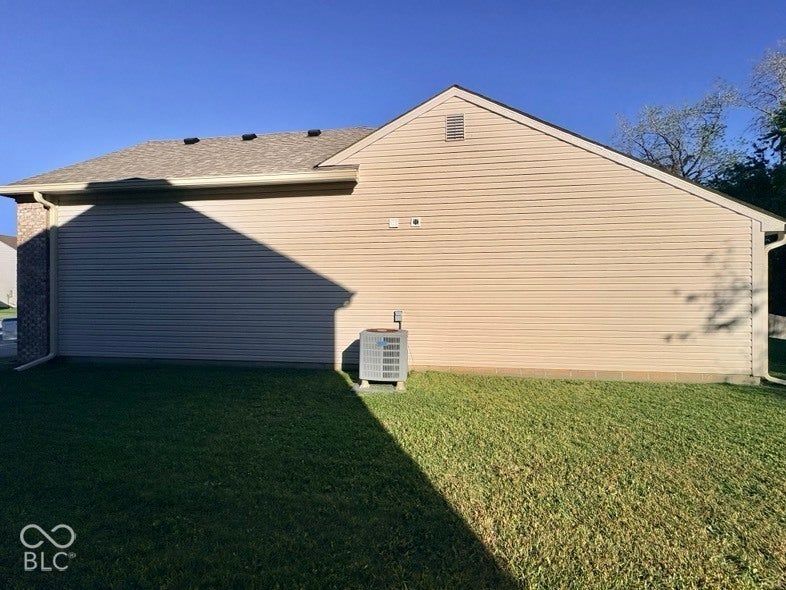
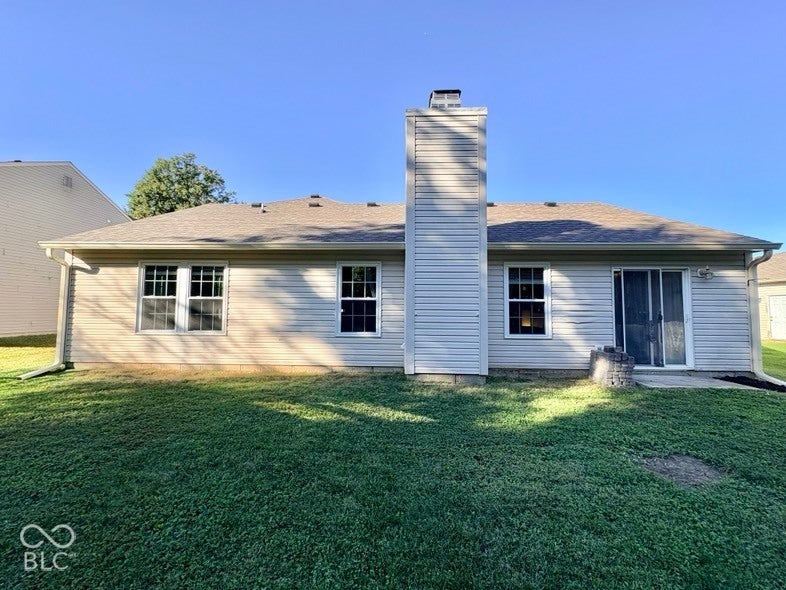
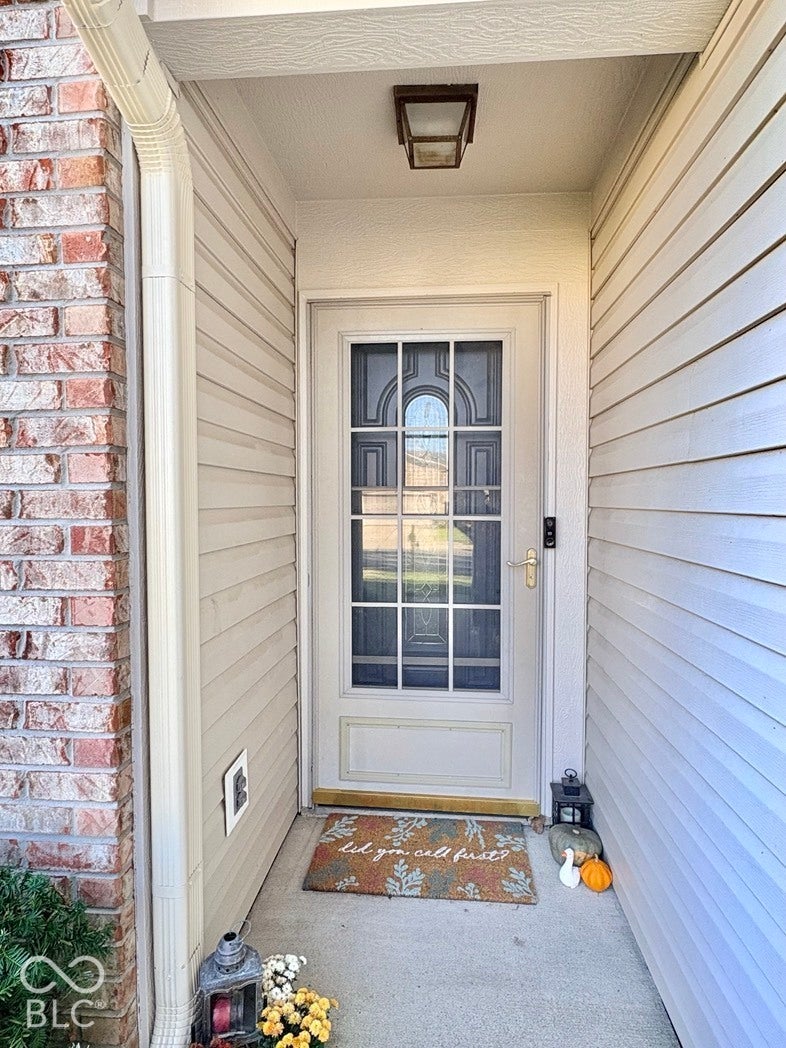
1919 Abbey Ln
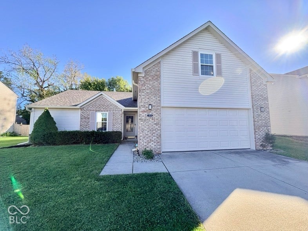
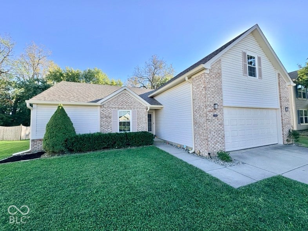
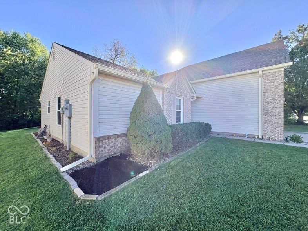
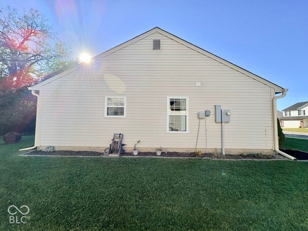
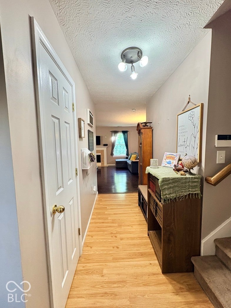
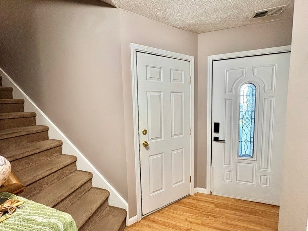
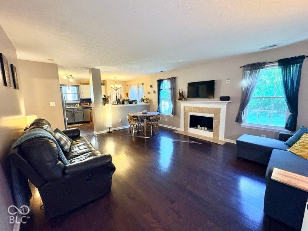
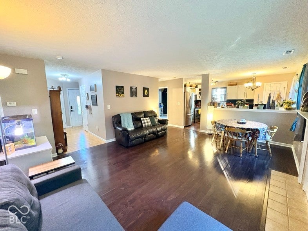
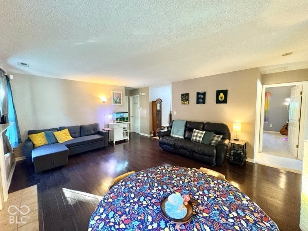
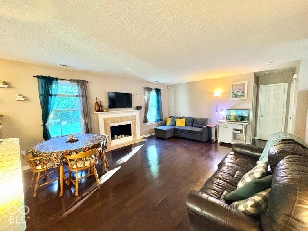
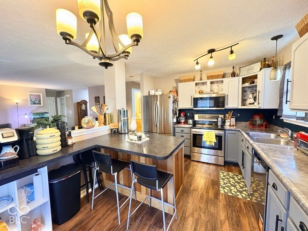
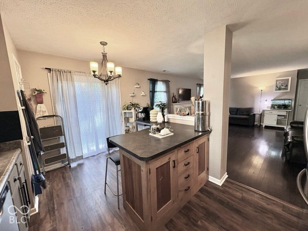
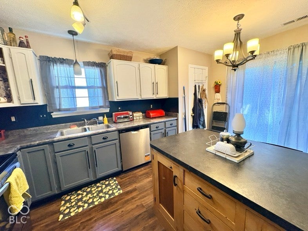
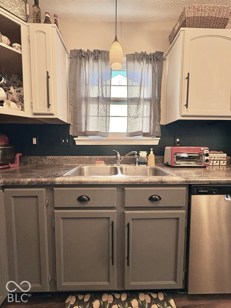
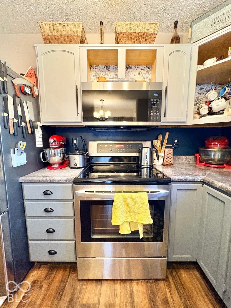
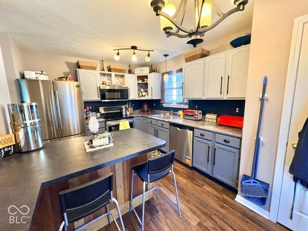
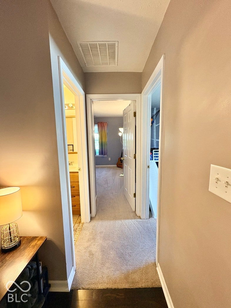
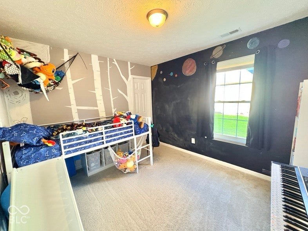
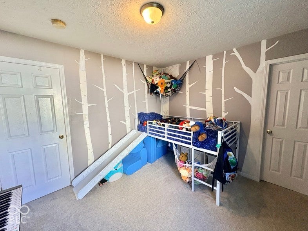
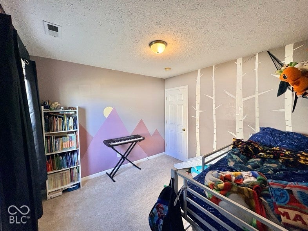
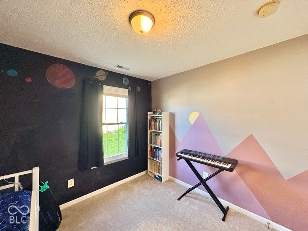
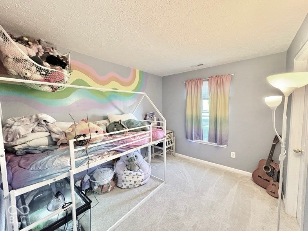
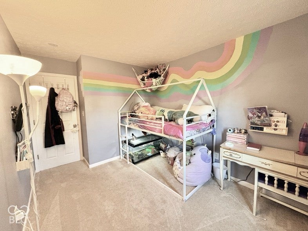
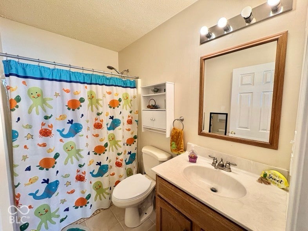
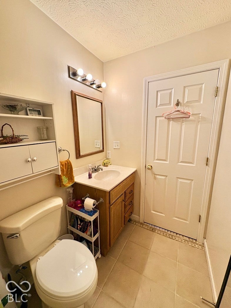
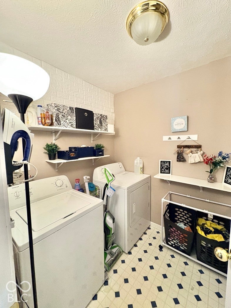
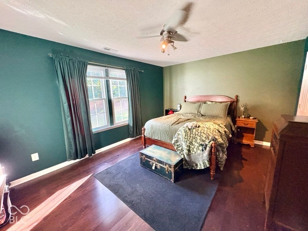
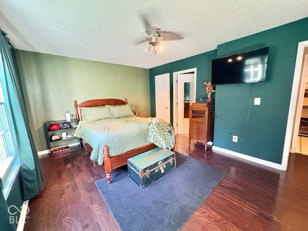
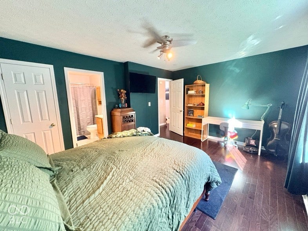
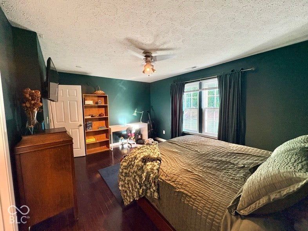
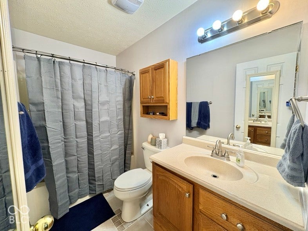
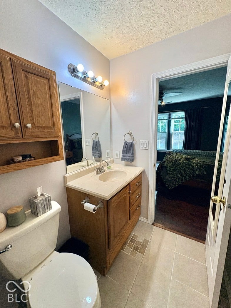
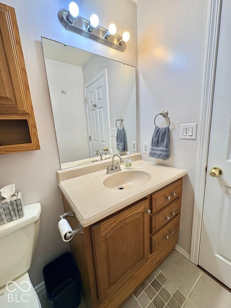
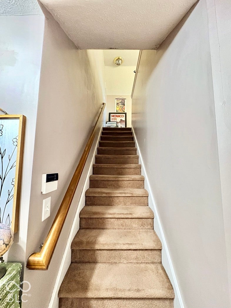
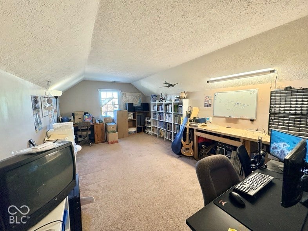
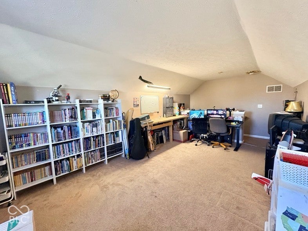
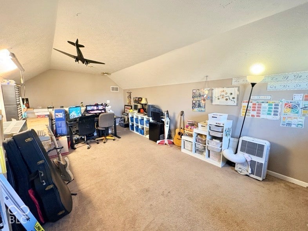
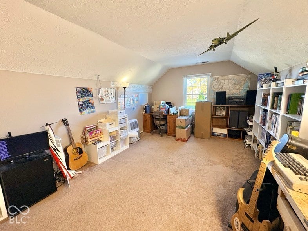
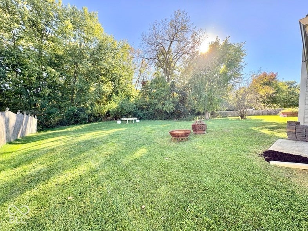
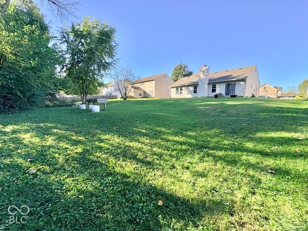
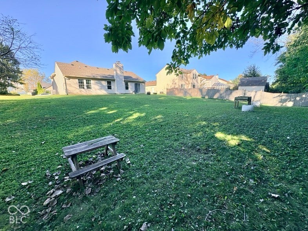
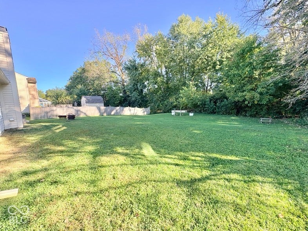
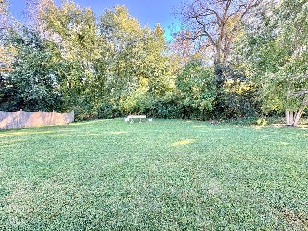
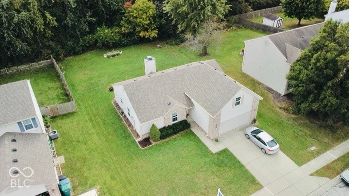
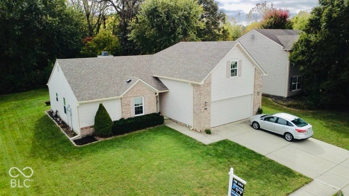
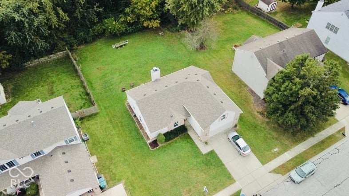
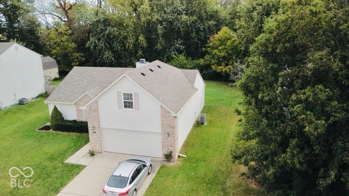
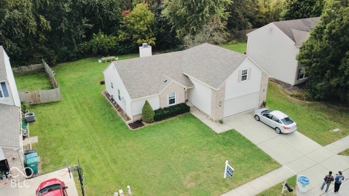
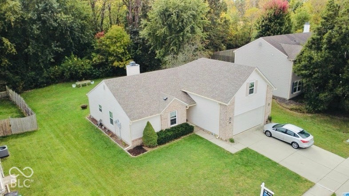
Welcome Home, where space, privacy, and major updates come together in the highly desirable Whispering Lakes neighborhood of Danville! Situated on .26 acres, this beautiful home offers a spacious layout, a fantastic backyard, and the kind of peaceful setting that makes you want to stay awhile. Inside, you'll find plenty of room to spread out, with an inviting floor plan designed for both everyday living and entertaining. The fireplace creates the perfect centerpiece for cozy evenings at home, while brand-new windows installed in 2026 bring in abundant natural light and add to the home's efficiency and comfort. Step outside and you'll quickly see what makes this property special. The large lawn extends to a wooded area along the back of the property, creating a private, scenic backdrop with plenty of space for entertaining, kids, pets, or simply relaxing outdoors.The big-ticket updates have already been taken care of! The home features a new roof installed in 2024, regularly maintained HVAC, new dishwasher, new microwave, and new windows throughout in 2026-giving the next owner added peace of mind from day one.Tucked away in the quiet and welcoming Whispering Lakes community, yet conveniently located near everything Danville has to offer, this home delivers the space, setting, and updates buyers are looking for. Spacious. Updated. Peaceful. And ready for its next owner. Welcome home to 1919 Abbey Ln!
Listing Information
Facts & Features
Location
Community Information
Architecture
Features & Amenities
Property Features
Square Footage
Tax & Financial Information
Schools
Danville Middle School
Avon Intermediate School West
River Birch Elementary School
Avon Intermediate School East
Danville Community High School
South Elementary School
North Elementary School
School ratings are provided for informational purposes only and are subject to change. Attendance boundaries are for reference only — contact the school or district directly to verify enrollment eligibility.
Historical Data
Price History
| Date | Event | Price |
|---|---|---|
| 11/05/2026 | Price change | $254,900 |
| 10/07/2026 | Listed for sale | $269,900 |
Listed by Matthew Edens · Instate Realty, LLC · 3175073759
Based on information submitted to the MLS GRID as of November 8, 2026 at 2:53 PM. All data is obtained from various sources and may not have been verified by broker or MLS GRID. Supplied Open House Information is subject to change without notice. All information should be independently reviewed and verified for accuracy. Properties may or may not be listed by the office/agent presenting the information.

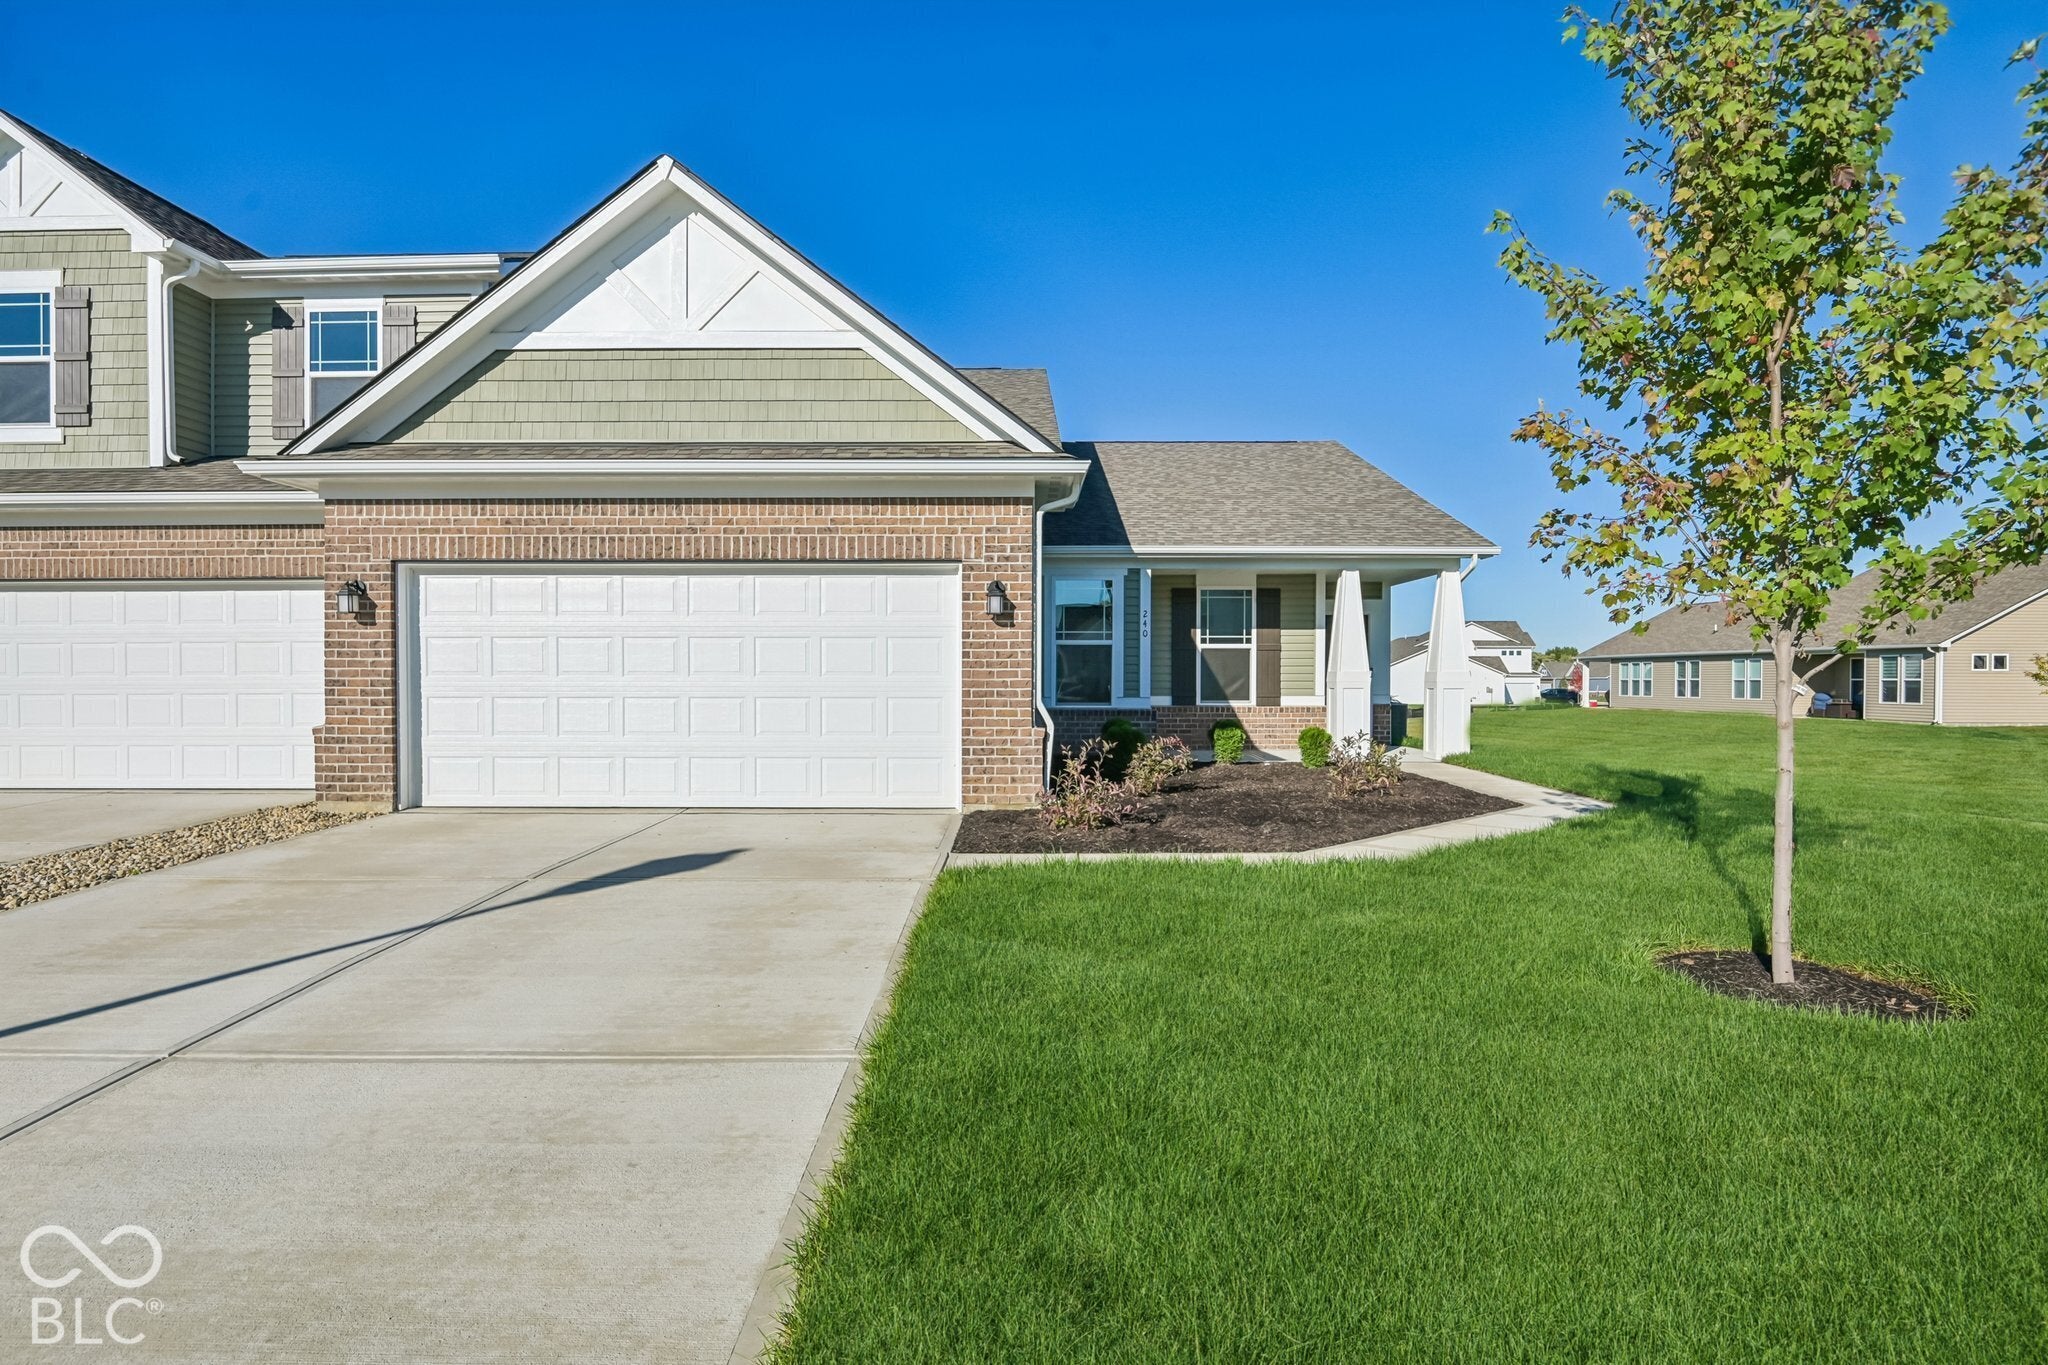
Similar Homes For Sale In Danville
Start Your Real Estate Journey
Whether you have questions about this listing, want to schedule a showing, or just want to talk through your options, René Hauck is here to help. Reach out and expect a response within one business day.
How can I help?
René Hauck is here to help. Reach out and expect a response within one business day.
Thanks — René Hauck will be in touch shortly.
Make A Plan For Your Purchase
Know what you can afford before you start shopping — then run the numbers on any home you have in mind.
How much house can I afford?
- Principal & interest
- Property taxes
- Homeowner's insurance
- HOA dues
If your monthly savings are applied to the loan principal.
Enter your income, debts, and down payment to see how much home you may qualify for. Estimates only — not a lending decision.
Want to know more?
René Hauck is here to help. Reach out and expect a response within one business day.
✓ Thanks — René Hauck will be in touch shortly.