
454 County Road 550 S
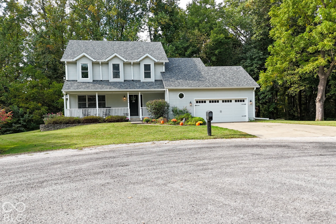
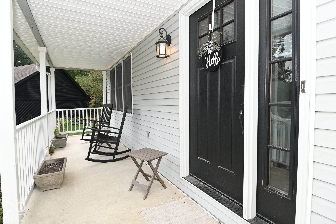
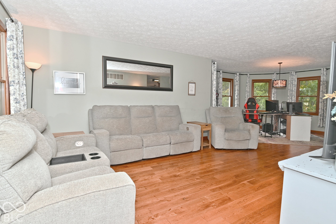
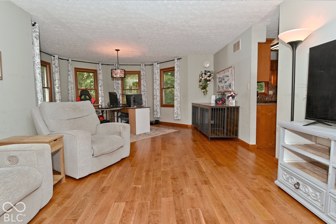
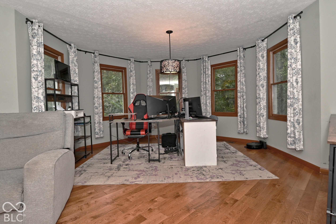
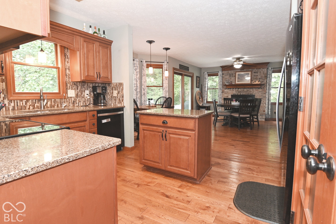
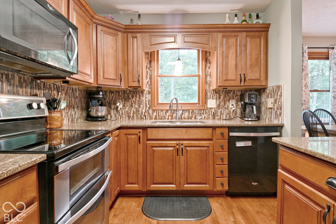
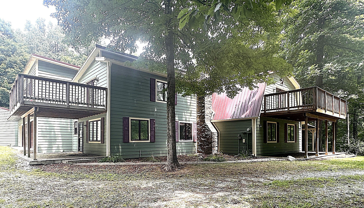
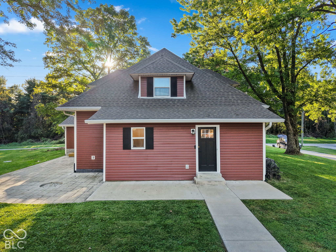
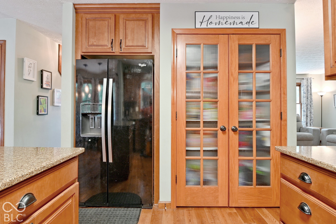
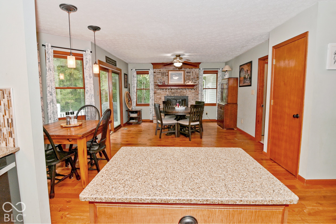
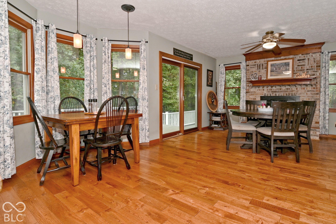
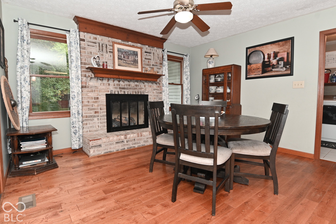
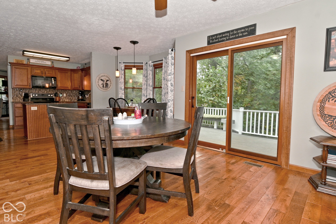
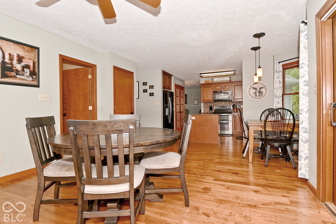
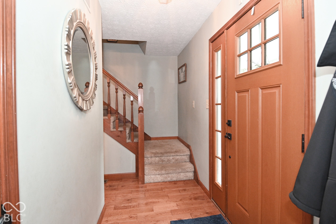
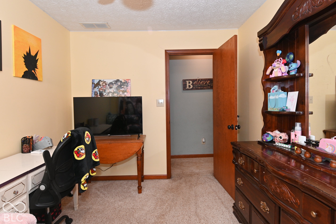
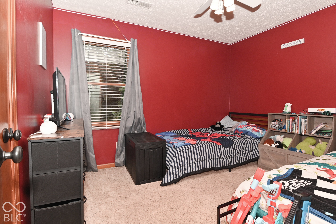
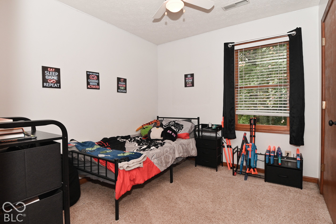
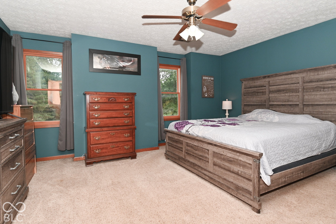
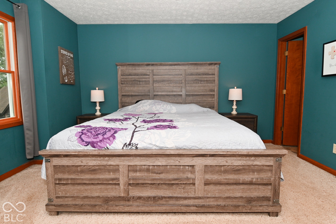
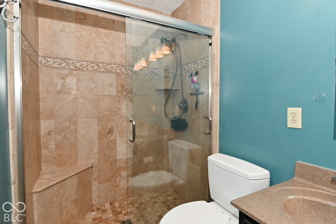
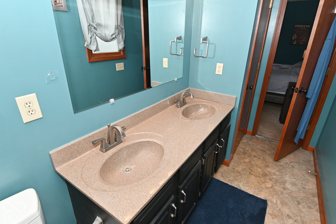
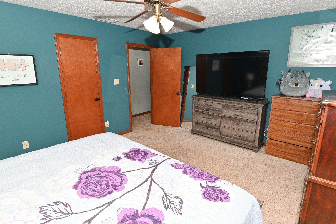
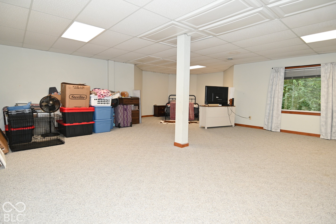
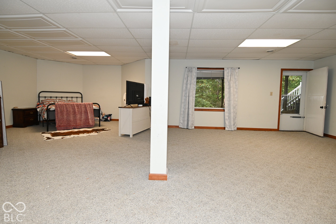
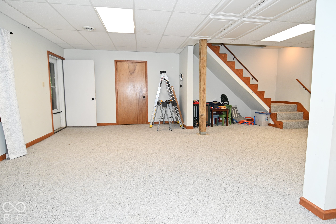
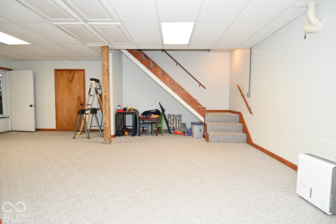
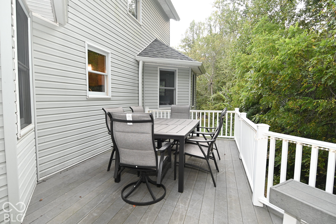
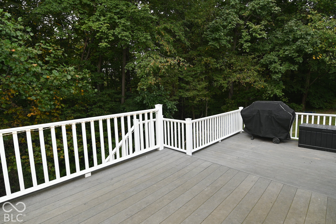
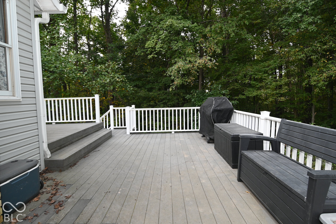
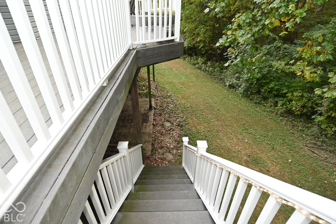
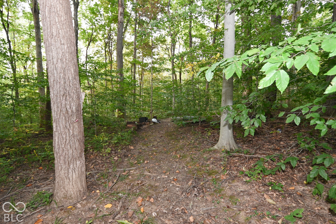
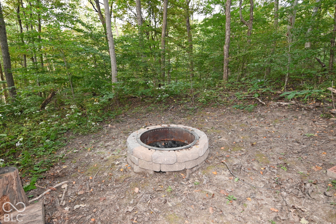
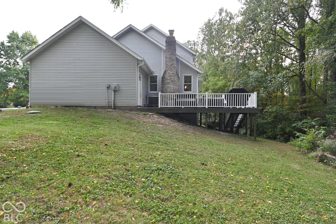
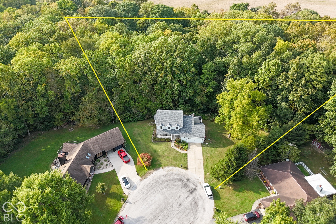
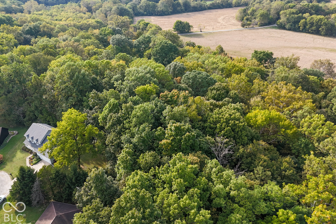
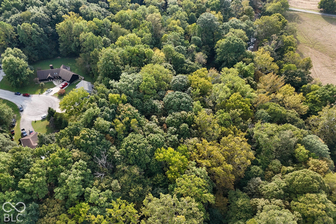
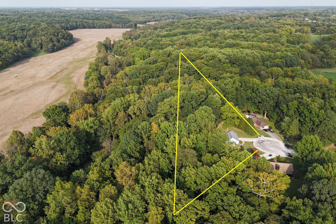
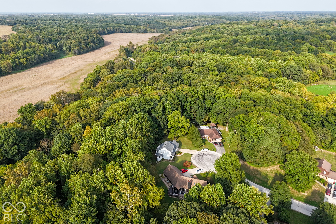
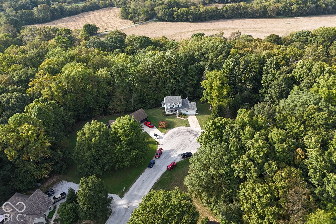
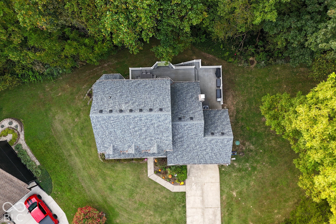
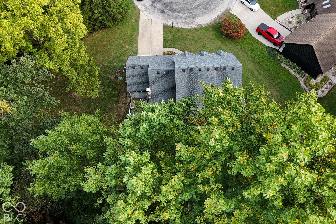
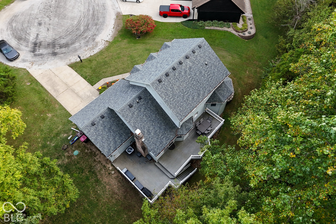
Rare find in the desirable Sharon Hills. This 4 bedroom, 2.5 bath, 2 story home has been well maintained and is move in ready. Full finished walkout basement makes for a perfect family room. Spacious master suite with a remodeled private bath, double sinks & tiled shower. Ideal home for entertaining with a covered front porch and a large composite back deck overlooking a secluded & wooded backyard. Follow a short trail into the woods leading to a smokeless fire pit (w/solid cover & wire grate) for evening relaxation or family time w/smores. Remodeled kitchen with beautiful cabinets w/soft close & undermount lighting, quartz countertops, double glass pantry door, center island & stainless-steel appliances to remain. Kitchen is spacious enough for a breakfast nook overlooking the woods & a family room/dining area with a gas log fireplace. Oversized attached 2.5 car garage, new roof & gutters in 2021. Great location just minutes from the 231 & 40 intersection makes for a quick commute to Indy or Terre Haute.
Listing Information
Facts & Features
Location
Community Information
Architecture
Features & Amenities
Property Features
Square Footage
Tax & Financial Information
Schools
South Putnam Middle School
Assigned school for this home
South Putnam High School
Assigned school for this home
Central Elementary School
Greencastle High School
Deer Meadow Primary School
Greencastle Middle School
Martha J Ridpath Elementary School
School ratings are provided for informational purposes only and are subject to change. Attendance boundaries are for reference only — contact the school or district directly to verify enrollment eligibility.
Historical Data
Price History
| Date | Event | Price |
|---|---|---|
| 11/19/2026 | Price change | $440,000 |
| 10/09/2026 | Listed for sale | $450,000 |
Listed by Kristy Swearingen · Carpenter, REALTORS® · 3177451212
Based on information submitted to the MLS GRID as of November 19, 2026 at 5:08 PM. All data is obtained from various sources and may not have been verified by broker or MLS GRID. Supplied Open House Information is subject to change without notice. All information should be independently reviewed and verified for accuracy. Properties may or may not be listed by the office/agent presenting the information.

Similar Homes For Sale In Cloverdale
Start Your Real Estate Journey
Whether you have questions about this listing, want to schedule a showing, or just want to talk through your options, René Hauck is here to help. Reach out and expect a response within one business day.
How can I help?
René Hauck is here to help. Reach out and expect a response within one business day.
Thanks — René Hauck will be in touch shortly.
Make A Plan For Your Purchase
Know what you can afford before you start shopping — then run the numbers on any home you have in mind.
How much house can I afford?
- Principal & interest
- Property taxes
- Homeowner's insurance
- HOA dues
If your monthly savings are applied to the loan principal.
Enter your income, debts, and down payment to see how much home you may qualify for. Estimates only — not a lending decision.
Want to know more?
René Hauck is here to help. Reach out and expect a response within one business day.
✓ Thanks — René Hauck will be in touch shortly.