
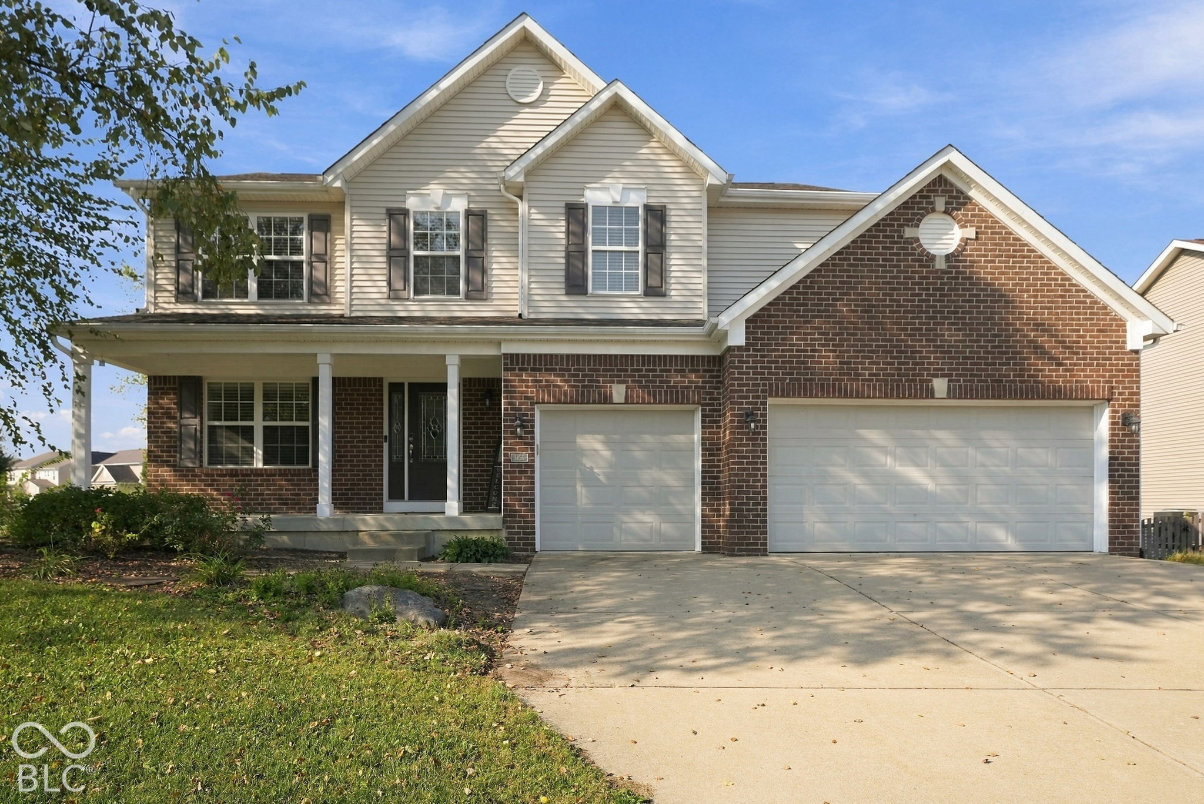
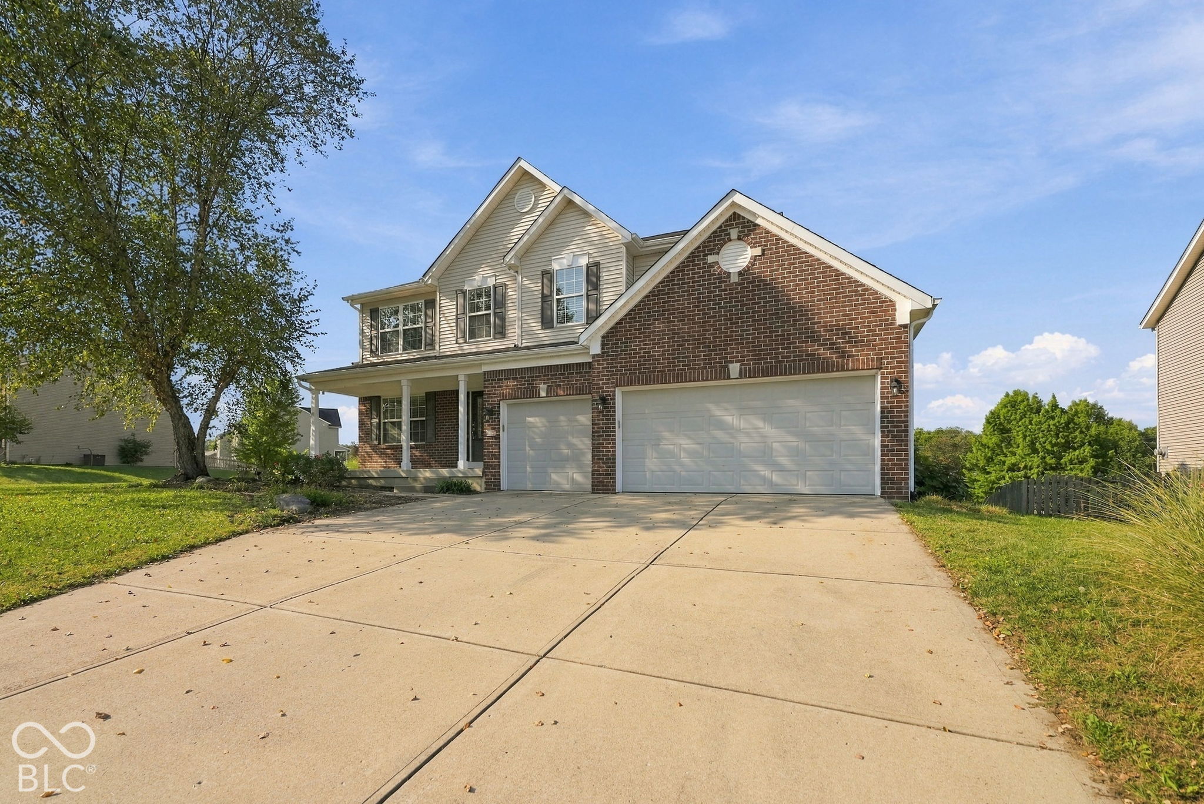
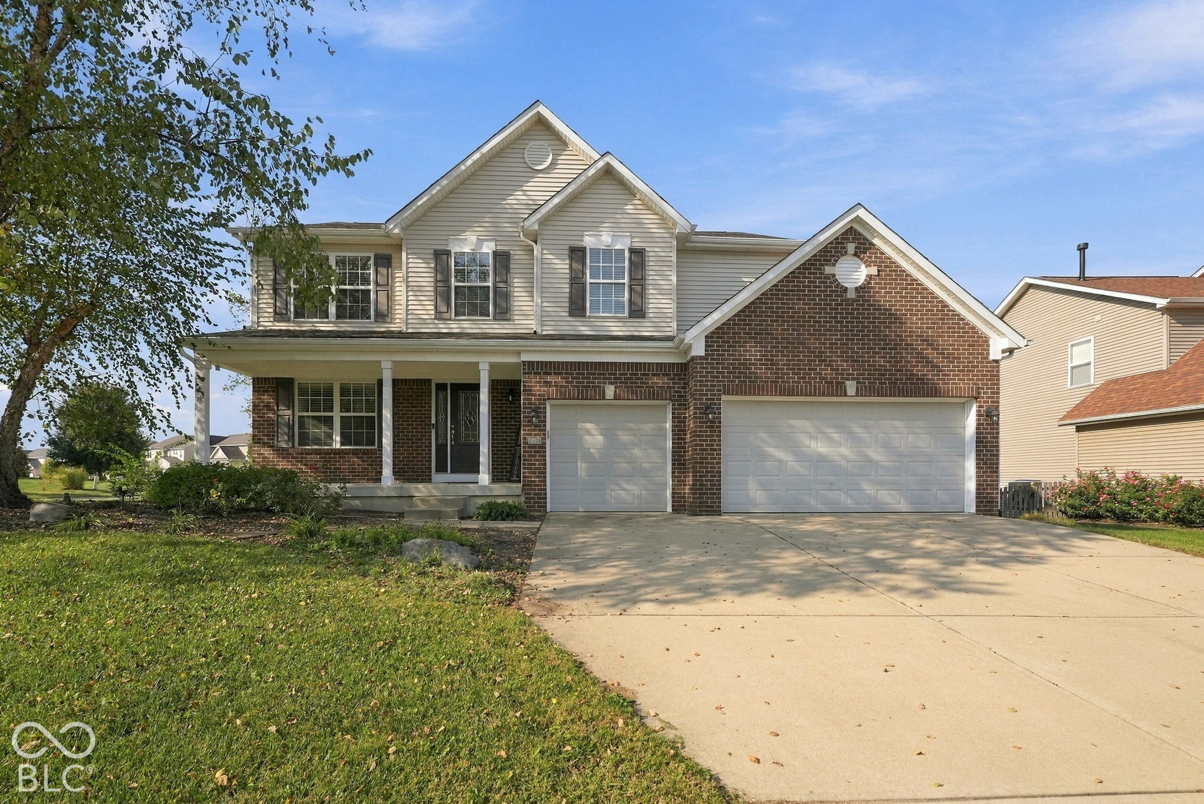
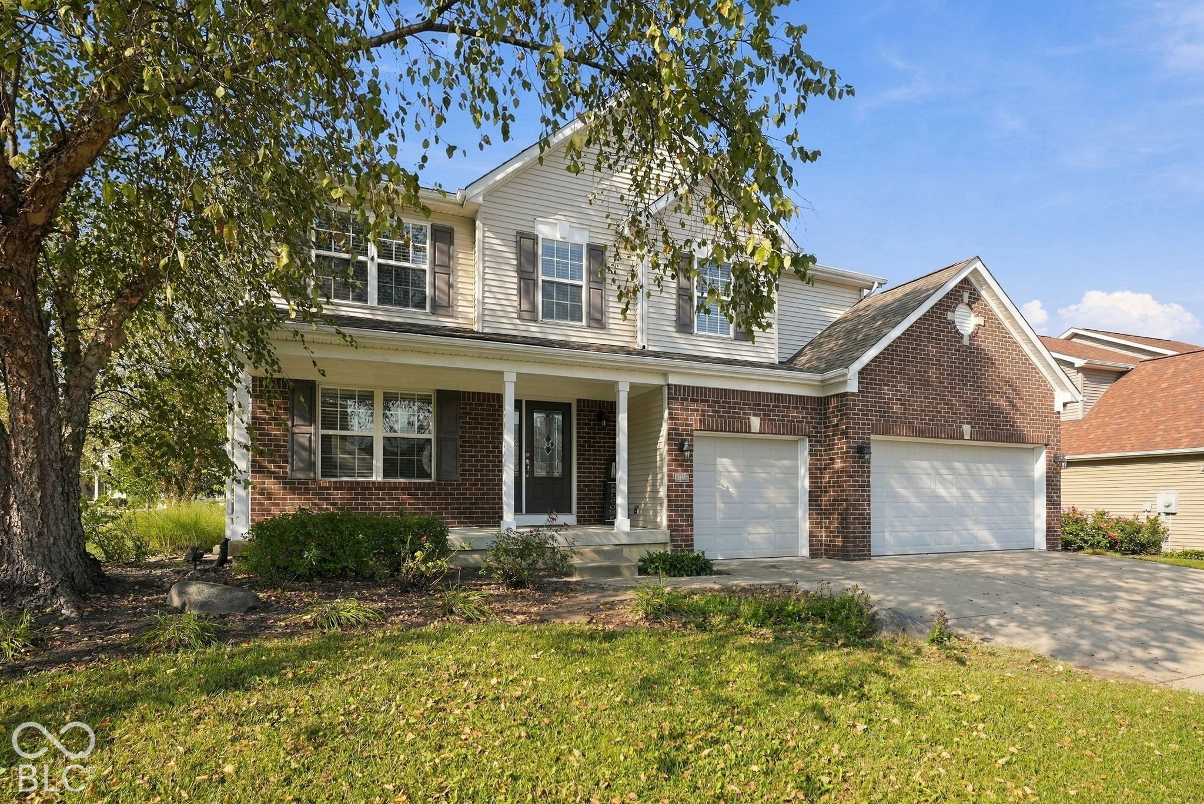
1456 Stormhaven
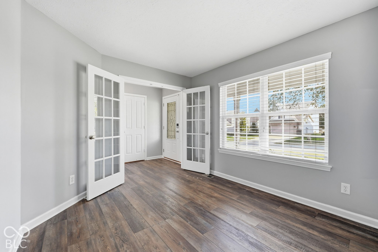
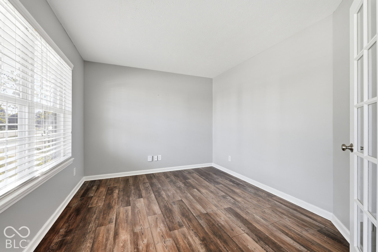
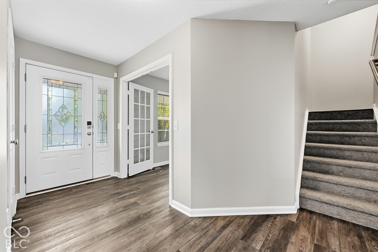
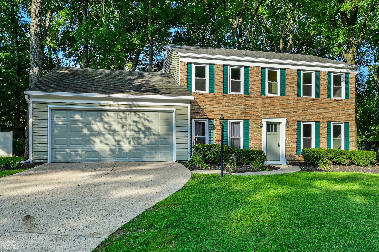
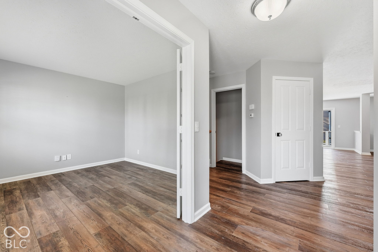
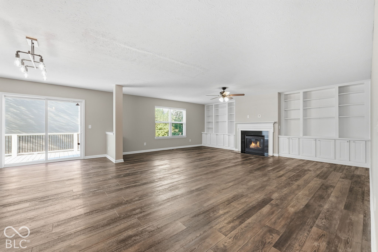
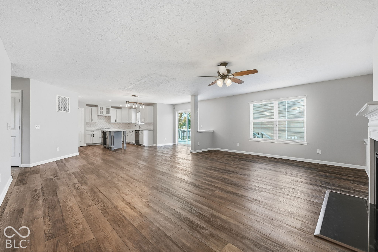
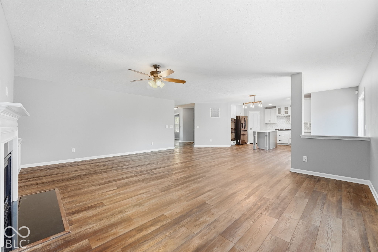
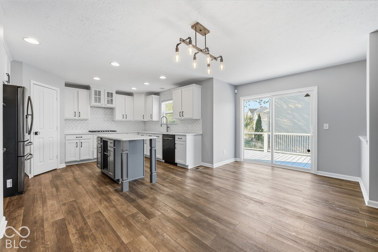
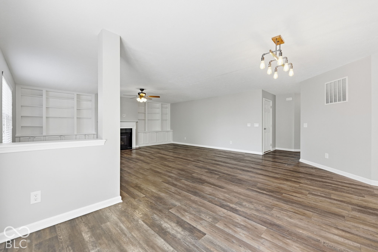
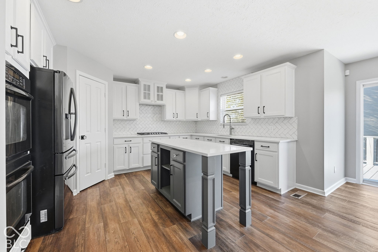
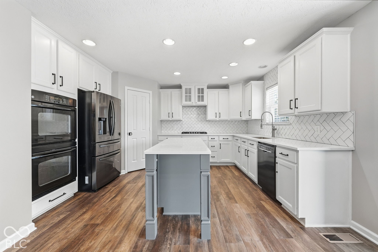
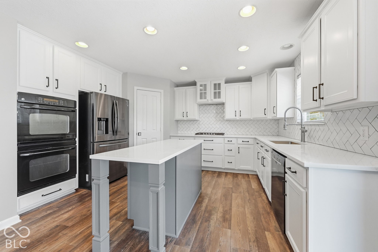
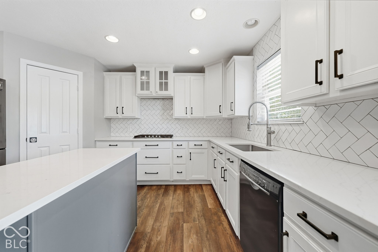
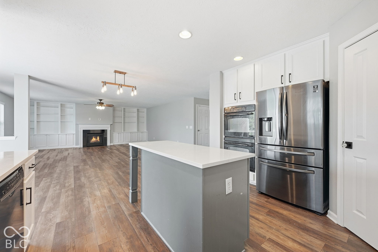
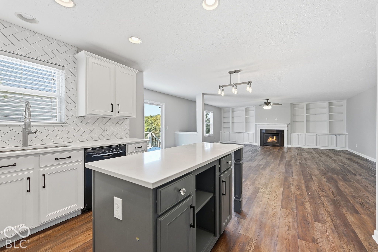
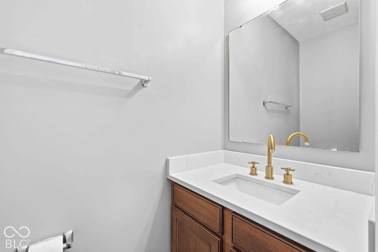
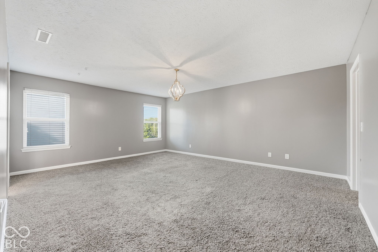
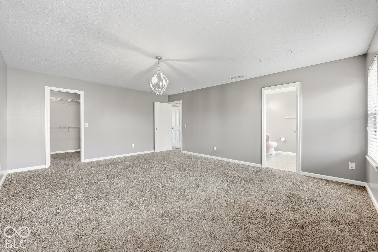
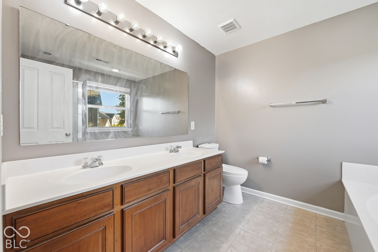
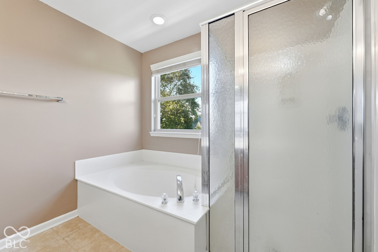
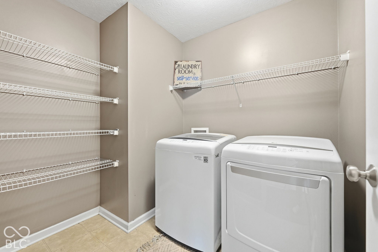
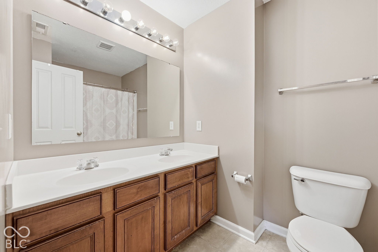
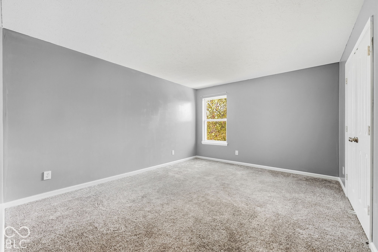
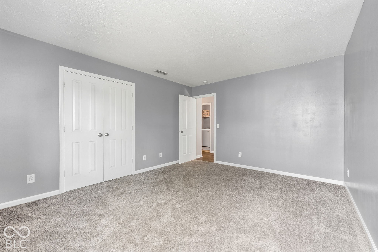
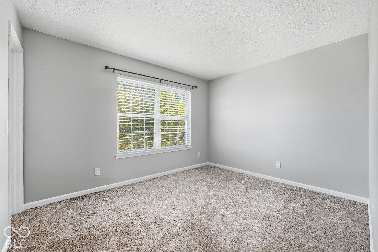
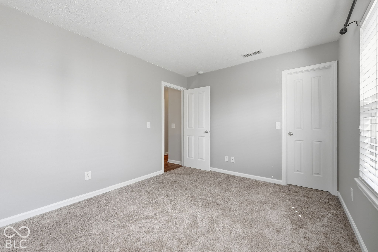
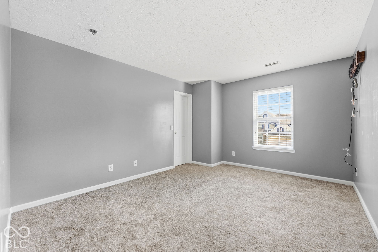
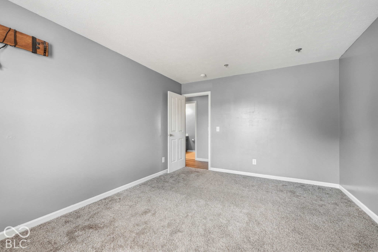
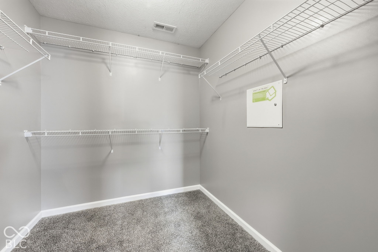
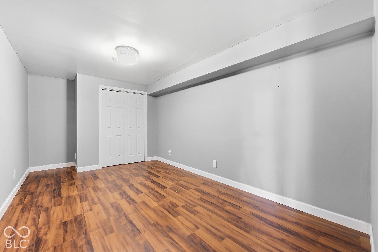
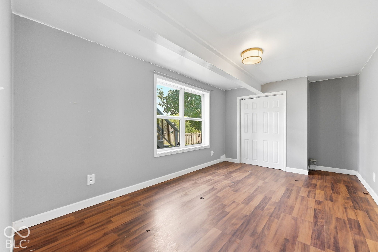
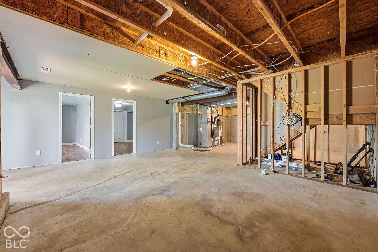
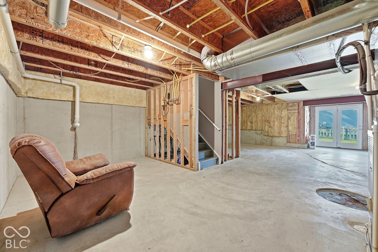
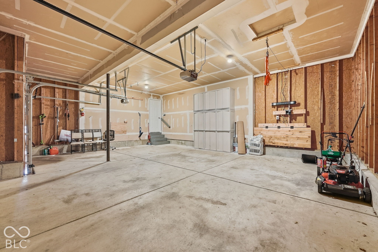
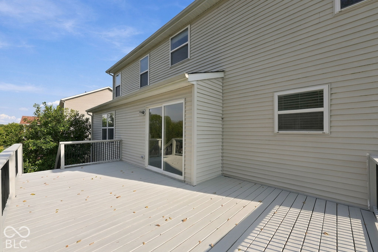
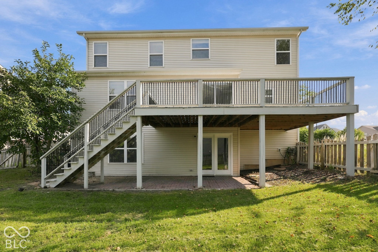
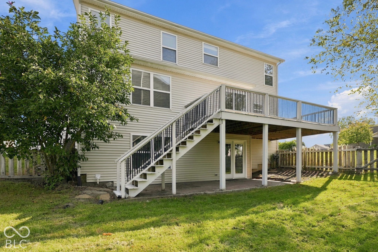
Walkout basement on a corner lot in a family-friendly neighborhood, ready for your growing or established family to call home! Freshly painted throughout, this spacious home offers plenty of room for everyone. Deck freshly painted. The roof was replaced in (2021), and the recently remodeled kitchen and new vinyl plank flooring throughout the main level add a fresh, modern touch. All appliances stay! As you enter, the main level welcomes you with an office/flex room, followed by a spacious living room that flows into the kitchen and dining area. A convenient half bath completes the main level. Upstairs, you'll find 4 bedrooms along with 2 full bathrooms, providing plenty of space for family and guests. The walkout basement features 1 bedroom, an extra room, and unfinished space that offers an opportunity to create your own hangout area, recreation room, or additional living space.
Listing Information
Facts & Features
Location
Community Information
Architecture
Features & Amenities
Property Features
Square Footage
Tax & Financial Information
Schools
Center Grove High School
Assigned school for this home
Waverly Elementary School
Maple Grove Elementary School
Perry Meridian High School
Rosa Parks Elementary School
North Grove Elementary School
Glenns Valley Elementary School
Center Grove Middle School Central
School ratings are provided for informational purposes only and are subject to change. Attendance boundaries are for reference only — contact the school or district directly to verify enrollment eligibility.
Historical Data
Price History
| Date | Event | Price |
|---|---|---|
| 10/27/2026 | Price change | $418,000 |
| 10/03/2026 | Listed for sale | $429,900 |
Listed by Van Thawng · eXp Realty, LLC · 8886113912
Based on information submitted to the MLS GRID as of October 27, 2026 at 1:48 PM. All data is obtained from various sources and may not have been verified by broker or MLS GRID. Supplied Open House Information is subject to change without notice. All information should be independently reviewed and verified for accuracy. Properties may or may not be listed by the office/agent presenting the information.

Similar Homes For Sale In Greenwood
Start Your Real Estate Journey
Whether you have questions about this listing, want to schedule a showing, or just want to talk through your options, René Hauck is here to help. Reach out and expect a response within one business day.
How can I help?
René Hauck is here to help. Reach out and expect a response within one business day.
Thanks — René Hauck will be in touch shortly.
Make A Plan For Your Purchase
Know what you can afford before you start shopping — then run the numbers on any home you have in mind.
How much house can I afford?
- Principal & interest
- Property taxes
- Homeowner's insurance
- HOA dues
If your monthly savings are applied to the loan principal.
Enter your income, debts, and down payment to see how much home you may qualify for. Estimates only — not a lending decision.
Want to know more?
René Hauck is here to help. Reach out and expect a response within one business day.
✓ Thanks — René Hauck will be in touch shortly.