
1183 Red Tail Ct
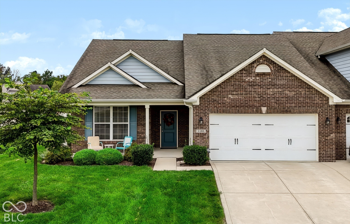
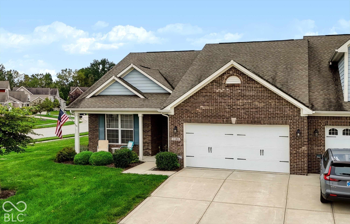
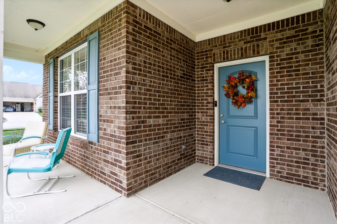
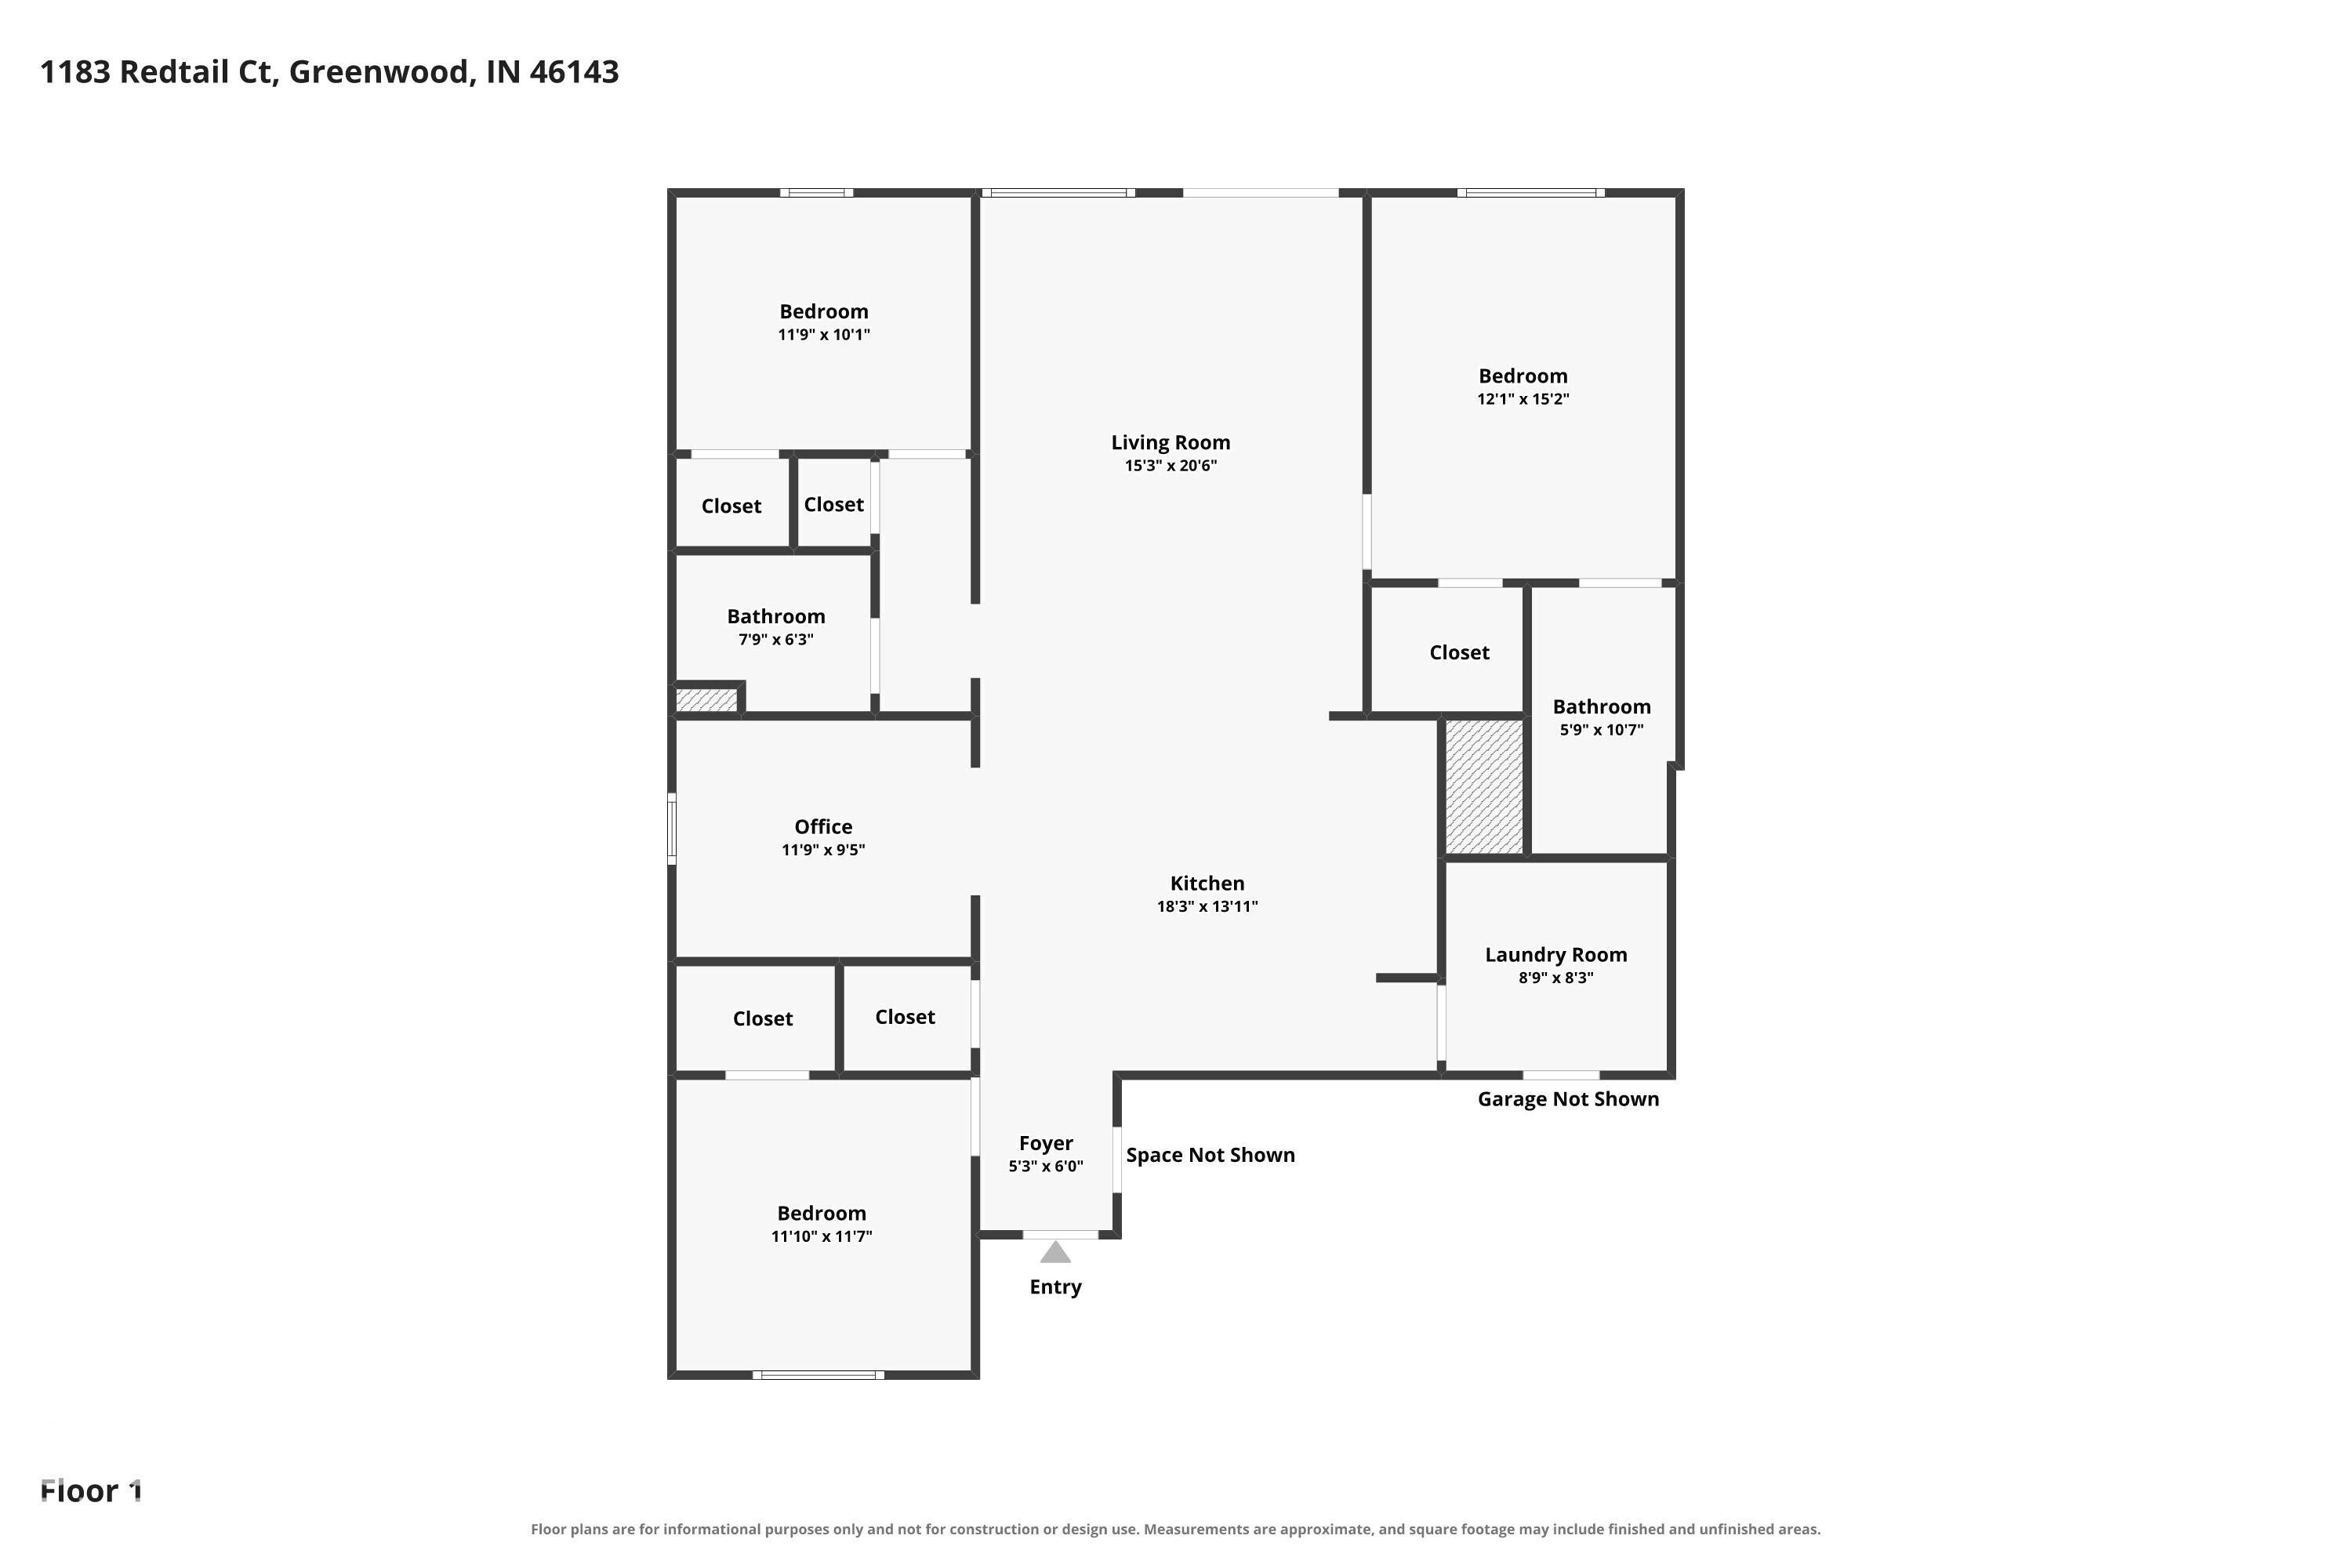
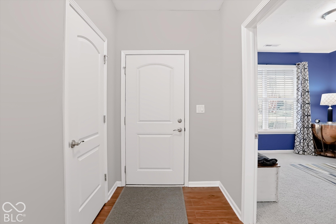
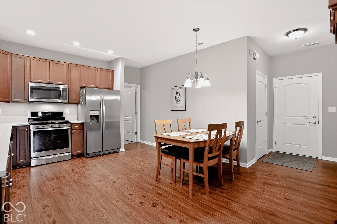
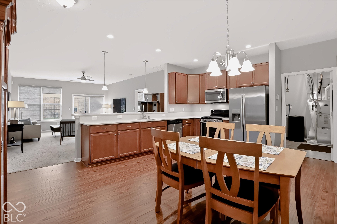
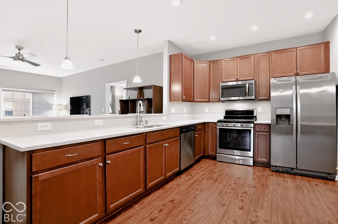
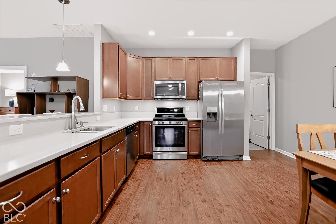
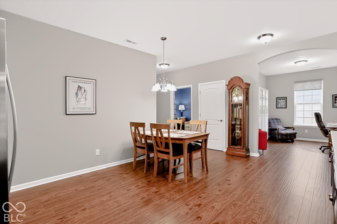
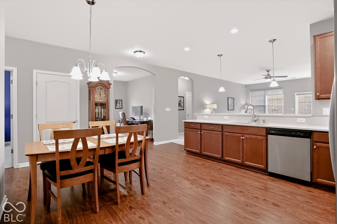
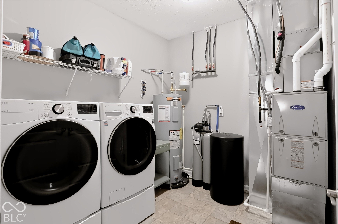
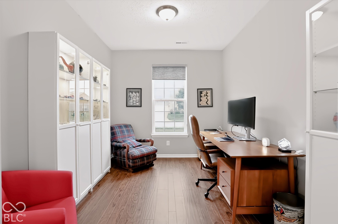
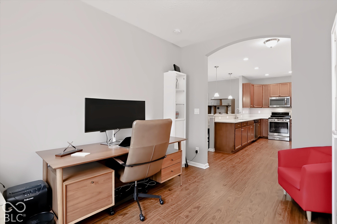
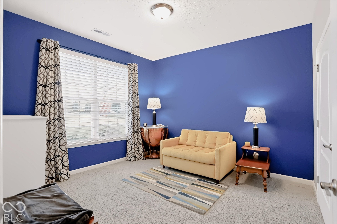
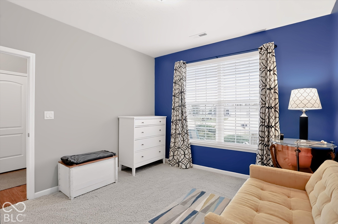
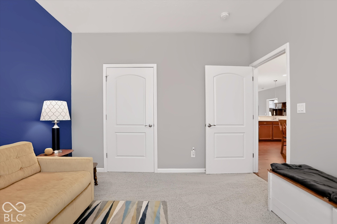
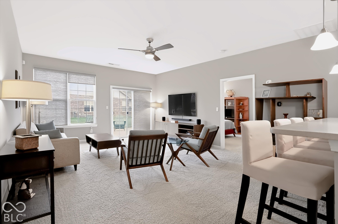
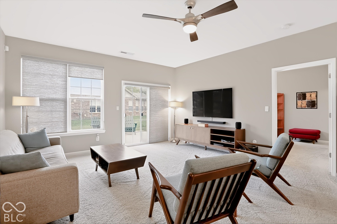
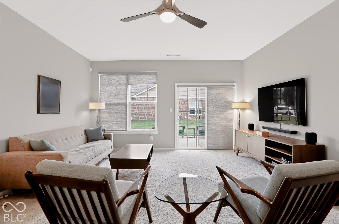
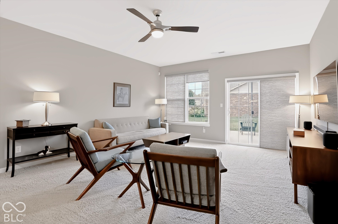
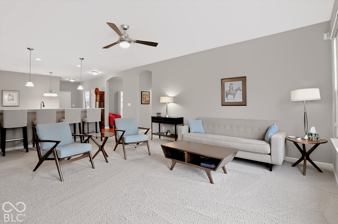
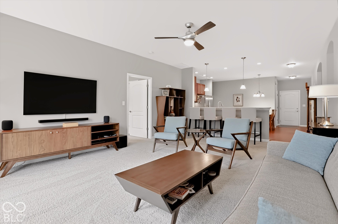
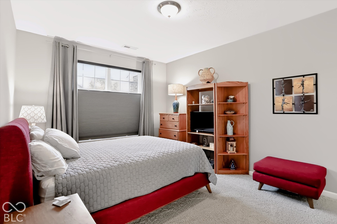
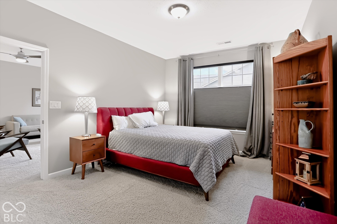
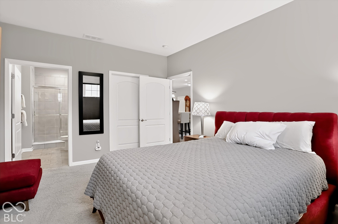
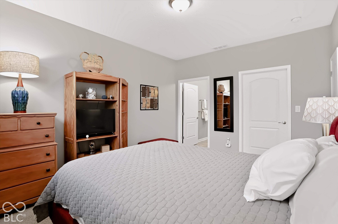
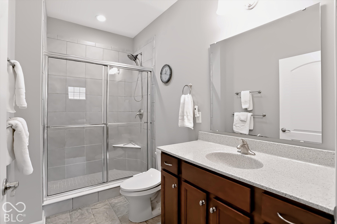
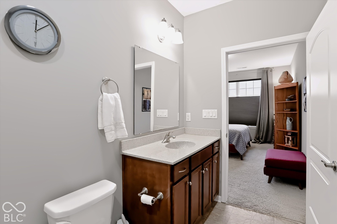
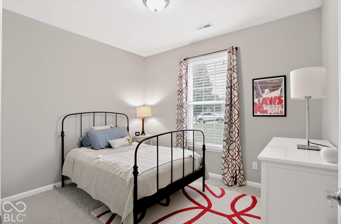
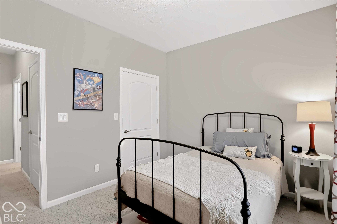
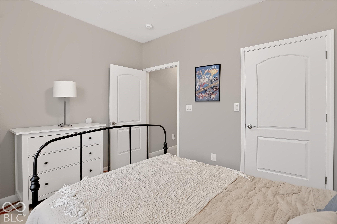
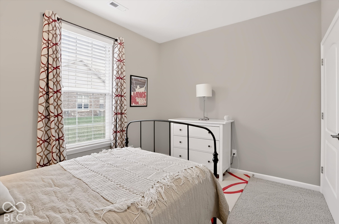
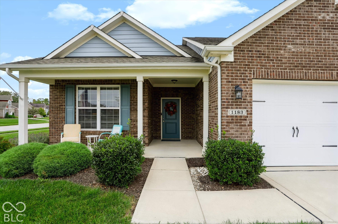
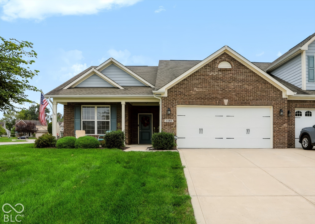
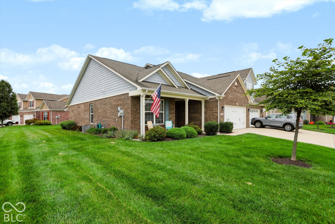
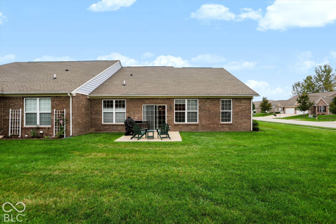
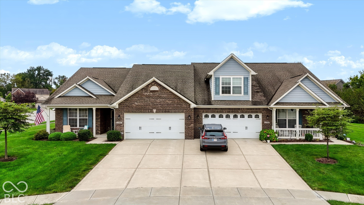
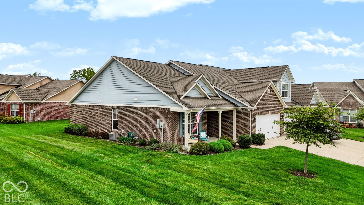
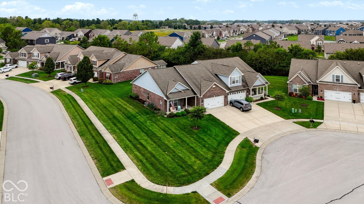
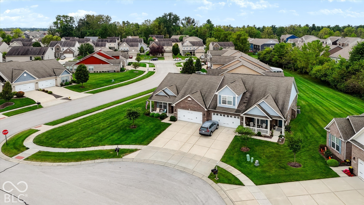
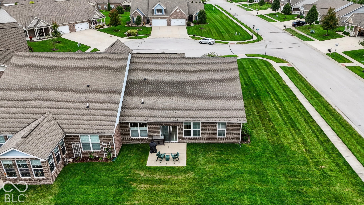
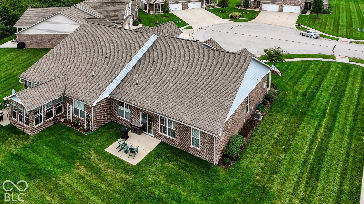
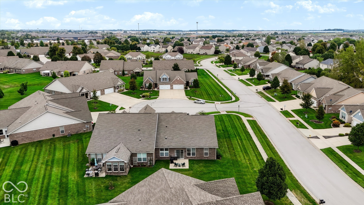
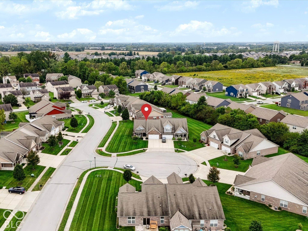
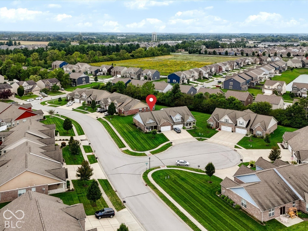
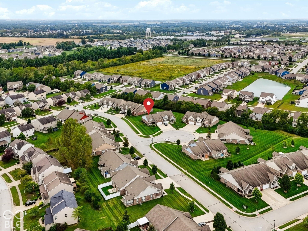
This 1,612 square foot, 3-bedroom, 2-bath one-level end unit sits on a corner cul-de-sac lot, where the HOA handles lawn care, irrigation and snow removal so weekends stay your own. The open kitchen anchors the main living space with a gas range (a 240V outlet is already in place if you prefer to cook electric), stainless appliances and a breakfast bar that looks into the living room, with a slider out to the patio. A separate office with glass-front display cabinets that stay makes a real work-from-home or hobby room. The split bedroom layout gives the primary suite its own side of the home, with a tiled walk-in shower, and the Elfa closet systems convey. Recent updates include an electric water heater under a year old, and the owned water softener stays. The garage adds a storage system and EV charging installed in 2024. As an end unit, it enjoys a wide side and back lawn, with the patio right off the living room.
Listing Information
Facts & Features
Location
Community Information
Architecture
Features & Amenities
Property Features
Square Footage
Tax & Financial Information
Schools
Grassy Creek Elementary School
Assigned school for this home
Clark Pleasant Middle School
Assigned school for this home
Whiteland Community High School
Assigned school for this home
Greenwood Northeast Elementary School
Southwest Elementary School
V O Isom Central Elementary School
Sawmill Woods Elementary School
Central Nine Career Center
School ratings are provided for informational purposes only and are subject to change. Attendance boundaries are for reference only — contact the school or district directly to verify enrollment eligibility.
Historical Data
Price History
| Date | Event | Price |
|---|---|---|
| 10/27/2026 | Price change | $274,900 |
| 10/02/2026 | Listed for sale | $295,000 |
Listed by Connor Jones · Mark Dietel Realty, LLC · 3178868440
Based on information submitted to the MLS GRID as of October 29, 2026 at 5:03 PM. All data is obtained from various sources and may not have been verified by broker or MLS GRID. Supplied Open House Information is subject to change without notice. All information should be independently reviewed and verified for accuracy. Properties may or may not be listed by the office/agent presenting the information.

Similar Homes For Sale In Greenwood
Start Your Real Estate Journey
Whether you have questions about this listing, want to schedule a showing, or just want to talk through your options, René Hauck is here to help. Reach out and expect a response within one business day.
How can I help?
René Hauck is here to help. Reach out and expect a response within one business day.
Thanks — René Hauck will be in touch shortly.
Make A Plan For Your Purchase
Know what you can afford before you start shopping — then run the numbers on any home you have in mind.
How much house can I afford?
- Principal & interest
- Property taxes
- Homeowner's insurance
- HOA dues
If your monthly savings are applied to the loan principal.
Enter your income, debts, and down payment to see how much home you may qualify for. Estimates only — not a lending decision.
Want to know more?
René Hauck is here to help. Reach out and expect a response within one business day.
✓ Thanks — René Hauck will be in touch shortly.