
2382 Zion Trl
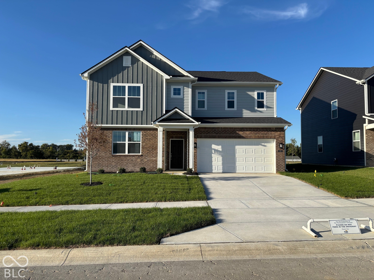
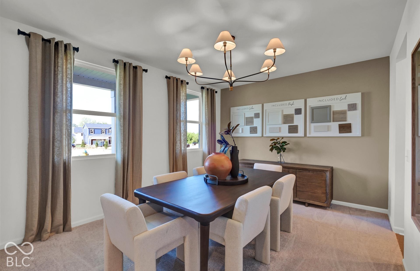
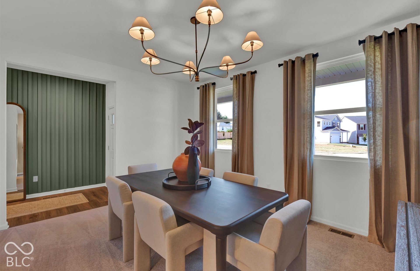
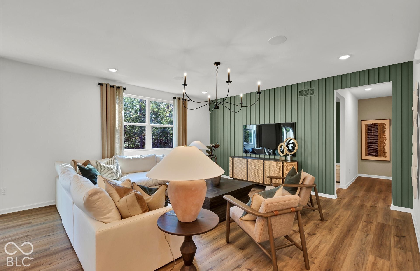
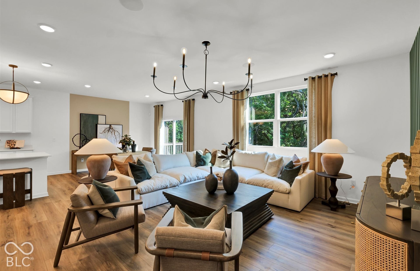
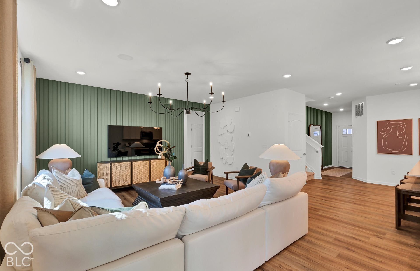
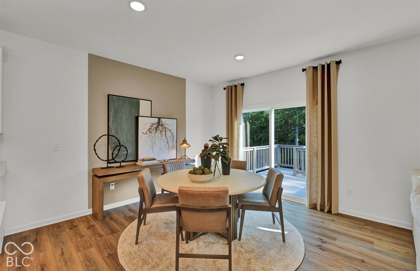
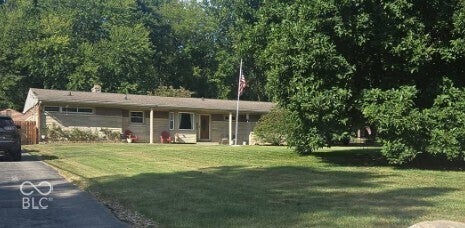
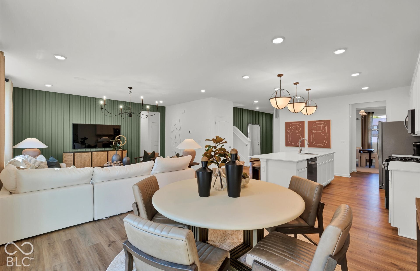
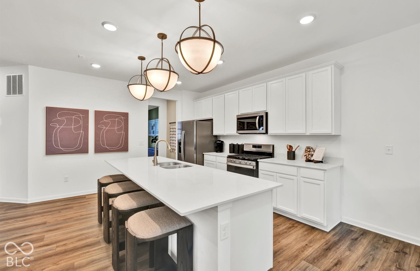
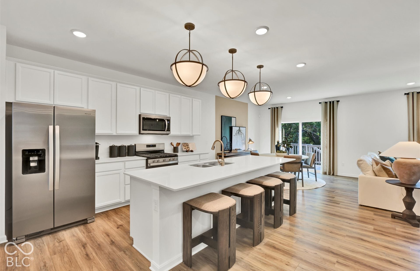
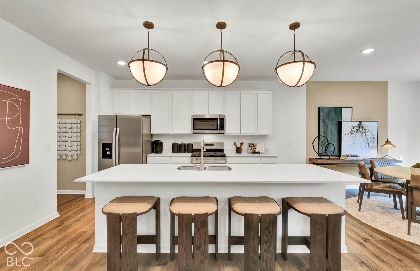
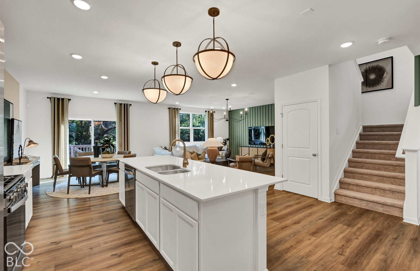
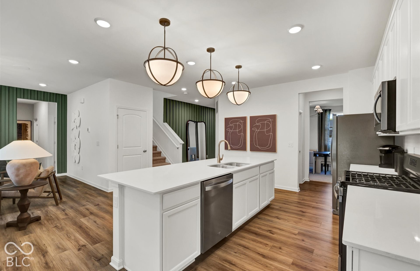
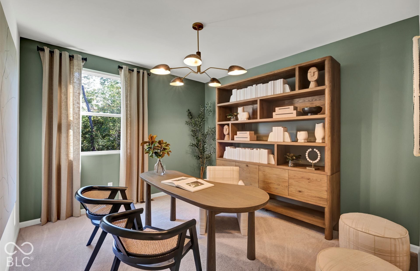
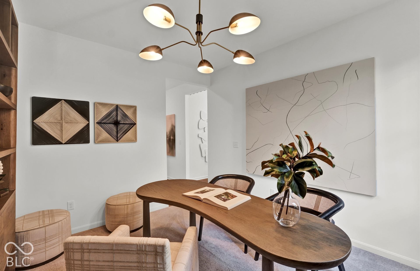
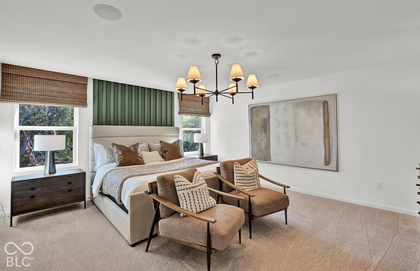
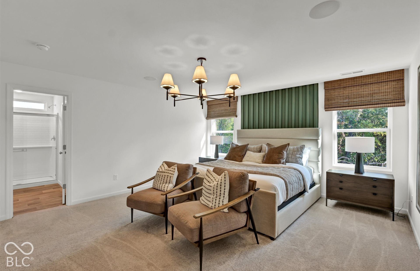
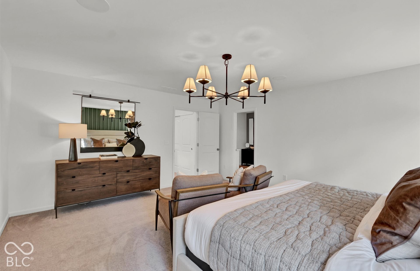
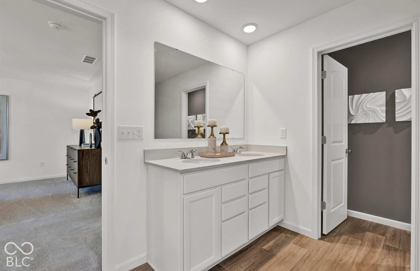
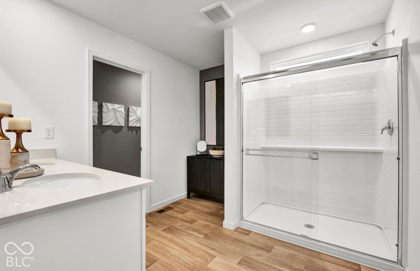
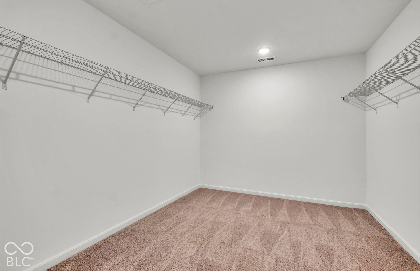
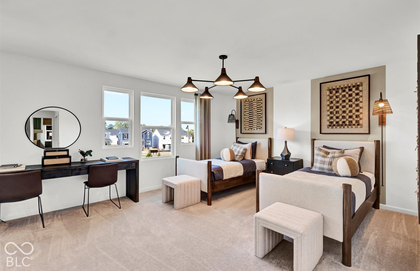
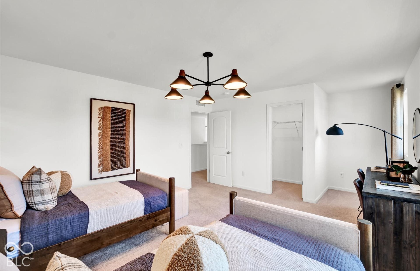
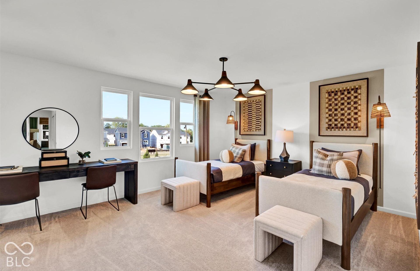
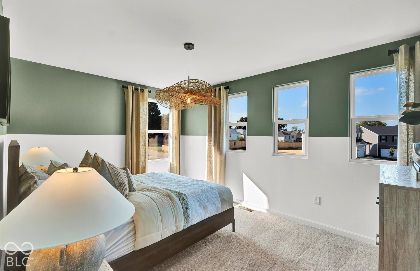
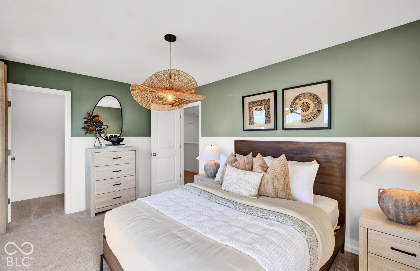
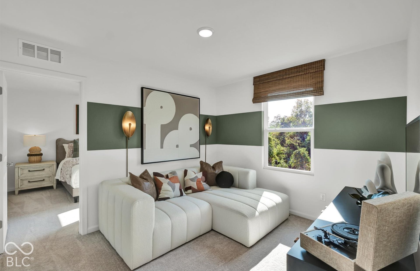
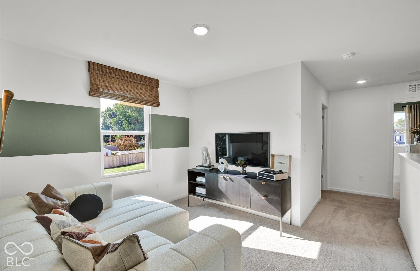
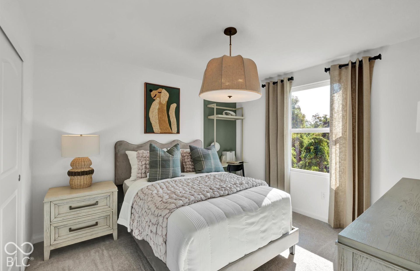
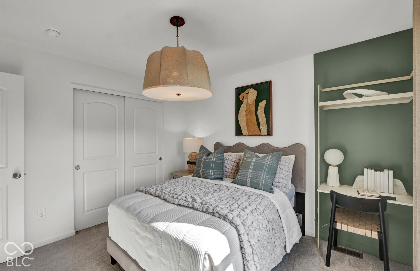
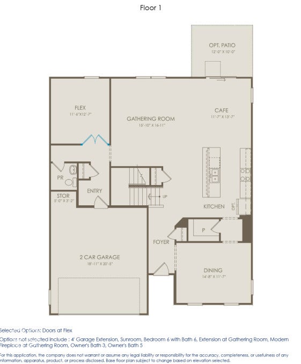
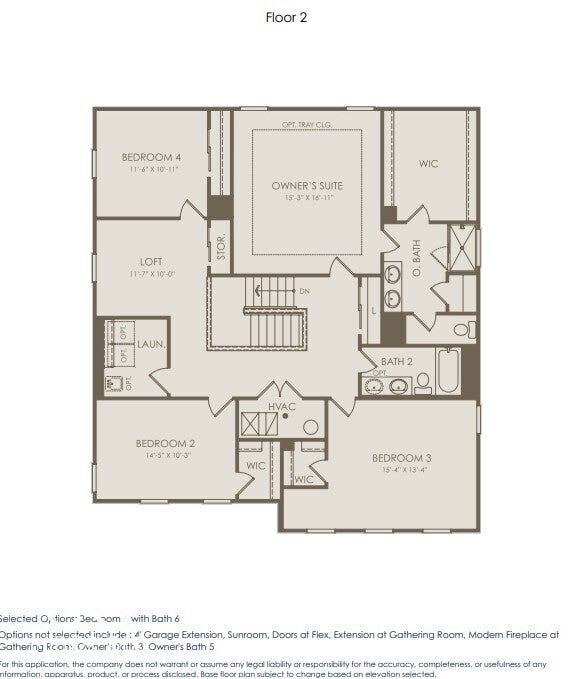
The Mitchell floorplan offers a spacious, well-designed layout with room to live, work, and entertain. A welcoming foyer opens to a formal dining room, while the heart of the home features an open-concept kitchen with white cabinetry, Aruca White quartz countertops, a stainless steel gas range, and a full appliance package included. The kitchen flows seamlessly into the gathering room, creating an inviting space for everyday living and hosting guests. Tucked away at the rear of the main level, the flex room provides a private and versatile space ideal for a home office, fitness area, hobby room, or additional lounge. Upstairs, the owner's suite offers a peaceful retreat with a spacious bedroom, oversized walk-in closet, and private bath featuring dual vanities. Three additional bedrooms, a shared full bath, a centrally located loft, and a convenient second-floor laundry room provide flexibility and functionality for a variety of needs. Located in Sage Run, residents enjoy access to a nearby outdoor sports complex and a 40-acre park with athletic fields, multi-use fields, a splash pad, and playground, all while being close to Greenwood Park Mall, Downtown Greenwood, Main Street, Franklin, and I-65. Situated within the Clark-Pleasant School District. Photos are of a similar model.
Listing Information
Open Houses
-
Saturday, November 2112:00 PM – 4:00 PM
-
Sunday, November 2212:00 PM – 4:00 PM
-
Saturday, November 2812:00 PM – 4:00 PM
-
Sunday, November 2912:00 PM – 4:00 PM
Facts & Features
Location
Community Information
Architecture
Features & Amenities
Property Features
Square Footage
Tax & Financial Information
Schools
Clark Pleasant Middle School
Assigned school for this home
Greenwood Northeast Elementary School
Grassy Creek Elementary School
Mary Bryan Elementary School
V O Isom Central Elementary School
Southwest Elementary School
Arlington Elementary School
Lillie Idella Kitley Intermediate
School ratings are provided for informational purposes only and are subject to change. Attendance boundaries are for reference only — contact the school or district directly to verify enrollment eligibility.
Historical Data
Price History
| Date | Event | Price |
|---|---|---|
| 11/13/2026 | Price change | $389,900 |
| 09/28/2026 | Listed for sale | $399,900 |
Listed by Lisa Kleinke · Pulte Realty of Indiana, LLC · 3172491143
Based on information submitted to the MLS GRID as of November 13, 2026 at 9:33 PM. All data is obtained from various sources and may not have been verified by broker or MLS GRID. Supplied Open House Information is subject to change without notice. All information should be independently reviewed and verified for accuracy. Properties may or may not be listed by the office/agent presenting the information.

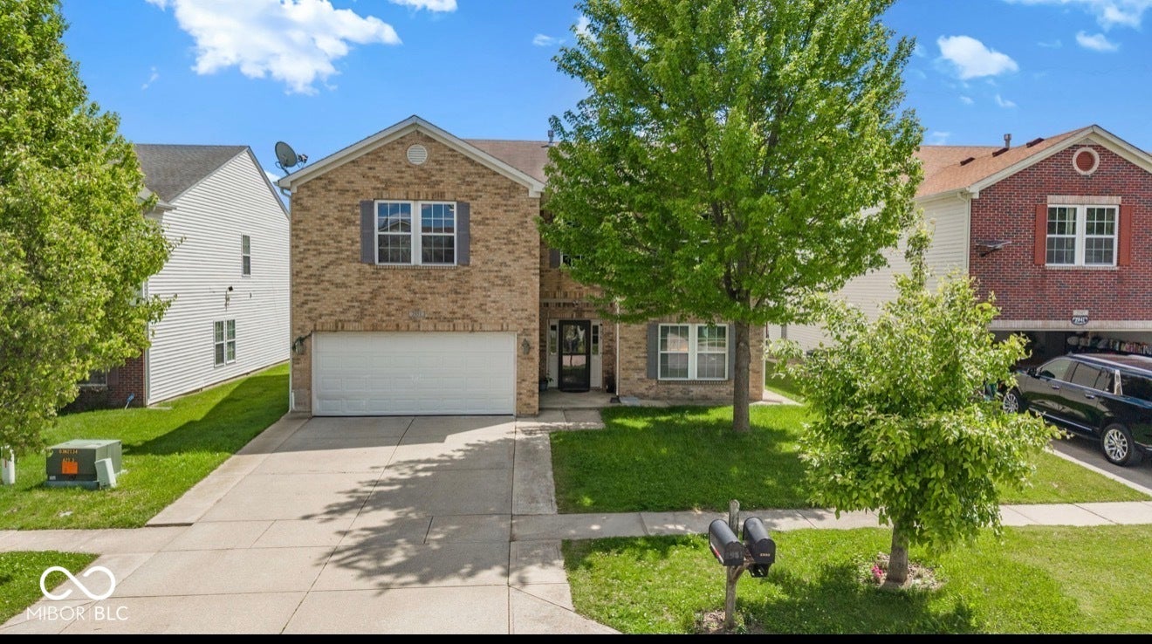
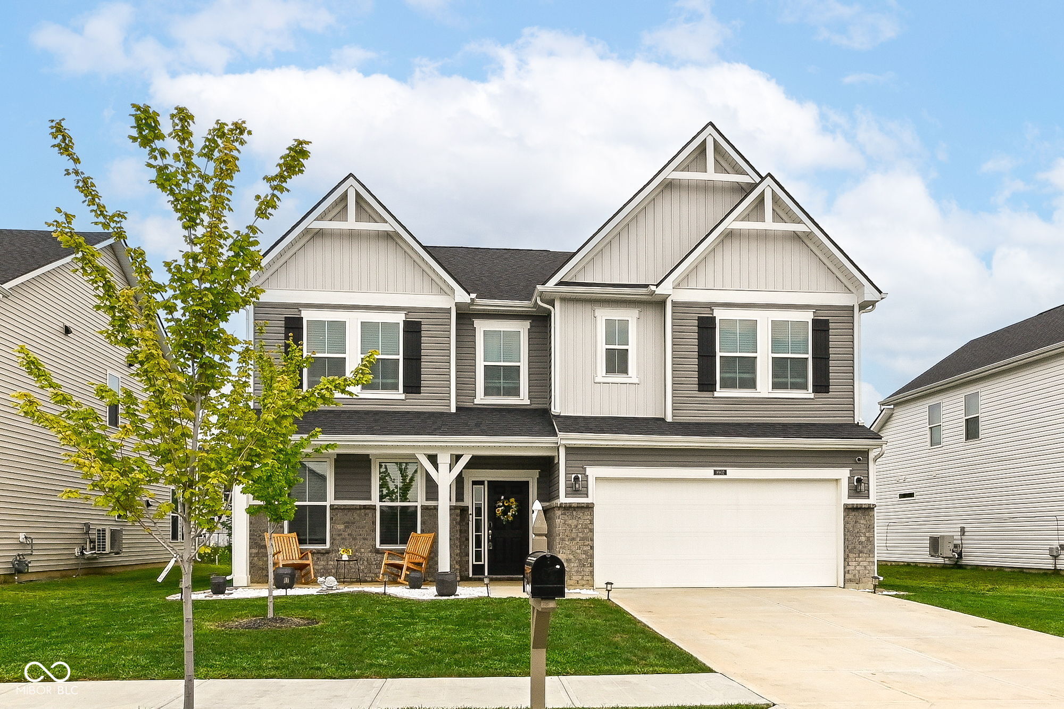
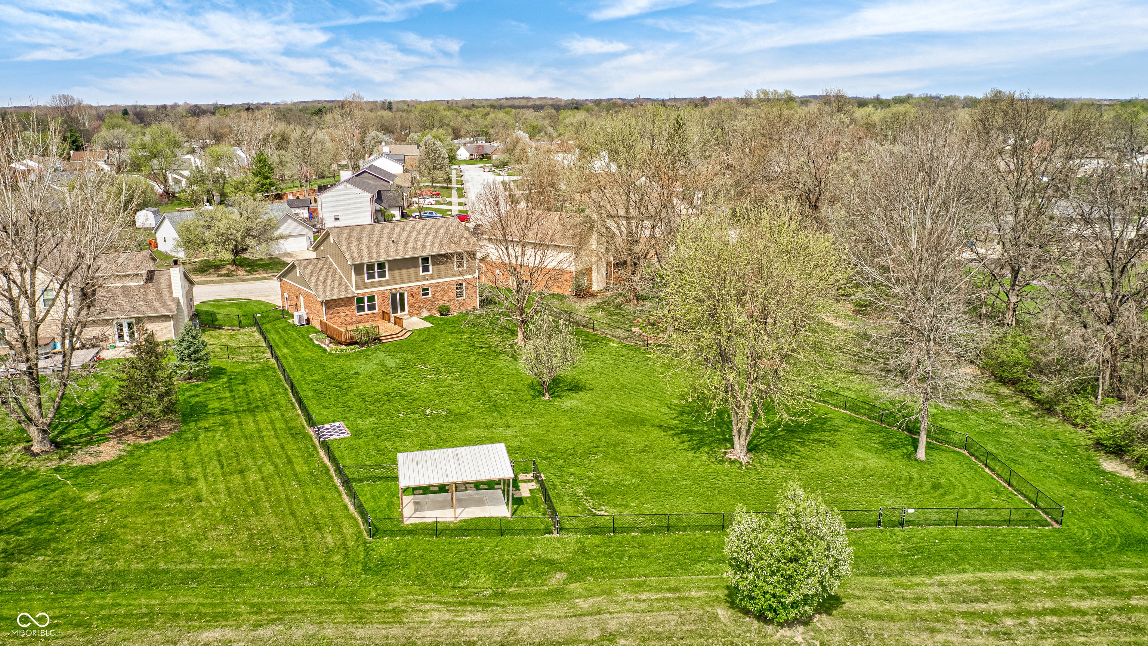
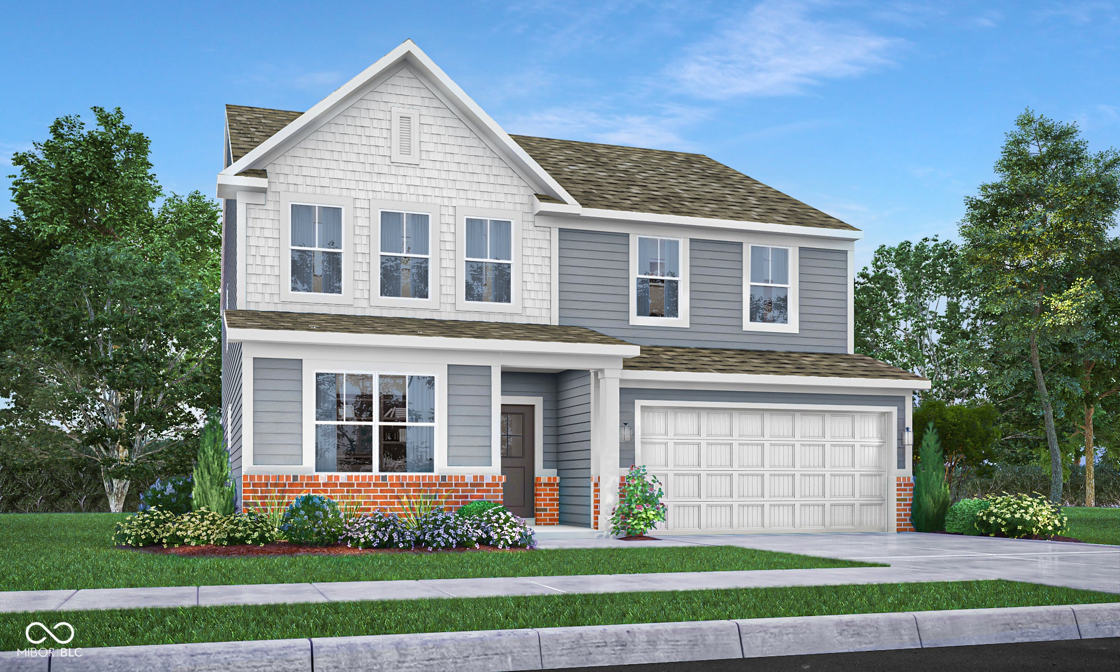
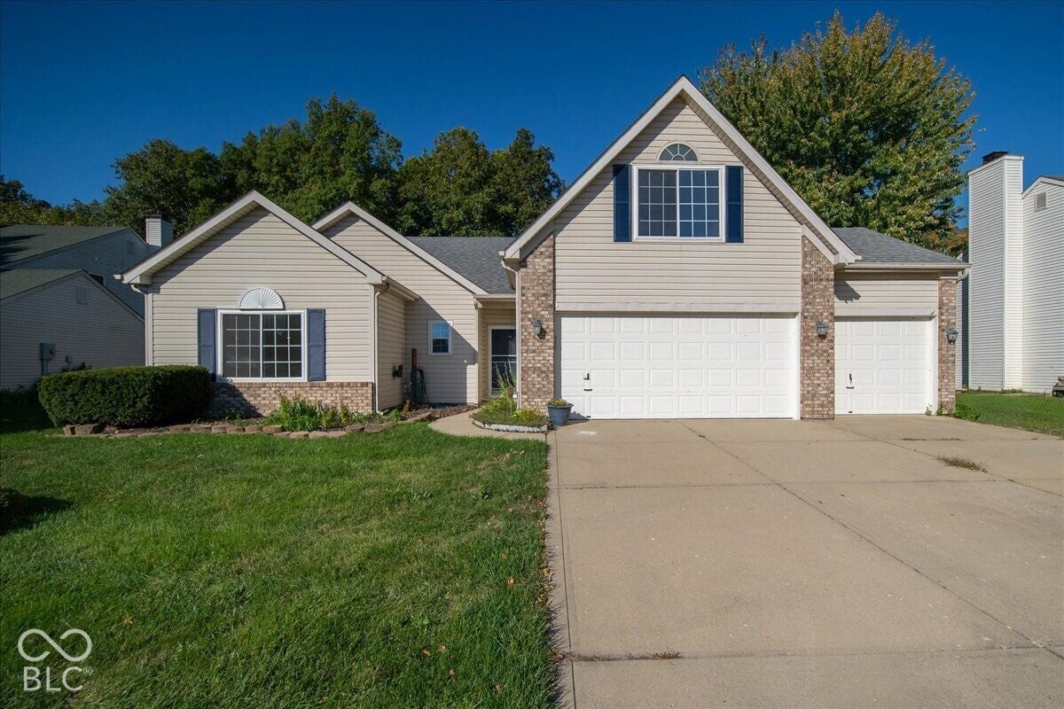
Similar Homes For Sale In Greenwood
Start Your Real Estate Journey
Whether you have questions about this listing, want to schedule a showing, or just want to talk through your options, René Hauck is here to help. Reach out and expect a response within one business day.
How can I help?
René Hauck is here to help. Reach out and expect a response within one business day.
Thanks — René Hauck will be in touch shortly.
Make A Plan For Your Purchase
Know what you can afford before you start shopping — then run the numbers on any home you have in mind.
How much house can I afford?
- Principal & interest
- Property taxes
- Homeowner's insurance
- HOA dues
If your monthly savings are applied to the loan principal.
Enter your income, debts, and down payment to see how much home you may qualify for. Estimates only — not a lending decision.
Want to know more?
René Hauck is here to help. Reach out and expect a response within one business day.
✓ Thanks — René Hauck will be in touch shortly.