

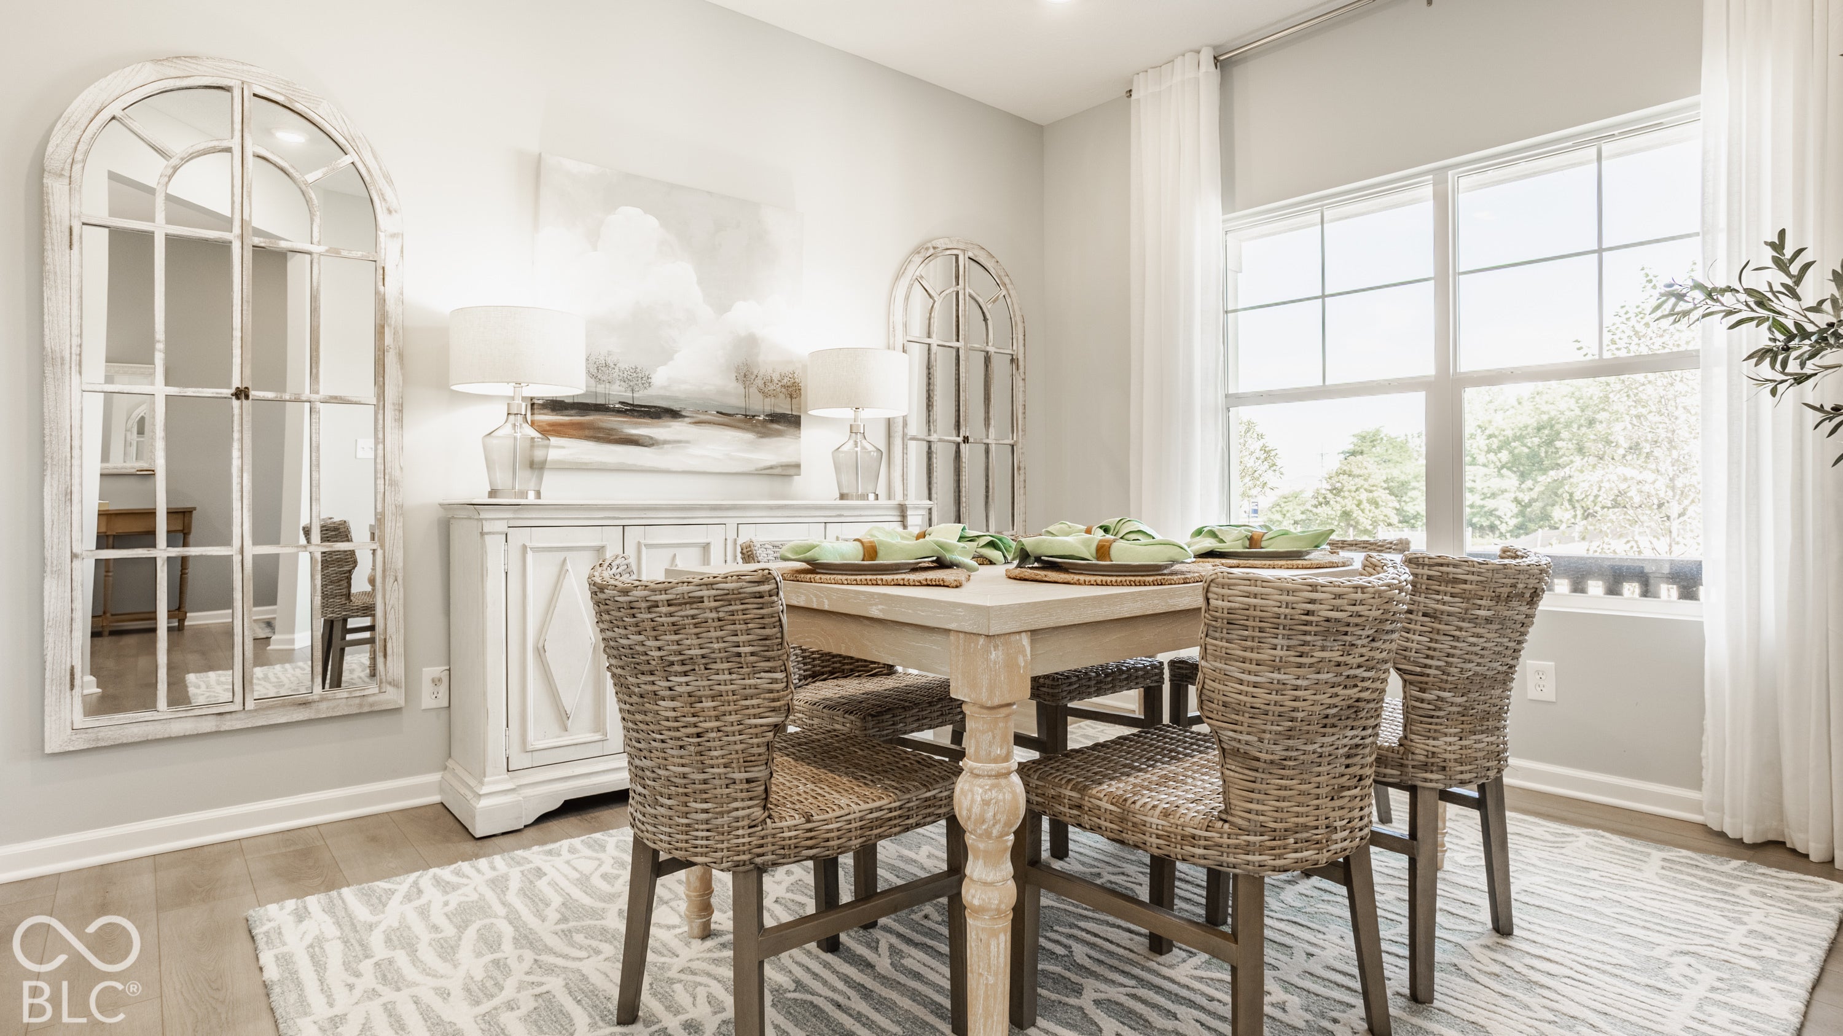
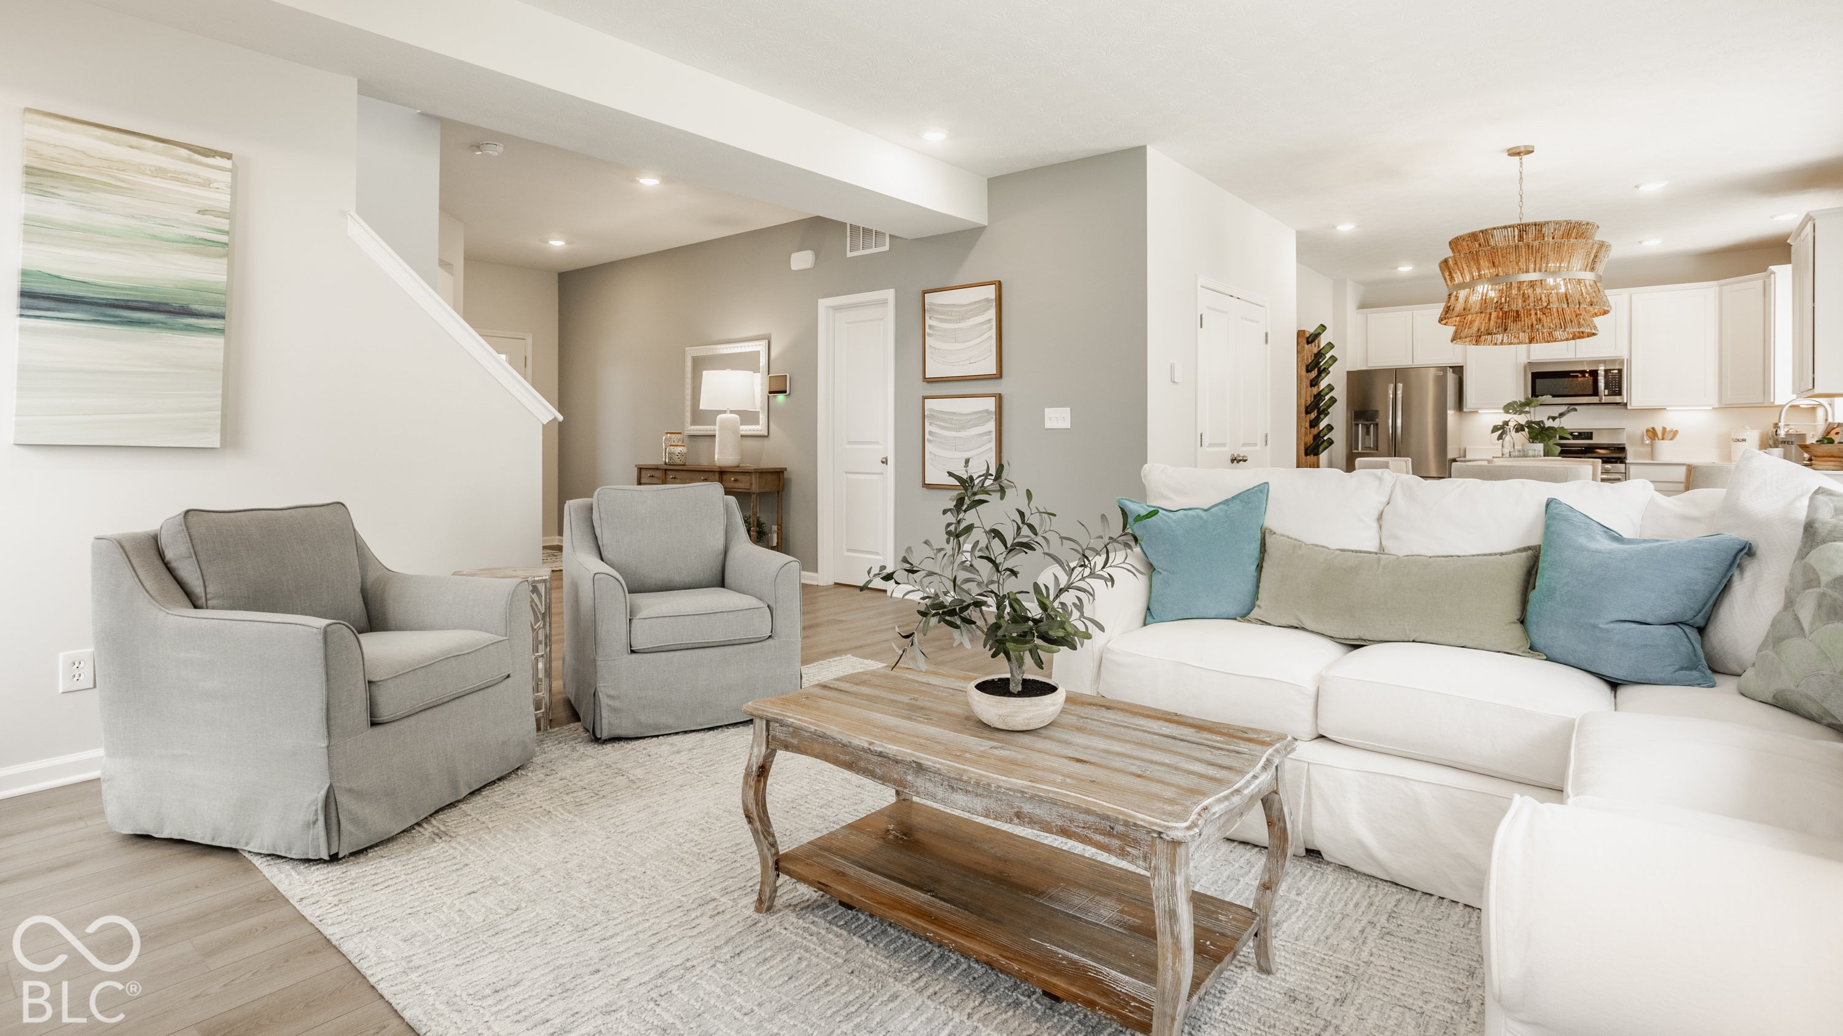
1101 Calistoga Rd
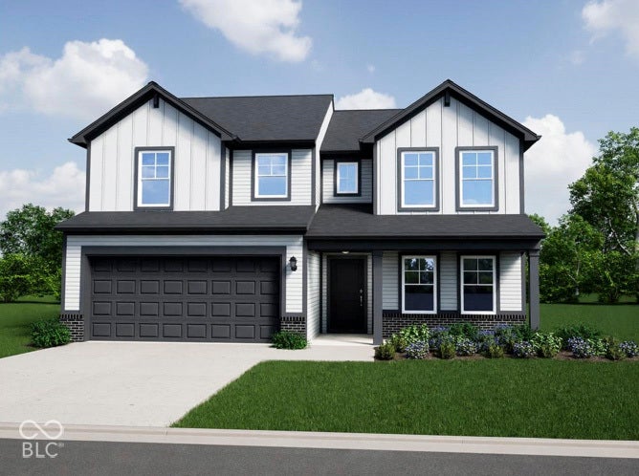
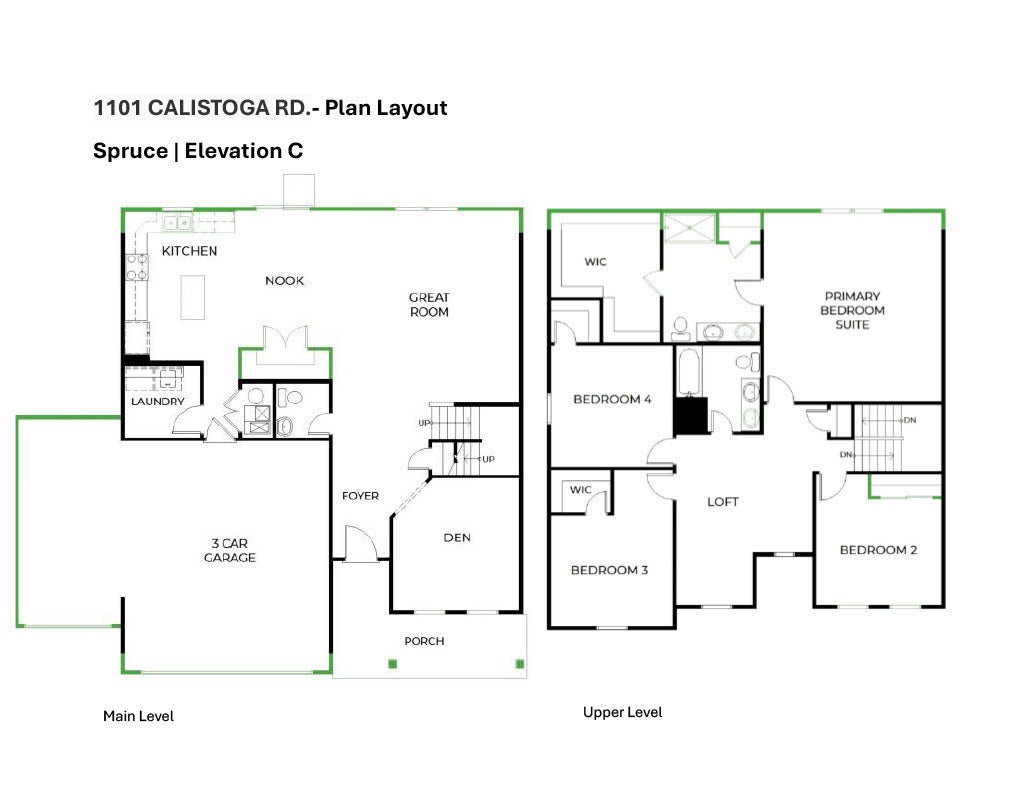
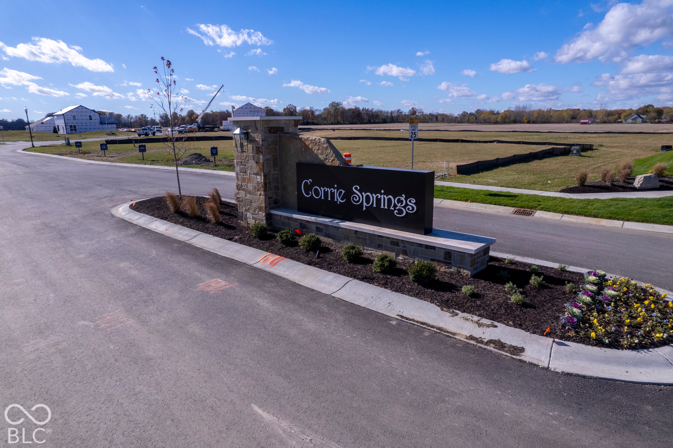
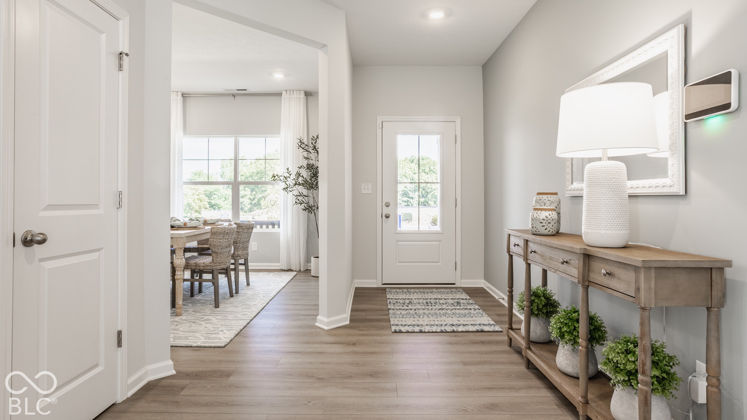
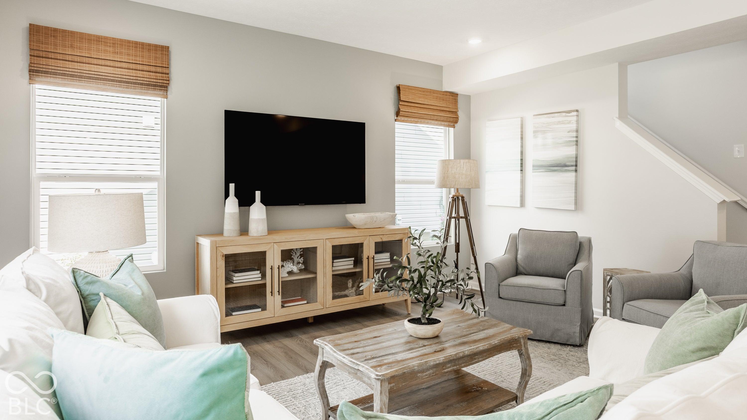
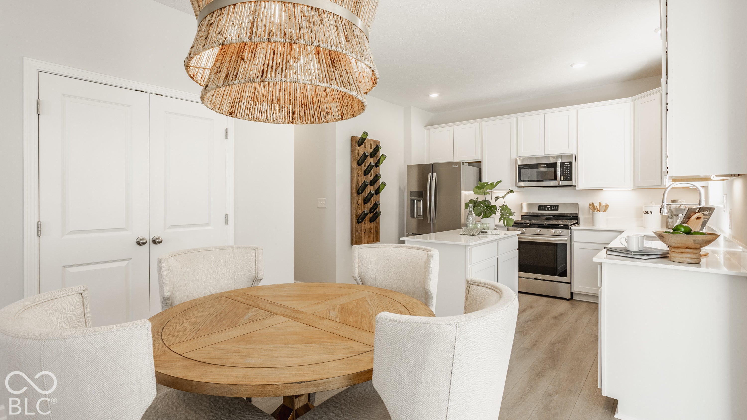
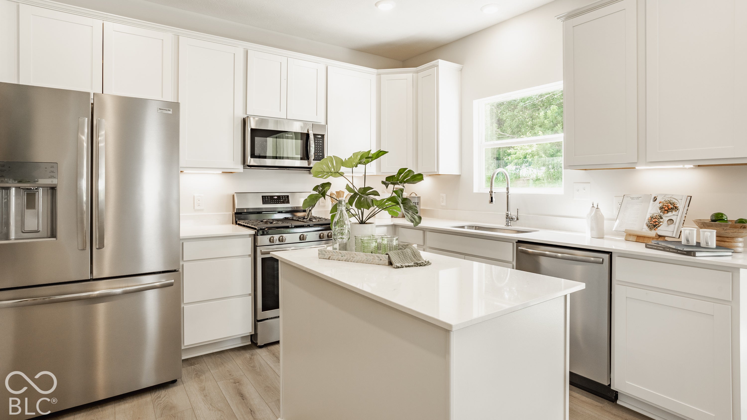
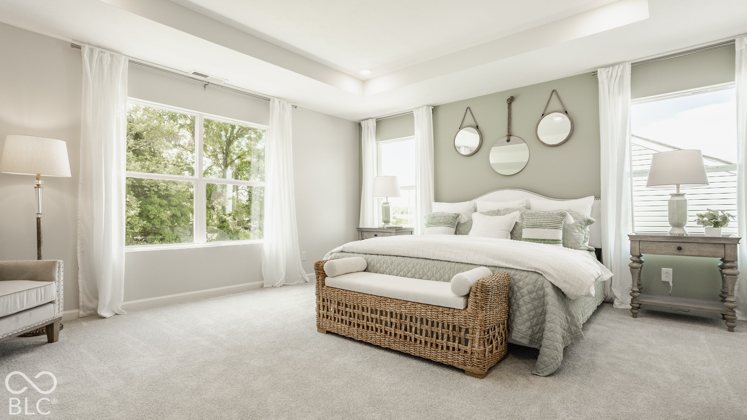
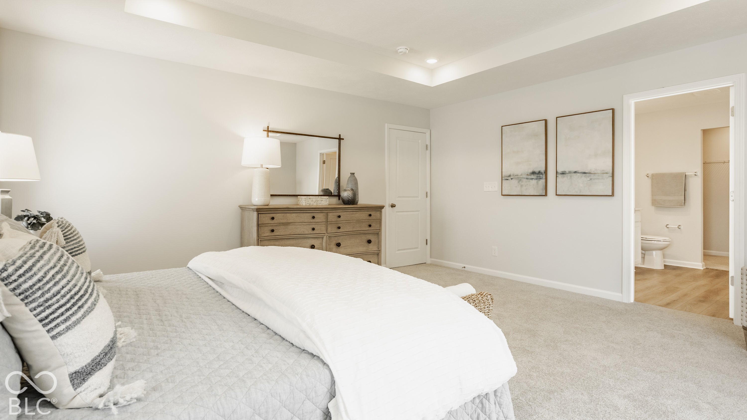
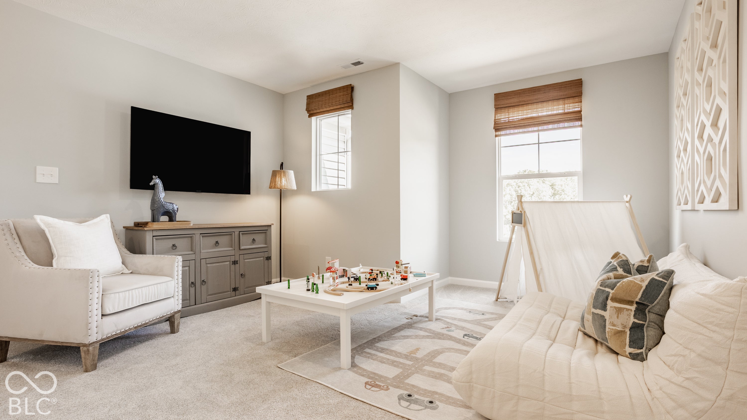
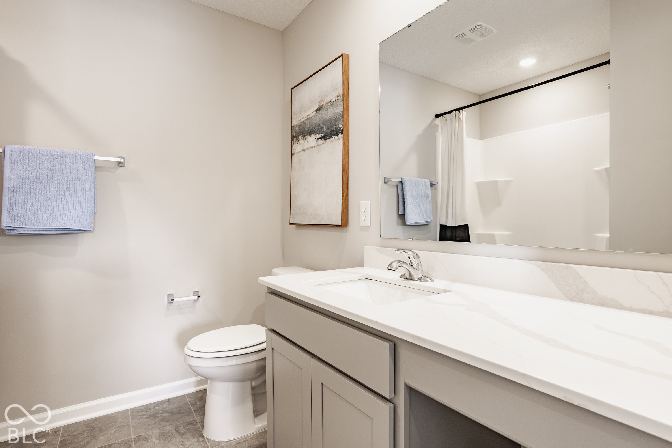
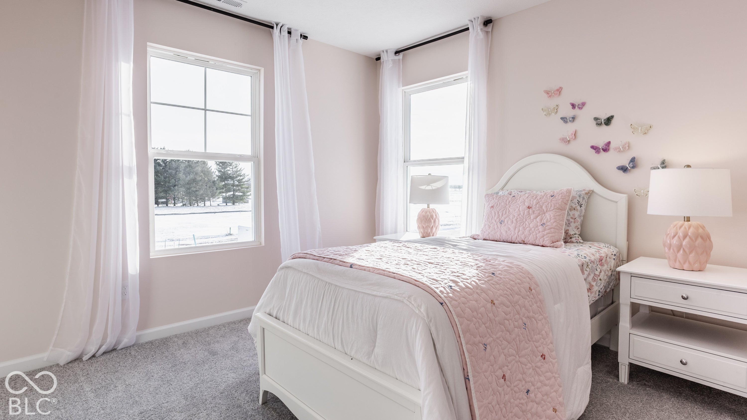
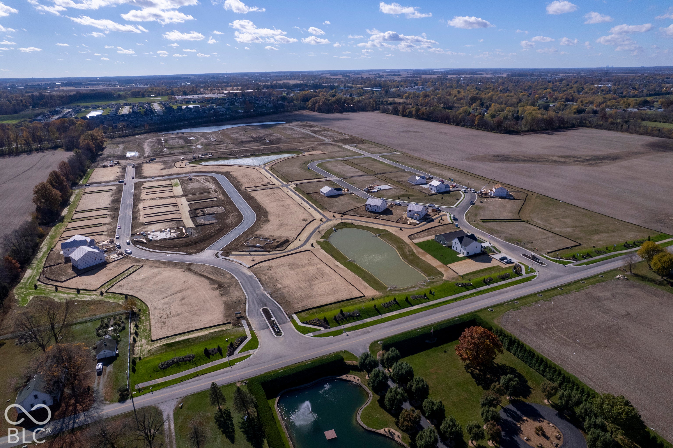
Photos are of the same floor plan; finishes and features may vary. This Arbor home in the new Corrie Springs community offers the opportunity to enjoy new construction with anticipated completion in mid-January 2027, backed by a builder warranty and thoughtfully designed for modern living. The popular Spruce floor plan features a spacious two-story layout with an open-concept design that seamlessly connects the kitchen, cafe, and great room, creating an inviting space for both everyday living and entertaining. The centrally located kitchen overlooks the main gathering areas and includes abundant storage, a center island, and an enlarged pantry. A private den on the main level provides valuable flexibility for a home office, study, playroom, or additional living space. Upstairs, the private primary bedroom suite serves as a relaxing retreat and features a spacious walk-in closet and en-suite bath. Additional bedrooms surround an enlarged loft, creating versatile space for a second living area, recreation room, study space, or hobbies. A thoughtfully designed hall bath and functional upper-level layout offer convenience for busy households, while the flexible floor plan easily adapts to a variety of lifestyle needs. Additional features include a 2' rear home extension, enlarged under-stair storage closet, 3-car garage, 9-foot first-floor walls, garage door openers with keyless entry pad, and a water softener bypass rough-in. Corrie Springs offers a welcoming small-town atmosphere in the heart of Fortville with community amenities including a playground, walking trails, and scenic ponds. Residents enjoy convenient access to Fishers, Noblesville, Anderson, and downtown Indianapolis, along with nearby recreation opportunities at Fortville Memorial Park and Pendleton Falls Park. Learn more about this exciting new home opportunity before it's gone!
Listing Information
Facts & Features
Location
Community Information
Architecture
Features & Amenities
Property Features
Square Footage
Tax & Financial Information
Schools
Maple Ridge Elementary School
Assigned school for this home
Thorpe Creek Elementary
Hamilton SE Intermediate and Junior High School
Southeastern Elementary School
Mt Vernon High School
Mt Vernon Early Learning Academy
Pendleton Juvenile Correctional
Fortville Elementary School
School ratings are provided for informational purposes only and are subject to change. Attendance boundaries are for reference only — contact the school or district directly to verify enrollment eligibility.
Historical Data
Price History
| Date | Event | Price |
|---|---|---|
| 09/28/2026 | Listed for sale | $377,995 |
Listed by Britanny Deal · Ridgeline Realty, LLC · 3177074553
Based on information submitted to the MLS GRID as of November 17, 2026 at 10:13 PM. All data is obtained from various sources and may not have been verified by broker or MLS GRID. Supplied Open House Information is subject to change without notice. All information should be independently reviewed and verified for accuracy. Properties may or may not be listed by the office/agent presenting the information.

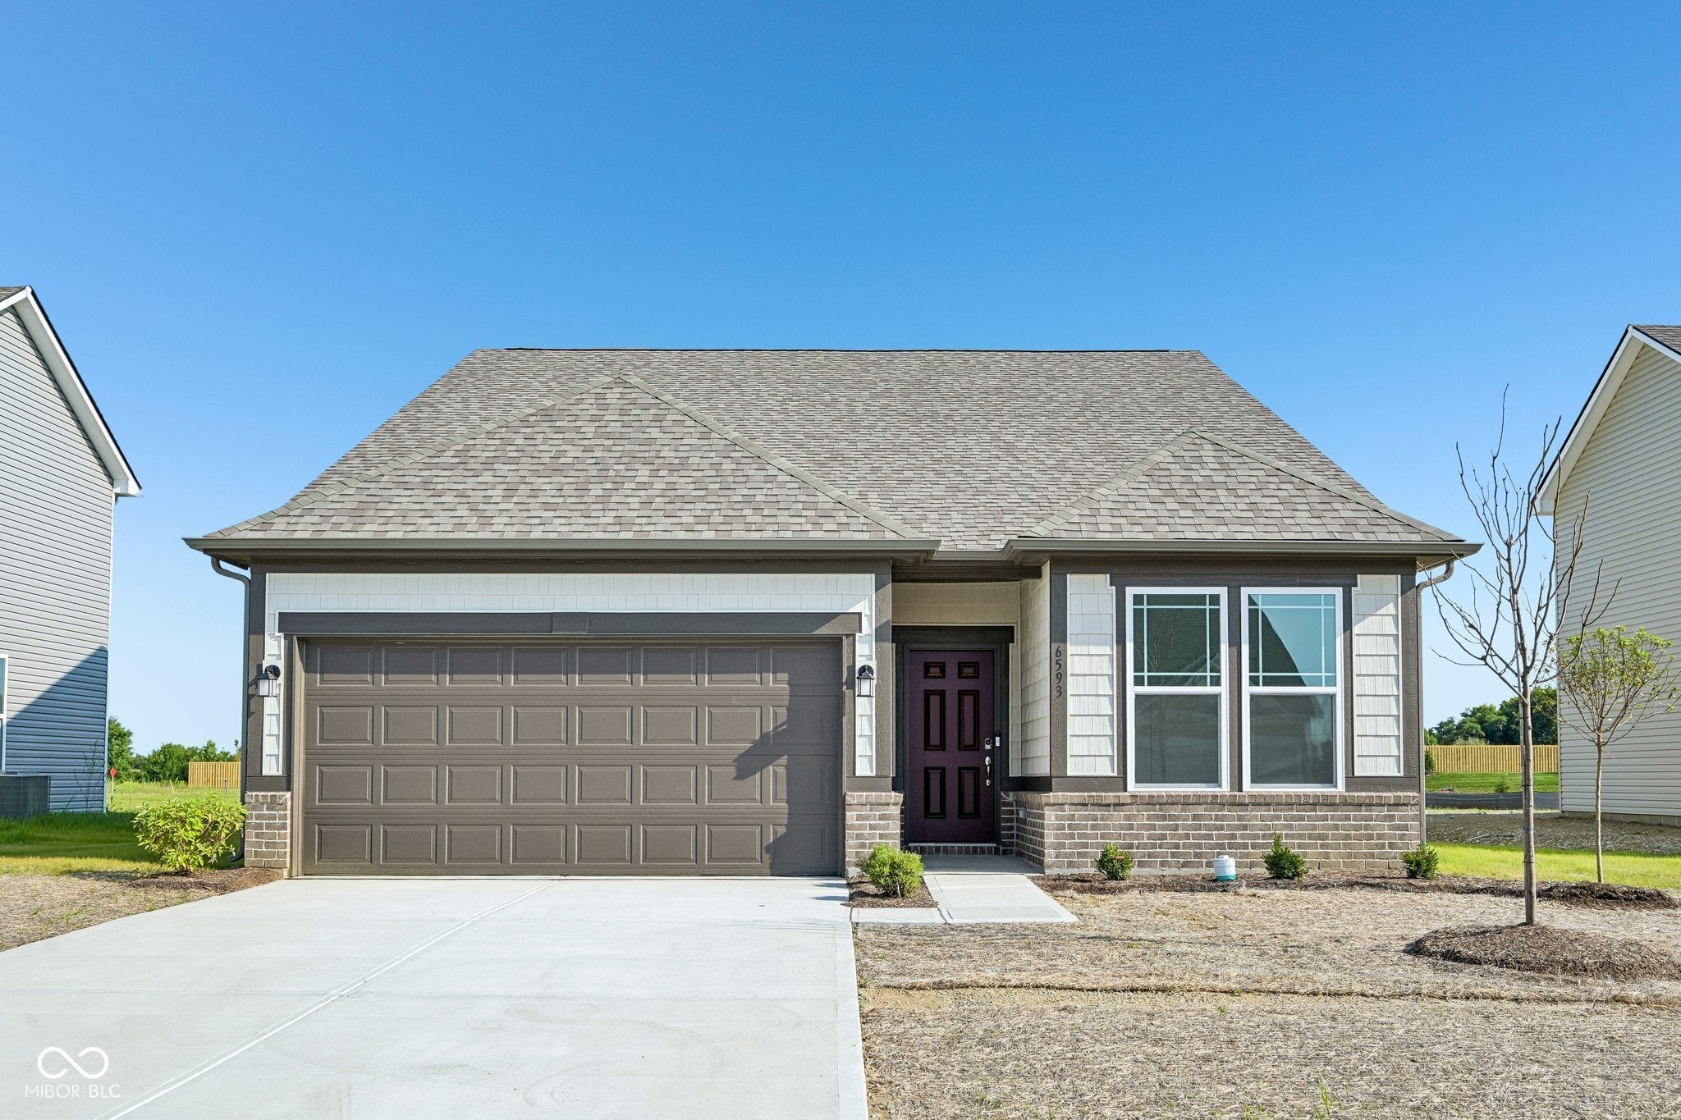
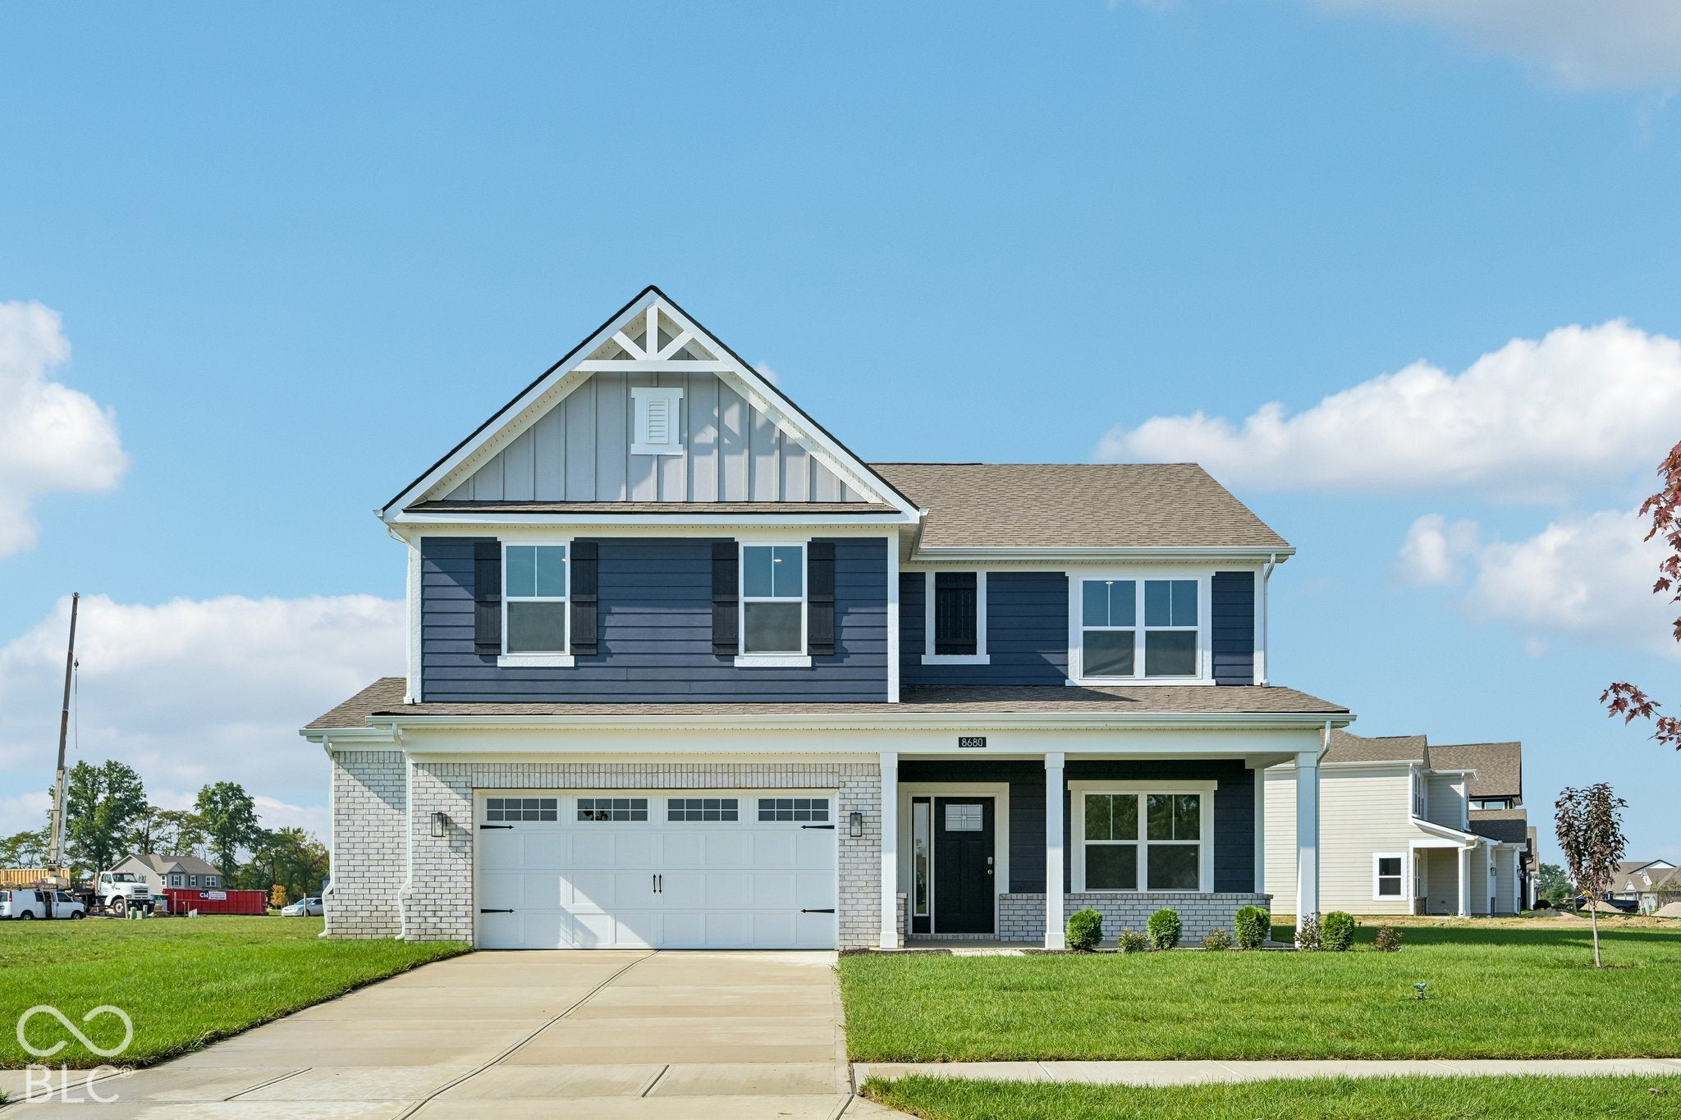
Similar Homes For Sale In Fortville




Start Your Real Estate Journey
Whether you have questions about this listing, want to schedule a showing, or just want to talk through your options, René Hauck is here to help. Reach out and expect a response within one business day.
How can I help?
René Hauck is here to help. Reach out and expect a response within one business day.
Thanks — René Hauck will be in touch shortly.
Make A Plan For Your Purchase
Know what you can afford before you start shopping — then run the numbers on any home you have in mind.
How much house can I afford?
- Principal & interest
- Property taxes
- Homeowner's insurance
- HOA dues
If your monthly savings are applied to the loan principal.
Enter your income, debts, and down payment to see how much home you may qualify for. Estimates only — not a lending decision.
Want to know more?
René Hauck is here to help. Reach out and expect a response within one business day.
✓ Thanks — René Hauck will be in touch shortly.