
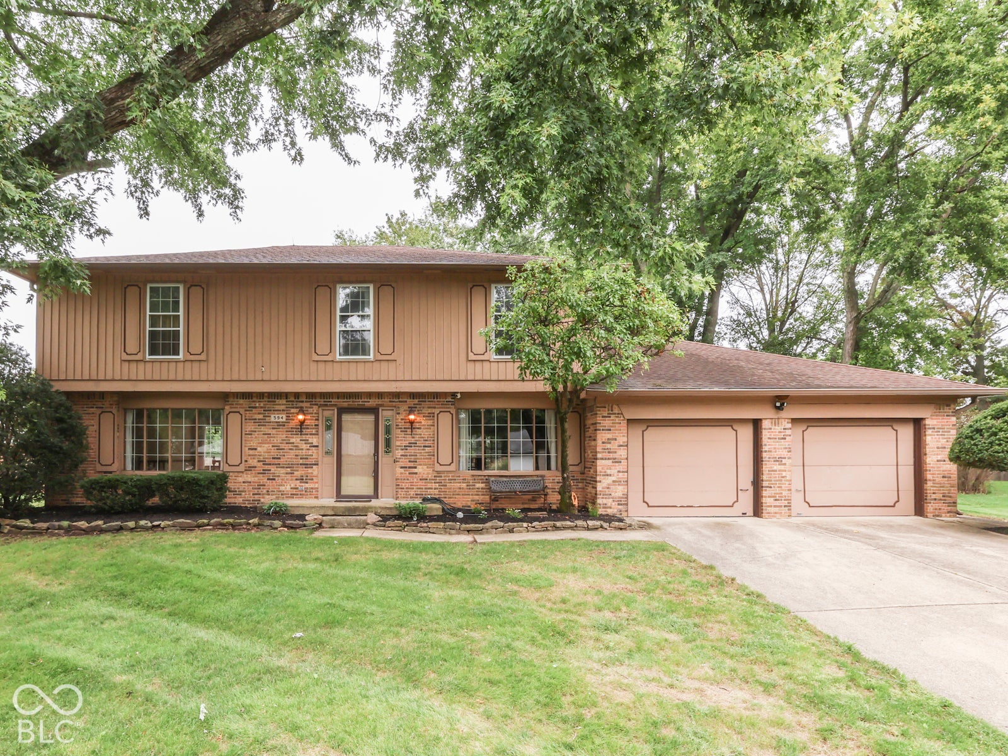
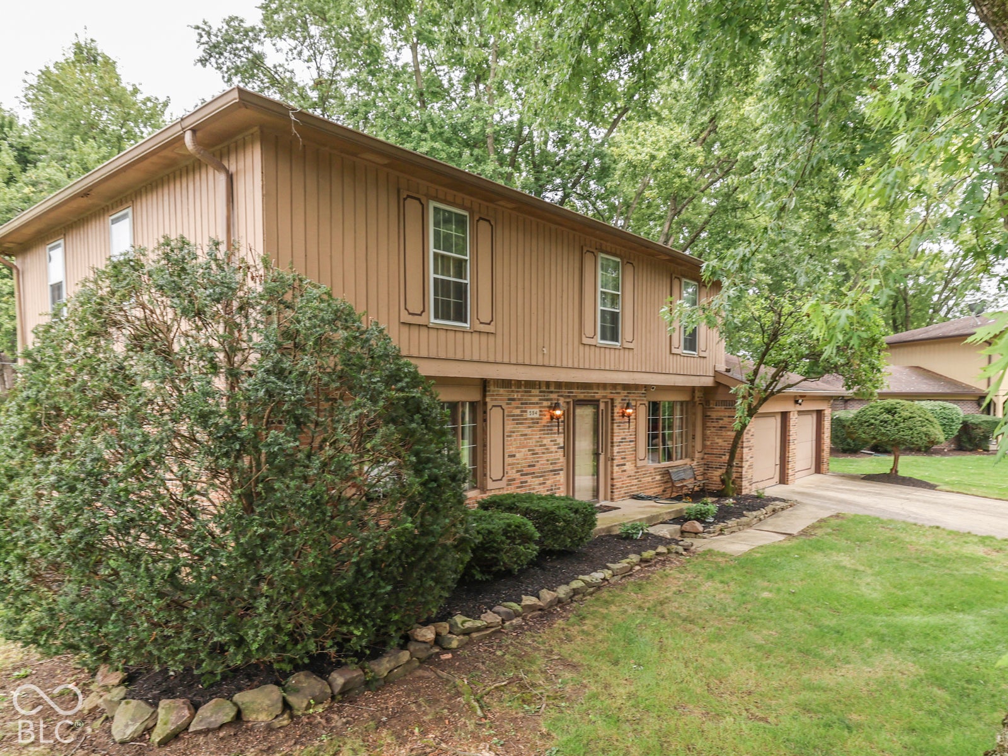
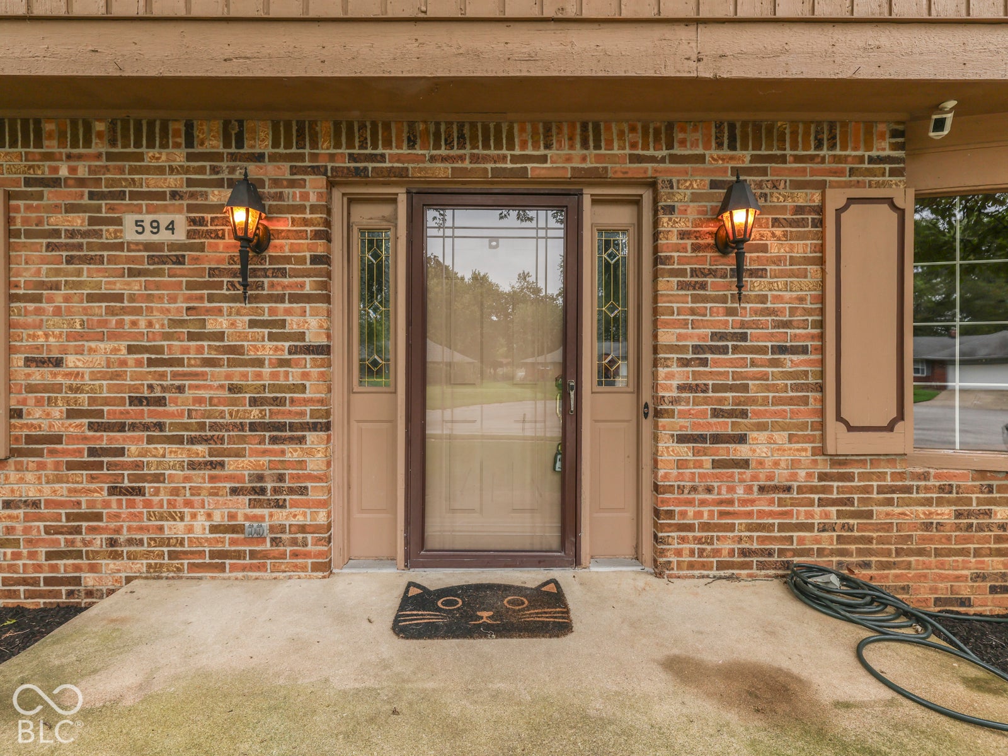
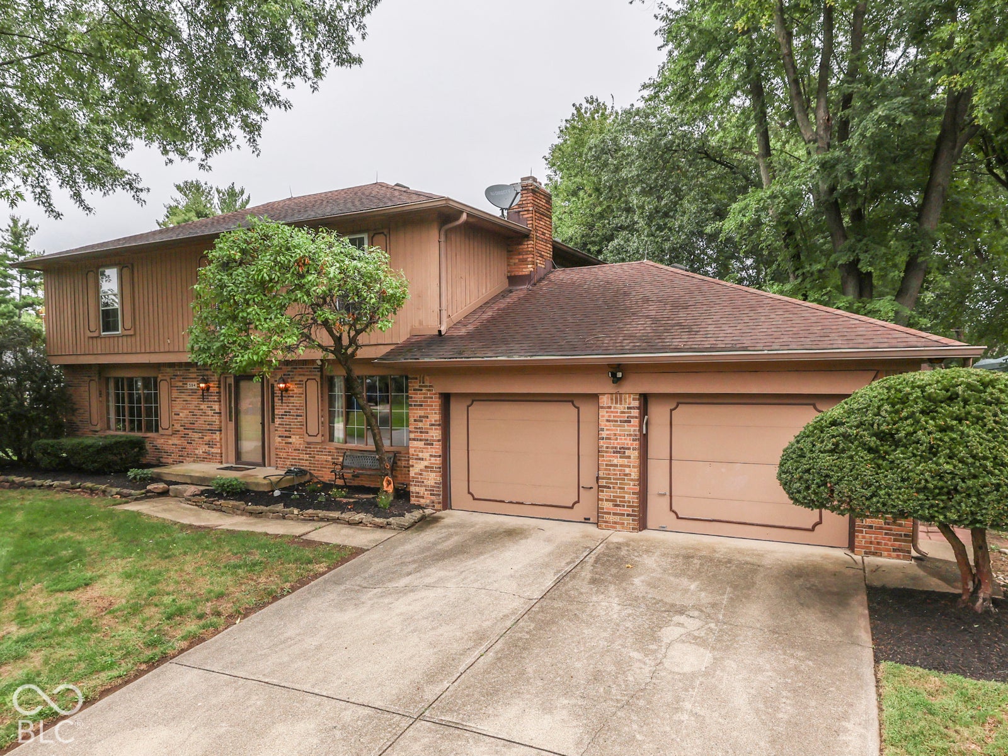
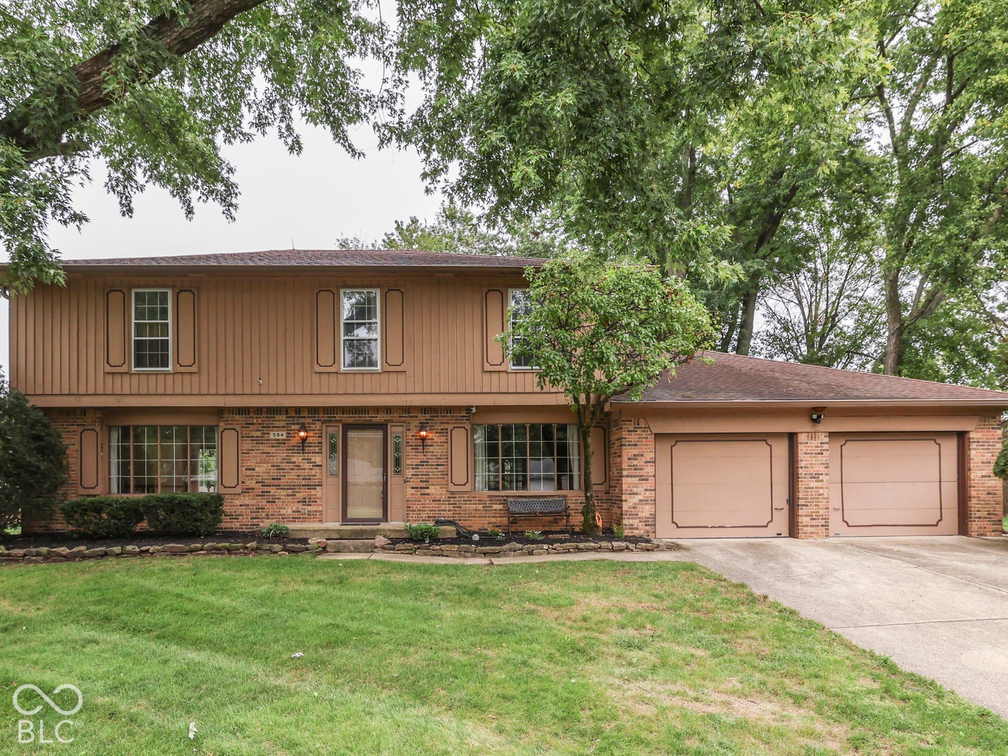
594 Watterson Ct
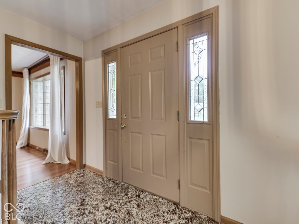
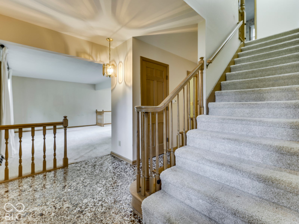
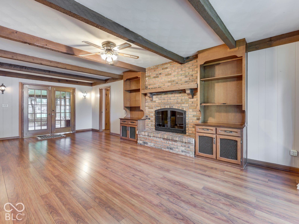
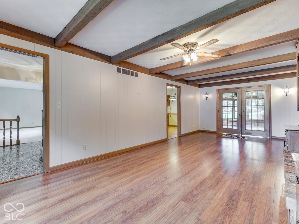
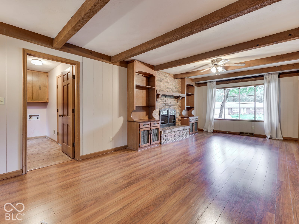
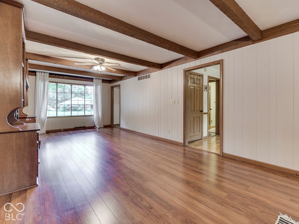
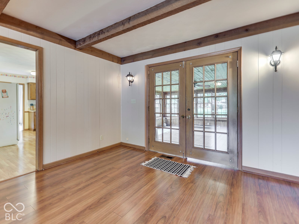
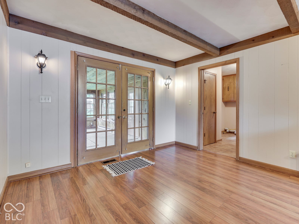
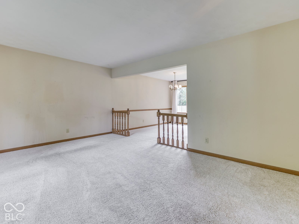
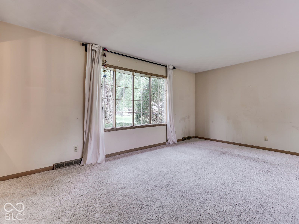
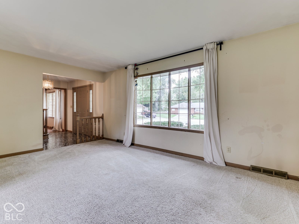
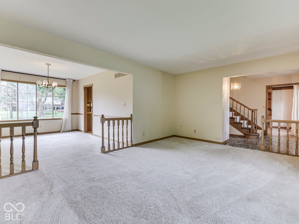
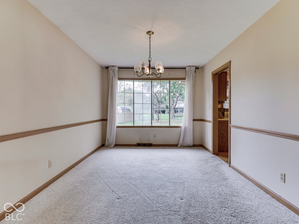
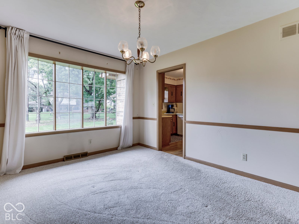
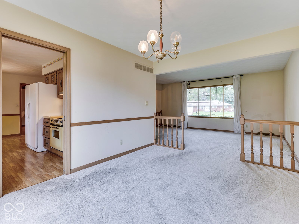
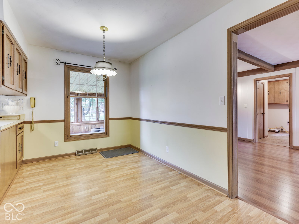
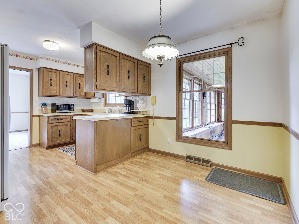
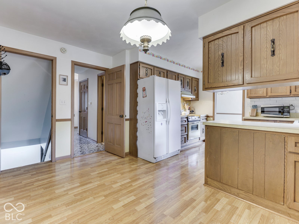
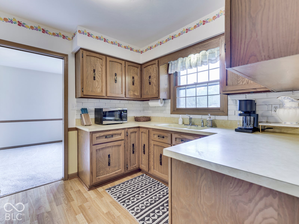
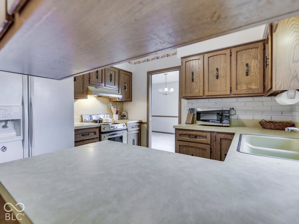
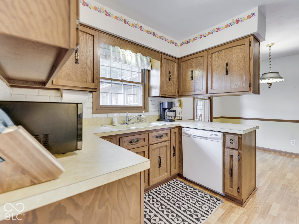
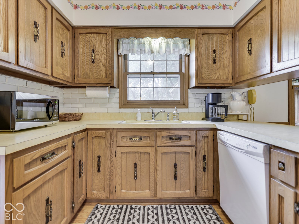
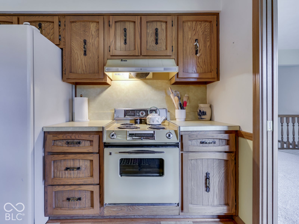
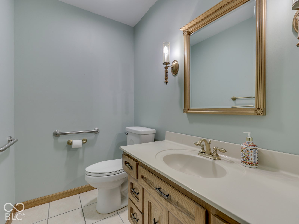
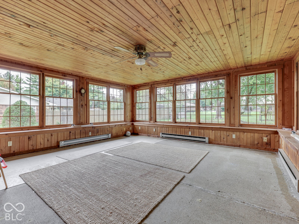
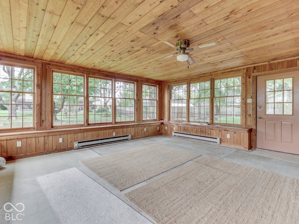
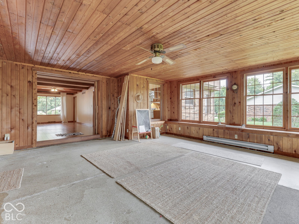
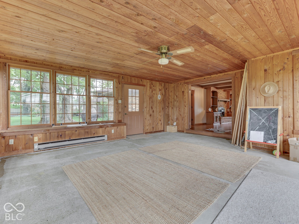
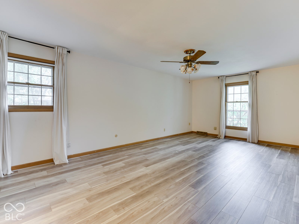
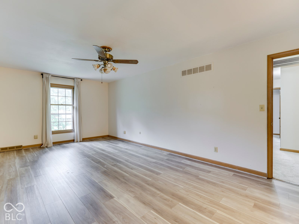
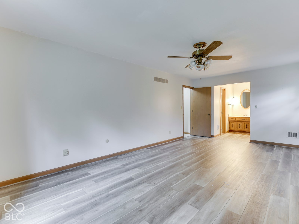
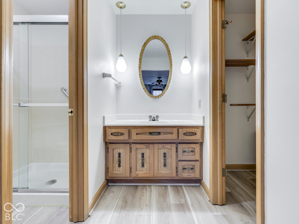
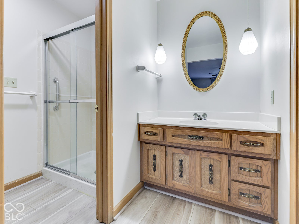
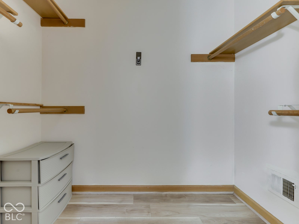
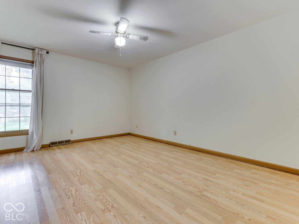
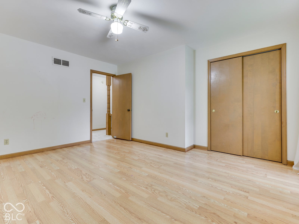
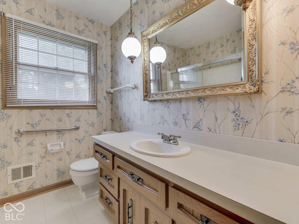
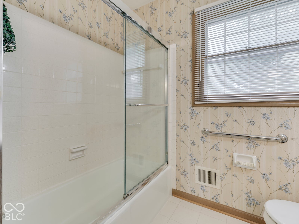
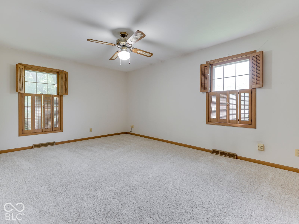
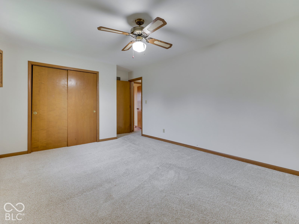
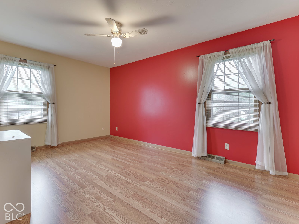
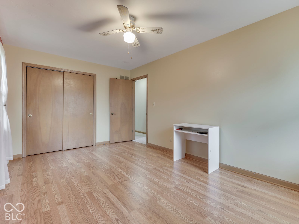
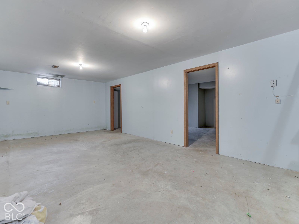
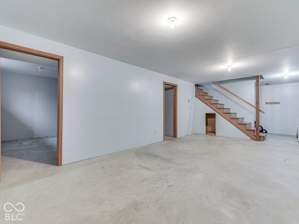
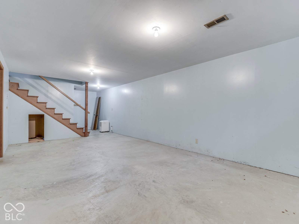
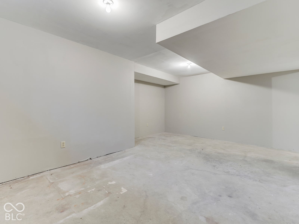
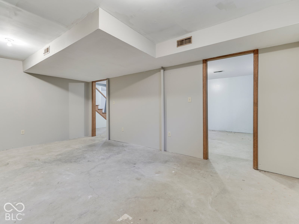
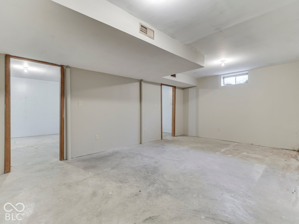
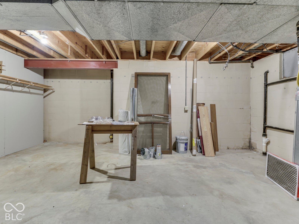
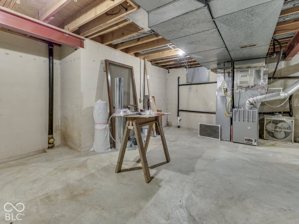
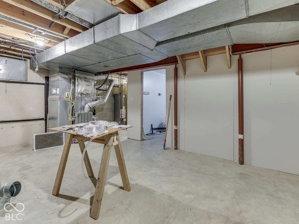
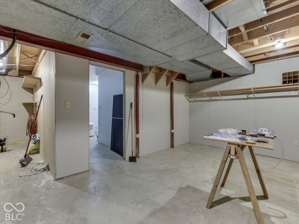
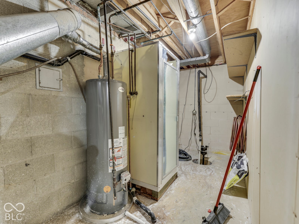
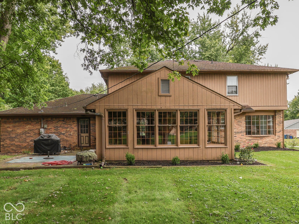
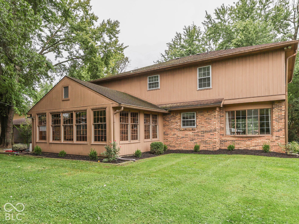
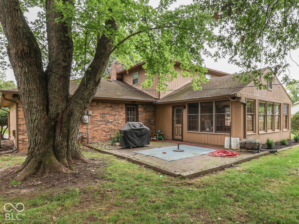
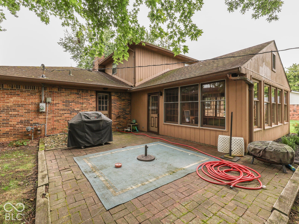
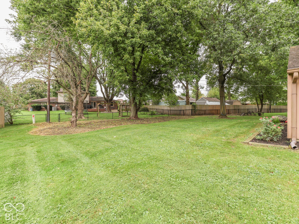
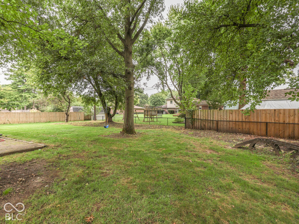
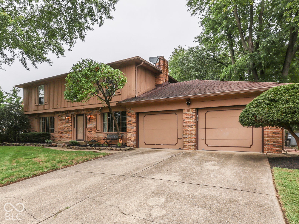
HILL VALLEY - Classic 2-Story & Giant Basement; 3858 sqft 4 BEDROOM 2.5 BATH + 678 sqft Oversized 2 Car Garage; Large (.31 ac) Fenced Cul De Sac Lot in excellent community & No HOA Dues; MAIN~ KITCHEN- Eat In & BREAKFAST ROOM: Appliances Included, Hardwood Laminate Floors; LIVING ROOM: Exposed Beams, Upgrade Carpet; FAMILY ROOM: Gas Fireplace; SUNROOM: Lots of Natural Light & Backyard Views; DINING ROOM: Carpeted & Exposed Beams; UP~ 4 BIG BEDROOMS including MASTER: Suite, Natural Light, Large Closet; BASEMENT~ Room to Grow & Entertain, Games/Hobbies/OFFICE/Workshop, Etc in REC RM & Separate BONUS ROOM; Gas Furnace & Water Heater & Central AIr; Roof is approx 10-15 yr - Upgrade Dimensional Shingle; This home is terrific and features space galore and room to capitalize and enjoy for a wonderful new owner. Out of the way & Close to everything including I 69; Hospitals, Grocery, Restaurants, Schools, Places of Worship, Perry Park, easy commute to Indy Airport, Bloomington, Greenwood & More.
Listing Information
Facts & Features
Location
Community Information
Architecture
Features & Amenities
Property Features
Square Footage
Tax & Financial Information
Schools
Perry Meridian High School
Homecroft Elementary School
Rosa Parks Elementary School
North Grove Elementary School
Glenns Valley Elementary School
Sugar Grove Elementary School
Douglas MacArthur Elementary School
Perry Meridian 6th Grade Academy
School ratings are provided for informational purposes only and are subject to change. Attendance boundaries are for reference only — contact the school or district directly to verify enrollment eligibility.
Historical Data
Price History
| Date | Event | Price |
|---|---|---|
| 10/28/2026 | Price change | $365,000 |
| 09/25/2026 | Listed for sale | $375,000 |
Listed by Jeffrey Paxson · Jeff Paxson Team · 3176792121
Based on information submitted to the MLS GRID as of October 28, 2026 at 5:33 PM. All data is obtained from various sources and may not have been verified by broker or MLS GRID. Supplied Open House Information is subject to change without notice. All information should be independently reviewed and verified for accuracy. Properties may or may not be listed by the office/agent presenting the information.

Similar Homes For Sale In Indianapolis
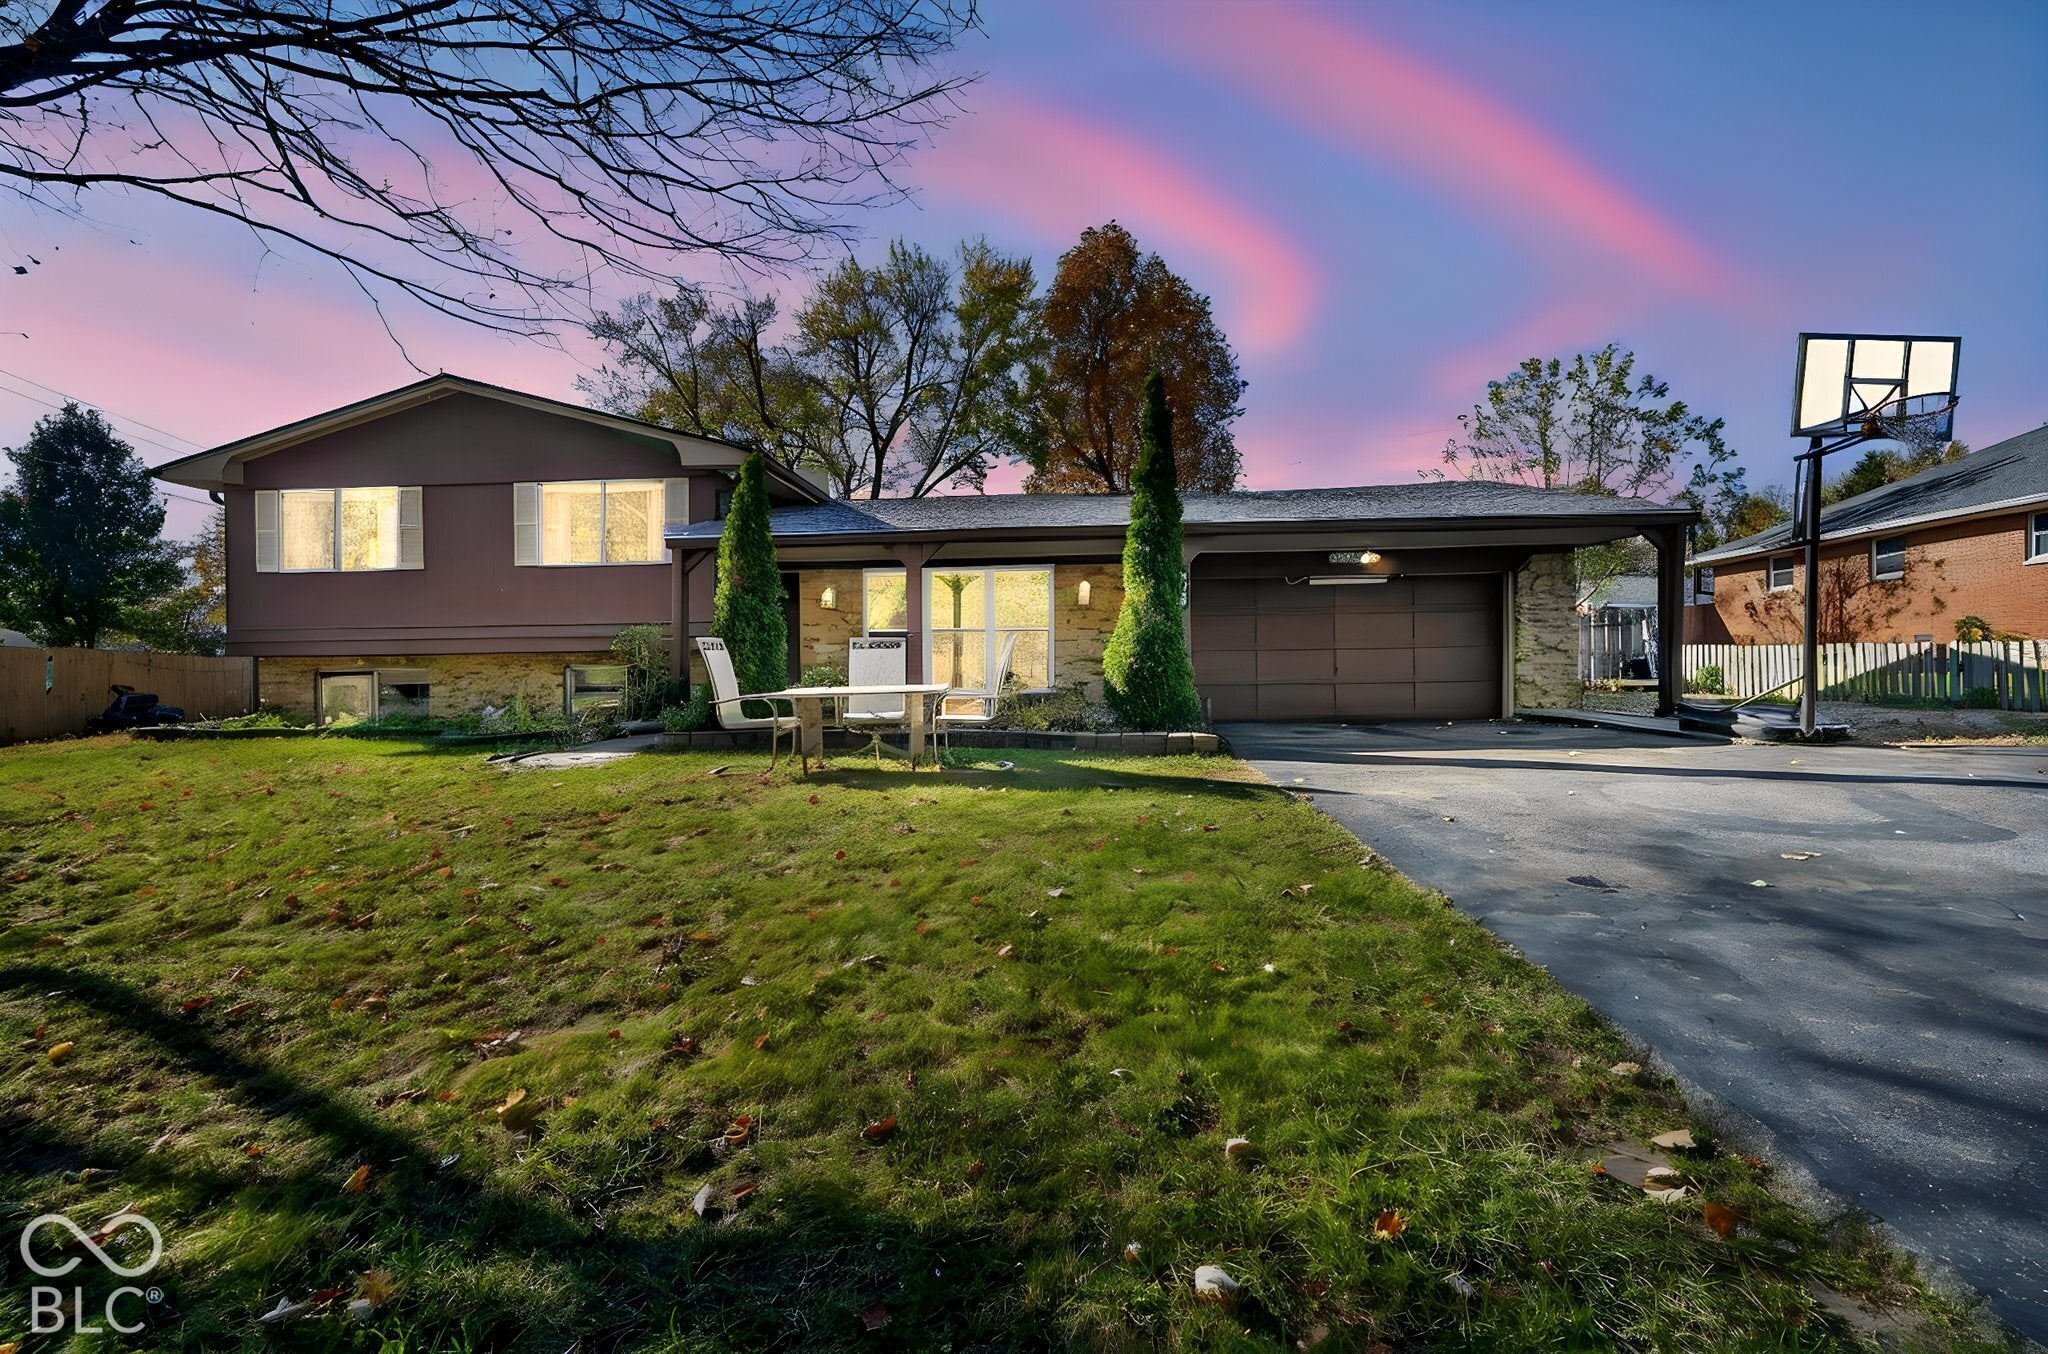 New Listing
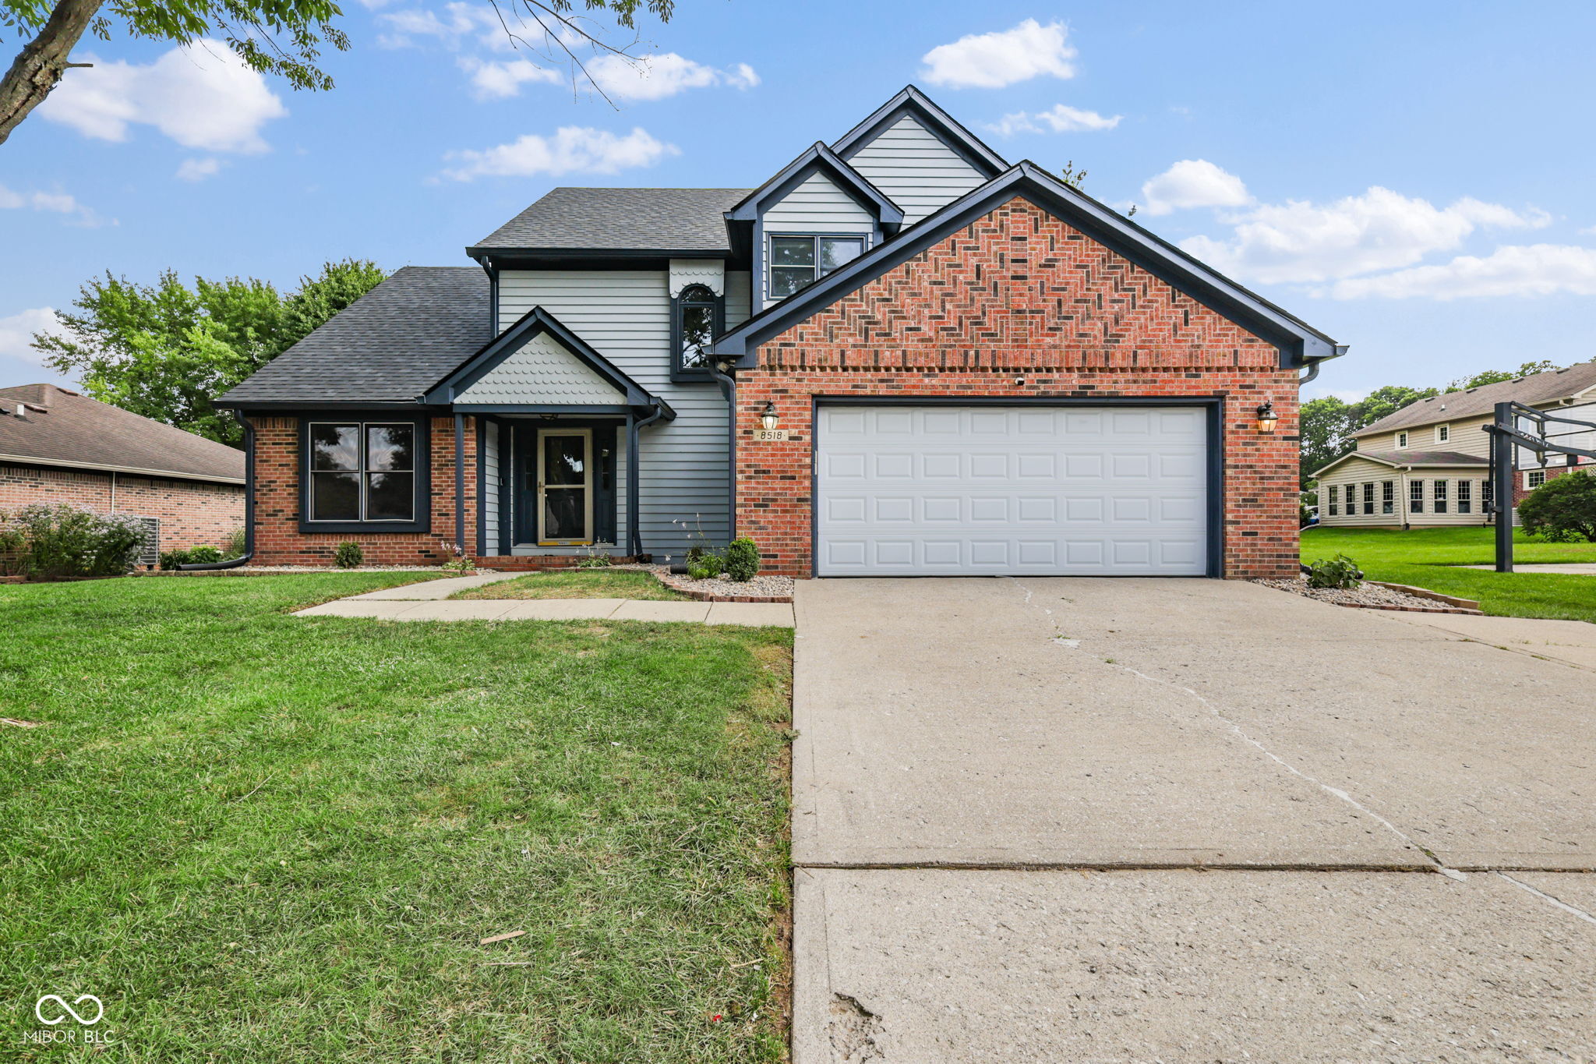
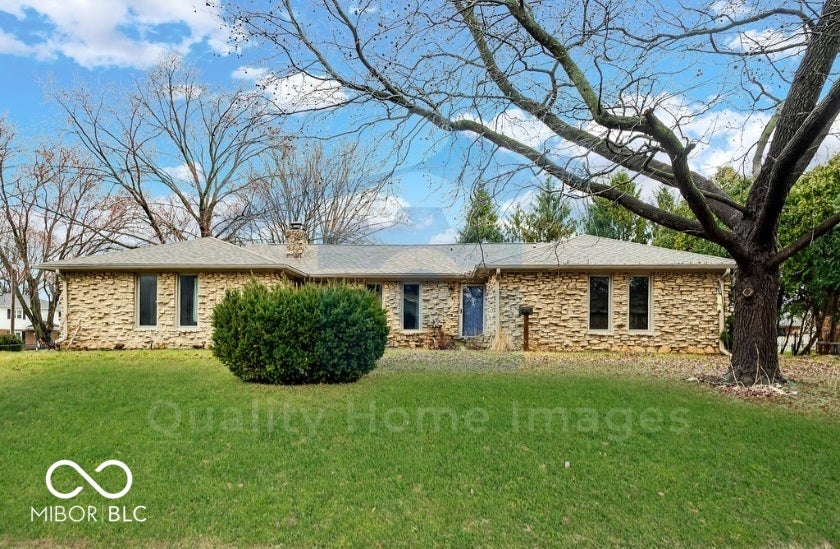
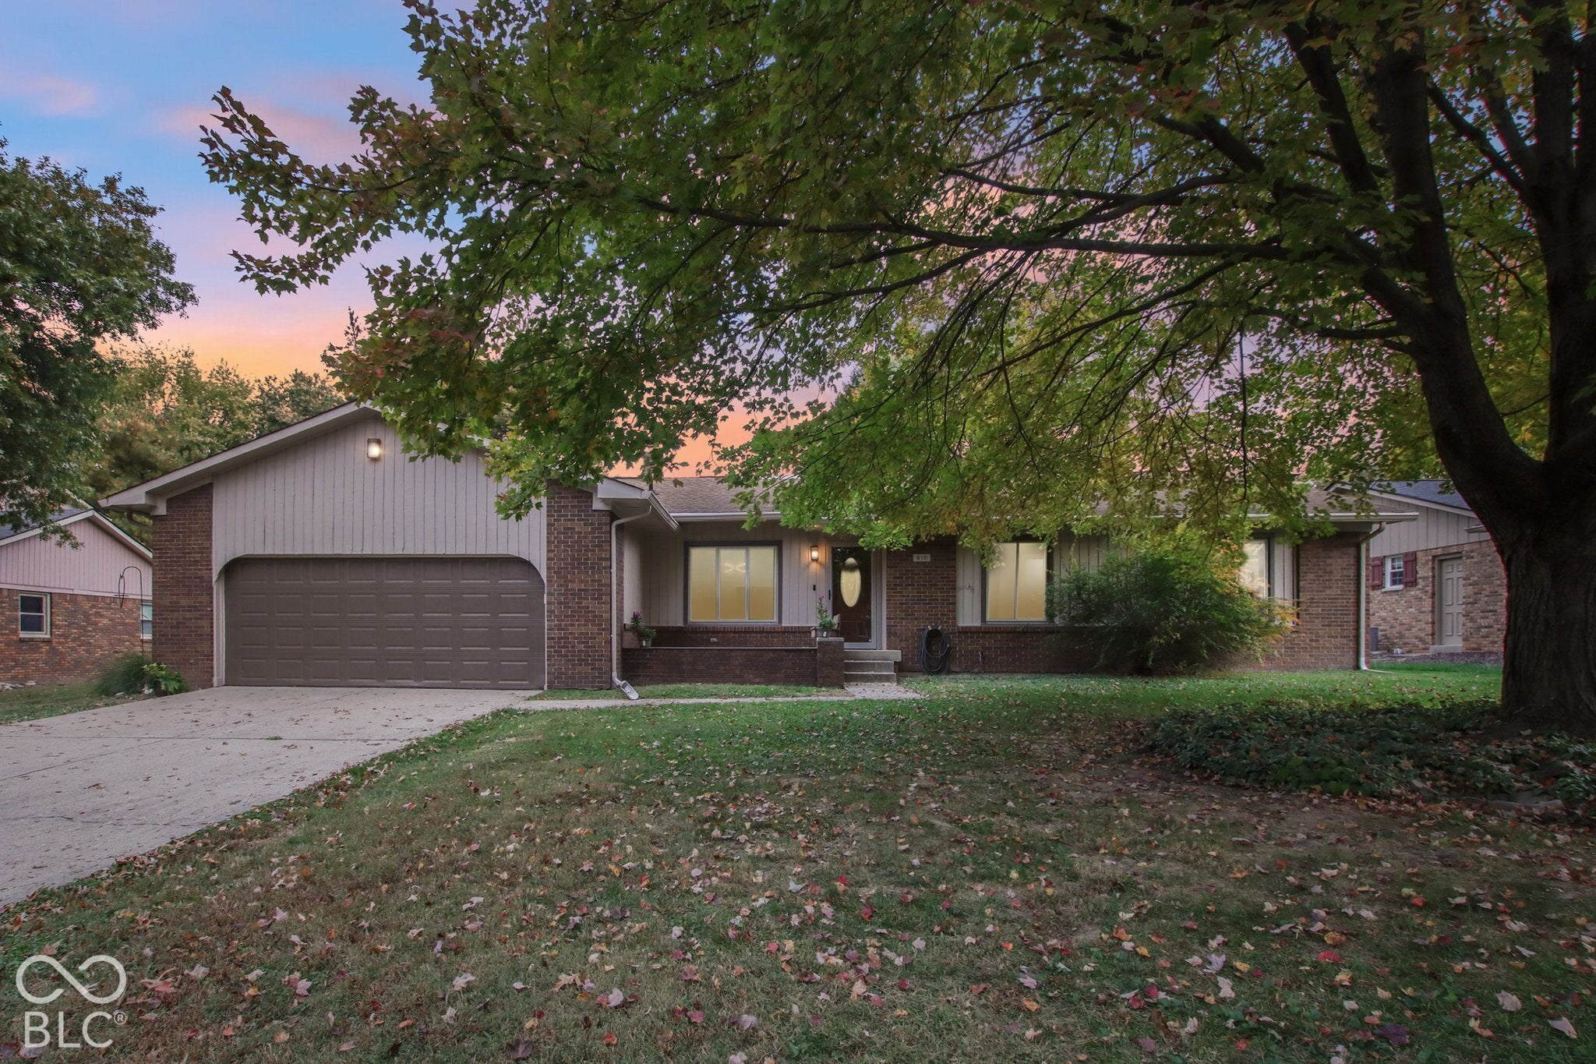
Start Your Real Estate Journey
Whether you have questions about this listing, want to schedule a showing, or just want to talk through your options, René Hauck is here to help. Reach out and expect a response within one business day.
How can I help?
René Hauck is here to help. Reach out and expect a response within one business day.
Thanks — René Hauck will be in touch shortly.
Make A Plan For Your Purchase
Know what you can afford before you start shopping — then run the numbers on any home you have in mind.
How much house can I afford?
- Principal & interest
- Property taxes
- Homeowner's insurance
- HOA dues
If your monthly savings are applied to the loan principal.
Enter your income, debts, and down payment to see how much home you may qualify for. Estimates only — not a lending decision.
Want to know more?
René Hauck is here to help. Reach out and expect a response within one business day.
✓ Thanks — René Hauck will be in touch shortly.