
2026 Talbott St
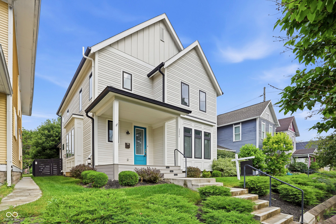
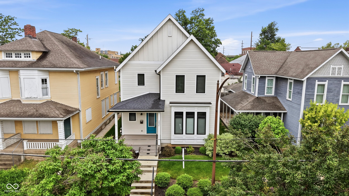
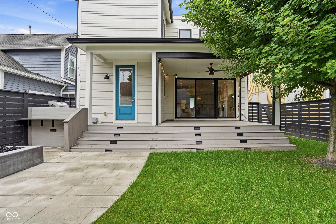
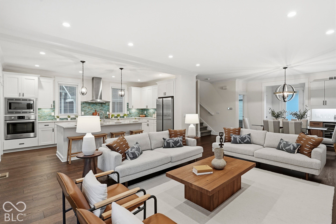
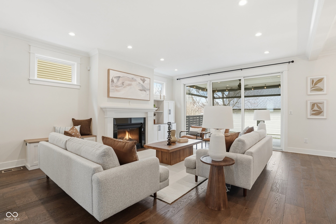
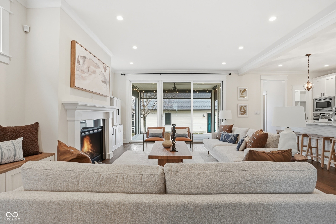
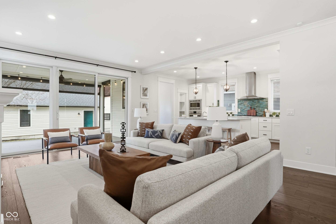
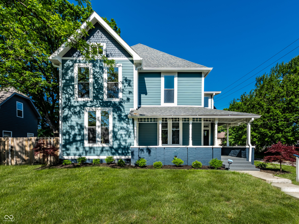
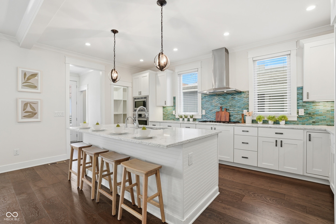
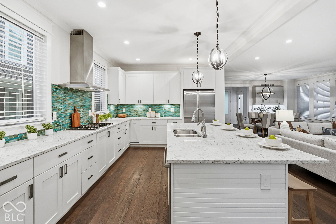
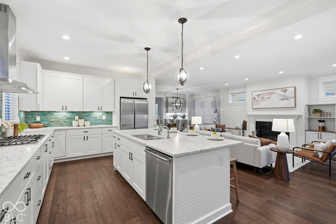
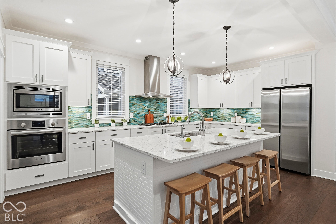
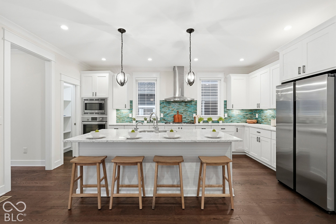
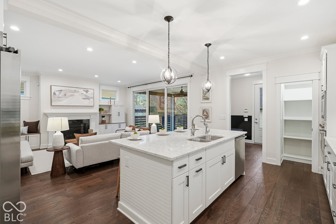
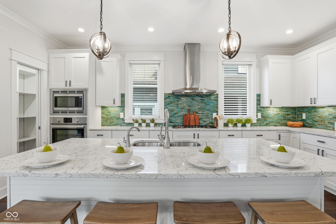
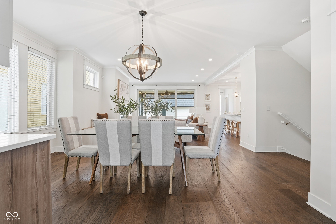
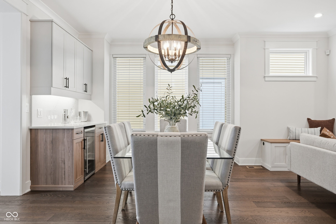
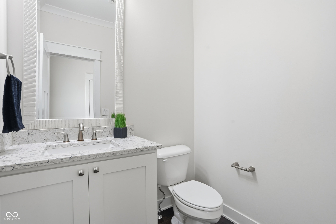
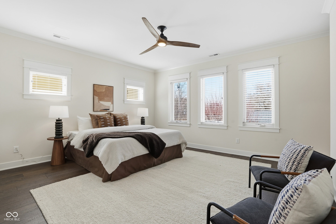
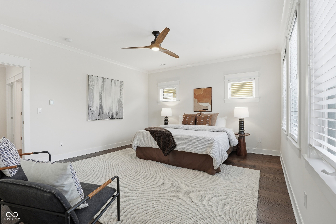
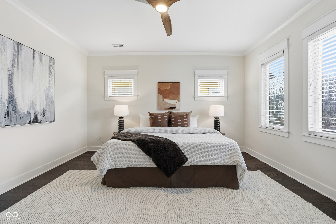
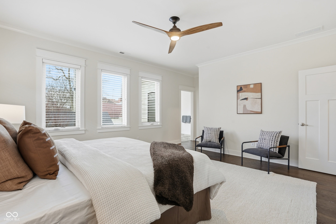
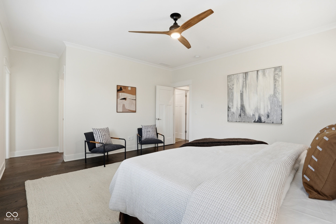
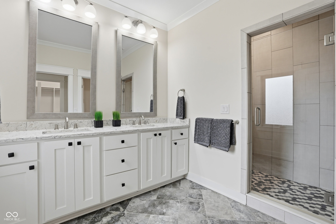
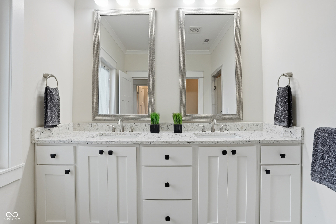
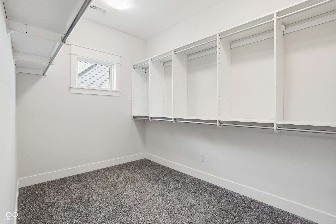
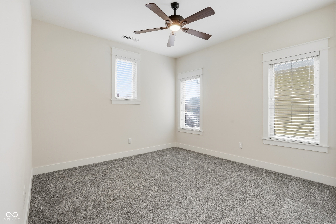
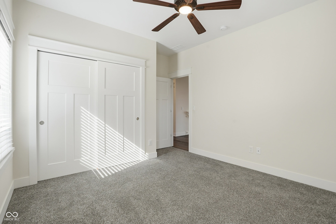
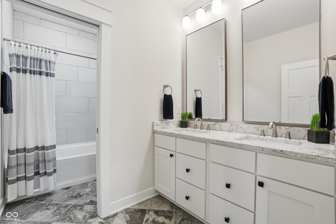
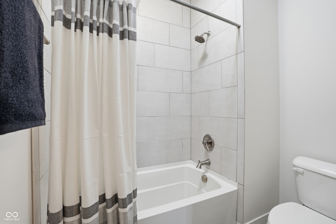
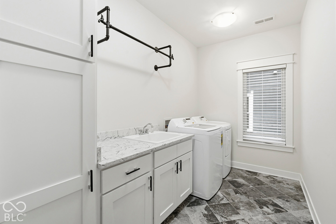
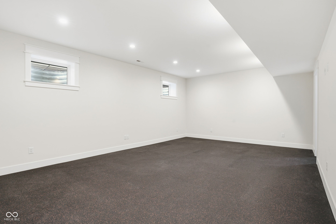
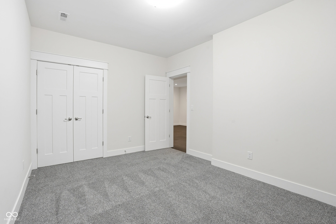
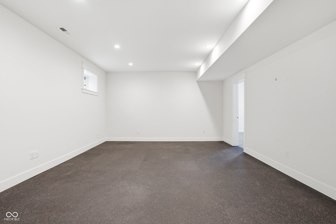
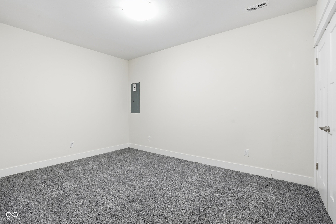
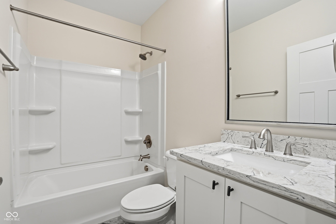
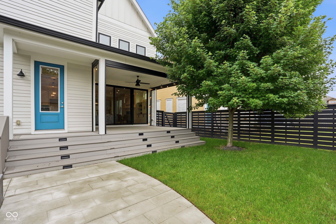
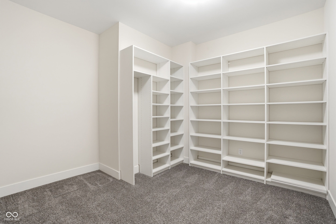
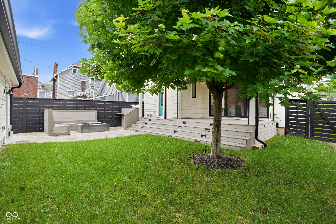
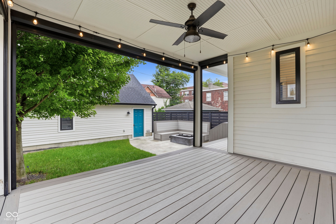
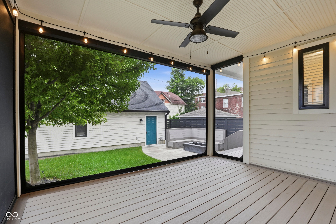
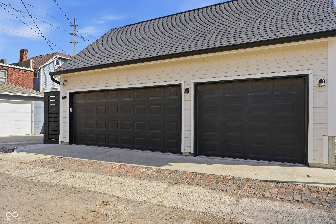
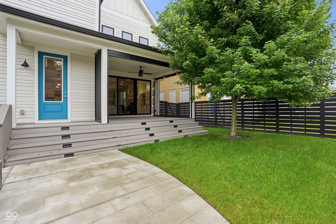
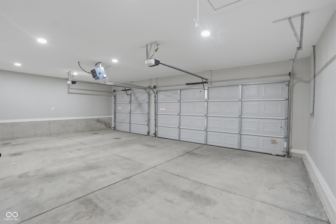
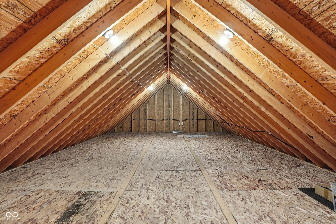
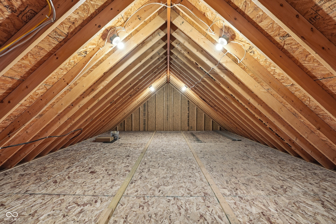
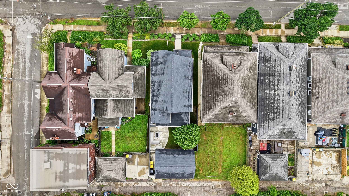
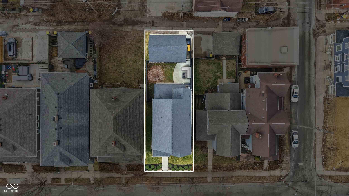
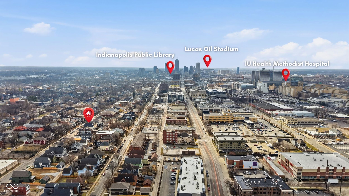
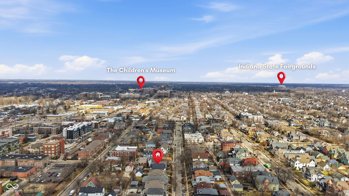
This stunning custom home in Herron-Morton features 5 bedrooms, 3 1/2 baths, and a completely finished basement. That's just for starters! The main floor is a great place for entertaining with such features as a bar area, wine refrigerator, gas fireplace, and hardwood floors. There is also a spacious main floor bedroom option. The kitchen is appointed with quartz countertops, stainless steel appliances, and pantry! As you make your way to the back yard, you'll walk through the mudroom with additional storage for all your coats and shoes. The fenced backyard features a custom deck w/ power retractable screens. A perfect outdoor oasis with gas grill, built in gas firepit, seating area, and lighting. Upstairs features a primary suite, separate large laundry room, additional full bath, and two more bedrooms. The basement level is completely finished with an additional bedroom, full bath, bonus room, large storage room, and additional room great for a home office, workout equipment or craft room. This home also features a 3 car heated garage with a large storage attic! Just steps from Gather22, Baby's, Bocca, Loco Mexican Restaurant, Mash Craft brewery, and so much more!
Listing Information
Facts & Features
Location
Community Information
Architecture
Features & Amenities
Property Features
Square Footage
Tax & Financial Information
Schools
BELIEVE Circle City High School
Crispus Attucks High School
Charity Dye School 27 Center for Inquiry
Benjamin Harrison School 2 Center for Inquiry
Herron High School
Crispus Attucks Med Mgnt Middle School
George Washington Carver School 87 - a Montessori School
Herron Preparatory Academy
School ratings are provided for informational purposes only and are subject to change. Attendance boundaries are for reference only — contact the school or district directly to verify enrollment eligibility.
Historical Data
Price History
| Date | Event | Price |
|---|---|---|
| 11/09/2026 | Price change | $779,000 |
| 09/24/2026 | Listed for sale | $789,000 |
Listed by Terry Brown · CENTURY 21 Scheetz · 3177052500
Based on information submitted to the MLS GRID as of November 17, 2026 at 10:03 PM. All data is obtained from various sources and may not have been verified by broker or MLS GRID. Supplied Open House Information is subject to change without notice. All information should be independently reviewed and verified for accuracy. Properties may or may not be listed by the office/agent presenting the information.

Similar Homes For Sale In Indianapolis

Start Your Real Estate Journey
Whether you have questions about this listing, want to schedule a showing, or just want to talk through your options, René Hauck is here to help. Reach out and expect a response within one business day.
How can I help?
René Hauck is here to help. Reach out and expect a response within one business day.
Thanks — René Hauck will be in touch shortly.
Make A Plan For Your Purchase
Know what you can afford before you start shopping — then run the numbers on any home you have in mind.
How much house can I afford?
- Principal & interest
- Property taxes
- Homeowner's insurance
- HOA dues
If your monthly savings are applied to the loan principal.
Enter your income, debts, and down payment to see how much home you may qualify for. Estimates only — not a lending decision.
Want to know more?
René Hauck is here to help. Reach out and expect a response within one business day.
✓ Thanks — René Hauck will be in touch shortly.