
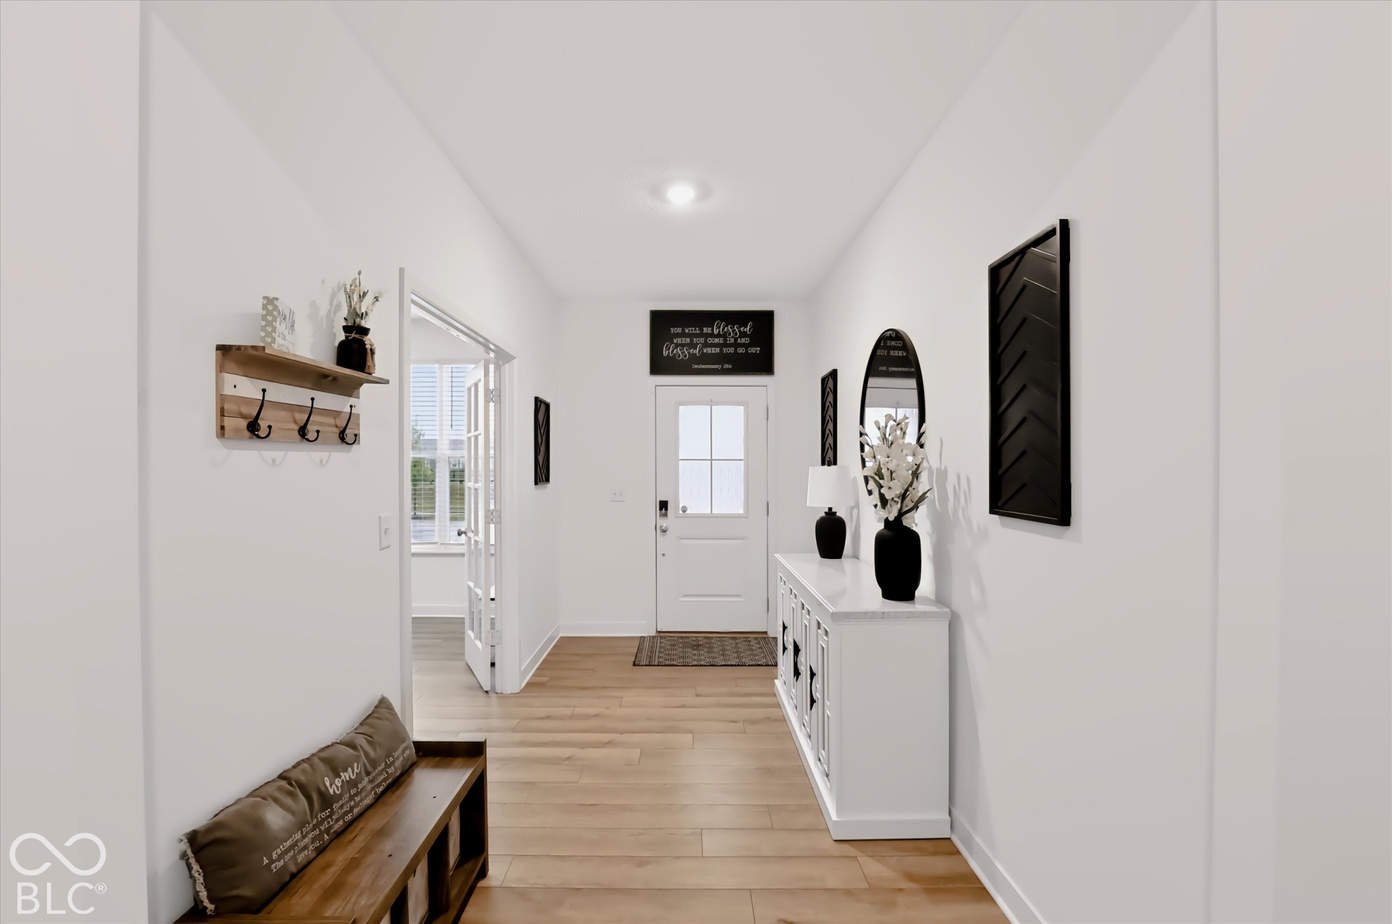
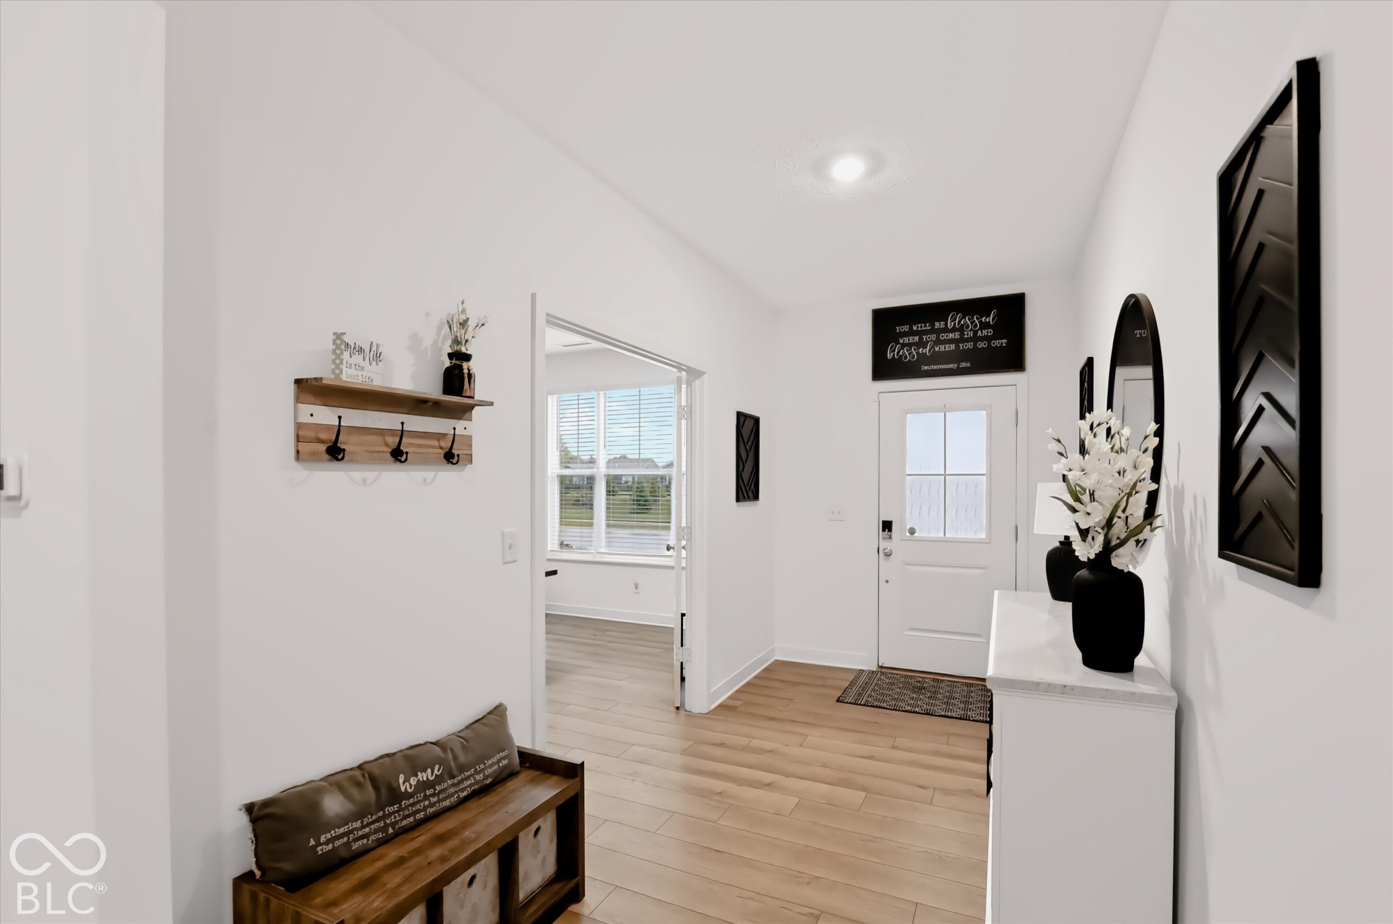
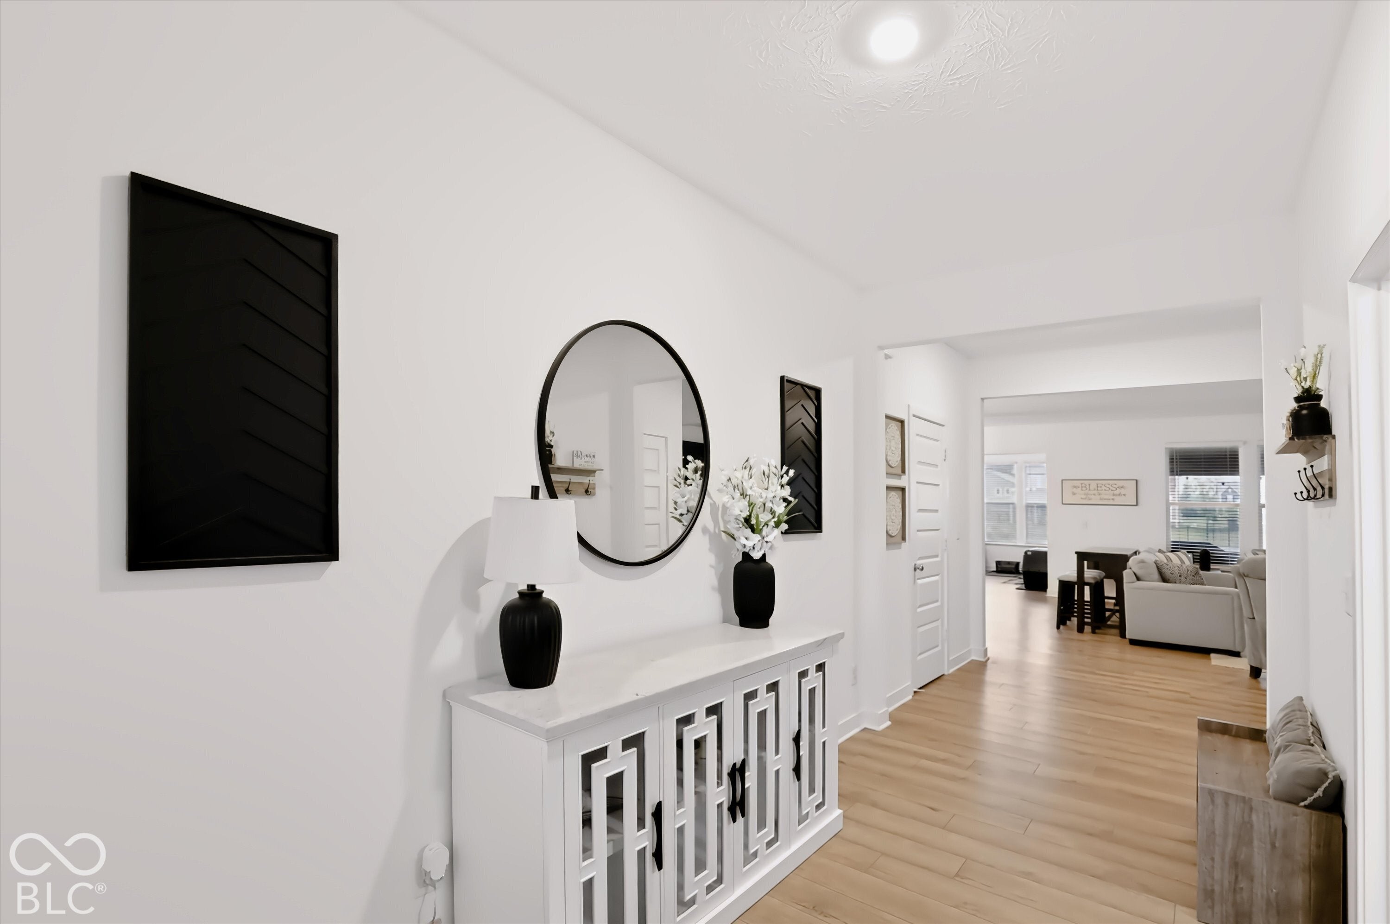
19837 Medlock Cir
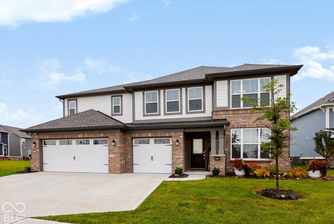
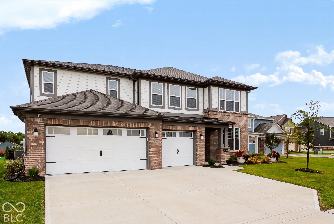
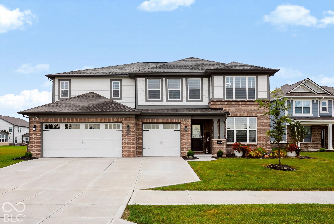
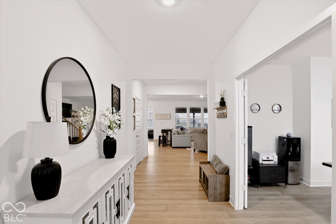
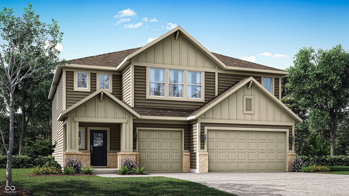
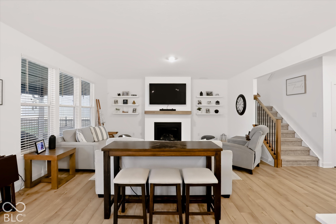
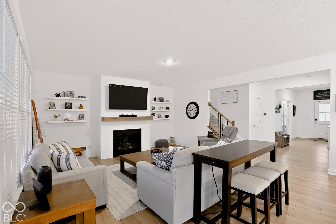
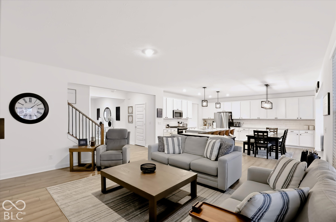
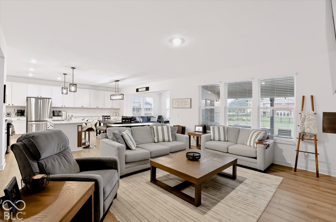
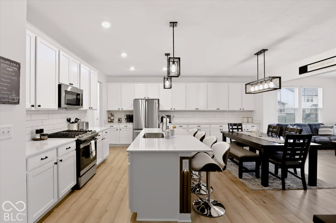
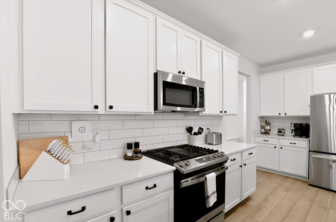
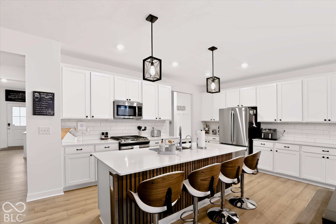
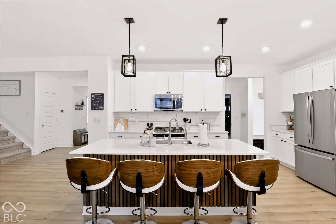
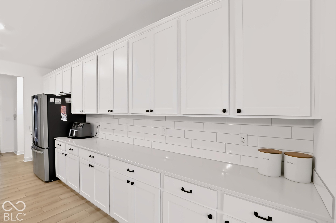
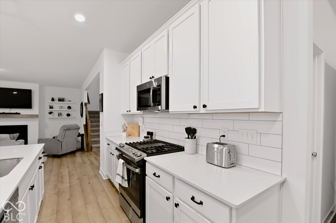
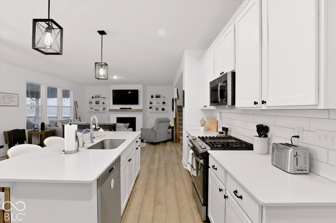
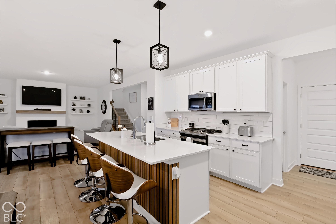
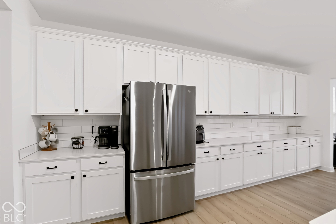
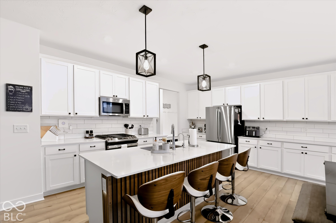
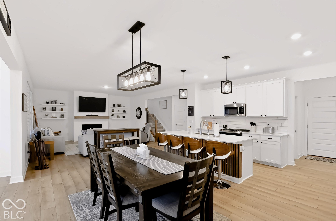
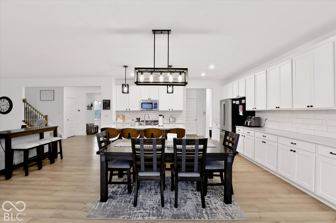
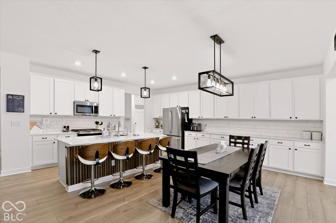
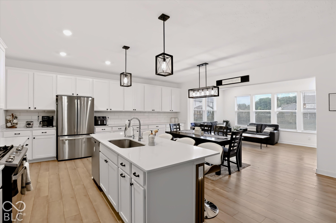
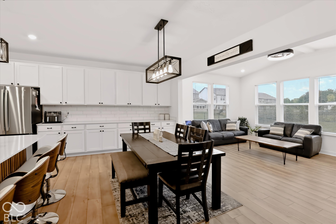
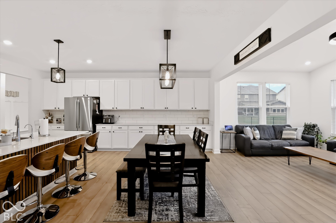
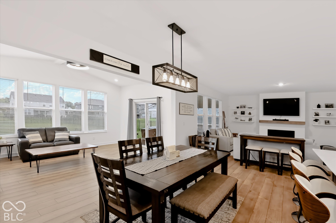
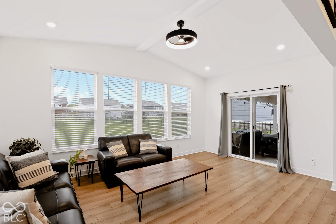
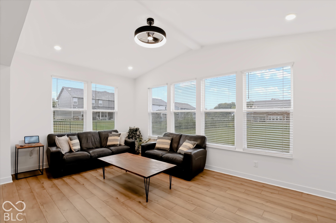
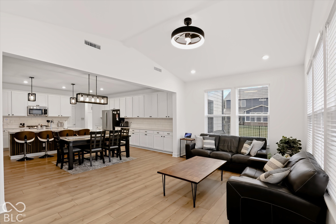
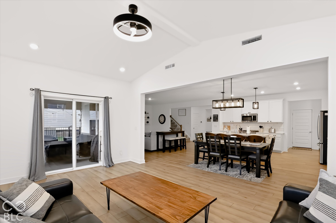
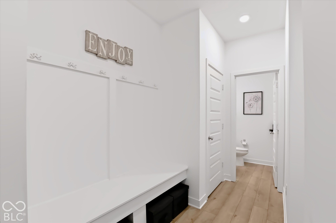
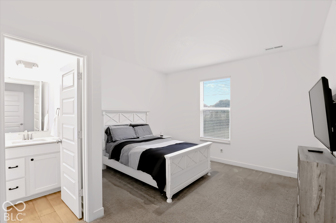
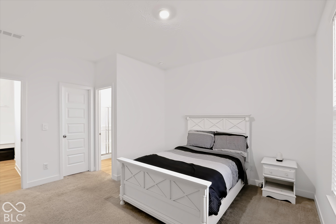
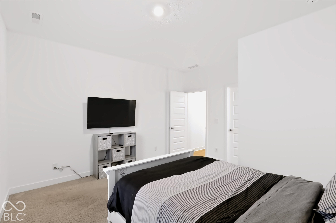
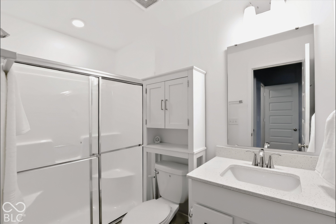
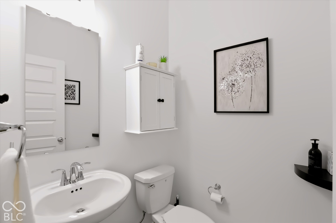
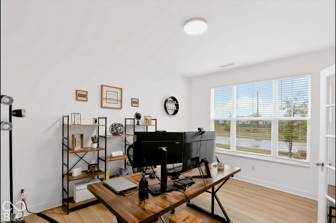
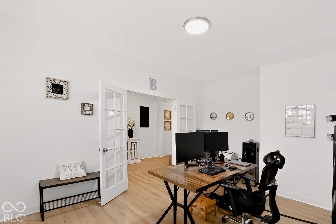
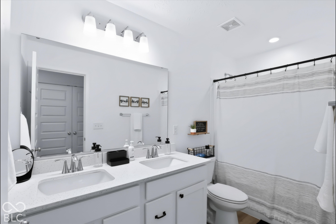
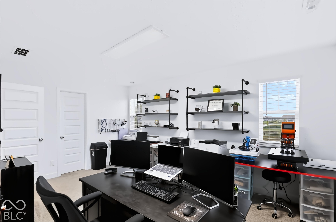
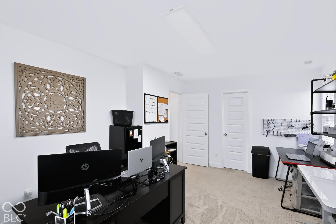
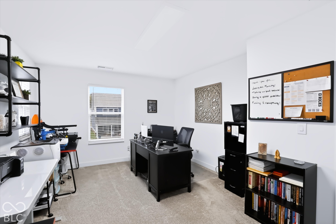
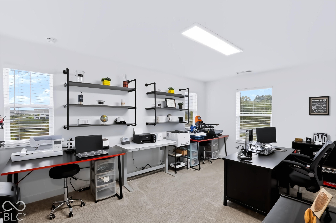
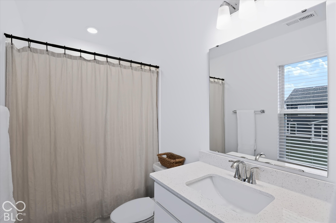
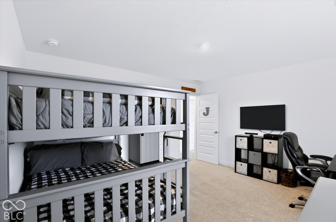
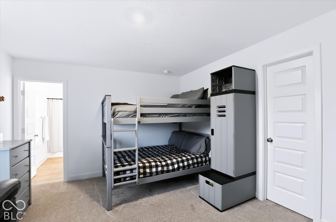
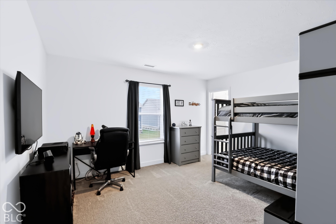
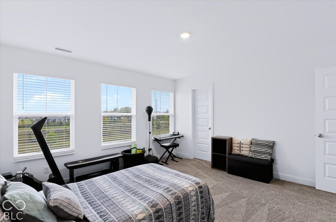
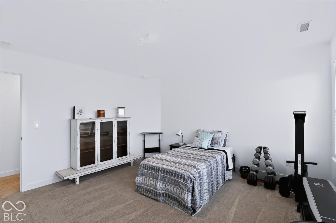
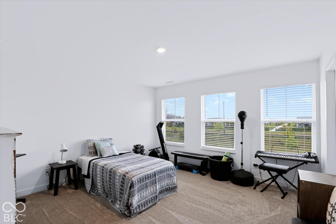
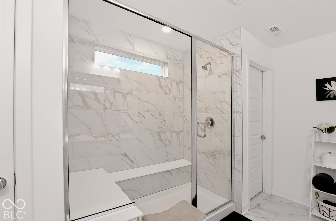
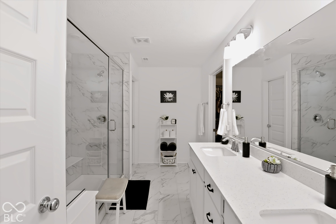
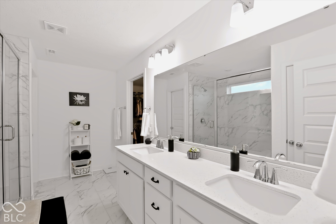
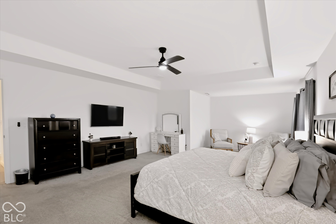
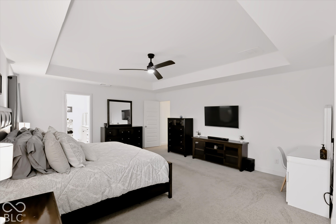
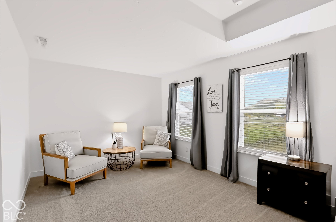
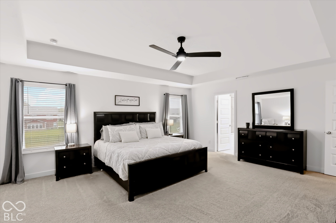
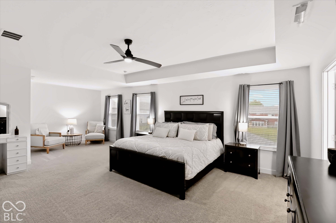
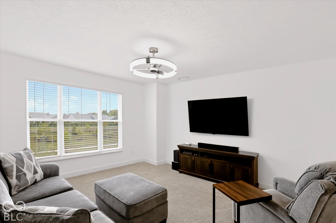
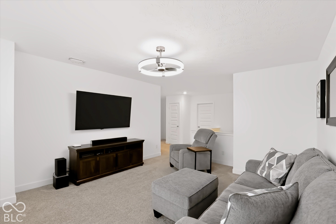
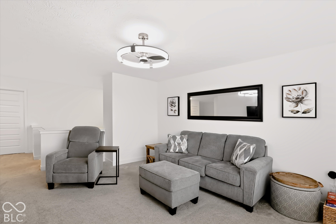
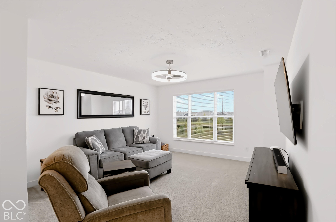
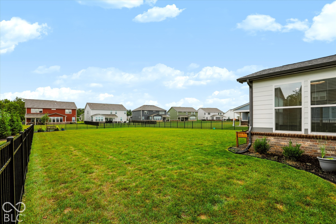
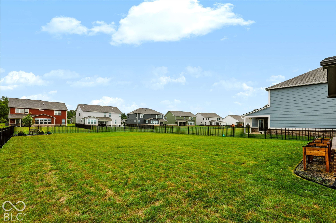
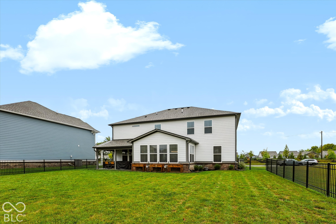
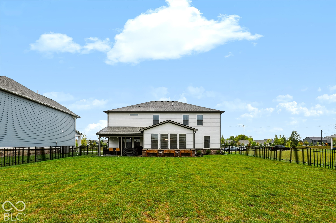
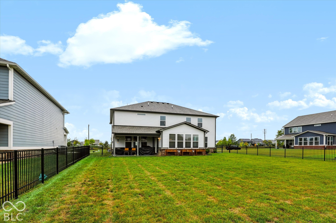
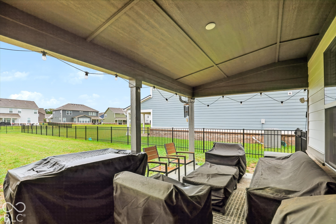
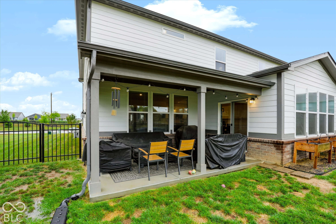
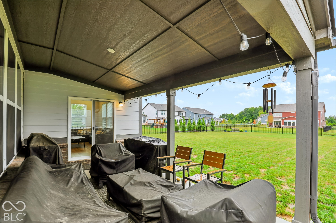
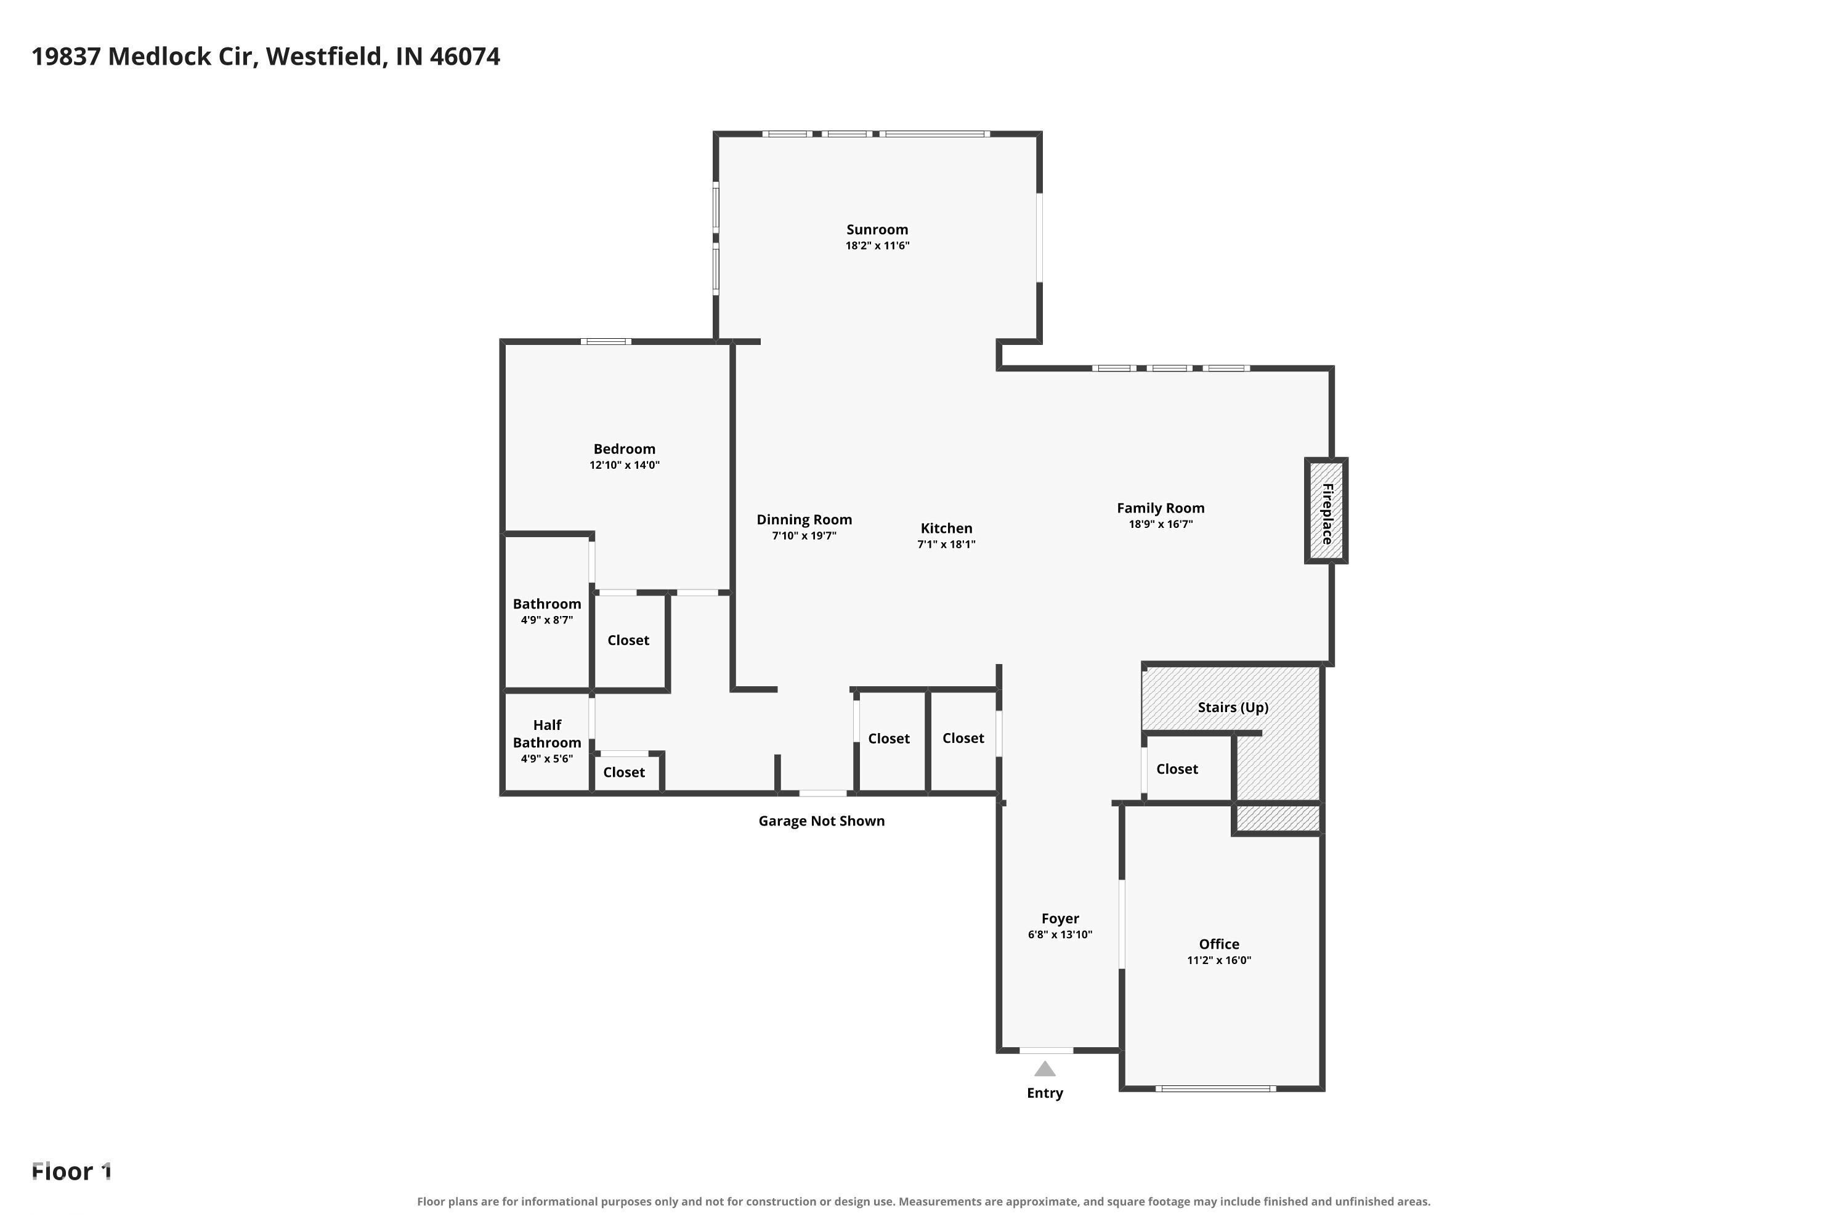
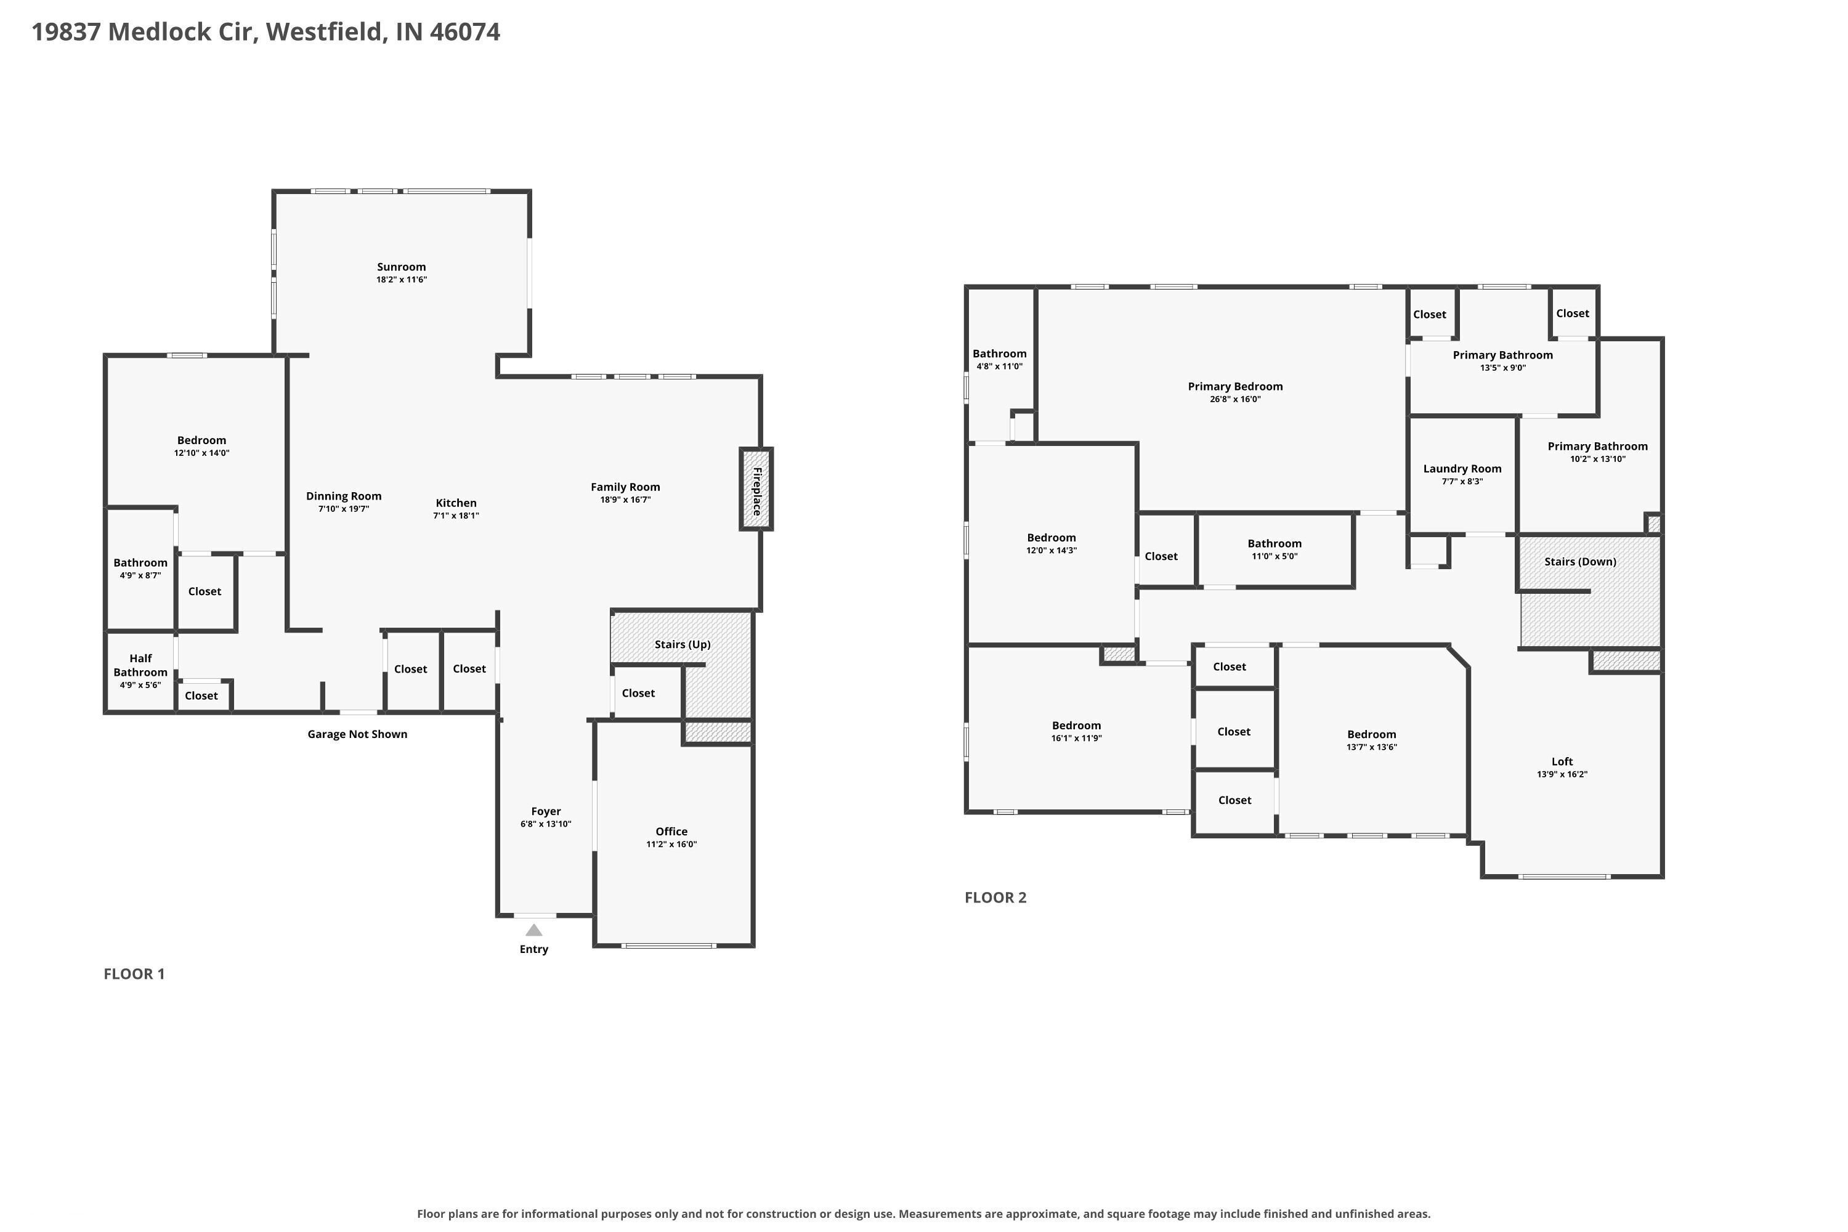
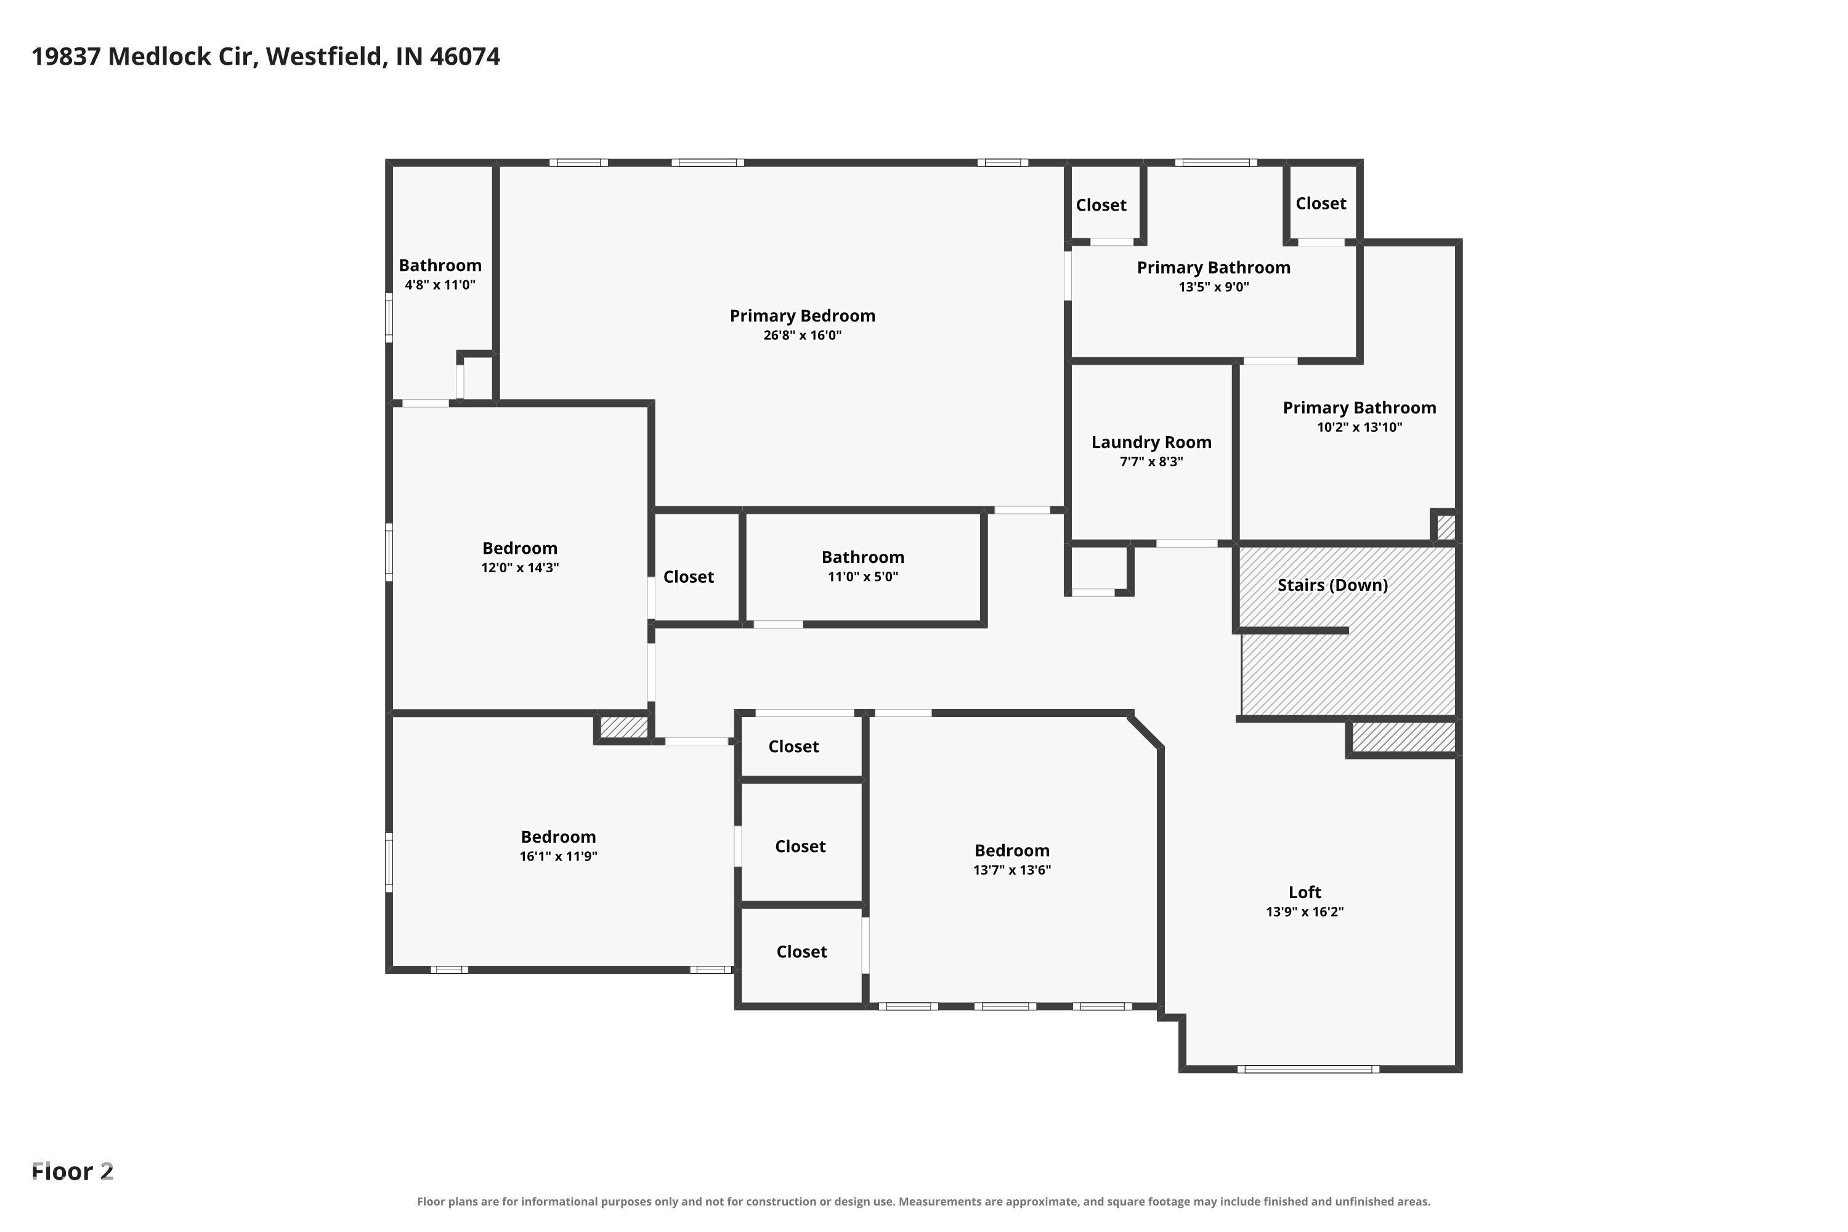
Better than new but without the wait! This elegant 5-bedroom, 4.5 bath home has been owned for only a short time, but the sellers have already added all the things you need in a new home. A fully fenced backyard is just the beginning. Inside, there is room for everyone and then some. The heart of the home is the bright, open kitchen with an oversized island, abundant cabinetry, stainless appliances and plenty of seating, all opening into spacious dining and living areas. Multiple living spaces give everyone a place to spread out, while a dedicated office provides a quiet spot to work from home. One of the most valuable features may be the main-level bedroom and ensuite bath, giving guests or extended family a comfortable space of their own without having to navigate the stairs. Upstairs, there is even more room to make this home work for the way you live. Outside, you will enjoy a large lot with a fully fenced yard already completed for you, and the three-car garage provides the kind of extra storage and parking that will come in handy for families and/or those who need a workshop at home. If you have been considering new construction, take a look at this one first. You get the fresh, clean feel of a newer home, along with improvements the sellers have already invested! Less expense and more time to simply enjoy your new home.
Listing Information
Facts & Features
Location
Community Information
Architecture
Features & Amenities
Property Features
Square Footage
Tax & Financial Information
Schools
Monon Trail Elementary School
Assigned school for this home
Westfield Middle School
Assigned school for this home
Westfield High School
Assigned school for this home
Carey Ridge Elementary School
Oak Trace Elementary School
Virginia F. Wood Early Learning Center
Shamrock Springs Elementary School
Maple Glen Elementary
School ratings are provided for informational purposes only and are subject to change. Attendance boundaries are for reference only — contact the school or district directly to verify enrollment eligibility.
Historical Data
Price History
| Date | Event | Price |
|---|---|---|
| 09/23/2026 | Listed for sale | $610,000 |
Listed by Amy Solomon · Century 21 Bradley Realty Inc · 2603991177
Based on information submitted to the MLS GRID as of November 14, 2026 at 5:03 PM. All data is obtained from various sources and may not have been verified by broker or MLS GRID. Supplied Open House Information is subject to change without notice. All information should be independently reviewed and verified for accuracy. Properties may or may not be listed by the office/agent presenting the information.

Similar Homes For Sale In Westfield
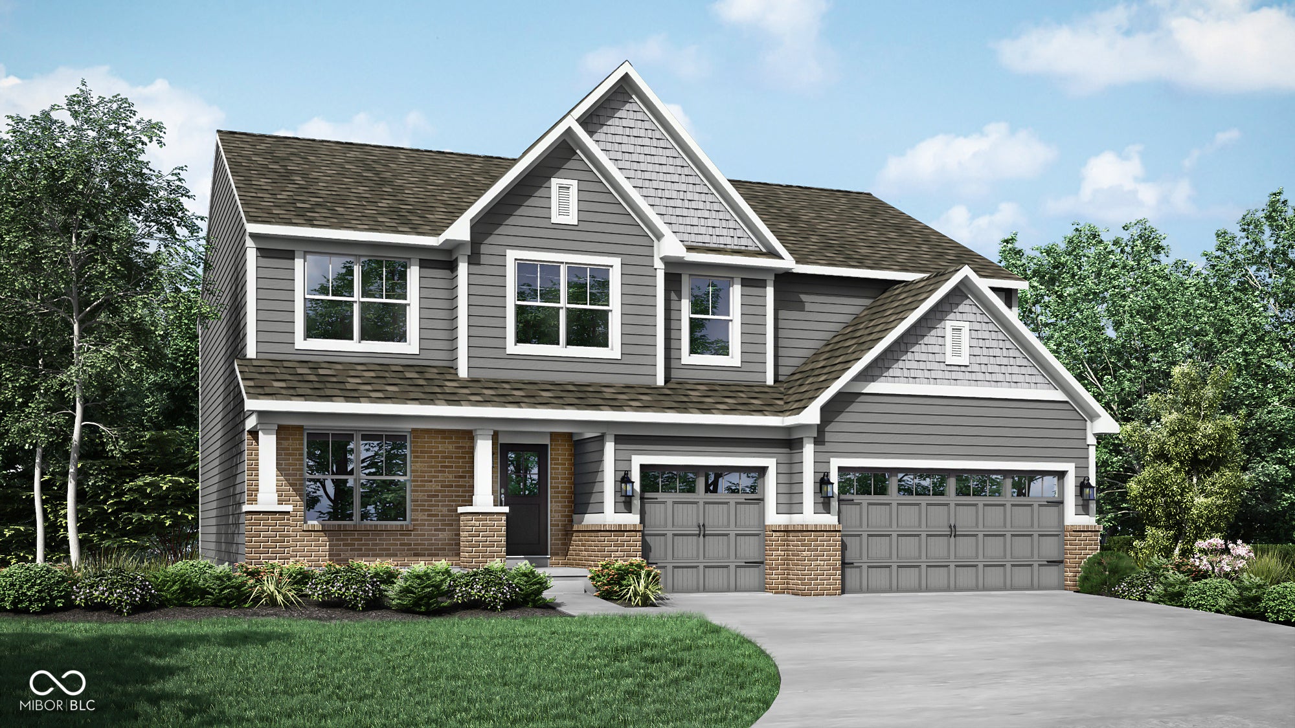
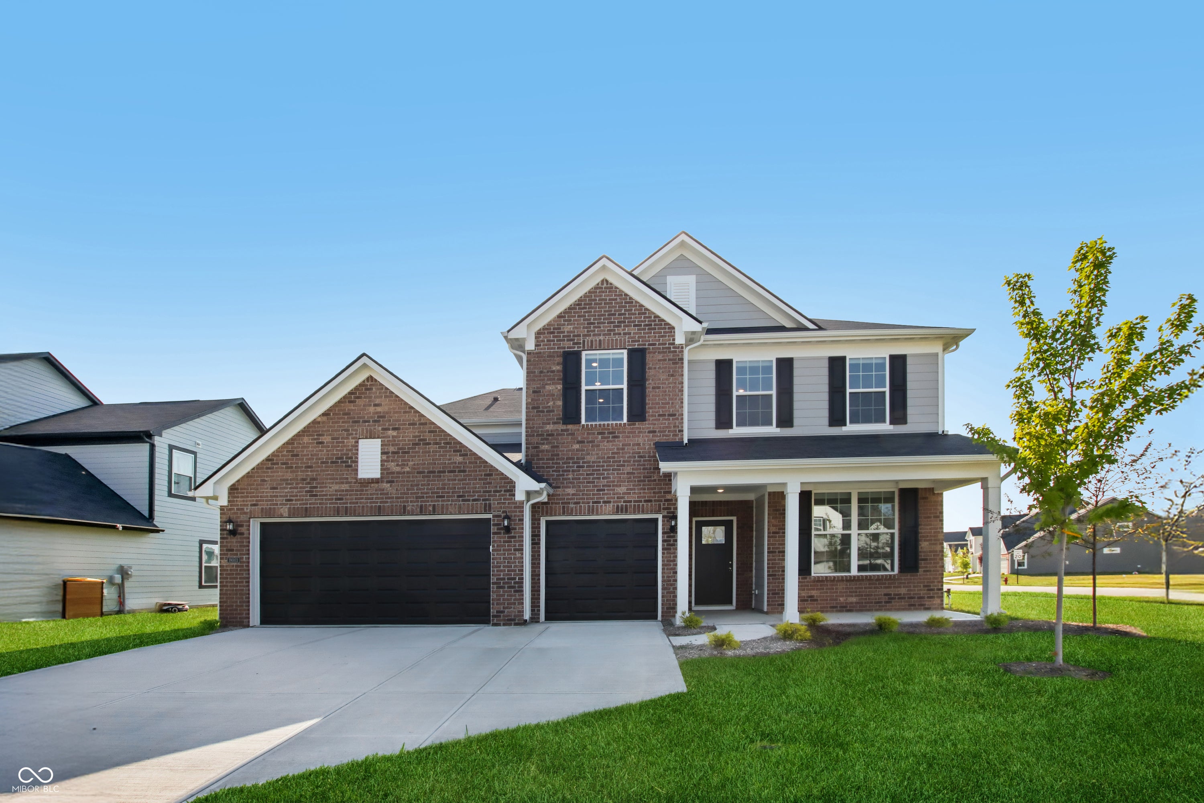
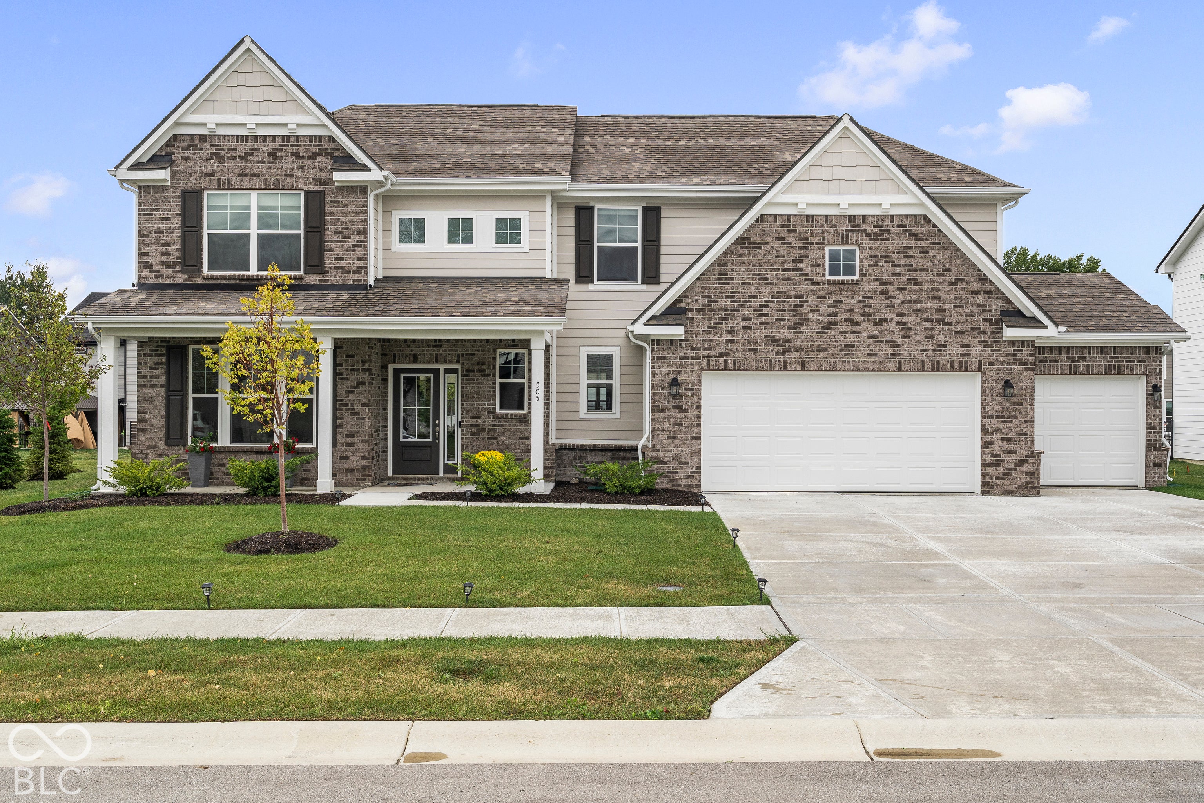
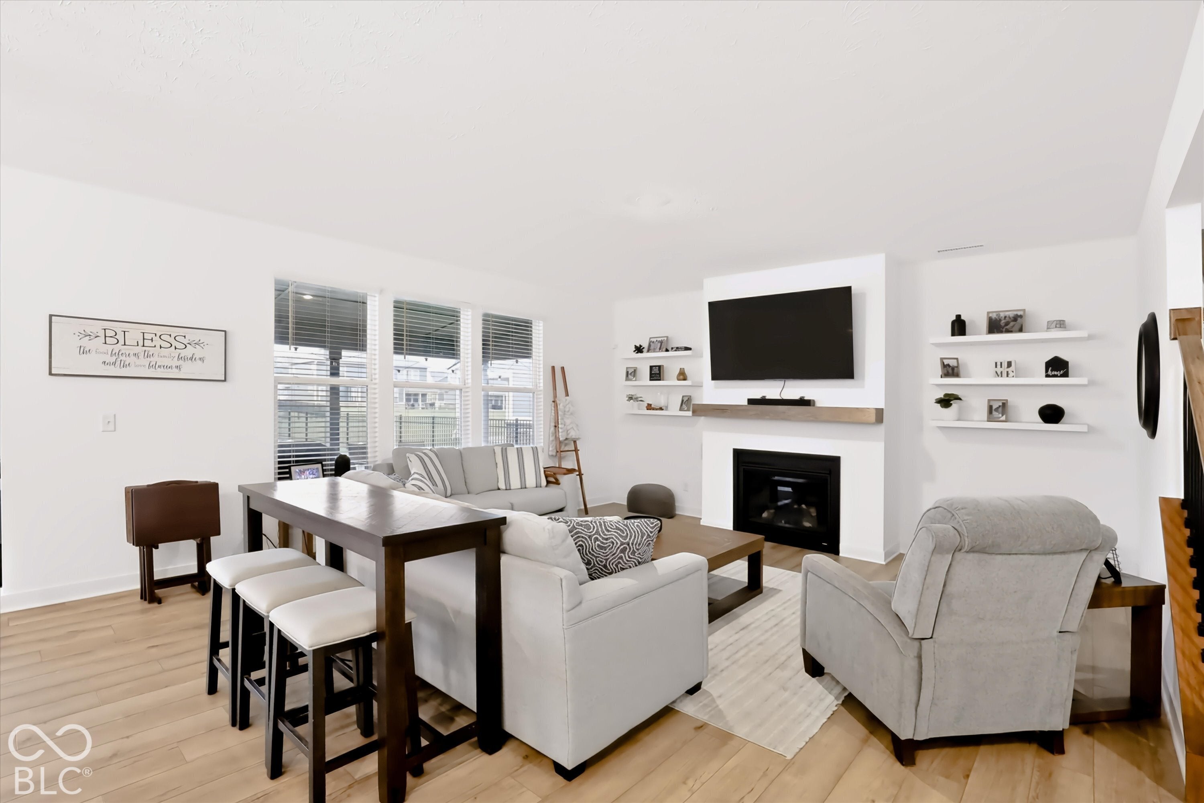
Start Your Real Estate Journey
Whether you have questions about this listing, want to schedule a showing, or just want to talk through your options, René Hauck is here to help. Reach out and expect a response within one business day.
How can I help?
René Hauck is here to help. Reach out and expect a response within one business day.
Thanks — René Hauck will be in touch shortly.
Make A Plan For Your Purchase
Know what you can afford before you start shopping — then run the numbers on any home you have in mind.
How much house can I afford?
- Principal & interest
- Property taxes
- Homeowner's insurance
- HOA dues
If your monthly savings are applied to the loan principal.
Enter your income, debts, and down payment to see how much home you may qualify for. Estimates only — not a lending decision.
Want to know more?
René Hauck is here to help. Reach out and expect a response within one business day.
✓ Thanks — René Hauck will be in touch shortly.