
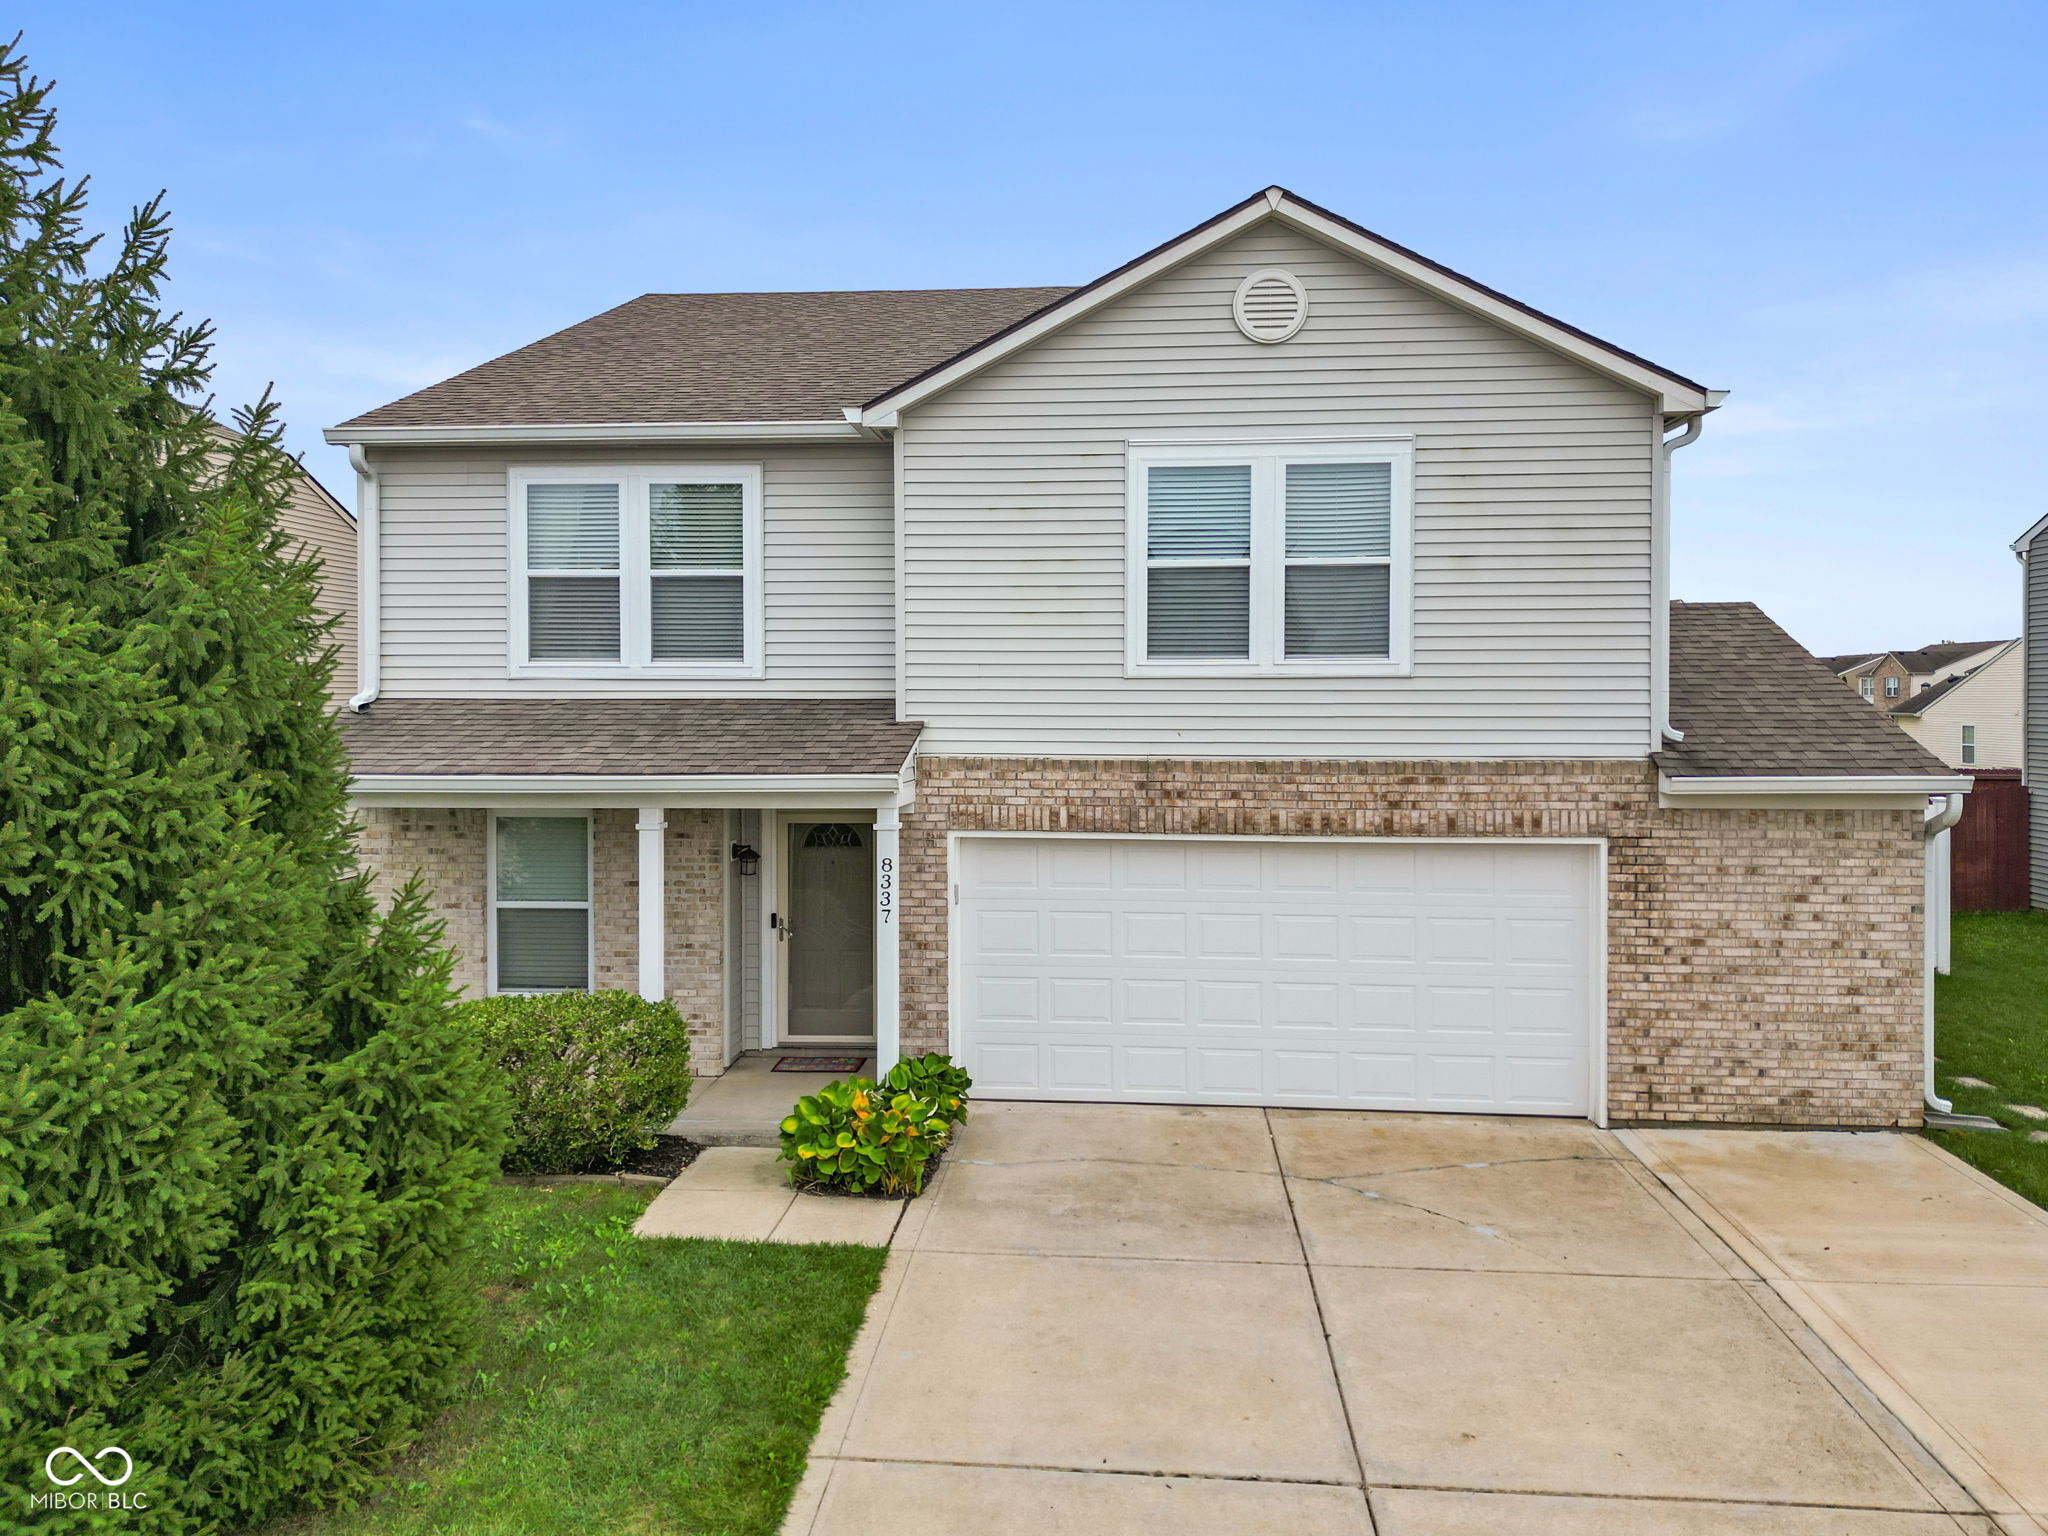
8337 Ingalls Way
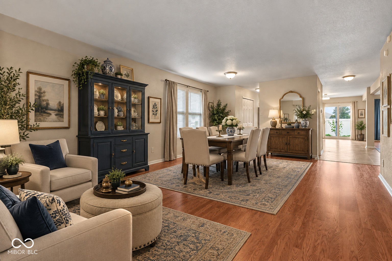
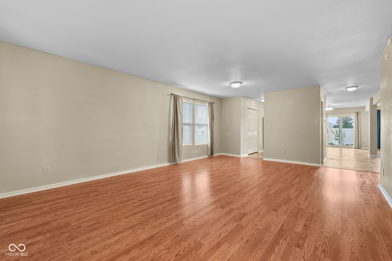
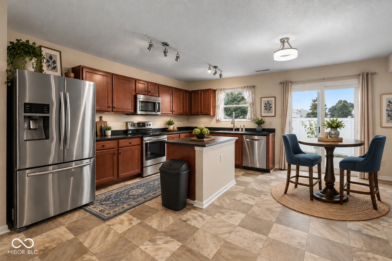
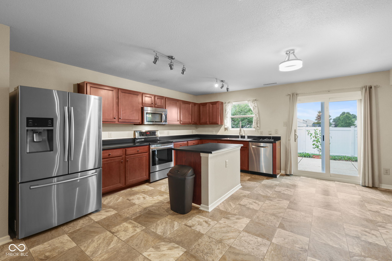
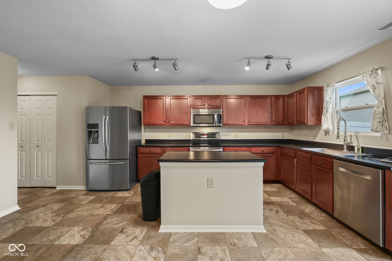
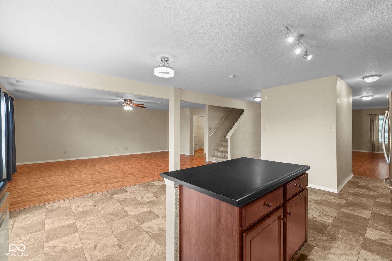
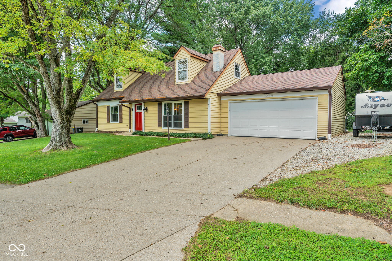
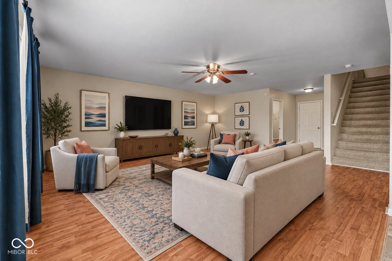
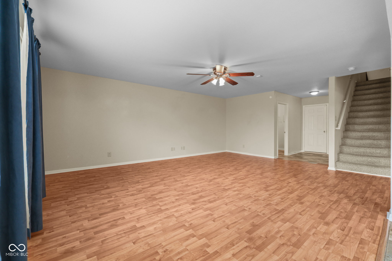
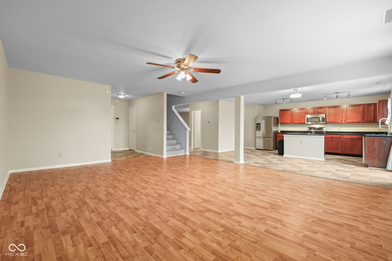
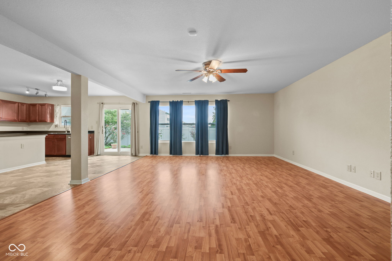
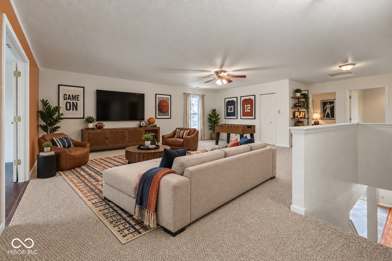
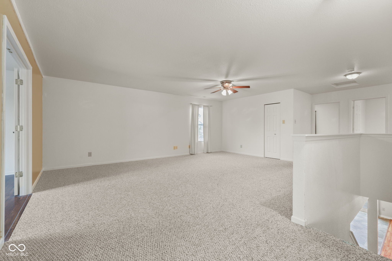
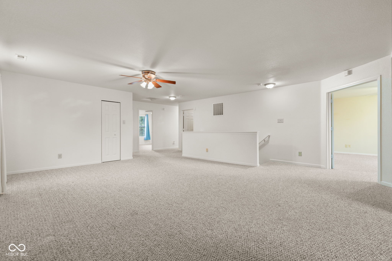
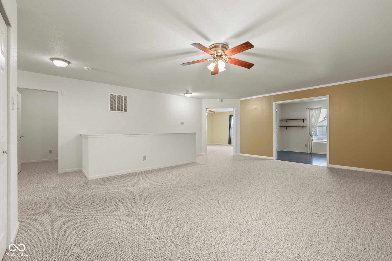
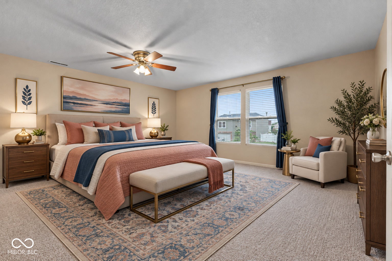
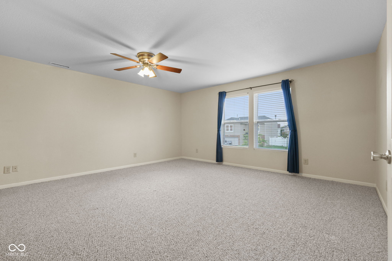
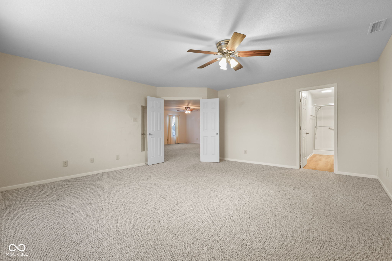
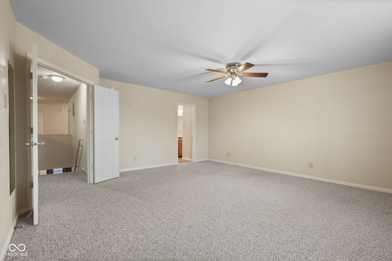
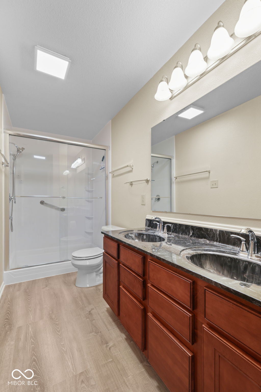
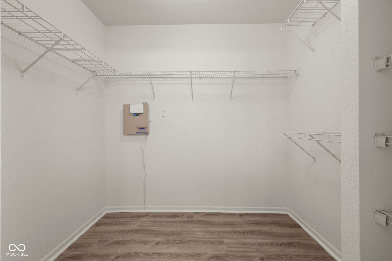
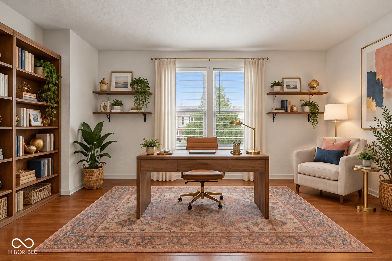
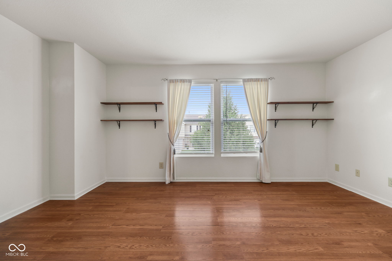
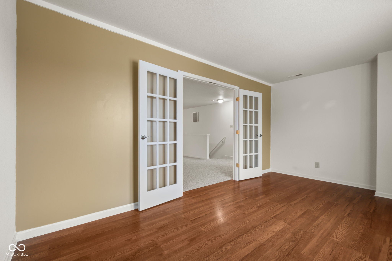
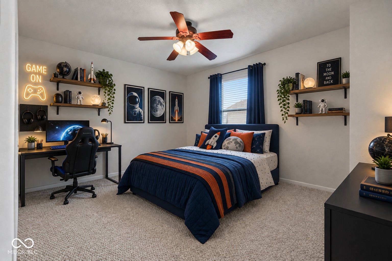
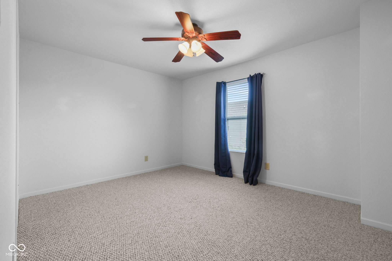
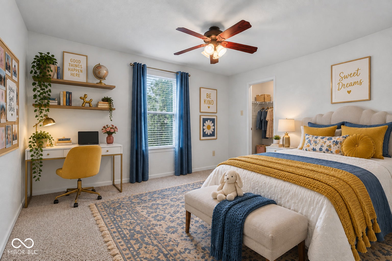
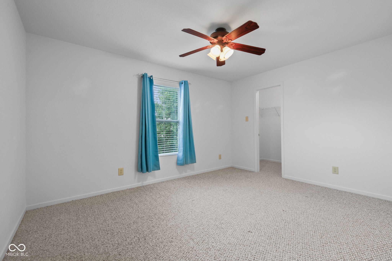
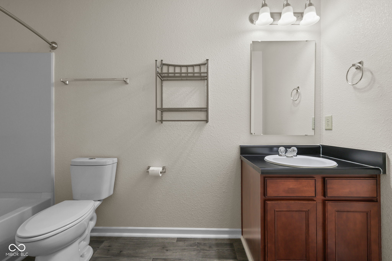
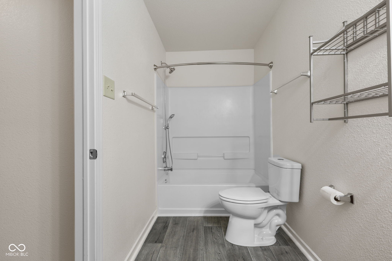
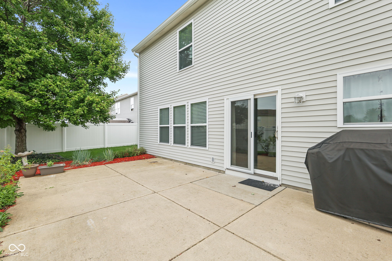
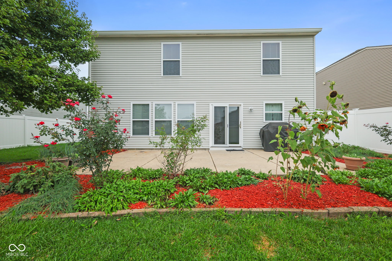
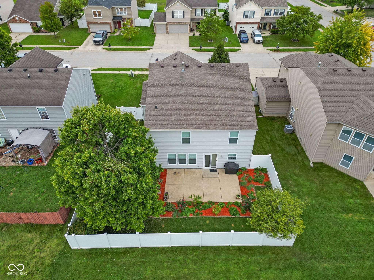
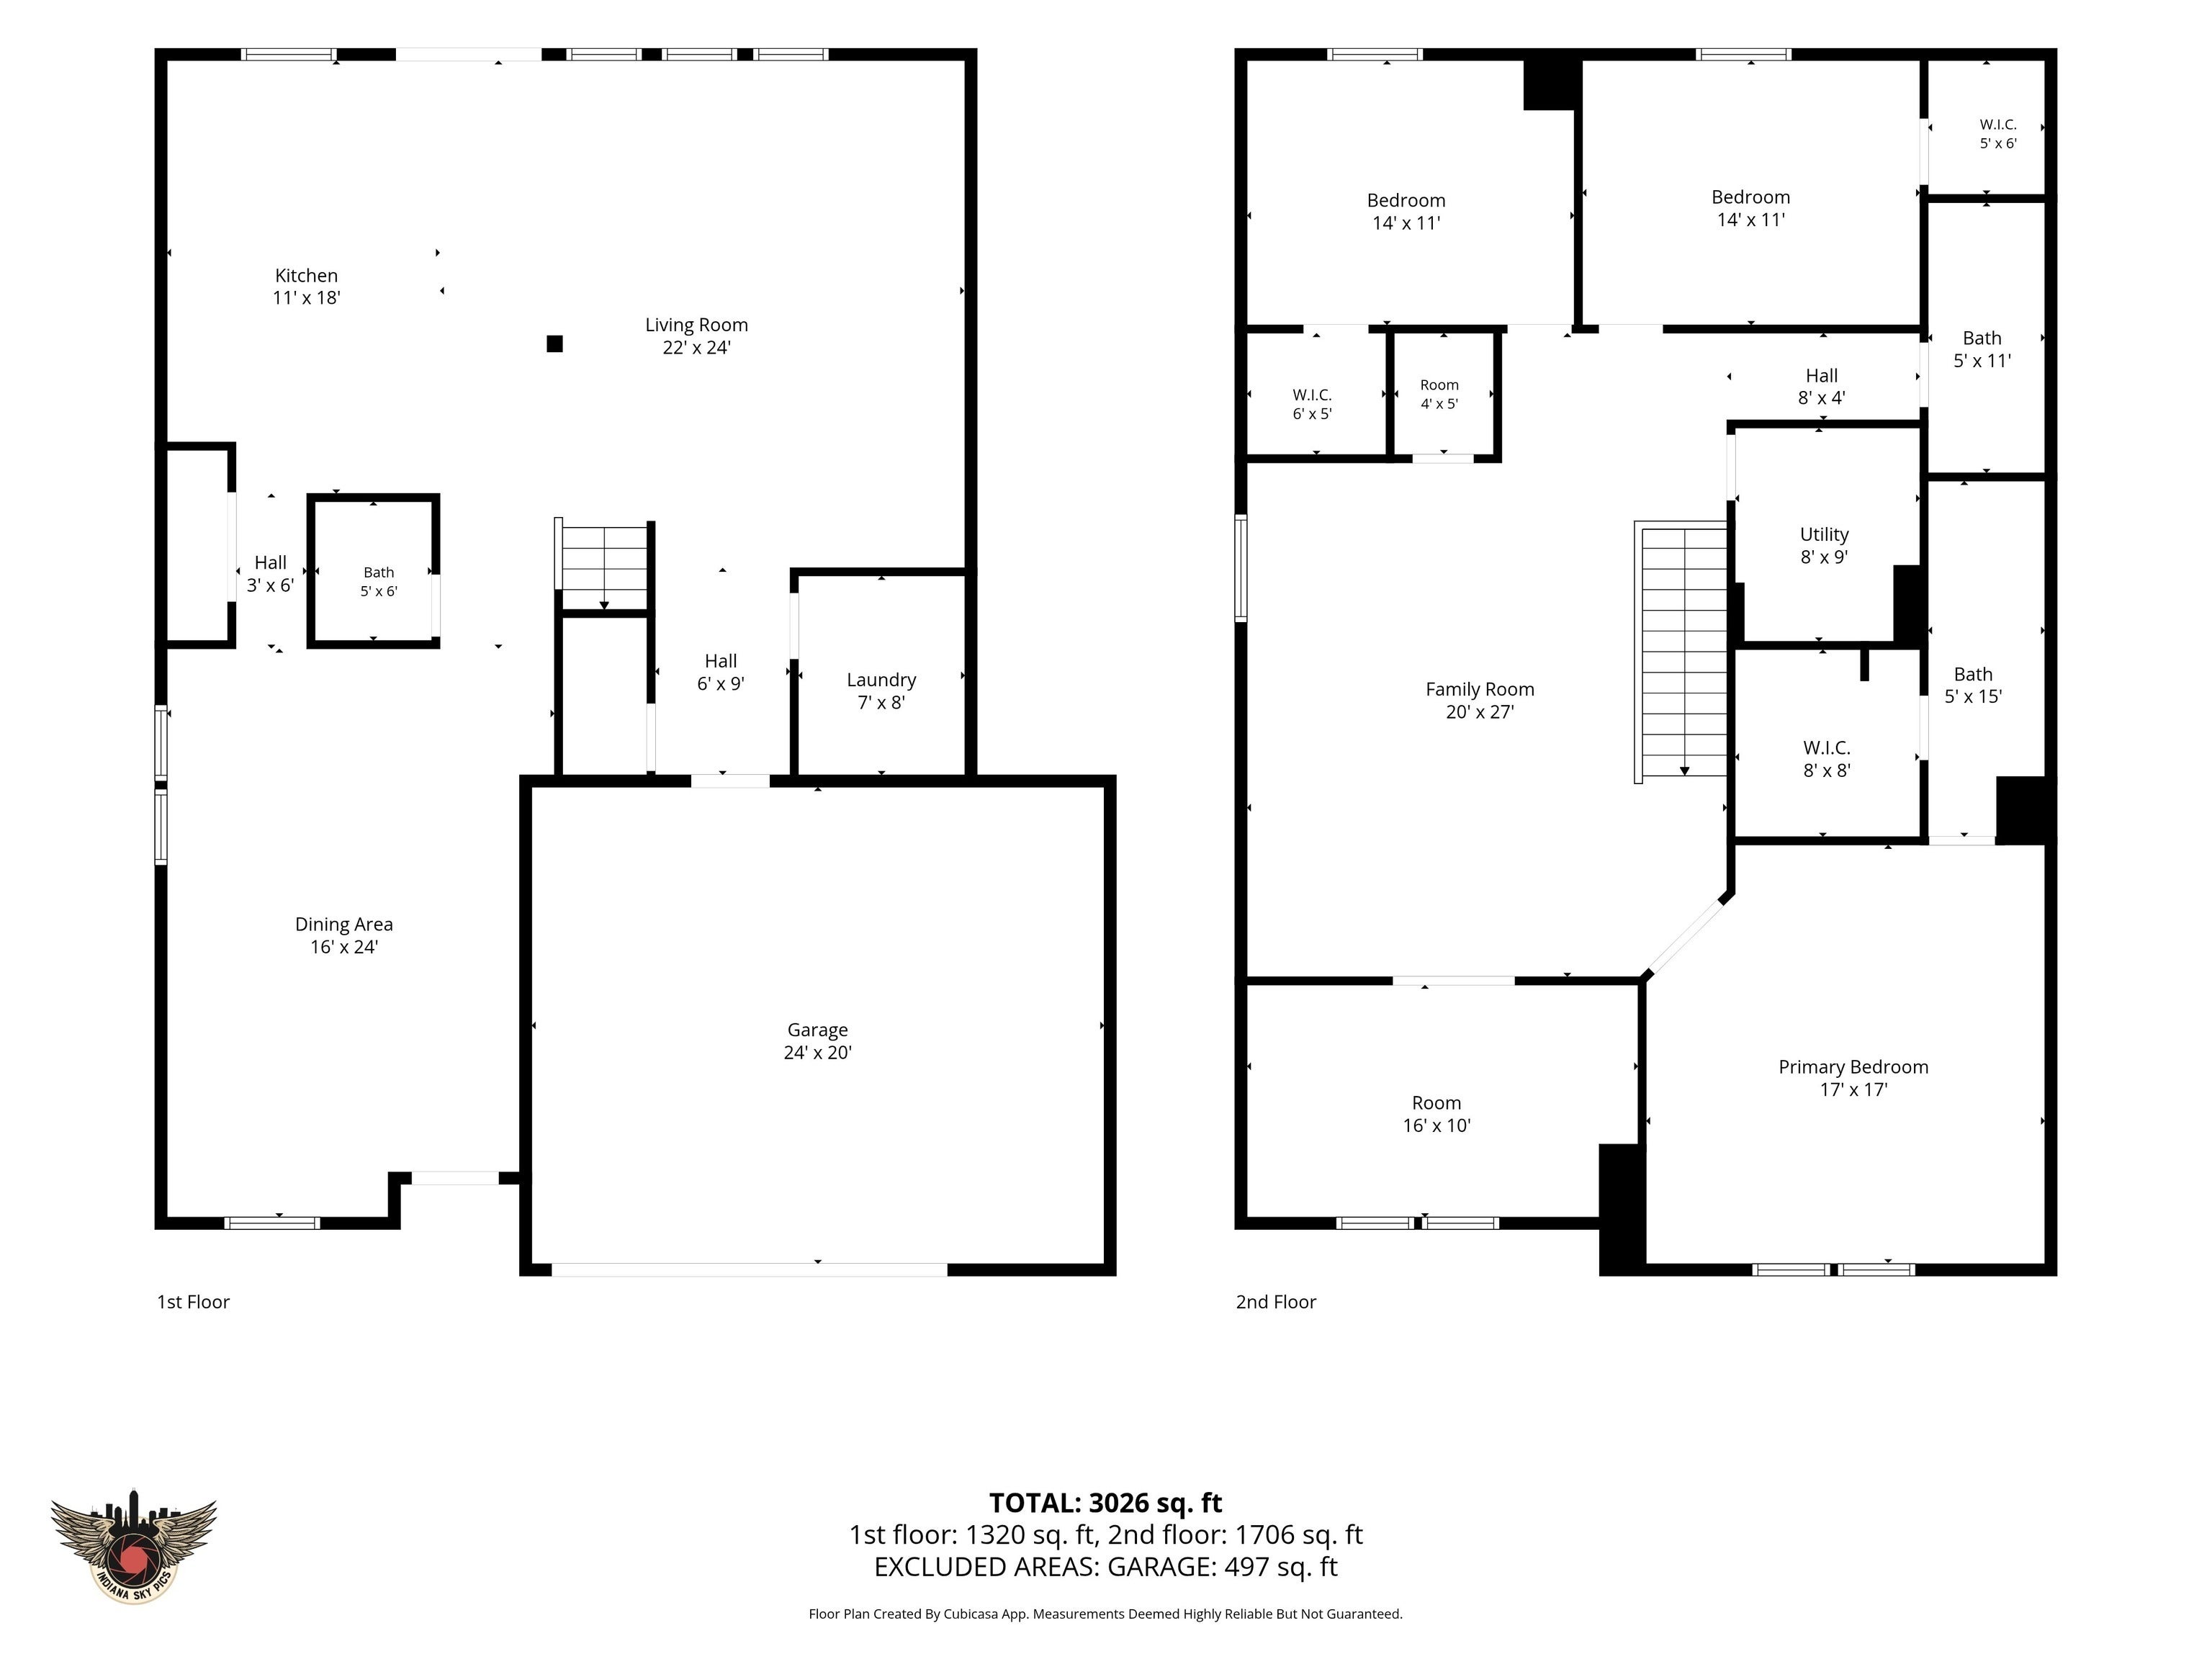
GREAT OPPORTUNITY FOR BUYERS - Seller is willing to contribute up to 3% of the purchase price toward buyer's closing costs with an acceptable offer, subject to lender approval. Welcome to 8337 Ingles Way, where space and versatility come together! This three-bedroom, one owner home offers plenty of room to spread out, with multiple living areas that can easily adapt to your needs. The spacious upstairs game/rec room is ready for movie nights, entertaining, or play space. An additional office/den could serve as a home office, hobby or craft room, reading retreat, or whatever fits your lifestyle. With so many flexible spaces throughout, this home gives you the freedom to make each room your own. Step outside and enjoy a backyard with privacy fence made even more inviting by established landscaping filled with beautiful perennial flowers that bring color and charm throughout the seasons. The neighborhood also offers desirable amenities, including a clubhouse and community pool. With so many flexible spaces inside and inviting features outside, this home gives you the freedom to make it your own. If you've been looking for more than just the standard three-bedroom layout, 837 Ingles Way offers the extra space-and possibilities-you've been searching for!
Listing Information
Facts & Features
Location
Community Information
Architecture
Features & Amenities
Property Features
Square Footage
Tax & Financial Information
Schools
West Newton Elementary School
North Madison Elementary School
Mooresville High School
Neil Armstrong Elementary School
Plainfield High School
Northwood Elementary School
Blue Academy
Decatur Central High School
School ratings are provided for informational purposes only and are subject to change. Attendance boundaries are for reference only — contact the school or district directly to verify enrollment eligibility.
Historical Data
Price History
| Date | Event | Price |
|---|---|---|
| 10/02/2026 | Price change | $299,700 |
| 09/24/2026 | Listed for sale | $315,000 |
Listed by April Reamsnyder · Fathom Realty · 3175908788
Based on information submitted to the MLS GRID as of November 6, 2026 at 4:28 PM. All data is obtained from various sources and may not have been verified by broker or MLS GRID. Supplied Open House Information is subject to change without notice. All information should be independently reviewed and verified for accuracy. Properties may or may not be listed by the office/agent presenting the information.

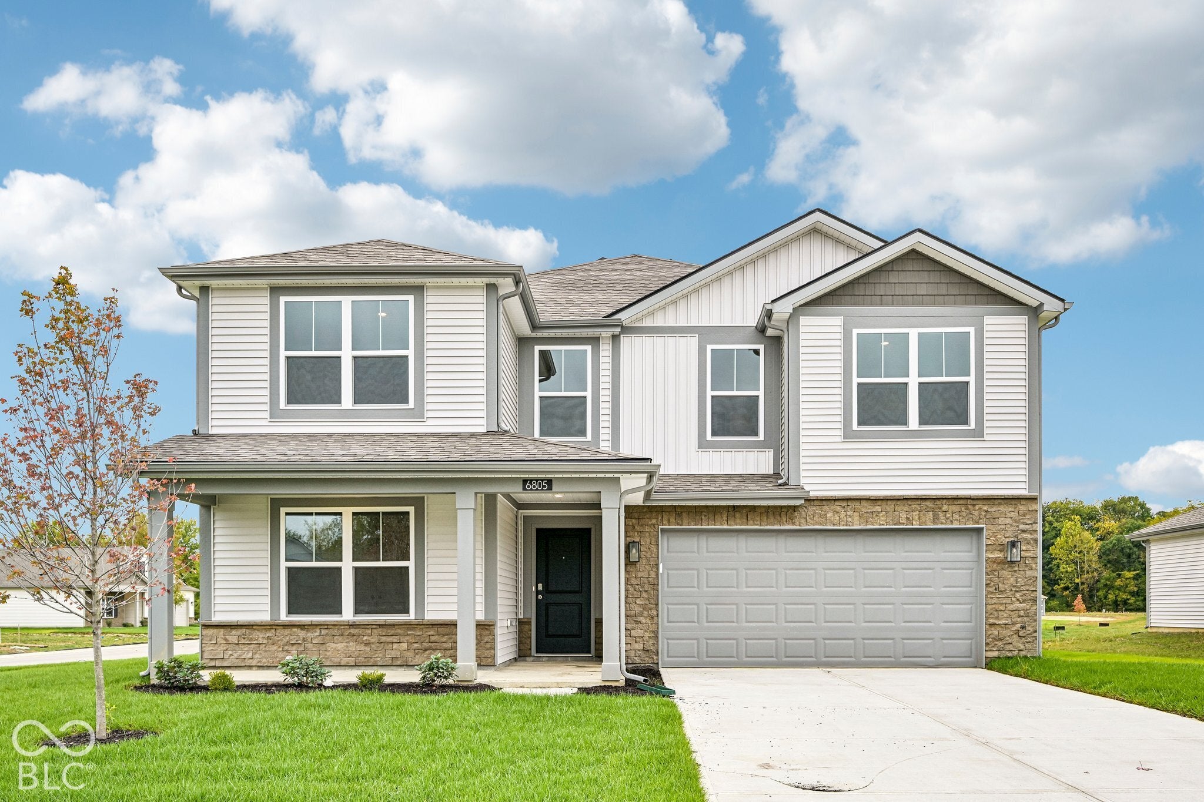
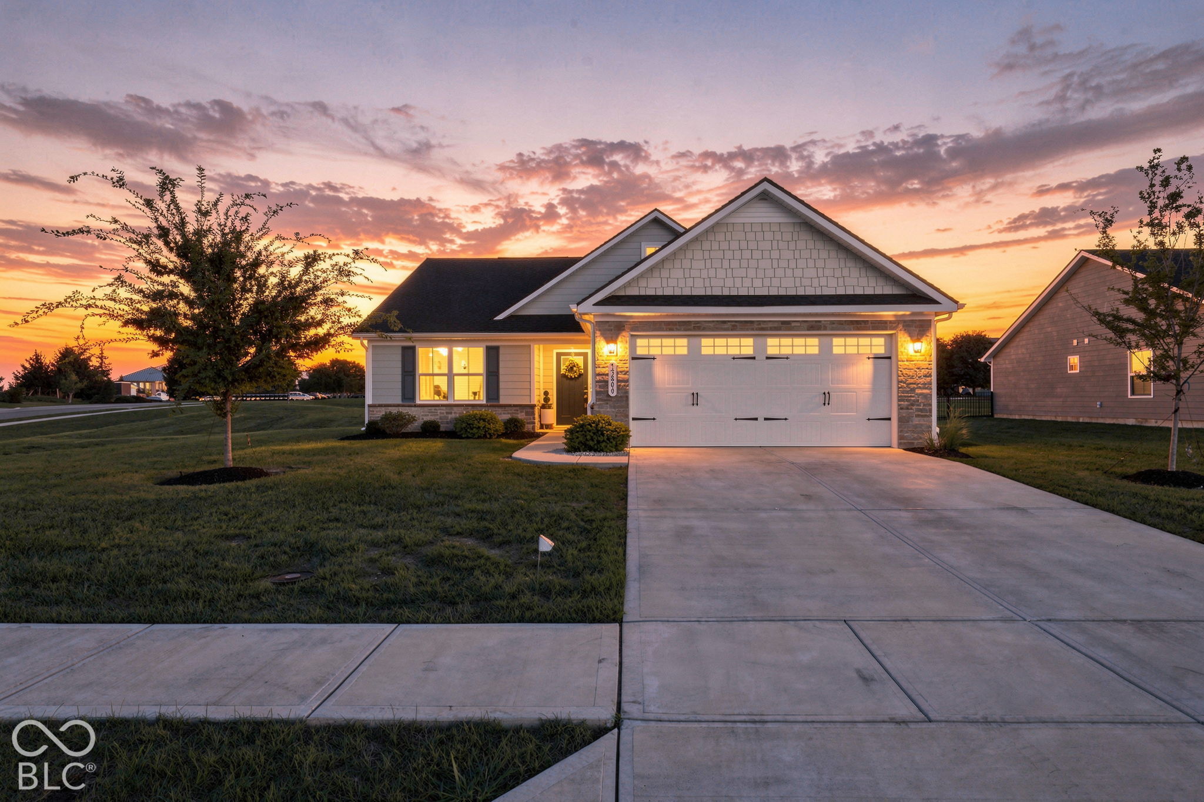
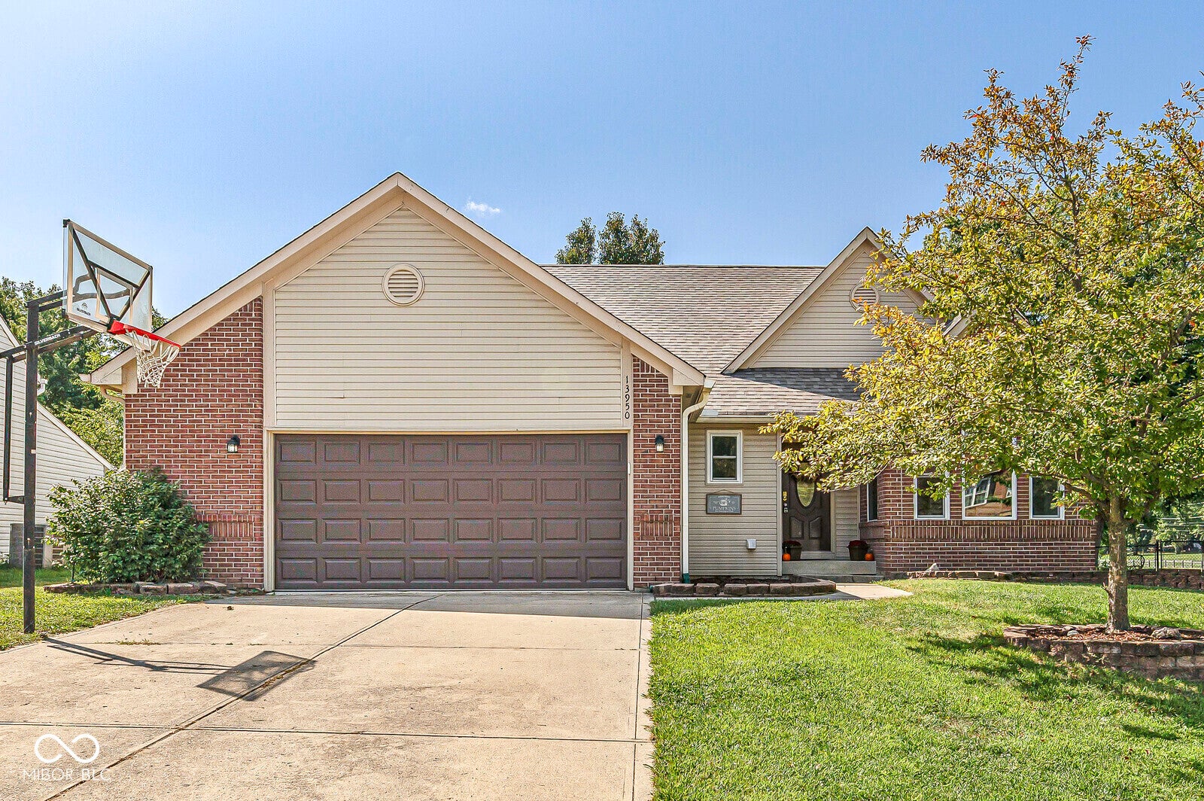
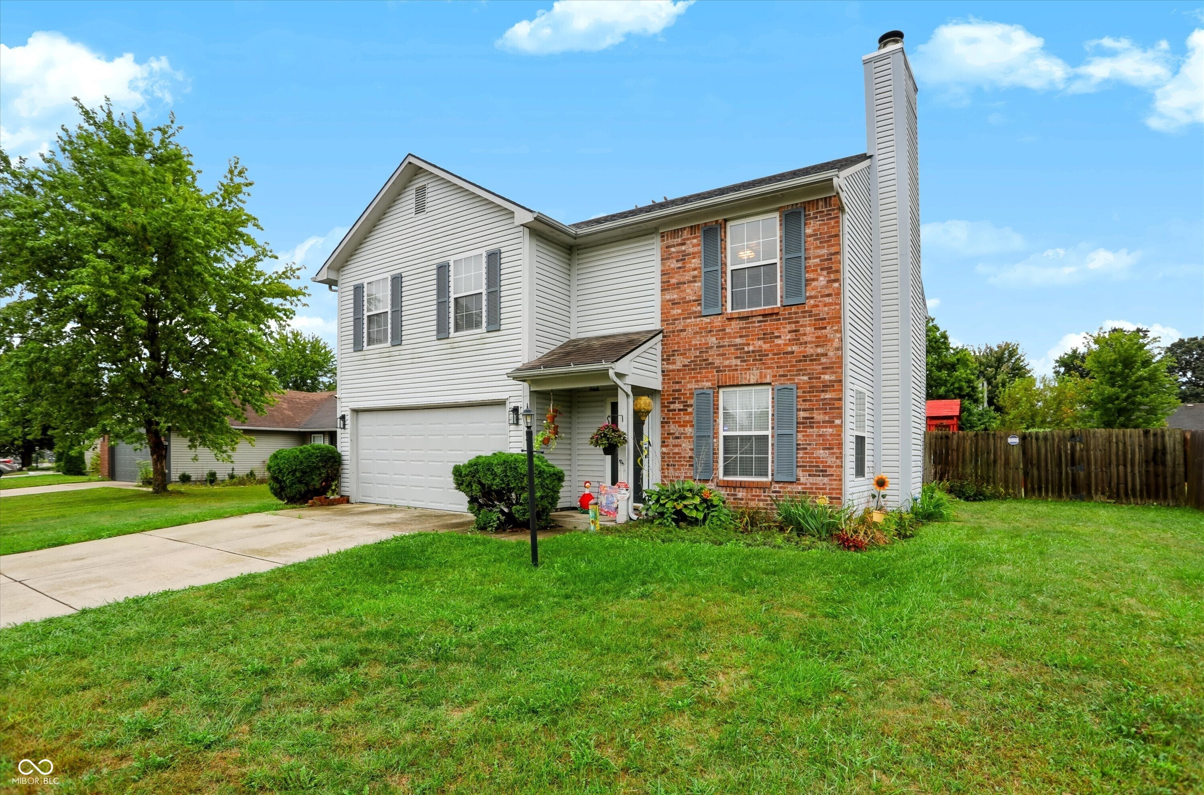
Similar Homes For Sale In Camby
Start Your Real Estate Journey
Whether you have questions about this listing, want to schedule a showing, or just want to talk through your options, René Hauck is here to help. Reach out and expect a response within one business day.
How can I help?
René Hauck is here to help. Reach out and expect a response within one business day.
Thanks — René Hauck will be in touch shortly.
Make A Plan For Your Purchase
Know what you can afford before you start shopping — then run the numbers on any home you have in mind.
How much house can I afford?
- Principal & interest
- Property taxes
- Homeowner's insurance
- HOA dues
If your monthly savings are applied to the loan principal.
Enter your income, debts, and down payment to see how much home you may qualify for. Estimates only — not a lending decision.
Want to know more?
René Hauck is here to help. Reach out and expect a response within one business day.
✓ Thanks — René Hauck will be in touch shortly.