
5248 Nicodemus Dr
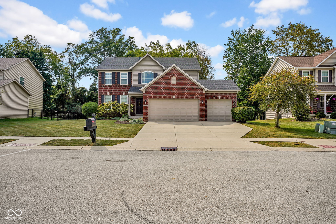
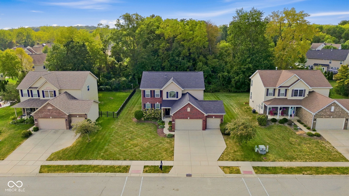
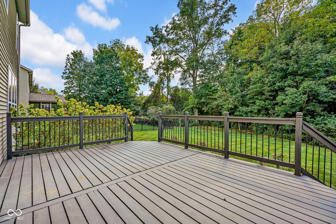
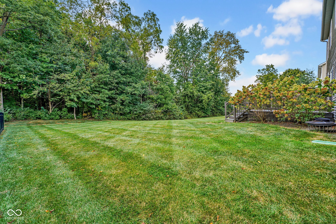
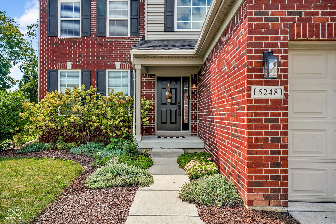
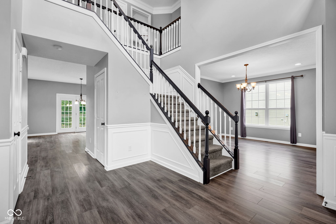
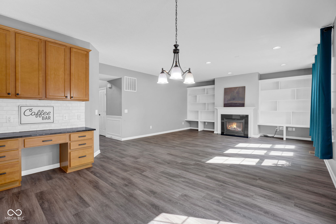
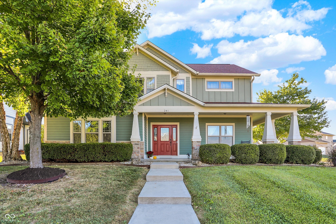
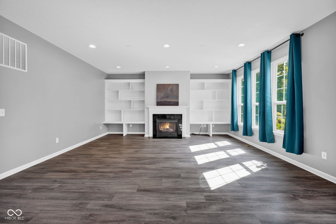
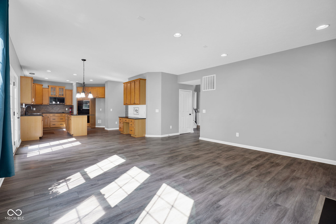
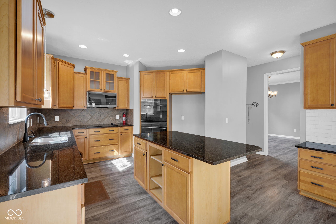
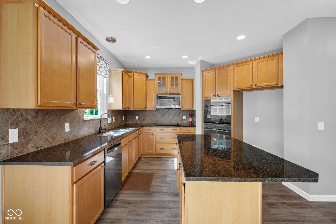
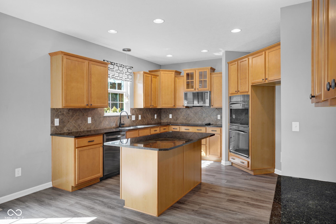
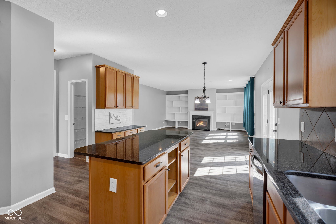
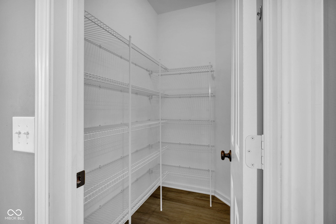
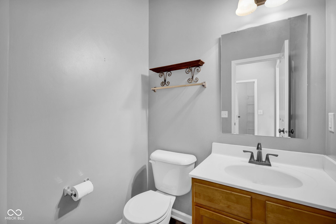
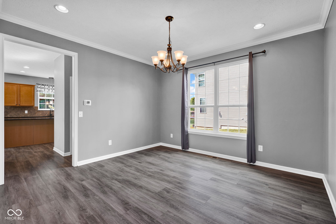
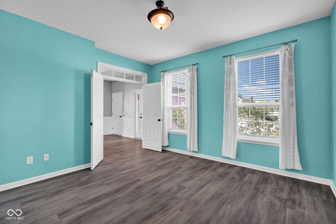
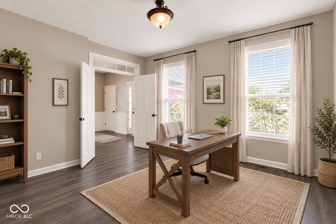
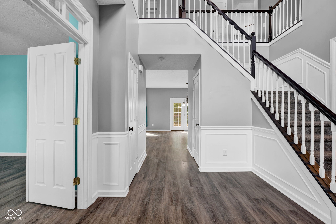
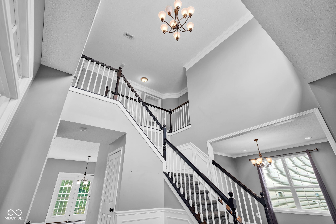
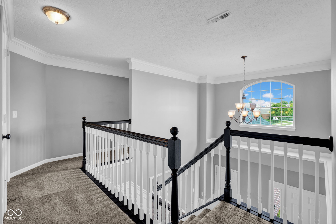
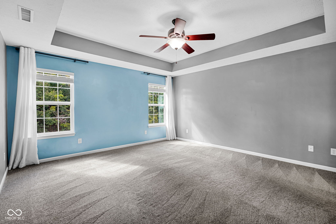
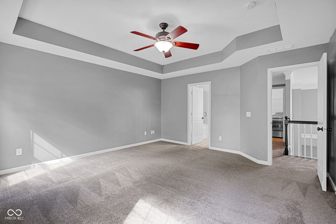
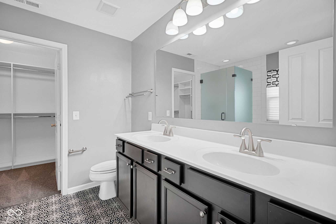
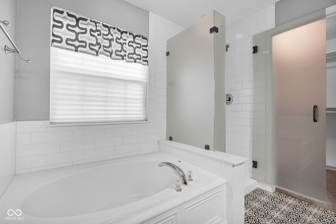
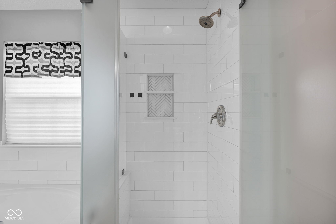
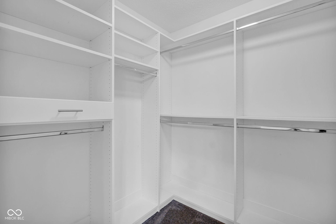
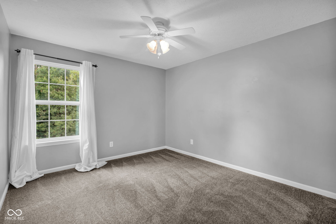
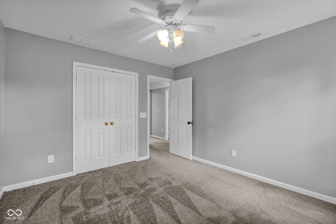
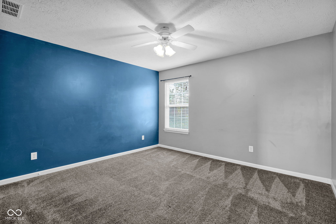
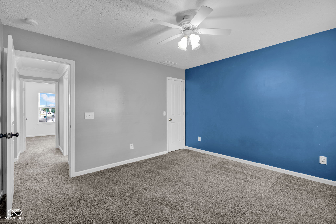
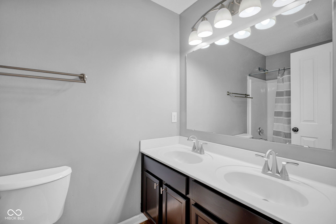
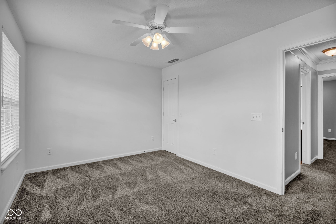
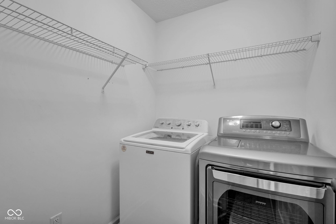
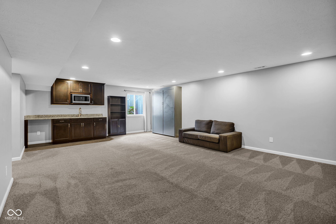
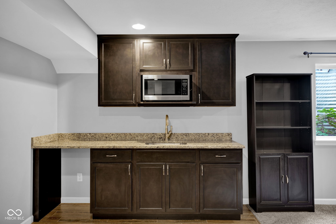
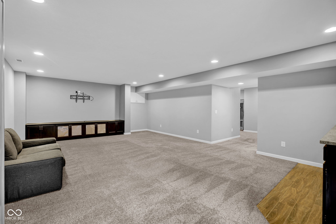
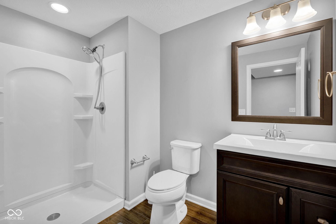
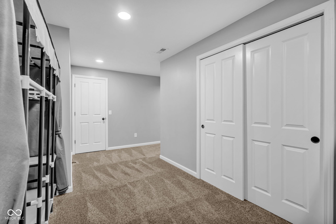
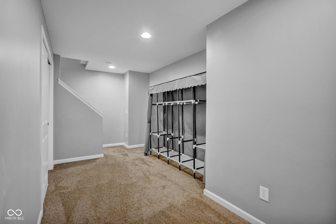
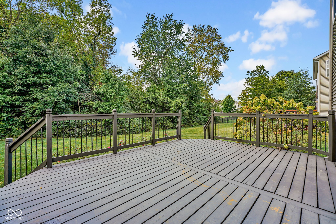
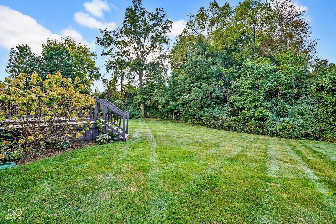
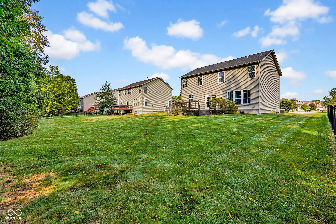
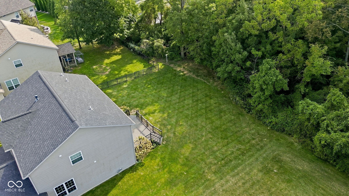
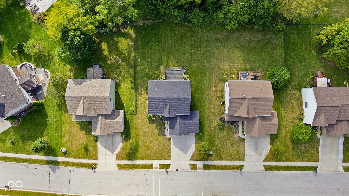
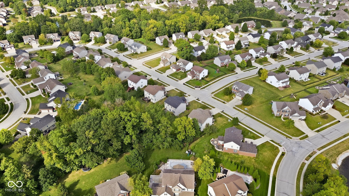
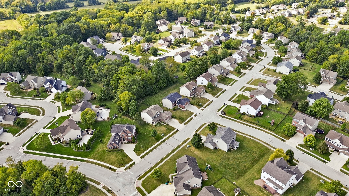
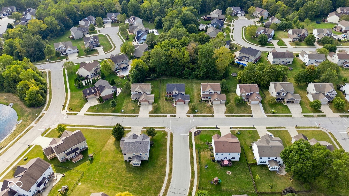
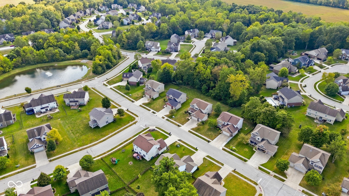
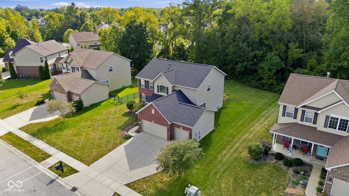
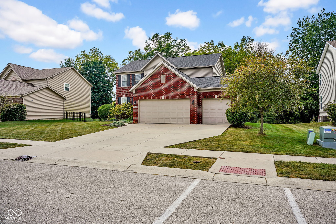
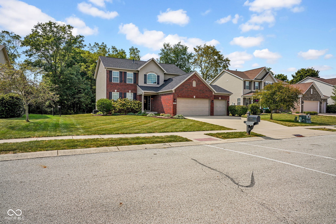
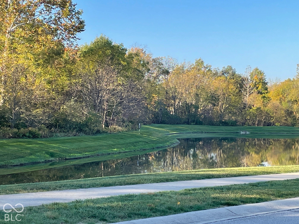
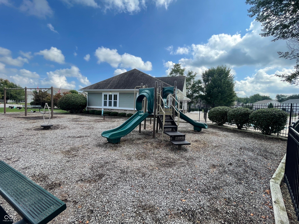
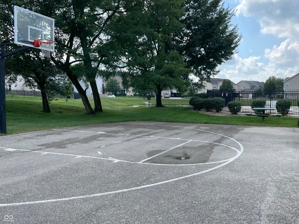
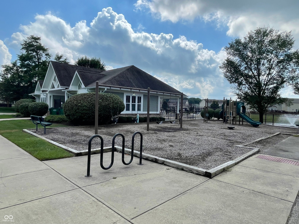
Move right into this nice quality, Ryland-built home with NO REAR NEIGHBORS, just a nice deck, yard and wooded view! THREE car garage. Sizable main-level office, 4 BRs, 3 1/2 BAs, 9ft ceilings, grande two-story entry, and numerous updates including NEWER ROOF, HVAC and flooring, plus a primary BA refresh and more! You'll love the kitchen with its granite counters, lovely cabinetry, large island, breakfast area, built-in desk, and enormous walk-in pantry! Separate formal dining room too. A tray ceiling accents the primary BR, along with its big walk-in closet, stall shower, soaking tub, and double sinks. FINISHED basement includes egress window, full BA, kitchenette, and two living areas, making the space perfect for a variety of possibilities like game room or private living quarters. Wander down to one of many neighborhood ponds to throw a line in the water, head over to the clubhouse to enjoy the pool, saunter around the community from the safety of sidewalks, or take off on your bike to ride miles on the Plainfield trail system! Plainfield schools.
Listing Information
Facts & Features
Location
Community Information
Architecture
Features & Amenities
Property Features
Square Footage
Tax & Financial Information
Schools
Brentwood Elementary School
Central Elementary School
Pride Academy
Clarks Creek Elementary
Avon High School
Plainfield High School
Hickory Elementary School
Cedar Elementary School
School ratings are provided for informational purposes only and are subject to change. Attendance boundaries are for reference only — contact the school or district directly to verify enrollment eligibility.
Historical Data
Price History
| Date | Event | Price |
|---|---|---|
| 10/21/2026 | Price change | $475,000 |
| 09/18/2026 | Listed for sale | $500,000 |
Listed by Kim Heald · Carpenter, REALTORS® · 3179962400
Based on information submitted to the MLS GRID as of November 10, 2026 at 6:33 PM. All data is obtained from various sources and may not have been verified by broker or MLS GRID. Supplied Open House Information is subject to change without notice. All information should be independently reviewed and verified for accuracy. Properties may or may not be listed by the office/agent presenting the information.

Similar Homes For Sale In Plainfield
Start Your Real Estate Journey
Whether you have questions about this listing, want to schedule a showing, or just want to talk through your options, René Hauck is here to help. Reach out and expect a response within one business day.
How can I help?
René Hauck is here to help. Reach out and expect a response within one business day.
Thanks — René Hauck will be in touch shortly.
Make A Plan For Your Purchase
Know what you can afford before you start shopping — then run the numbers on any home you have in mind.
How much house can I afford?
- Principal & interest
- Property taxes
- Homeowner's insurance
- HOA dues
If your monthly savings are applied to the loan principal.
Enter your income, debts, and down payment to see how much home you may qualify for. Estimates only — not a lending decision.
Want to know more?
René Hauck is here to help. Reach out and expect a response within one business day.
✓ Thanks — René Hauck will be in touch shortly.