

8809 William Penn Cir
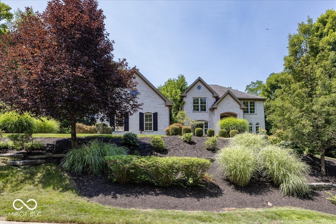
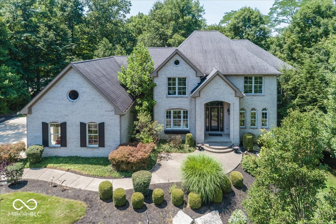
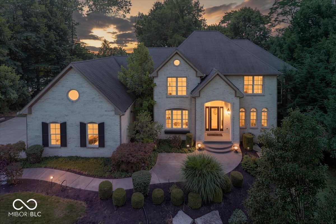
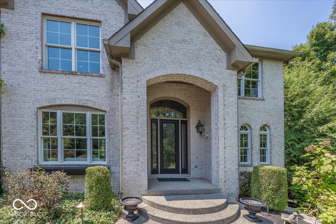
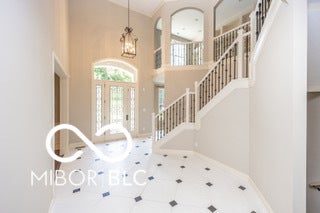
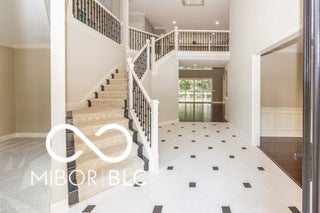
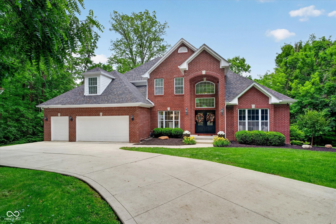
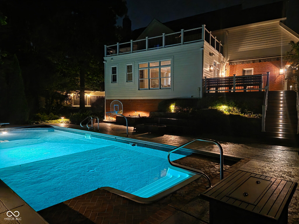
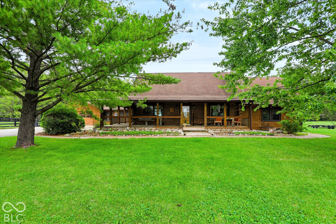
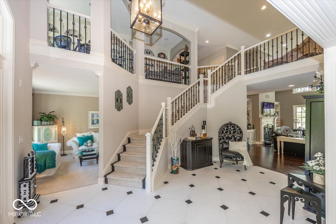
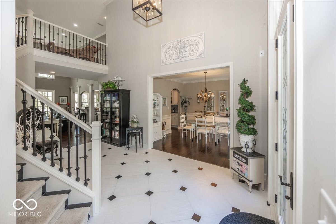
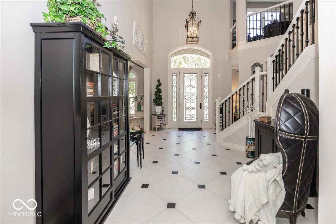
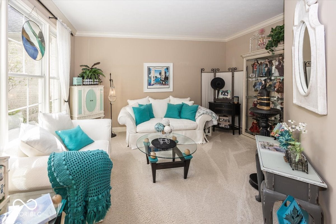
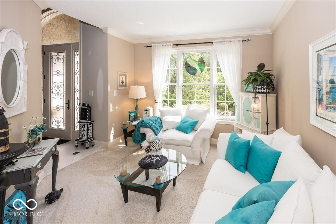
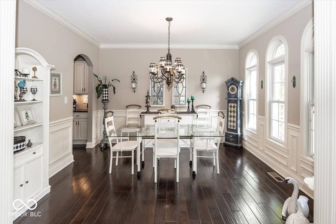
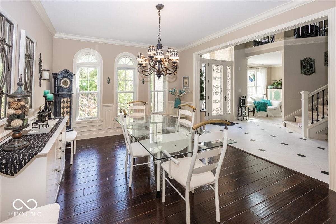
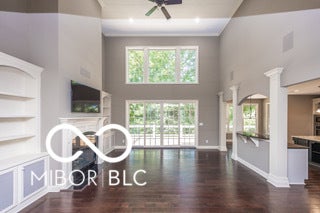
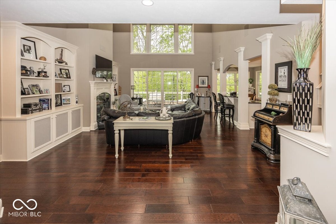
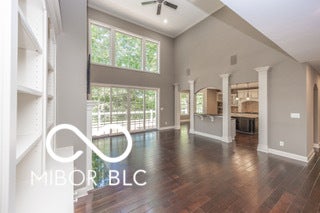
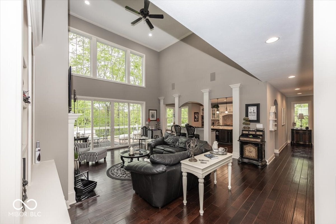
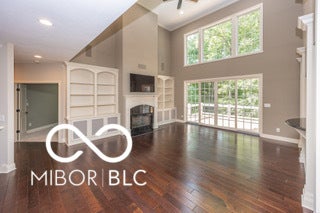
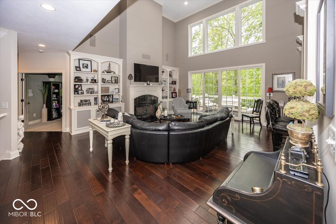
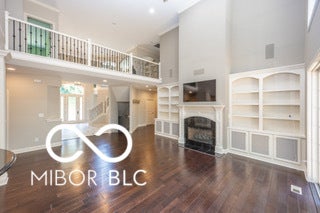
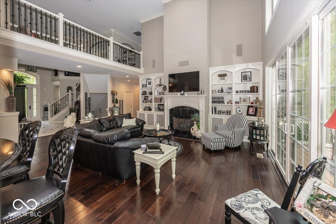
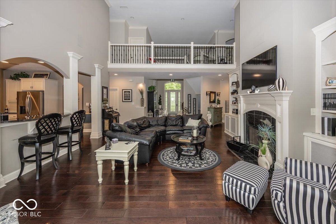
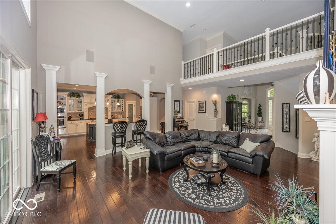
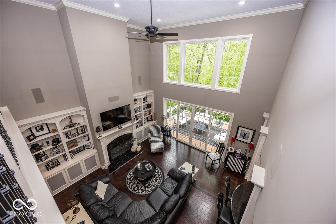
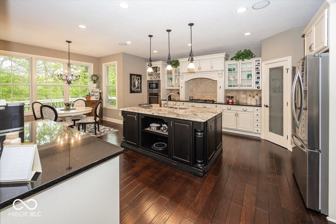
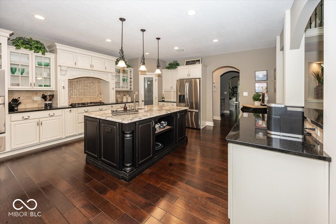
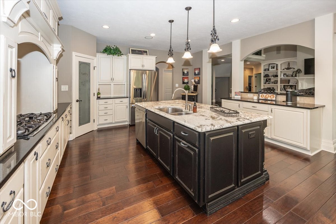
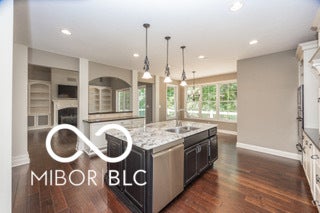
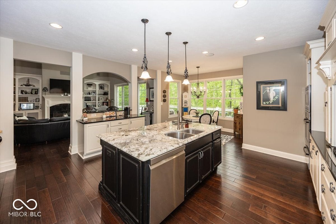
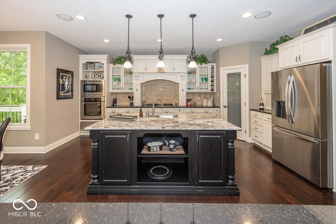
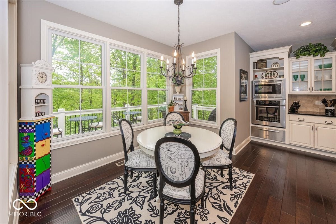
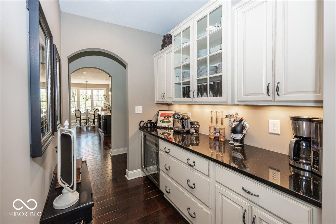
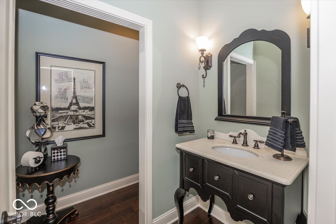
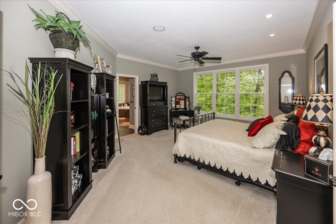
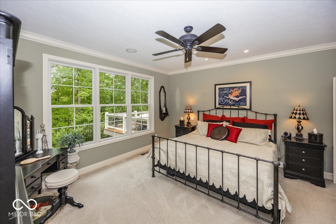
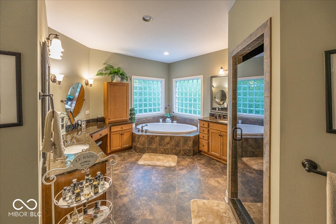
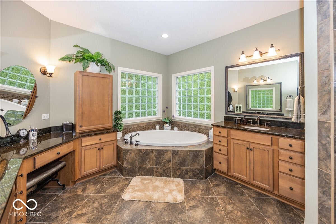
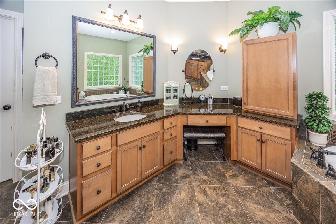
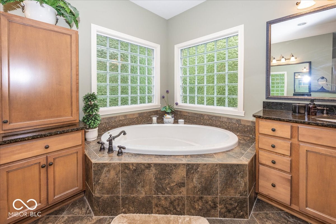
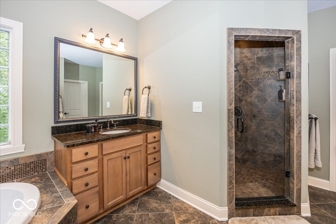
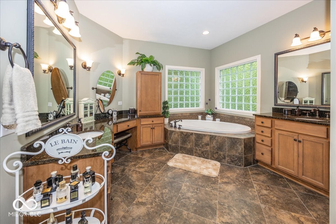
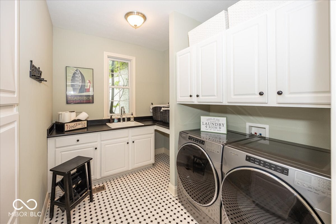
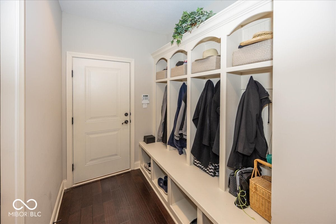
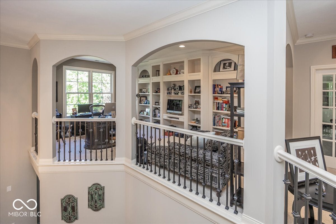
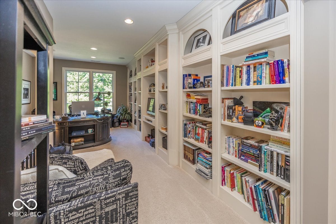
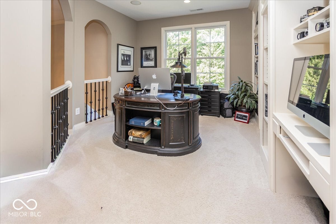
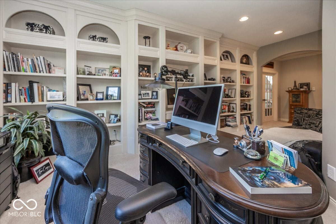
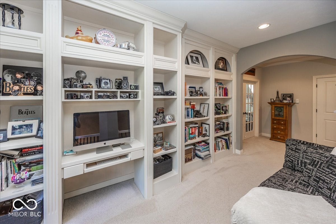
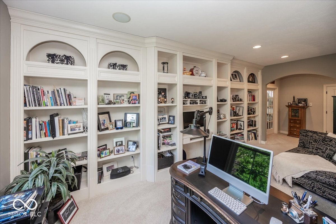
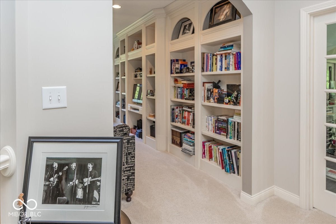
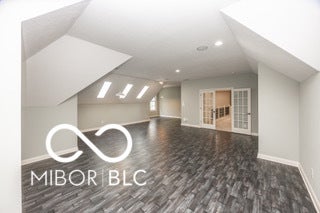
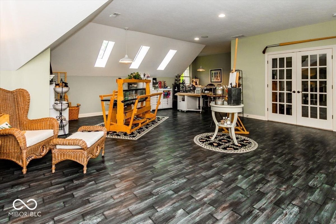
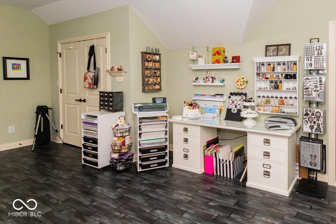
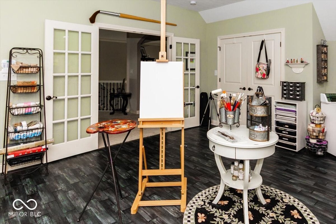
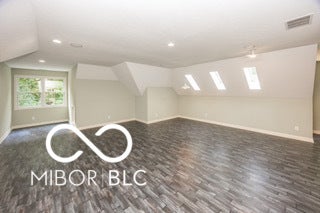
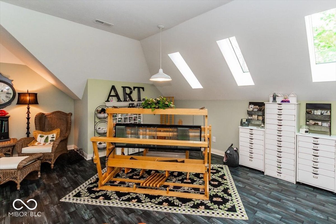
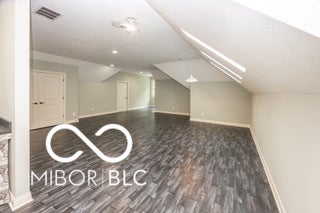
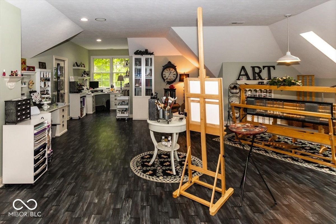
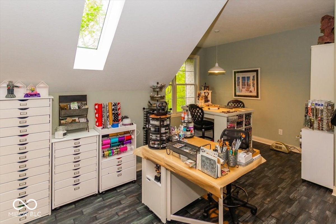
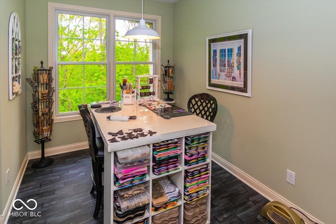
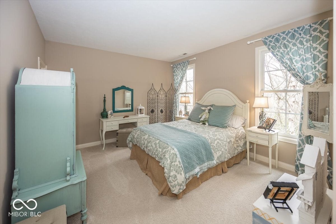
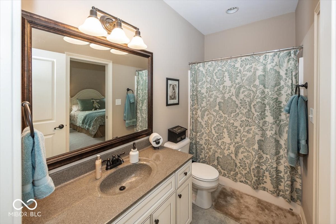
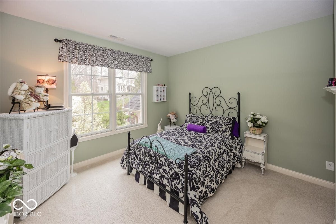
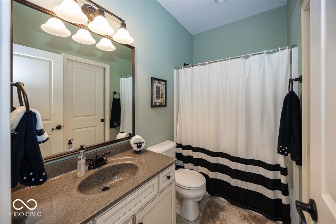
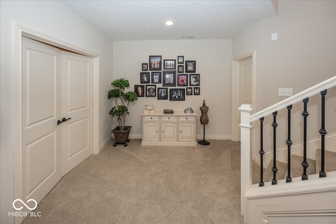
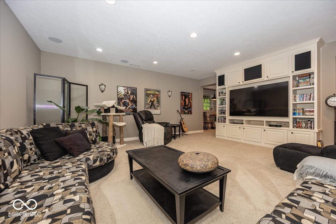
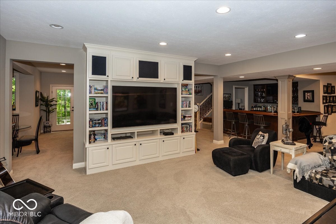
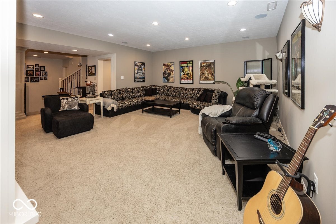
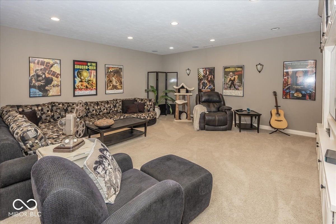
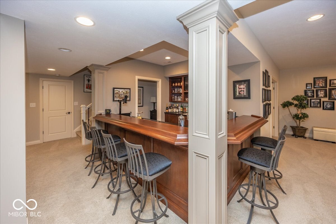
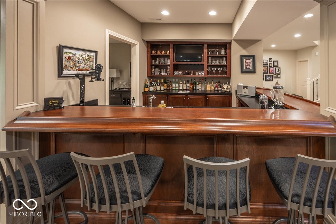
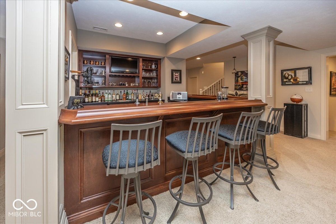
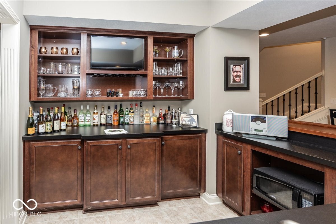
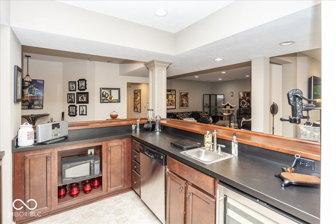
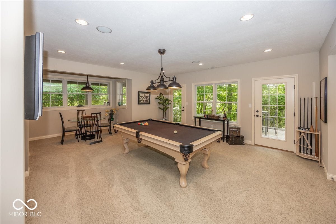
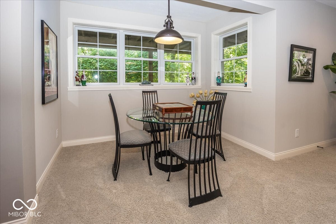
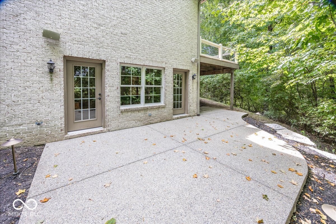
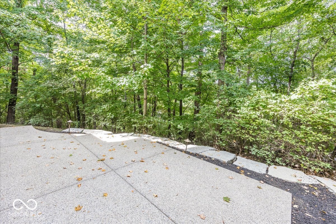
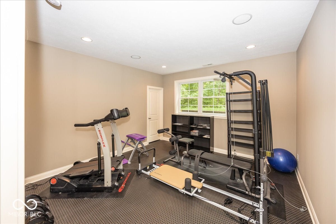
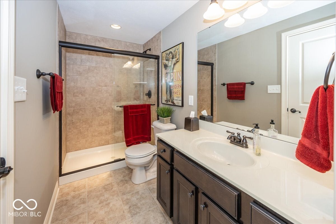
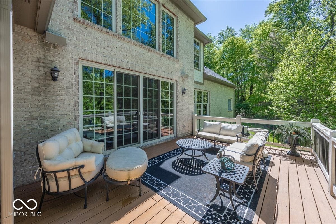
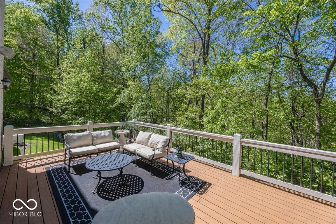
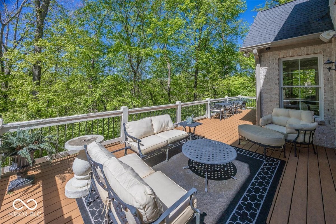
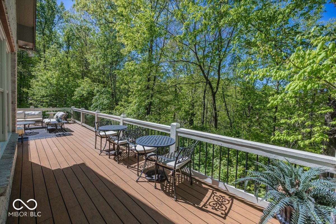
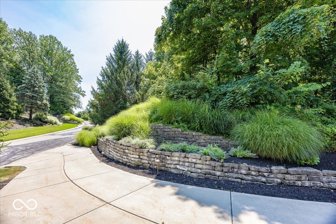
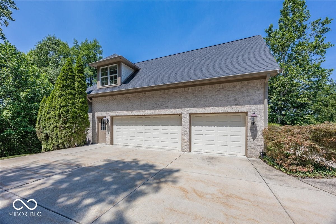
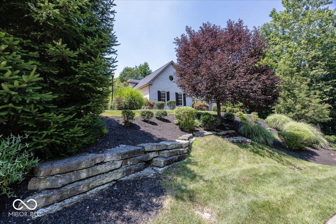
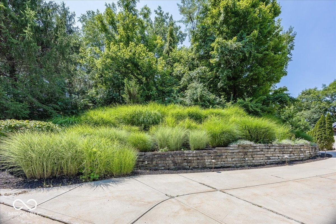
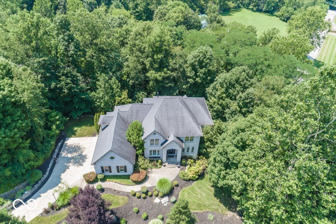
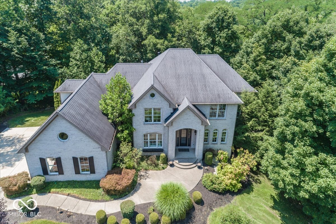
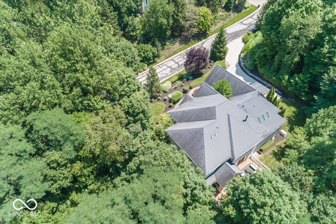
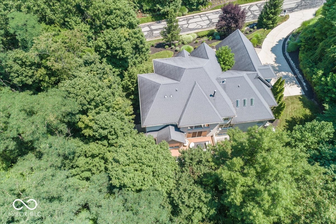
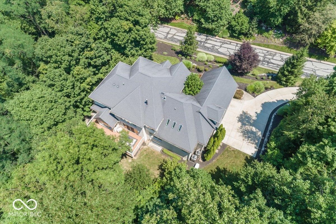
Experience spacious living and wooded privacy in this five-bedroom, four-and-a-half-bath luxury home in Bolander Woods, a northeast Indianapolis community nestled between Castleton and Geist. Set on 1.5 wooded acres, this home offers generous spaces for entertaining, relaxing, and working from home. A dramatic two-story entry and soaring two-story family room create an impressive welcome. The open-concept layout features a kitchen with granite countertops and a convenient pass-through to the family room. A large deck off the main level overlooks the woods, providing an inviting setting for outdoor dining or quiet mornings. Upstairs, a loft library offers room for an office, while two bedrooms each feature their own full bath. The approximately 700-square-foot fifth bedroom/bonus room provides exceptional flexibility as a recreation room or spacious study area. Front and rear staircases offer convenient access to all 3 levels. The fully finished walkout lower level expands the entertaining space with a media room, game area, pool table, and access to a spacious patio. This custom home, built by Executive Homes, is located approximately 15 minutes from Cathedral High School and five minutes from Heritage Christian School and combines a tranquil wooded setting with convenient northeast Indianapolis access. Two new furnaces and a whole-house generator add comfort and peace of mind to the new owners. Ceiling speakers in all rooms, plus the deck and patio areas. Surround sound ceiling speakers in Media Room and Family Room.
Listing Information
Facts & Features
Location
Community Information
Architecture
Features & Amenities
Property Features
Square Footage
Tax & Financial Information
Schools
Crestview Elementary School
Assigned school for this home
Fall Creek Valley Middle School
Assigned school for this home
Lawrence North High School
Assigned school for this home
Hope Academy
Mary Evelyn Castle Elementary School
Lawrence Central High School
Early Learning Center
Forest Glen Elementary School
School ratings are provided for informational purposes only and are subject to change. Attendance boundaries are for reference only — contact the school or district directly to verify enrollment eligibility.
Historical Data
Price History
| Date | Event | Price |
|---|---|---|
| 09/16/2026 | Listed for sale | $1,035,000 |
Listed by Thomas Cooper · Berkshire Hathaway Home · 3178416380
Based on information submitted to the MLS GRID as of September 25, 2026 at 2:18 PM. All data is obtained from various sources and may not have been verified by broker or MLS GRID. Supplied Open House Information is subject to change without notice. All information should be independently reviewed and verified for accuracy. Properties may or may not be listed by the office/agent presenting the information.

Similar Homes For Sale In Indianapolis


Start Your Real Estate Journey
Whether you have questions about this listing, want to schedule a showing, or just want to talk through your options, René Hauck is here to help. Reach out and expect a response within one business day.
How can I help?
René Hauck is here to help. Reach out and expect a response within one business day.
Thanks — René Hauck will be in touch shortly.
Make A Plan For Your Purchase
Know what you can afford before you start shopping — then run the numbers on any home you have in mind.
How much house can I afford?
- Principal & interest
- Property taxes
- Homeowner's insurance
- HOA dues
If your monthly savings are applied to the loan principal.
Enter your income, debts, and down payment to see how much home you may qualify for. Estimates only — not a lending decision.
Want to know more?
René Hauck is here to help. Reach out and expect a response within one business day.
✓ Thanks — René Hauck will be in touch shortly.