
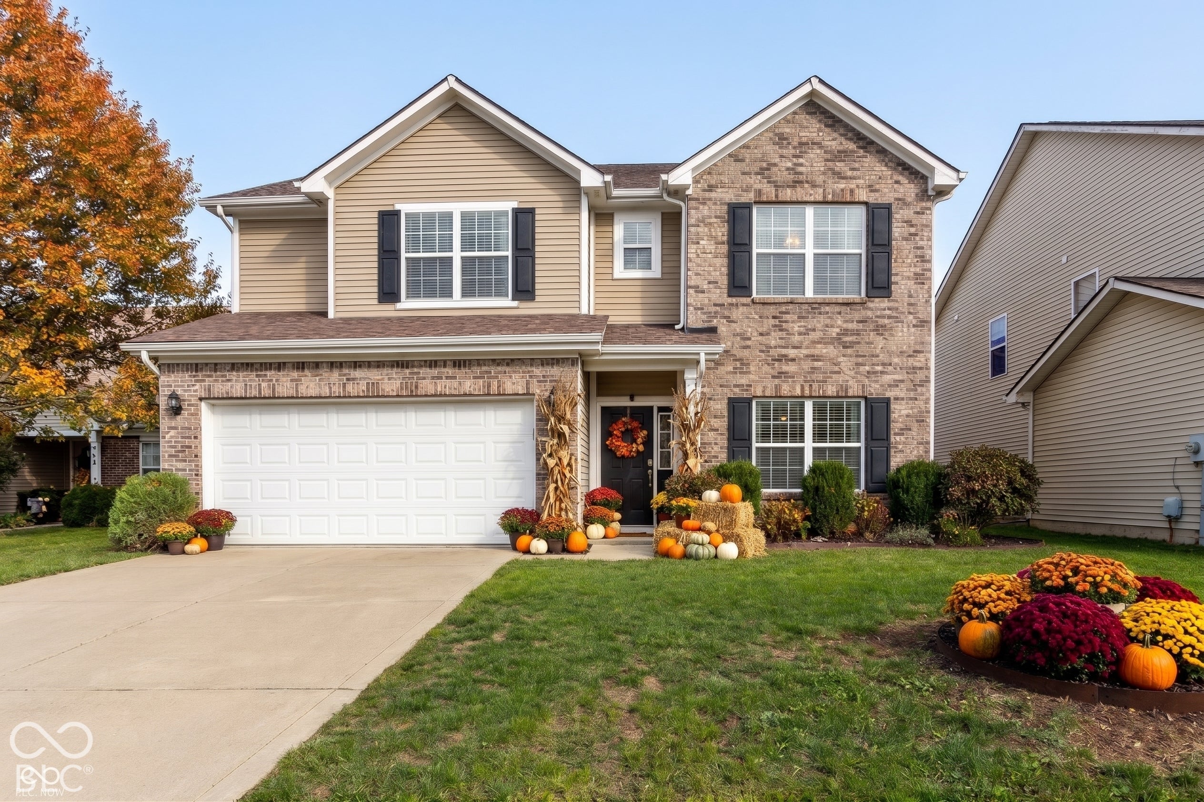
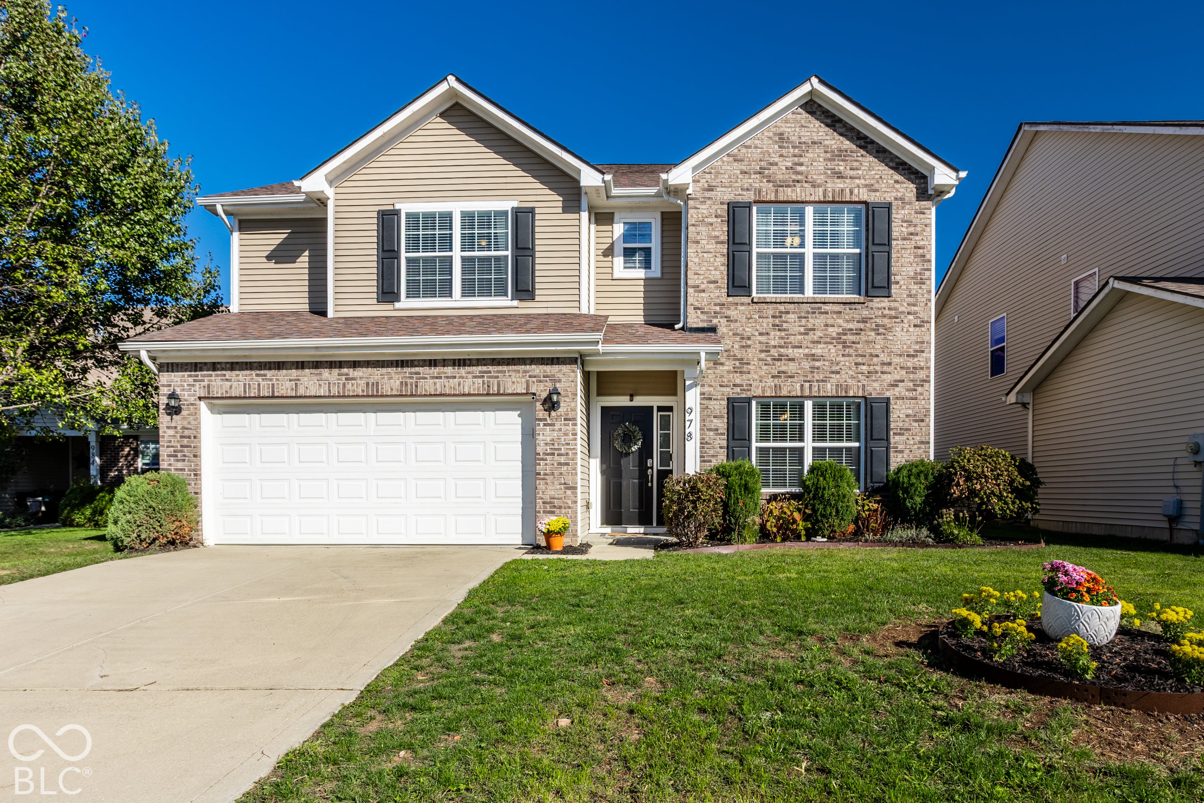
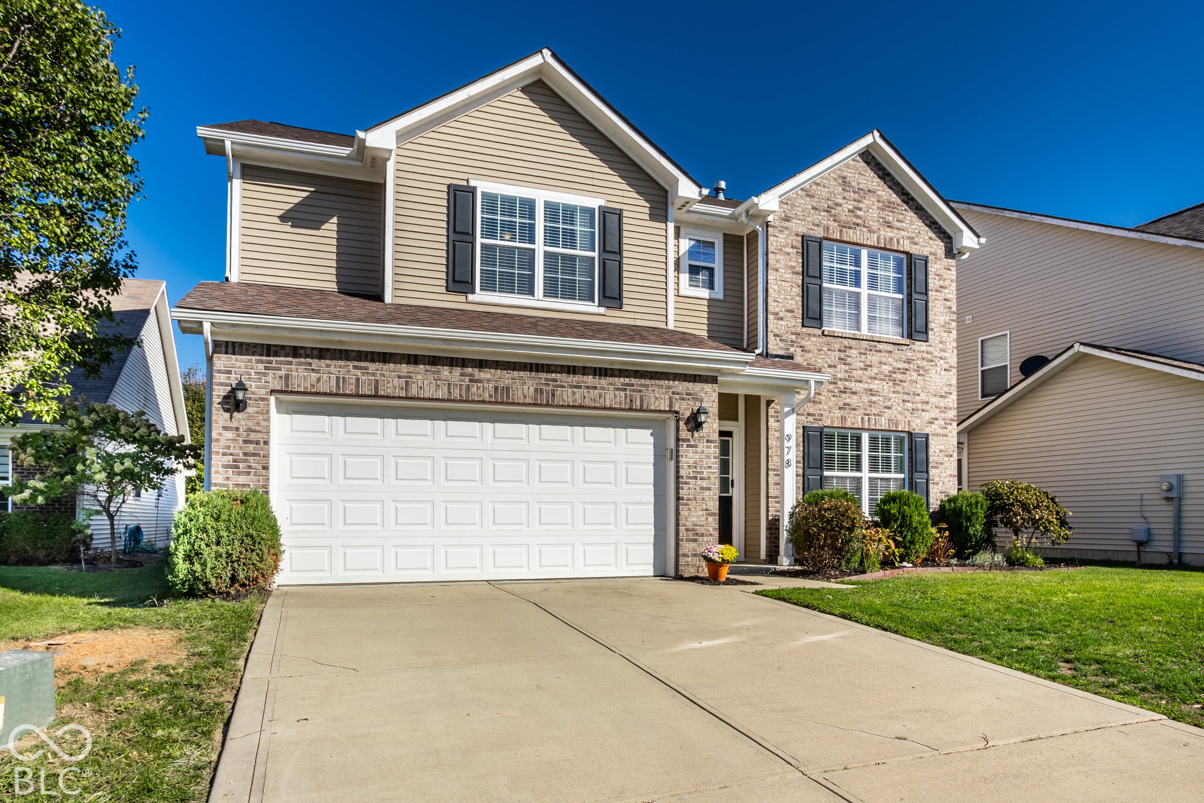
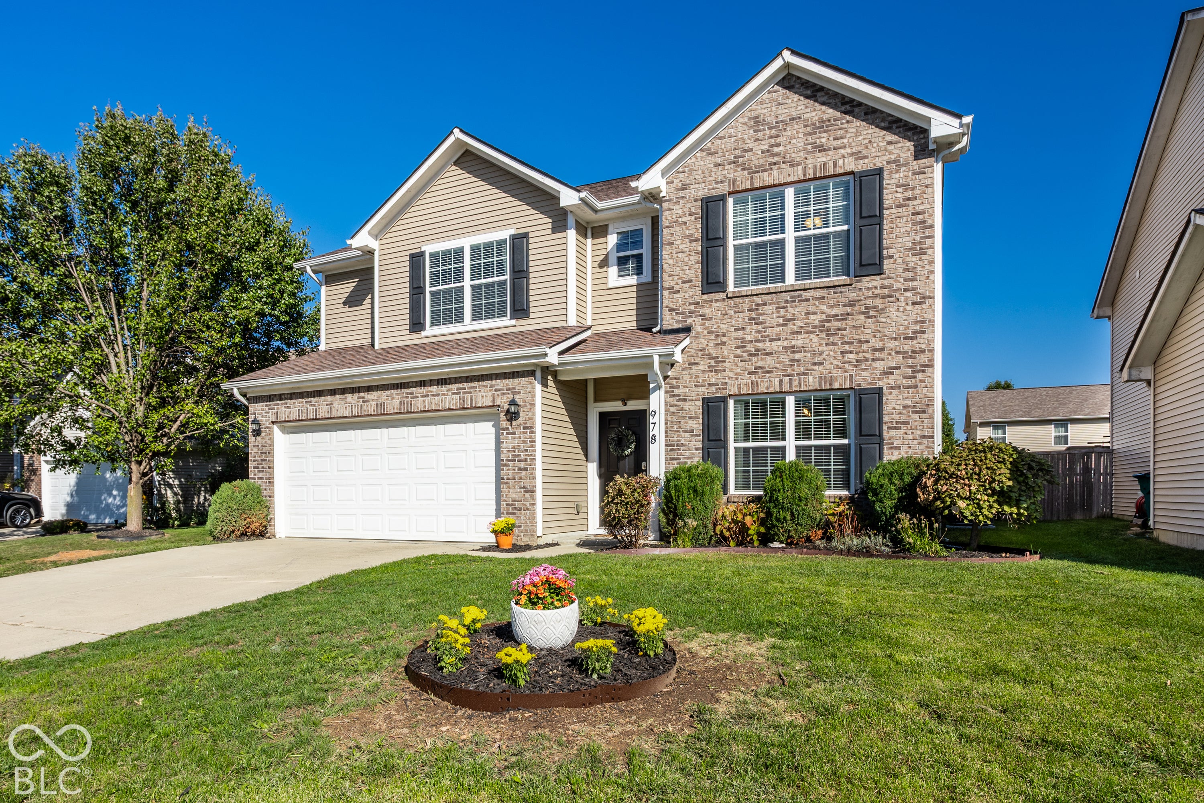
978 Denton Ct
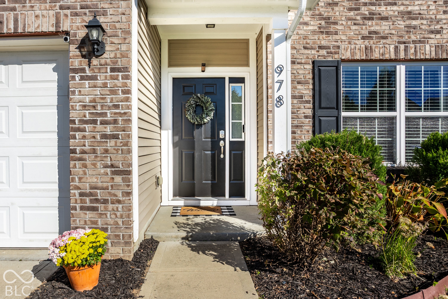
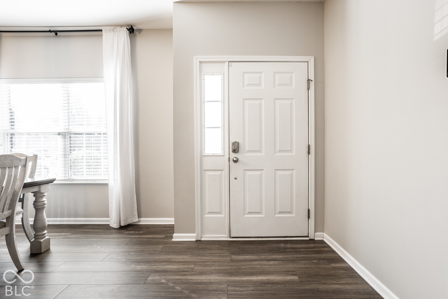
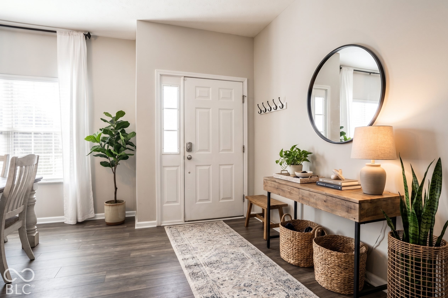
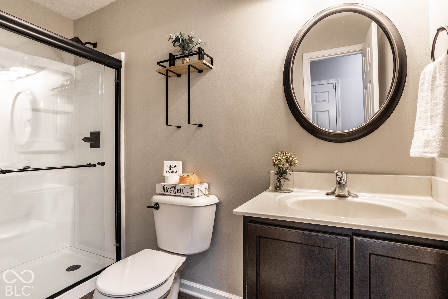
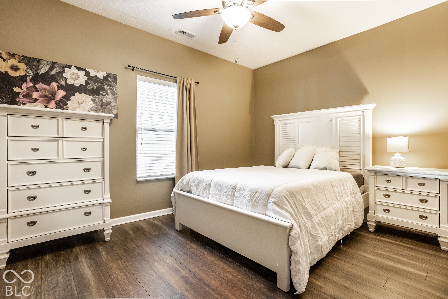
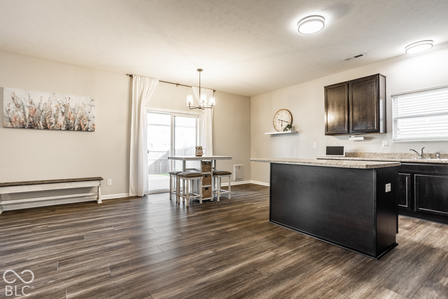
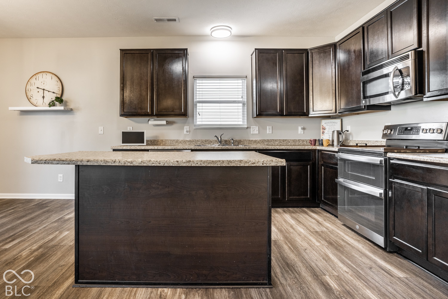
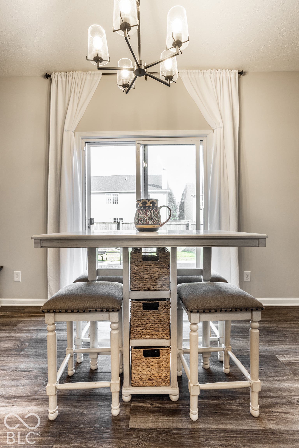
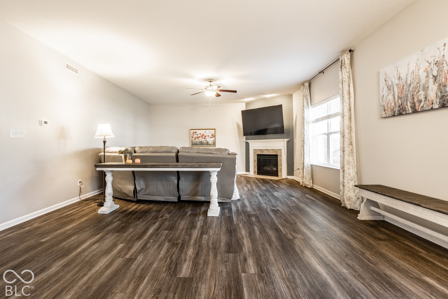
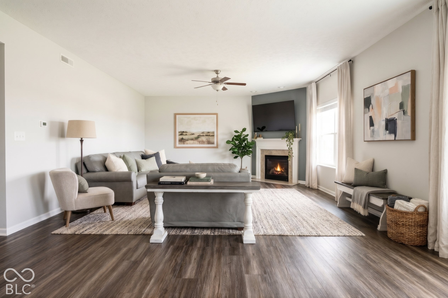
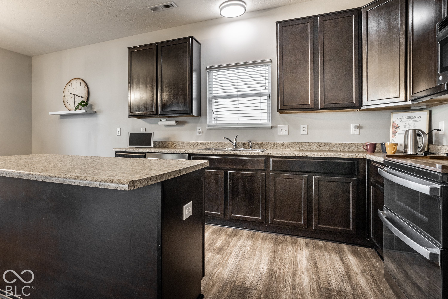
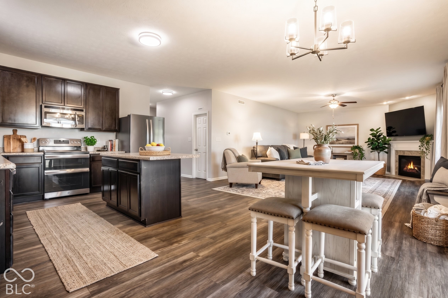
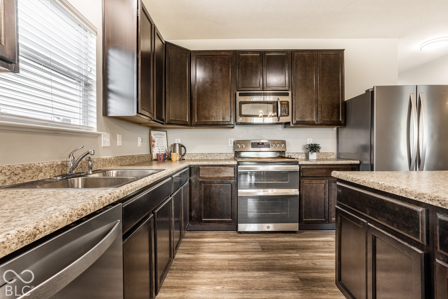
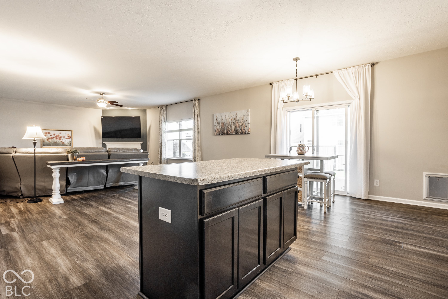
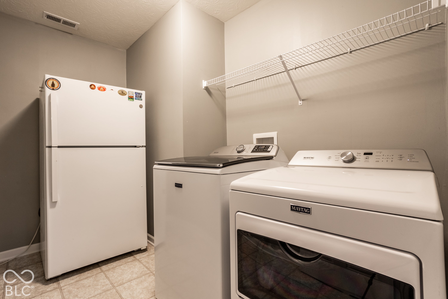
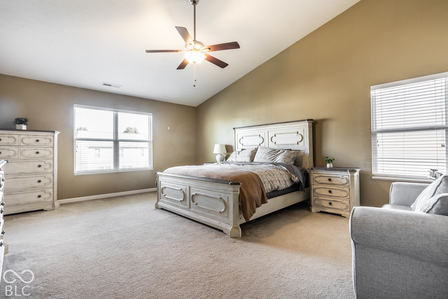
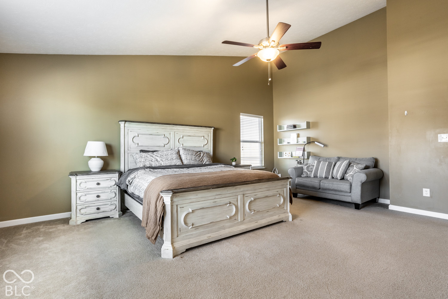
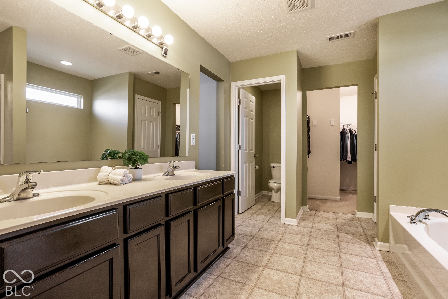
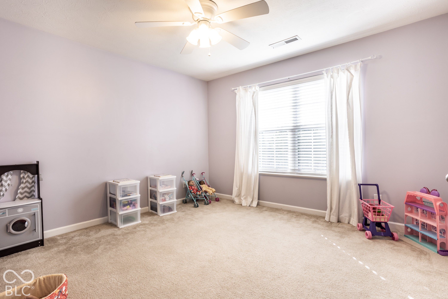
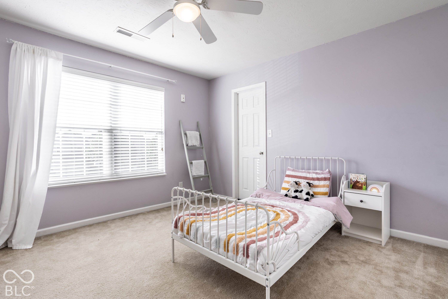
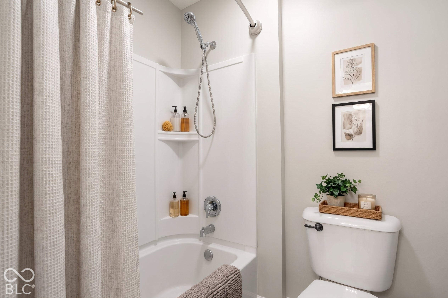
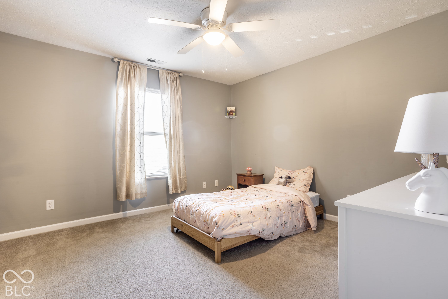
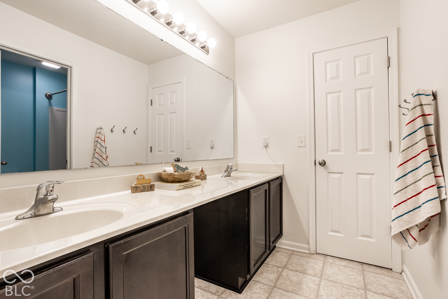
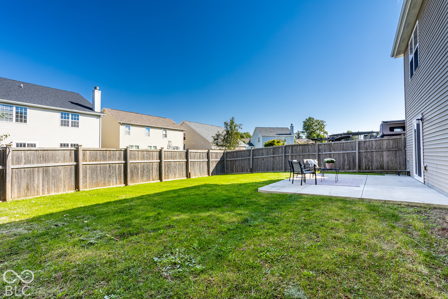
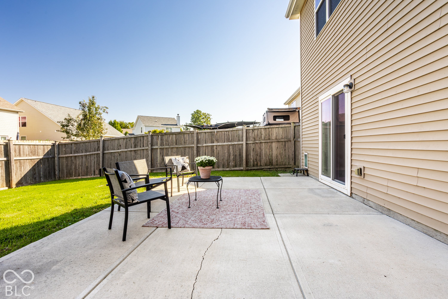
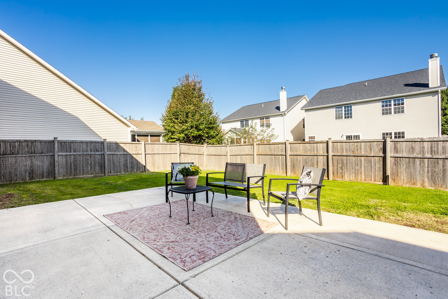
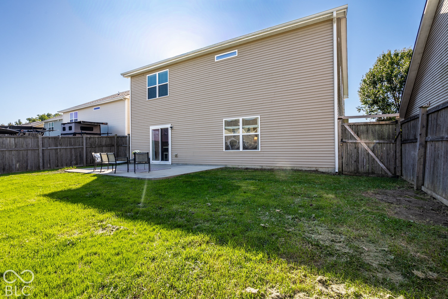
SELLER WILLING TO CONSIDER A 2-1 RATE BUYDOWN up to $10,000. Check out this beautiful home in a fantastic Westfield location! Conveniently situated near restaurants, shopping, Grand Park, and so much more, this home offers the space, flexibility, and location you've been looking for. Featuring 6 bedrooms and 3 full bathrooms, there's plenty of room to accommodate a variety of lifestyle needs. One bedroom and a full bathroom are conveniently located on the main level, making it ideal for a guest suite, home office, or additional flex space. The spacious kitchen features stainless steel appliances and an open-concept design that flows seamlessly into the great room and dining area, creating the perfect setting for everyday living and entertaining. Outside, enjoy a desirable cul-de-sac location and a fully fenced backyard offering privacy and plenty of space for outdoor activities, pets, play, and gatherings. With its versatile floor plan, great outdoor space, and convenient location, this home is a must-see! Please note that the HVAC is only 1 year old!
Listing Information
Facts & Features
Location
Community Information
Architecture
Features & Amenities
Property Features
Square Footage
Tax & Financial Information
Schools
Maple Glen Elementary
Assigned school for this home
Westfield Middle School
Assigned school for this home
Westfield High School
Assigned school for this home
Oak Trace Elementary School
Carey Ridge Elementary School
Carmel Middle School
Monon Trail Elementary School
Smoky Row Elementary School
School ratings are provided for informational purposes only and are subject to change. Attendance boundaries are for reference only — contact the school or district directly to verify enrollment eligibility.
Historical Data
Price History
| Date | Event | Price |
|---|---|---|
| 10/27/2026 | Price change | $425,000 |
| 10/10/2026 | Listed for sale | $435,000 |
Listed by Dana Duncan · F.C. Tucker Company · 3178467751
Based on information submitted to the MLS GRID as of November 16, 2026 at 9:27 PM. All data is obtained from various sources and may not have been verified by broker or MLS GRID. Supplied Open House Information is subject to change without notice. All information should be independently reviewed and verified for accuracy. Properties may or may not be listed by the office/agent presenting the information.

Start Your Real Estate Journey
Whether you have questions about this listing, want to schedule a showing, or just want to talk through your options, René Hauck is here to help. Reach out and expect a response within one business day.
How can I help?
René Hauck is here to help. Reach out and expect a response within one business day.
Thanks — René Hauck will be in touch shortly.
Make A Plan For Your Purchase
Know what you can afford before you start shopping — then run the numbers on any home you have in mind.
How much house can I afford?
- Principal & interest
- Property taxes
- Homeowner's insurance
- HOA dues
If your monthly savings are applied to the loan principal.
Enter your income, debts, and down payment to see how much home you may qualify for. Estimates only — not a lending decision.
Want to know more?
René Hauck is here to help. Reach out and expect a response within one business day.
✓ Thanks — René Hauck will be in touch shortly.