
11667 Armada Ct
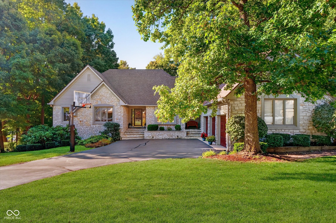
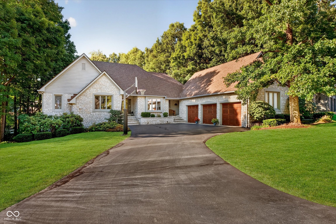
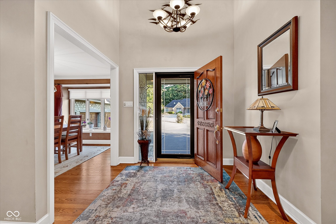
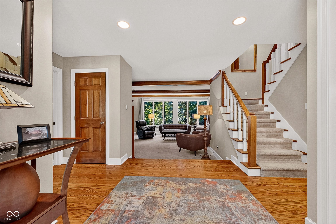
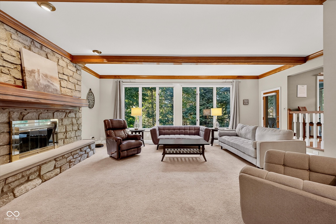
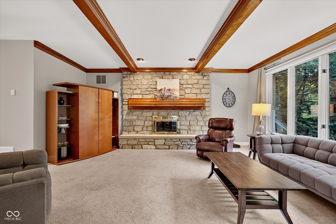
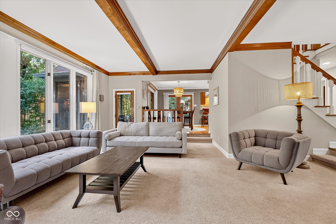
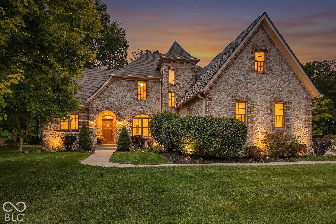
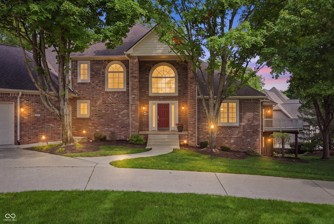
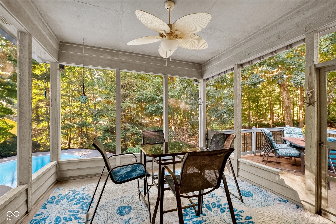
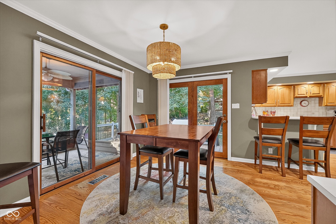
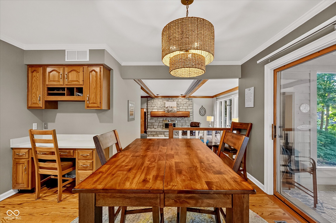
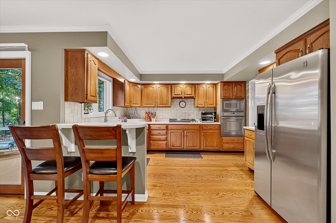
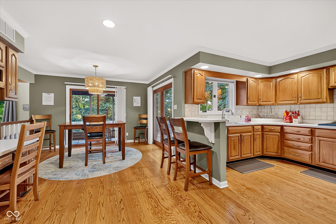
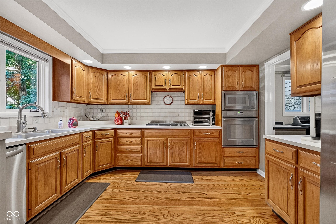
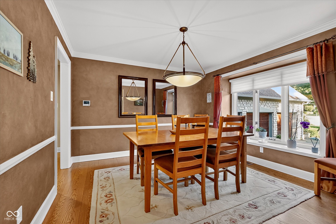
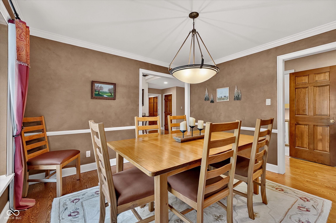
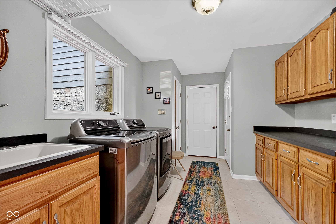
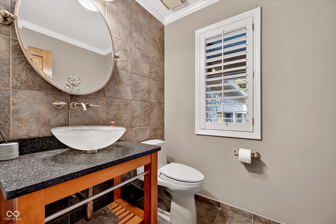
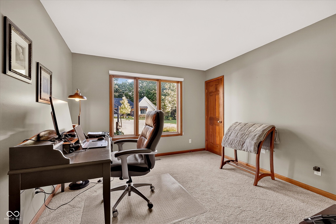
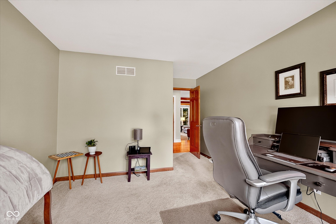
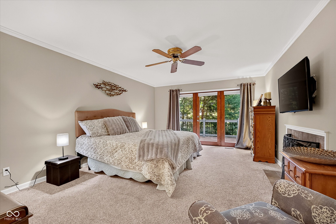
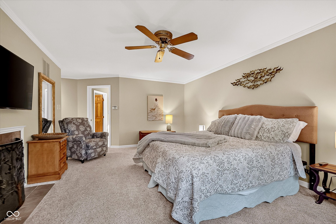
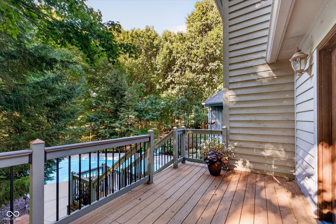
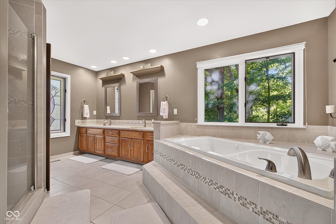
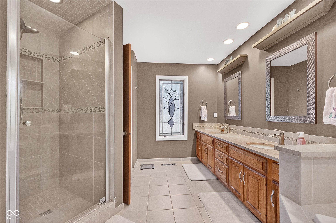
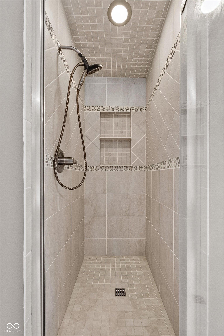
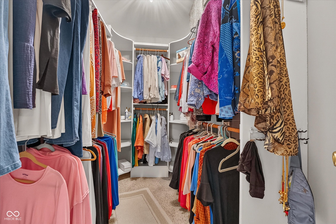
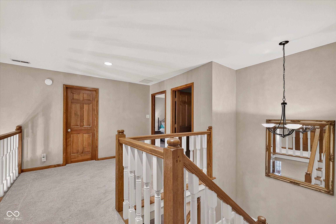
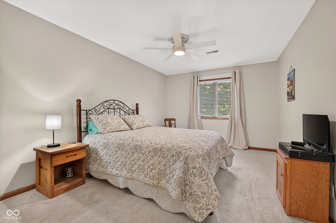
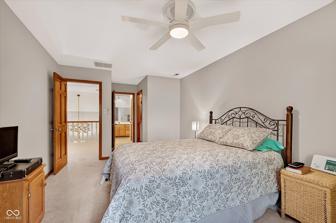
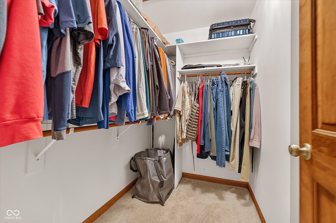
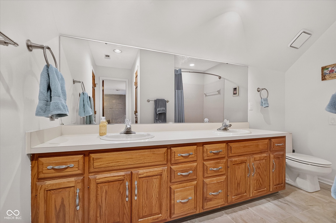
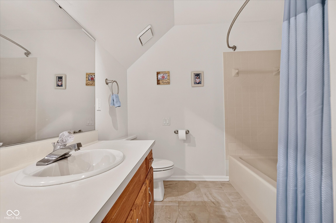
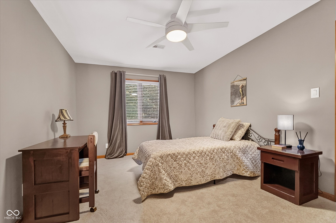
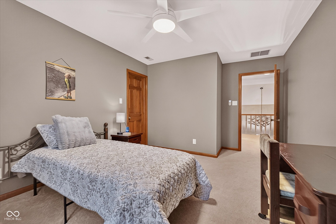
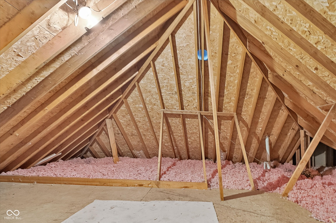
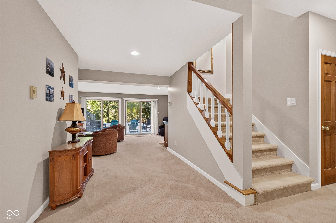
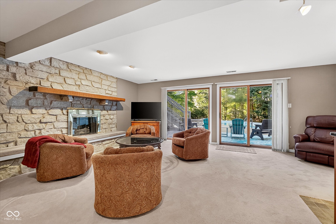
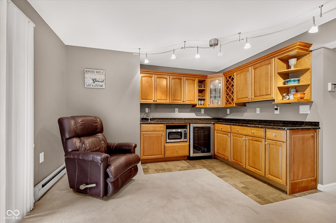
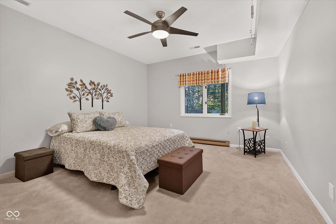
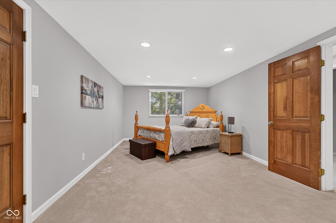
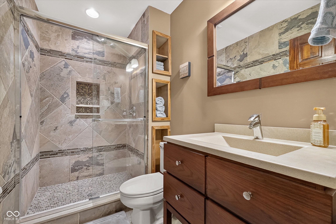
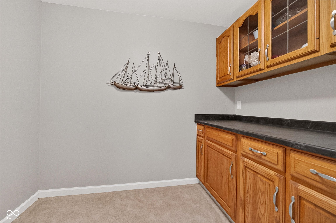
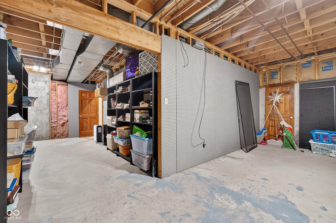
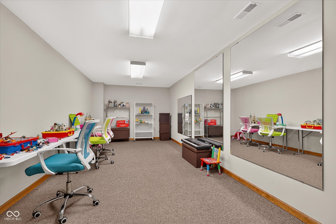
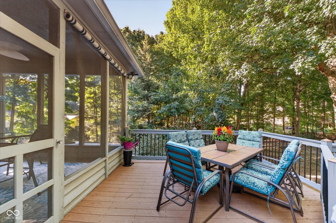
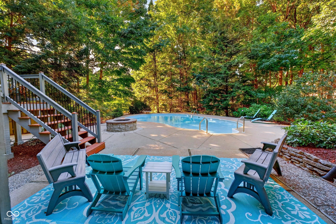
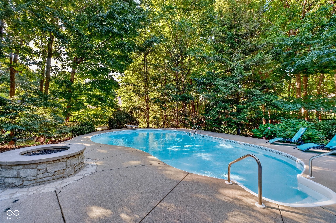
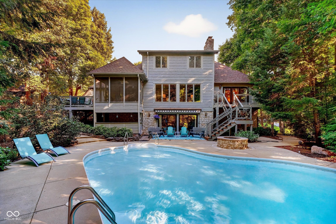
WOW! Don't miss this 6 bedroom, 3.5 bathroom home in a quiet cul-de-sac near Geist Reservoir! Featuring thoughtful details like hard wood floors, solid wood doors, attic framing with 2 x10 construction for additional support, and so much more! Enter the gracious foyer and step down into the cozy formal living room. Here you are granted views of the outdoor oasis complete with a private salt water pool, gas fire pit, and a generous tree line for privacy! Inside you'll find a main level primary en-suite with a separate patio, fireplace, a spa-like bathroom with a deep jetted tub, separate shower, and a walk-in-closet. An additional main level bedroom is currently used as a home office, and there are two bedrooms upstairs as well as two bedrooms in the basement! The walkout basement would function well as a separate in-laws quarters, a space to host out of town company, or extra room for a large family. The basement provides a great indoor/outdoor lifestyle with two sets of sliding doors, a wet bar, fireplace, a full bathroom, work out room or kids play room and plenty of natural light! Storage abounds in the utility room as well as the closet spaces, main level laundry room, kitchen pantry and the attached 3 car garage! This home has been lovingly maintained and is ready for it's next owner - don't miss your chance to own this one!
Listing Information
Facts & Features
Location
Community Information
Architecture
Features & Amenities
Property Features
Square Footage
Tax & Financial Information
Schools
Brooks School Elementary
Hoosier Road Elementary School
Geist Montessori Academy
Fishers Elementary School
Lantern Road Elementary School
Amy Beverland Elementary
Fishers High School
Fall Creek Intermediate School
School ratings are provided for informational purposes only and are subject to change. Attendance boundaries are for reference only — contact the school or district directly to verify enrollment eligibility.
Historical Data
Price History
| Date | Event | Price |
|---|---|---|
| 09/29/2026 | Price change | $799,999 |
| 09/14/2026 | Listed for sale | $874,999 |
Listed by Hollie Holland · F.C. Tucker Company · 3177760200
Based on information submitted to the MLS GRID as of October 12, 2026 at 1:29 PM. All data is obtained from various sources and may not have been verified by broker or MLS GRID. Supplied Open House Information is subject to change without notice. All information should be independently reviewed and verified for accuracy. Properties may or may not be listed by the office/agent presenting the information.

Similar Homes For Sale In Fishers
Start Your Real Estate Journey
Whether you have questions about this listing, want to schedule a showing, or just want to talk through your options, René Hauck is here to help. Reach out and expect a response within one business day.
How can I help?
René Hauck is here to help. Reach out and expect a response within one business day.
Thanks — René Hauck will be in touch shortly.
Make A Plan For Your Purchase
Know what you can afford before you start shopping — then run the numbers on any home you have in mind.
How much house can I afford?
- Principal & interest
- Property taxes
- Homeowner's insurance
- HOA dues
If your monthly savings are applied to the loan principal.
Enter your income, debts, and down payment to see how much home you may qualify for. Estimates only — not a lending decision.
Want to know more?
René Hauck is here to help. Reach out and expect a response within one business day.
✓ Thanks — René Hauck will be in touch shortly.