
16289 Andes Ln
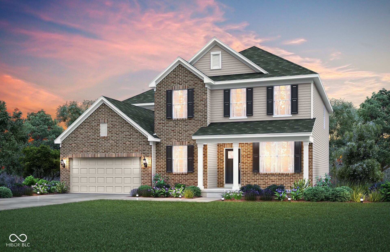
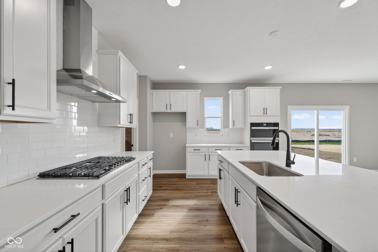
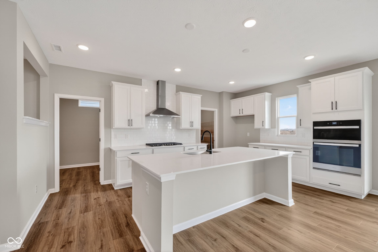
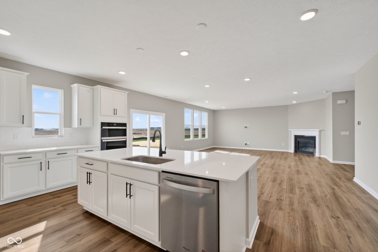
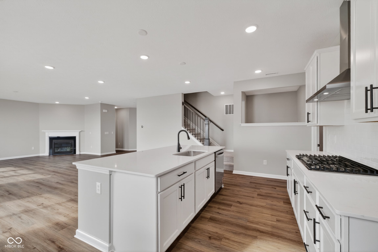
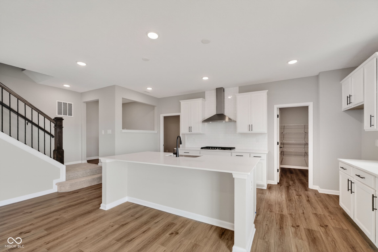
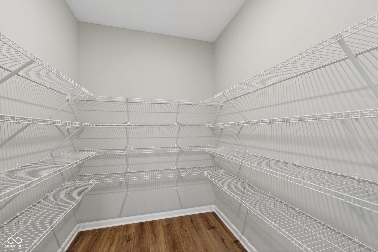
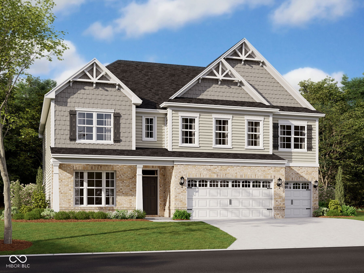
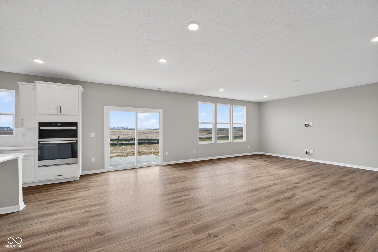
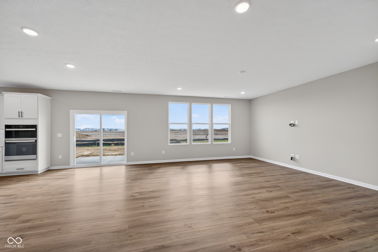
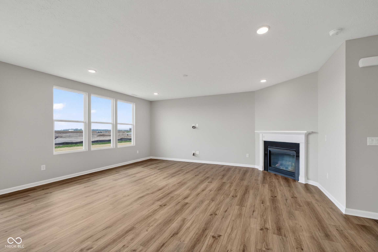
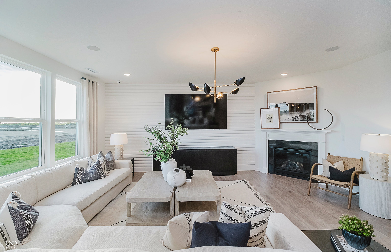
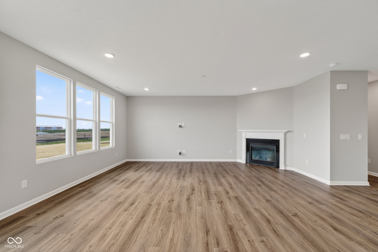
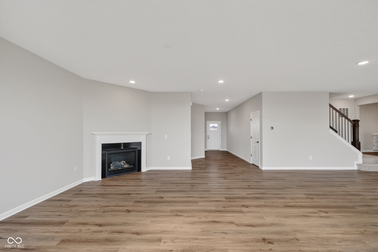
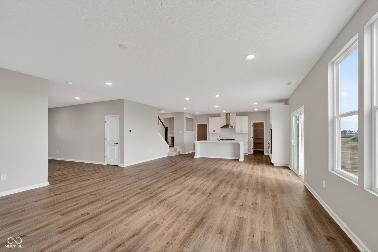
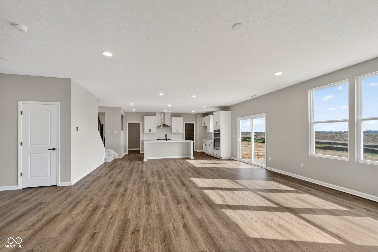
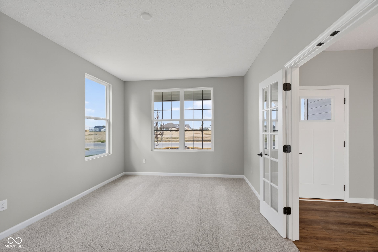
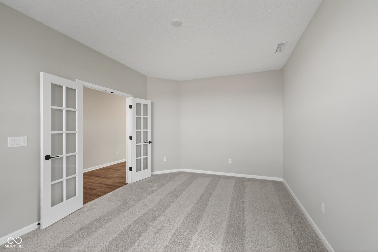
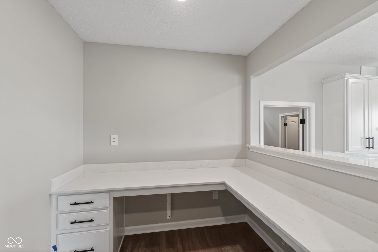
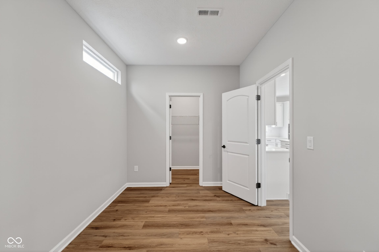
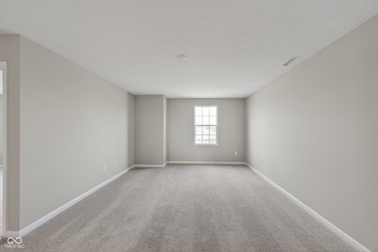
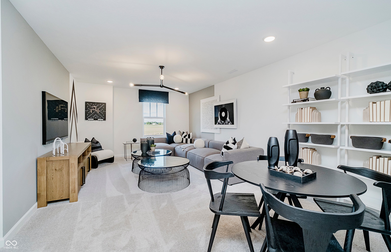
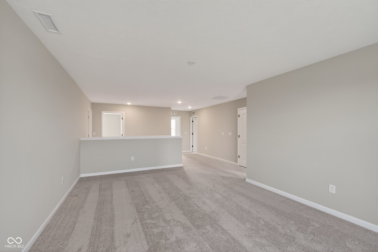
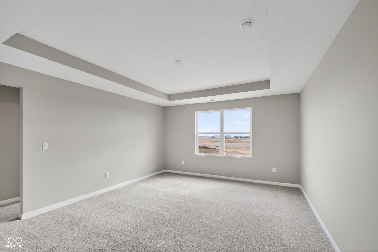
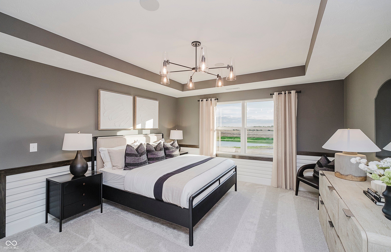
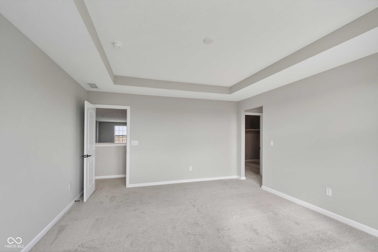
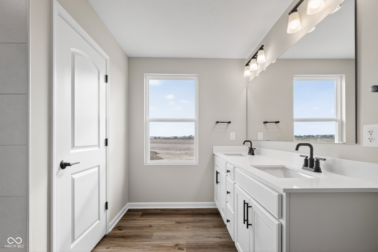
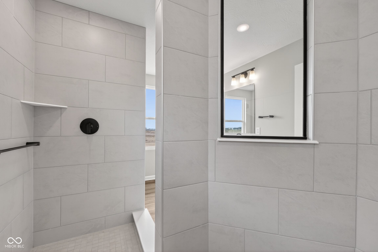
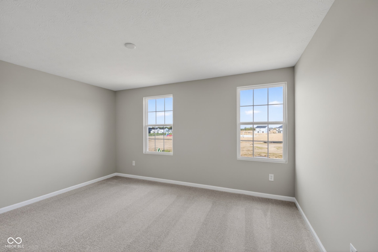
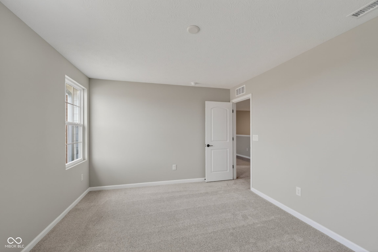
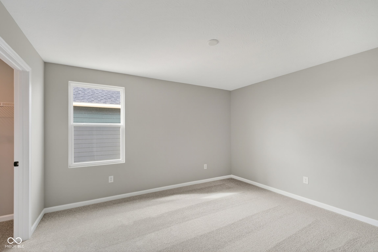
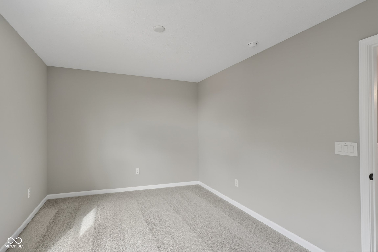
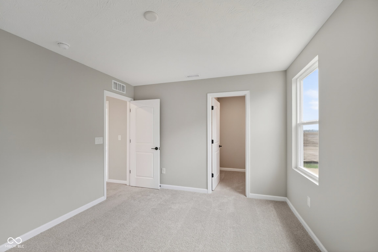
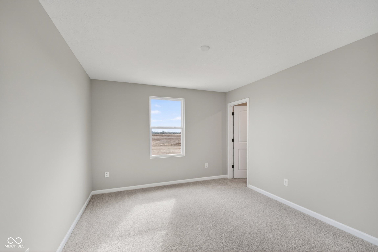
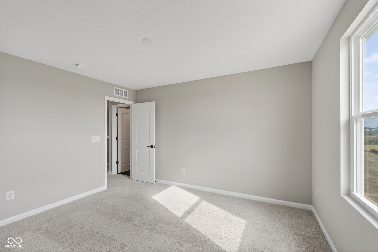
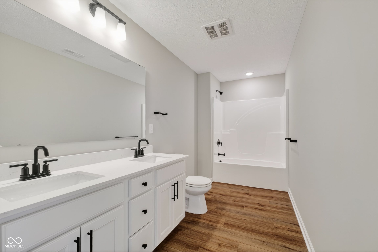
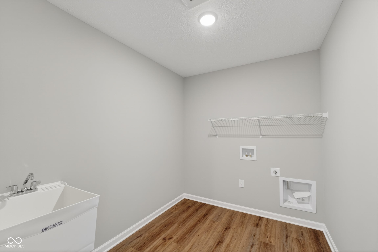
Welcome to the Westchester in Parkside at Finch Creek. This home boasts open, inviting spaces that are perfect for both entertaining and everyday living. At its heart is a chef's dream kitchen, featuring a built-in wall oven and microwave, a 36" gas cooktop, a 36" vented canopy hood, 42" cabinetry, quartz countertops, an oversized island, and a spacious pantry. The kitchen seamlessly flows into a cozy cafe dining area, sunroom and a gathering room with fireplace with granite surround. A main level bedroom with convenient access to a full bath. The Pulte Planning Center and Everyday Entry help keep life organized, completing the first level. Upstairs, unwind in the luxurious owner's suite with shower and separate tub, a comfort-height vanity with quartz countertops, and a roomy walk-in closet. Three additional bedrooms, each with walk-in closets, provide ample space. A spacious loft invites recreation and relaxation. Enjoy top-tier amenities, including a Community Clubhouse with an Expansive Covered Back Deck with Seating Areas, Community Pool, Half-Court Basketball, Two Pickleball Courts, Fully Equipped Fitness Center, Meeting Room Available for Reservation, Indoor Gathering Space Community Prep Kitchen, and an Outdoor Playground. High-speed internet and TV included in the HOA fees, staying connected has never been easier. Just minutes from I-69 and Hamilton Town Center, you'll have easy access to shopping, dining, and entertainment. Experience the perfect balance of community charm and modern convenience at Parkside at Finch Creek. Photos of similar model.
Listing Information
Facts & Features
Location
Community Information
Architecture
Features & Amenities
Property Features
Square Footage
Tax & Financial Information
Schools
Deer Creek Elementary
Assigned school for this home
Brooks School Elementary
Stony Creek Elementary School
Options Charter School Noblesville
Thorpe Creek Elementary
Promise Road Elementary
Hamilton Southeastern High School
Durbin Elementary School
School ratings are provided for informational purposes only and are subject to change. Attendance boundaries are for reference only — contact the school or district directly to verify enrollment eligibility.
Historical Data
Price History
| Date | Event | Price |
|---|---|---|
| 09/03/2026 | Listed for sale | $618,000 |
Listed by Lisa Kleinke · Pulte Realty of Indiana, LLC · 3172491143
Based on information submitted to the MLS GRID as of September 10, 2026 at 6:58 PM. All data is obtained from various sources and may not have been verified by broker or MLS GRID. Supplied Open House Information is subject to change without notice. All information should be independently reviewed and verified for accuracy. Properties may or may not be listed by the office/agent presenting the information.

Similar Homes For Sale In Noblesville
Start Your Real Estate Journey
Whether you have questions about this listing, want to schedule a showing, or just want to talk through your options, René Hauck is here to help. Reach out and expect a response within one business day.
How can I help?
René Hauck is here to help. Reach out and expect a response within one business day.
Thanks — René Hauck will be in touch shortly.
Make A Plan For Your Purchase
Know what you can afford before you start shopping — then run the numbers on any home you have in mind.
How much house can I afford?
- Principal & interest
- Property taxes
- Homeowner's insurance
- HOA dues
If your monthly savings are applied to the loan principal.
Enter your income, debts, and down payment to see how much home you may qualify for. Estimates only — not a lending decision.
Want to know more?
René Hauck is here to help. Reach out and expect a response within one business day.
✓ Thanks — René Hauck will be in touch shortly.