
8584 Tripp Rd
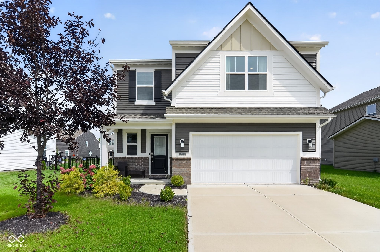
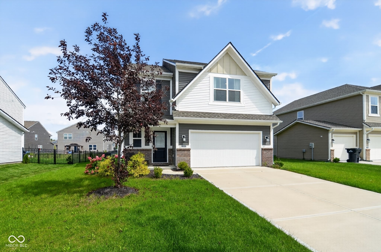
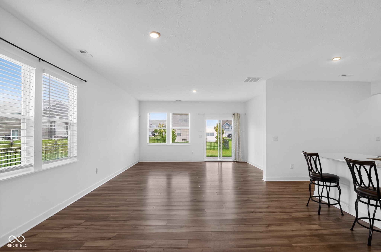
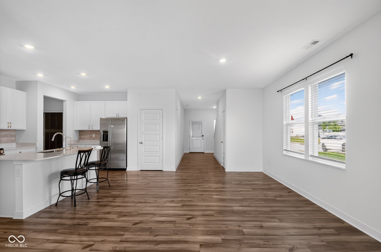
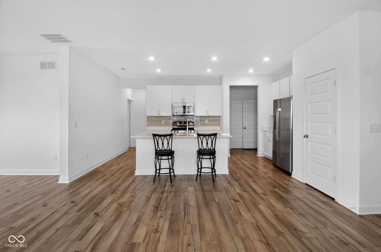
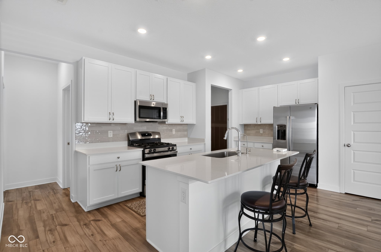
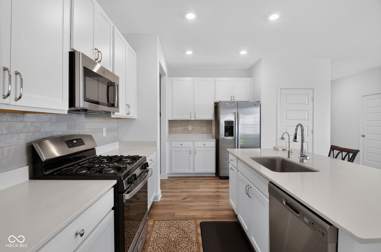
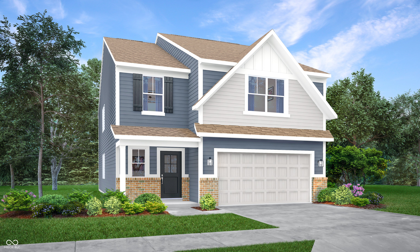
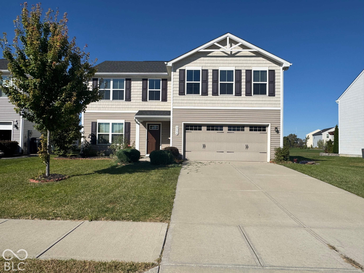
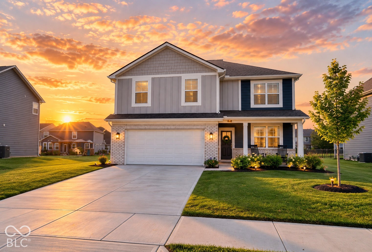
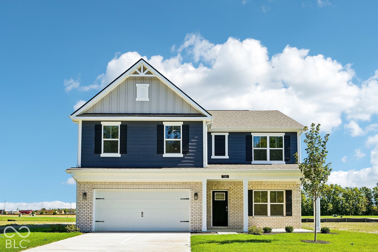
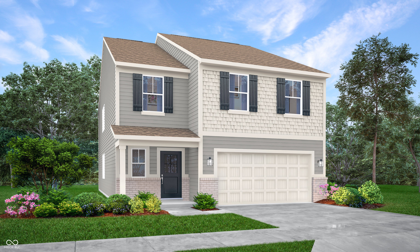
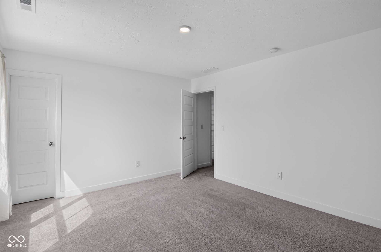
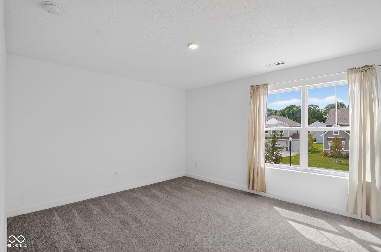
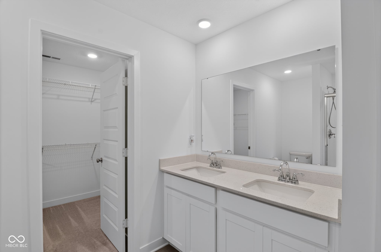
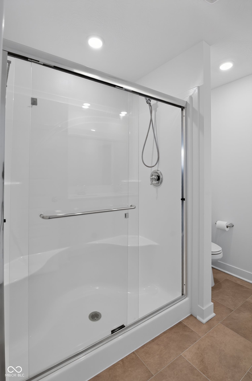
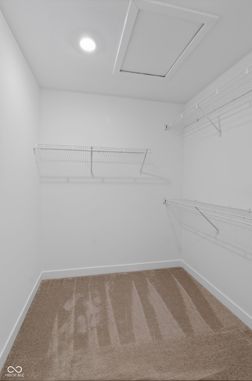
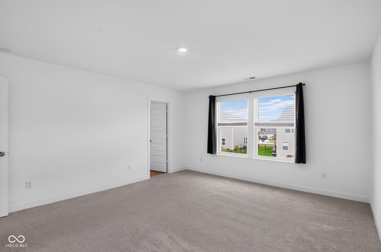
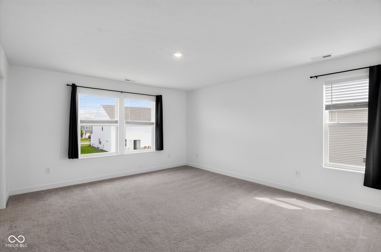
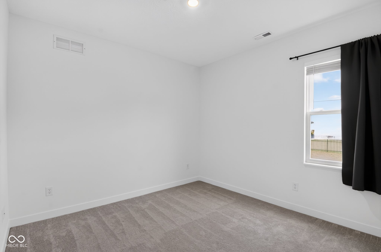
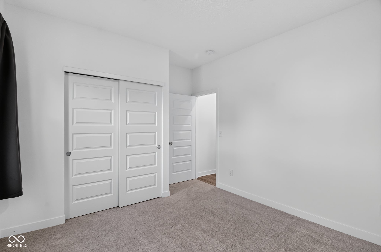
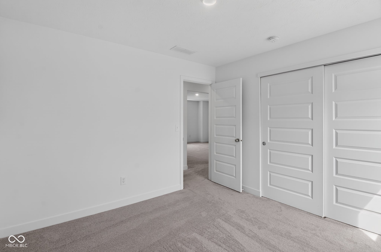
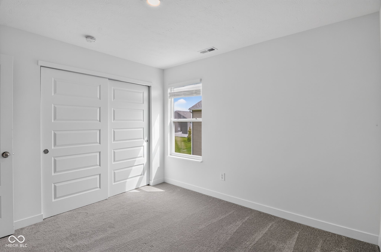
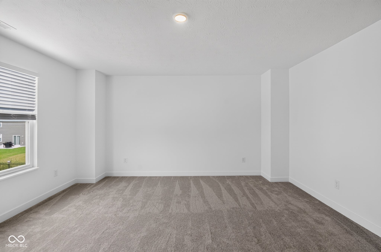
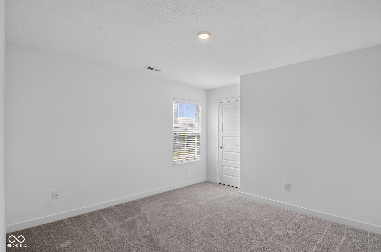
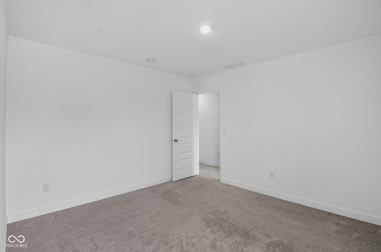
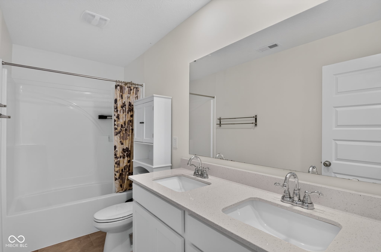
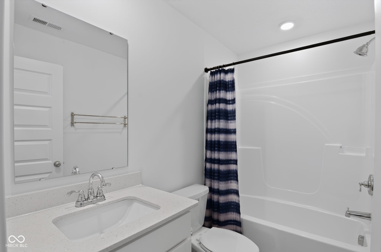
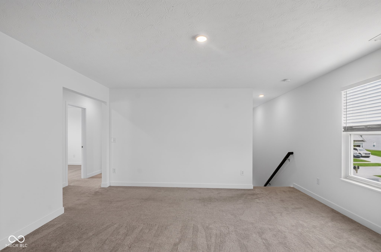
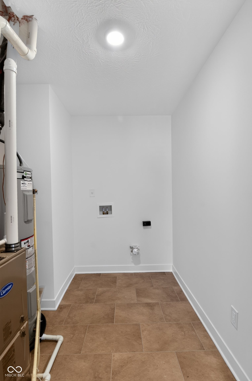
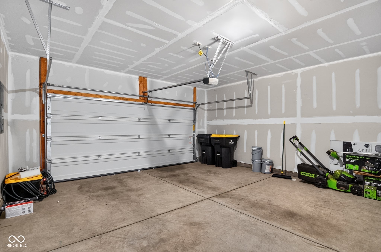
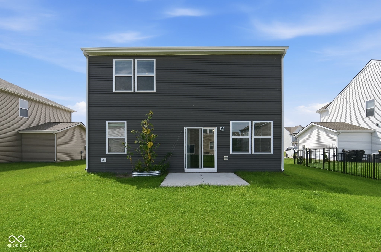
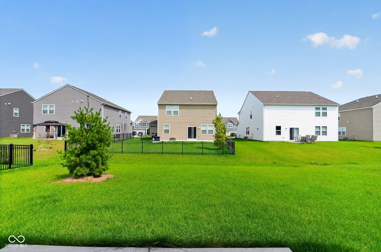
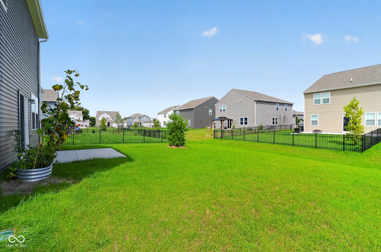
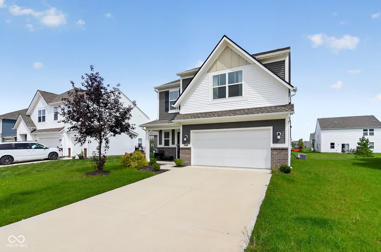
NO WAITING - MOVE-IN READY! Skip the months of builder delays, unexpected post-closing expenses, and local construction noise. This beautifully maintained, 2023-built Lennar Ironwood home in Pendleton's highly desirable Springbrook community is completely finished, upgraded, and ready for you today! Offering 2,460 square feet of thoughtfully designed living space with 5 bedrooms and 3 full bathrooms, this home perfectly blends modern smart-home technology and high-efficiency systems. The open-concept main level welcomes you with a soaring great room, a dedicated dining area, and a sleek kitchen complete with a center island, walk-in pantry, and ample cabinet space. A rare and highly flexible main-level bedroom and full bathroom offer the perfect setup for guests, multi-generational living, or a private home office. Upstairs, discover a versatile loft space perfect for recreation, hobbies, or a secondary living space. The luxurious owner's suite boasts a massive walk-in closet and a private, double-sink ensuite bath. Three additional generously sized bedrooms and an upper-level laundry space round out the second story. The Best Part? The Costly Extras Are Already Done! Unlike buying an empty new build-where you must pay out-of-pocket after closing-this home already includes a fully established lawn, a completed open patio, a covered porch, and window treatments, saving you thousands on day one. Enjoy immediate access to Springbrook's premier neighborhood amenities, including the community pool, playground, scenic walking trails, and peaceful ponds. Plus, appreciate an unbeatable location with convenient access to I-69, Hamilton Town Center, dining, entertainment, and top-rated schools. Why wait to build when move-in perfection is ready right now? Schedule your tour today!
Listing Information
Facts & Features
Location
Community Information
Architecture
Features & Amenities
Property Features
Square Footage
Tax & Financial Information
Schools
Pendleton Heights Middle School
Assigned school for this home
Pendleton Heights High School
Assigned school for this home
Pendleton Juvenile Correctional
Maple Ridge Elementary School
Pendleton Elementary School
School ratings are provided for informational purposes only and are subject to change. Attendance boundaries are for reference only — contact the school or district directly to verify enrollment eligibility.
Historical Data
Price History
| Date | Event | Price |
|---|---|---|
| 10/10/2026 | Price change | $369,900 |
| 09/01/2026 | Listed for sale | $375,000 |
Listed by Joshua Vida · Paradigm Realty Solutions · 5746268432
Based on information submitted to the MLS GRID as of October 12, 2026 at 9:08 PM. All data is obtained from various sources and may not have been verified by broker or MLS GRID. Supplied Open House Information is subject to change without notice. All information should be independently reviewed and verified for accuracy. Properties may or may not be listed by the office/agent presenting the information.

Start Your Real Estate Journey
Whether you have questions about this listing, want to schedule a showing, or just want to talk through your options, René Hauck is here to help. Reach out and expect a response within one business day.
How can I help?
René Hauck is here to help. Reach out and expect a response within one business day.
Thanks — René Hauck will be in touch shortly.
Make A Plan For Your Purchase
Know what you can afford before you start shopping — then run the numbers on any home you have in mind.
How much house can I afford?
- Principal & interest
- Property taxes
- Homeowner's insurance
- HOA dues
If your monthly savings are applied to the loan principal.
Enter your income, debts, and down payment to see how much home you may qualify for. Estimates only — not a lending decision.
Want to know more?
René Hauck is here to help. Reach out and expect a response within one business day.
✓ Thanks — René Hauck will be in touch shortly.