
19897 Tomlinson Rd
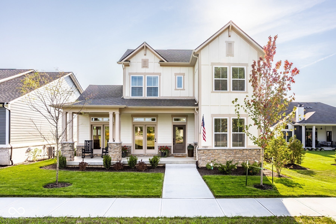
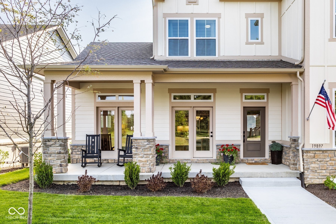
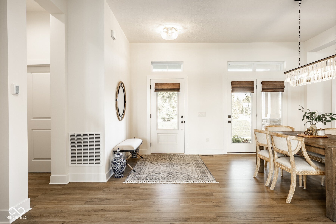
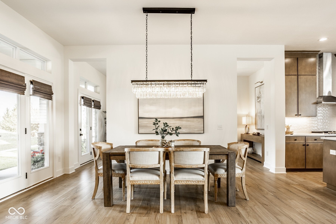
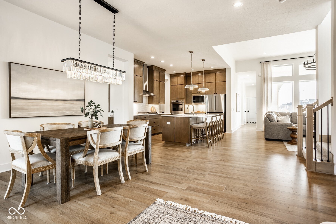
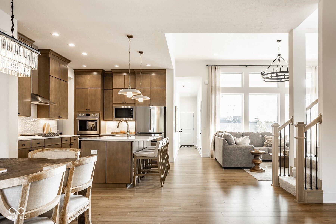
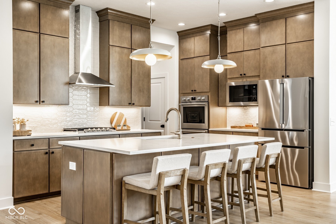
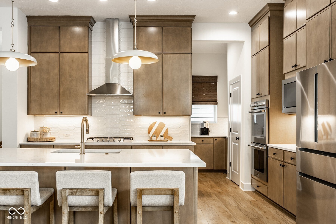
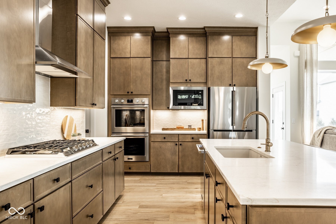
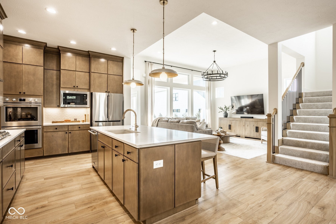
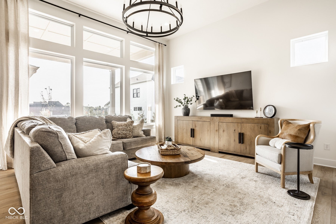
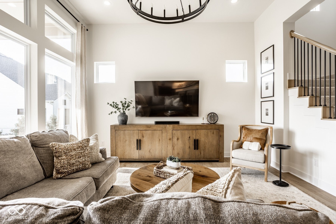
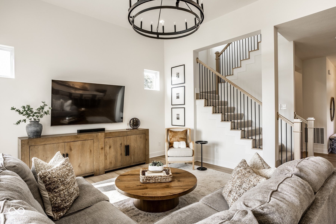
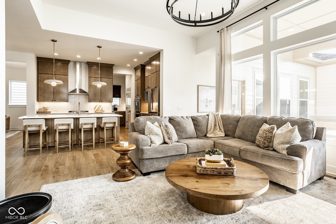
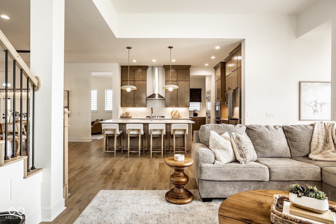
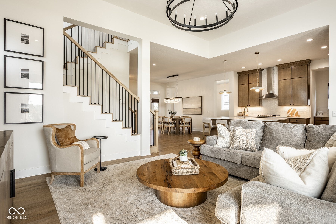
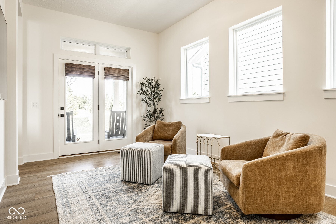
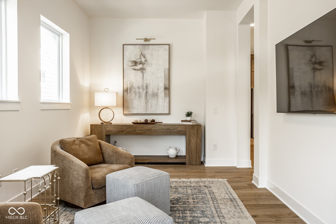
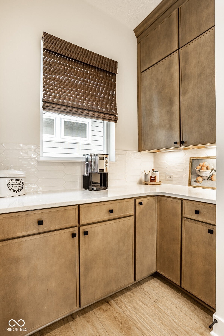
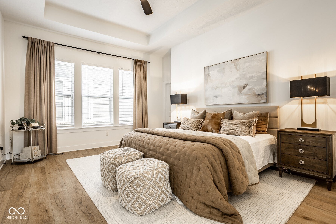
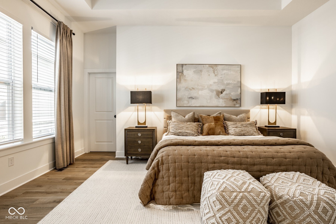
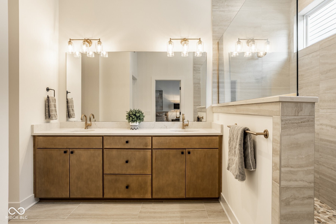
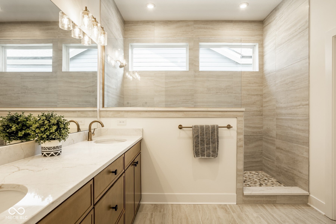
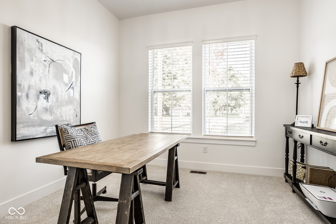
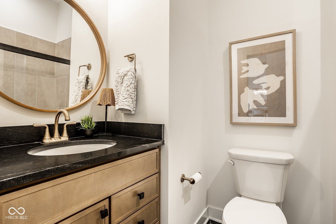
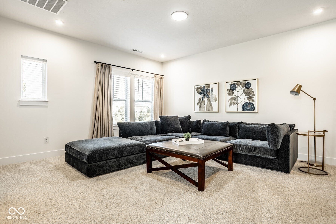
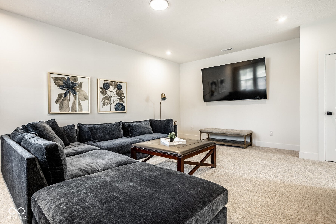
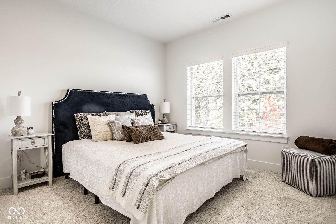
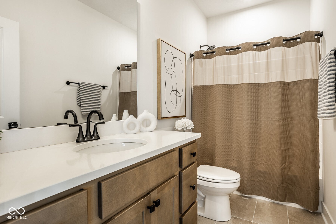
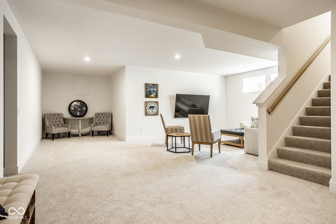
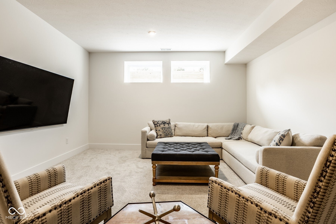
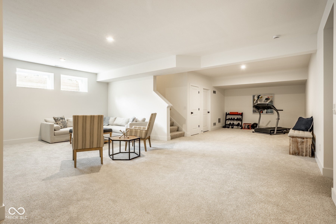
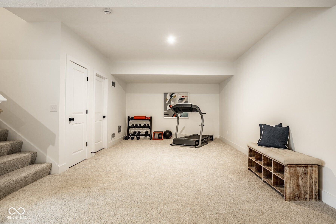
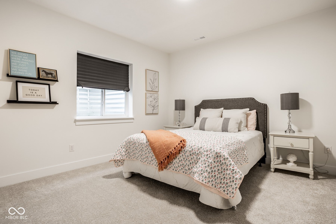
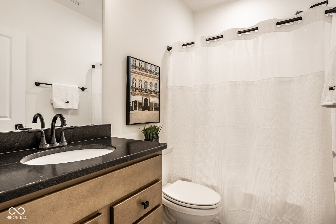
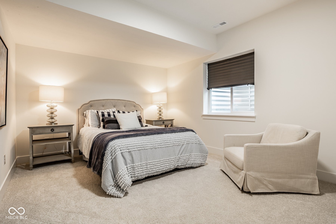
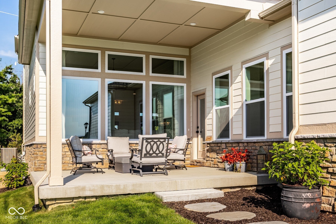
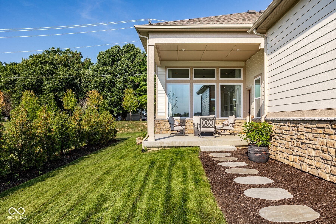
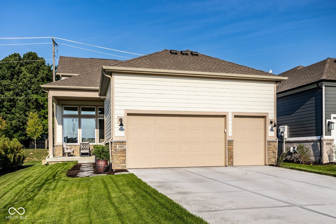
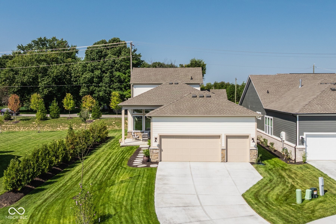
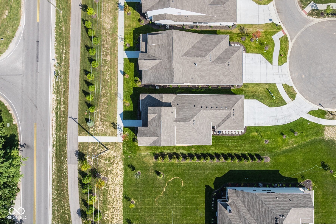
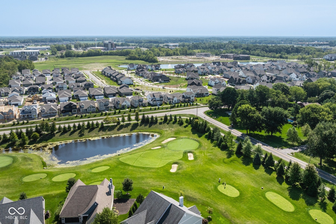
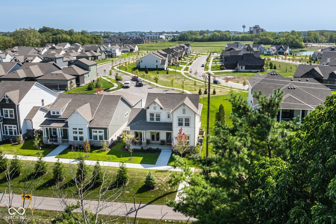
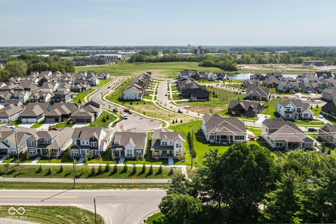
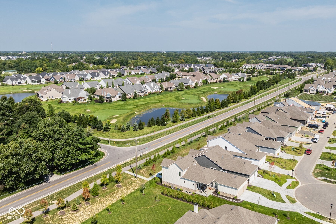
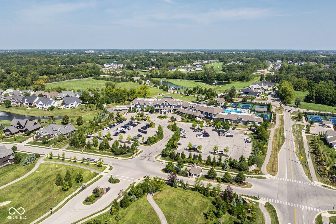
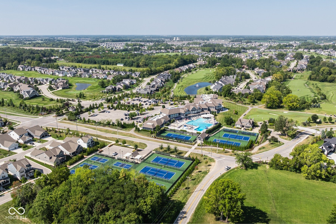
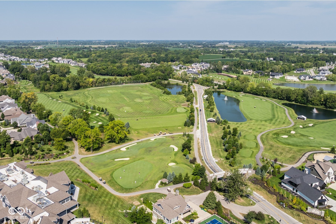
Beautifully designed and thoughtfully appointed, this five-bedroom, four-bath home offers an exceptional blend of open-concept living, privacy, and the coveted Chatham Hills lifestyle. The main level features a private primary suite tucked away at the rear of the home, complete with a spa-inspired bath and tranquil views. A second main-level bedroom provides an ideal space for guests. At the heart of the home, the gourmet kitchen features warm maple-stained cabinetry, an oversized center island, and a spacious butler's pantry, creating a beautiful and functional space for both everyday living and entertaining. The open-concept great room is flooded with natural light and perfectly frames peaceful views of the green space behind the home. A flexible main-level space, currently used as a den, provides additional room for an office, study, or sitting area. Step outside to the covered patio and enjoy the private setting and seamless connection to the outdoors. Upstairs, a generously sized bedroom is paired with a versatile retreat space, offering flexibility for a private lounge, playroom, or additional workspace. The finished lower level expands the living space with two additional bedrooms, a full bath, and a spacious game room-ideal for entertaining. A two-car garage includes additional space for a golf cart, adding convenience for enjoying everything the community has to offer. Located in highly sought-after Chatham Hills, residents of Chatham Village enjoy access to an extraordinary collection of amenities, including the Pete Dye-designed executive golf course, state-of-the-art clubhouse with dining and fitness facilities, indoor and outdoor pools, tennis and pickleball courts, scenic walking and biking trails, parks, and an active calendar of community events. It's a lifestyle designed to make every day feel like a getaway. SPECIAL FINANCING: This property comes with a 2/1 temporary rate buydown. See agent for details.
Listing Information
Facts & Features
Location
Community Information
Architecture
Features & Amenities
Property Features
Square Footage
Tax & Financial Information
Schools
Monon Trail Elementary School
Assigned school for this home
Westfield Middle School
Assigned school for this home
Westfield High School
Assigned school for this home
Carey Ridge Elementary School
Oak Trace Elementary School
Hinkle Creek Elementary School
Virginia F. Wood Early Learning Center
Shamrock Springs Elementary School
School ratings are provided for informational purposes only and are subject to change. Attendance boundaries are for reference only — contact the school or district directly to verify enrollment eligibility.
Historical Data
Price History
| Date | Event | Price |
|---|---|---|
| 10/16/2026 | Price change | $797,500 |
| 09/02/2026 | Listed for sale | $819,000 |
Listed by Andrea Kelly · Encore Sotheby's International · 3176604444
Based on information submitted to the MLS GRID as of November 11, 2026 at 9:48 PM. All data is obtained from various sources and may not have been verified by broker or MLS GRID. Supplied Open House Information is subject to change without notice. All information should be independently reviewed and verified for accuracy. Properties may or may not be listed by the office/agent presenting the information.

Similar Homes For Sale In Westfield
Start Your Real Estate Journey
Whether you have questions about this listing, want to schedule a showing, or just want to talk through your options, René Hauck is here to help. Reach out and expect a response within one business day.
How can I help?
René Hauck is here to help. Reach out and expect a response within one business day.
Thanks — René Hauck will be in touch shortly.
Make A Plan For Your Purchase
Know what you can afford before you start shopping — then run the numbers on any home you have in mind.
How much house can I afford?
- Principal & interest
- Property taxes
- Homeowner's insurance
- HOA dues
If your monthly savings are applied to the loan principal.
Enter your income, debts, and down payment to see how much home you may qualify for. Estimates only — not a lending decision.
Want to know more?
René Hauck is here to help. Reach out and expect a response within one business day.
✓ Thanks — René Hauck will be in touch shortly.