
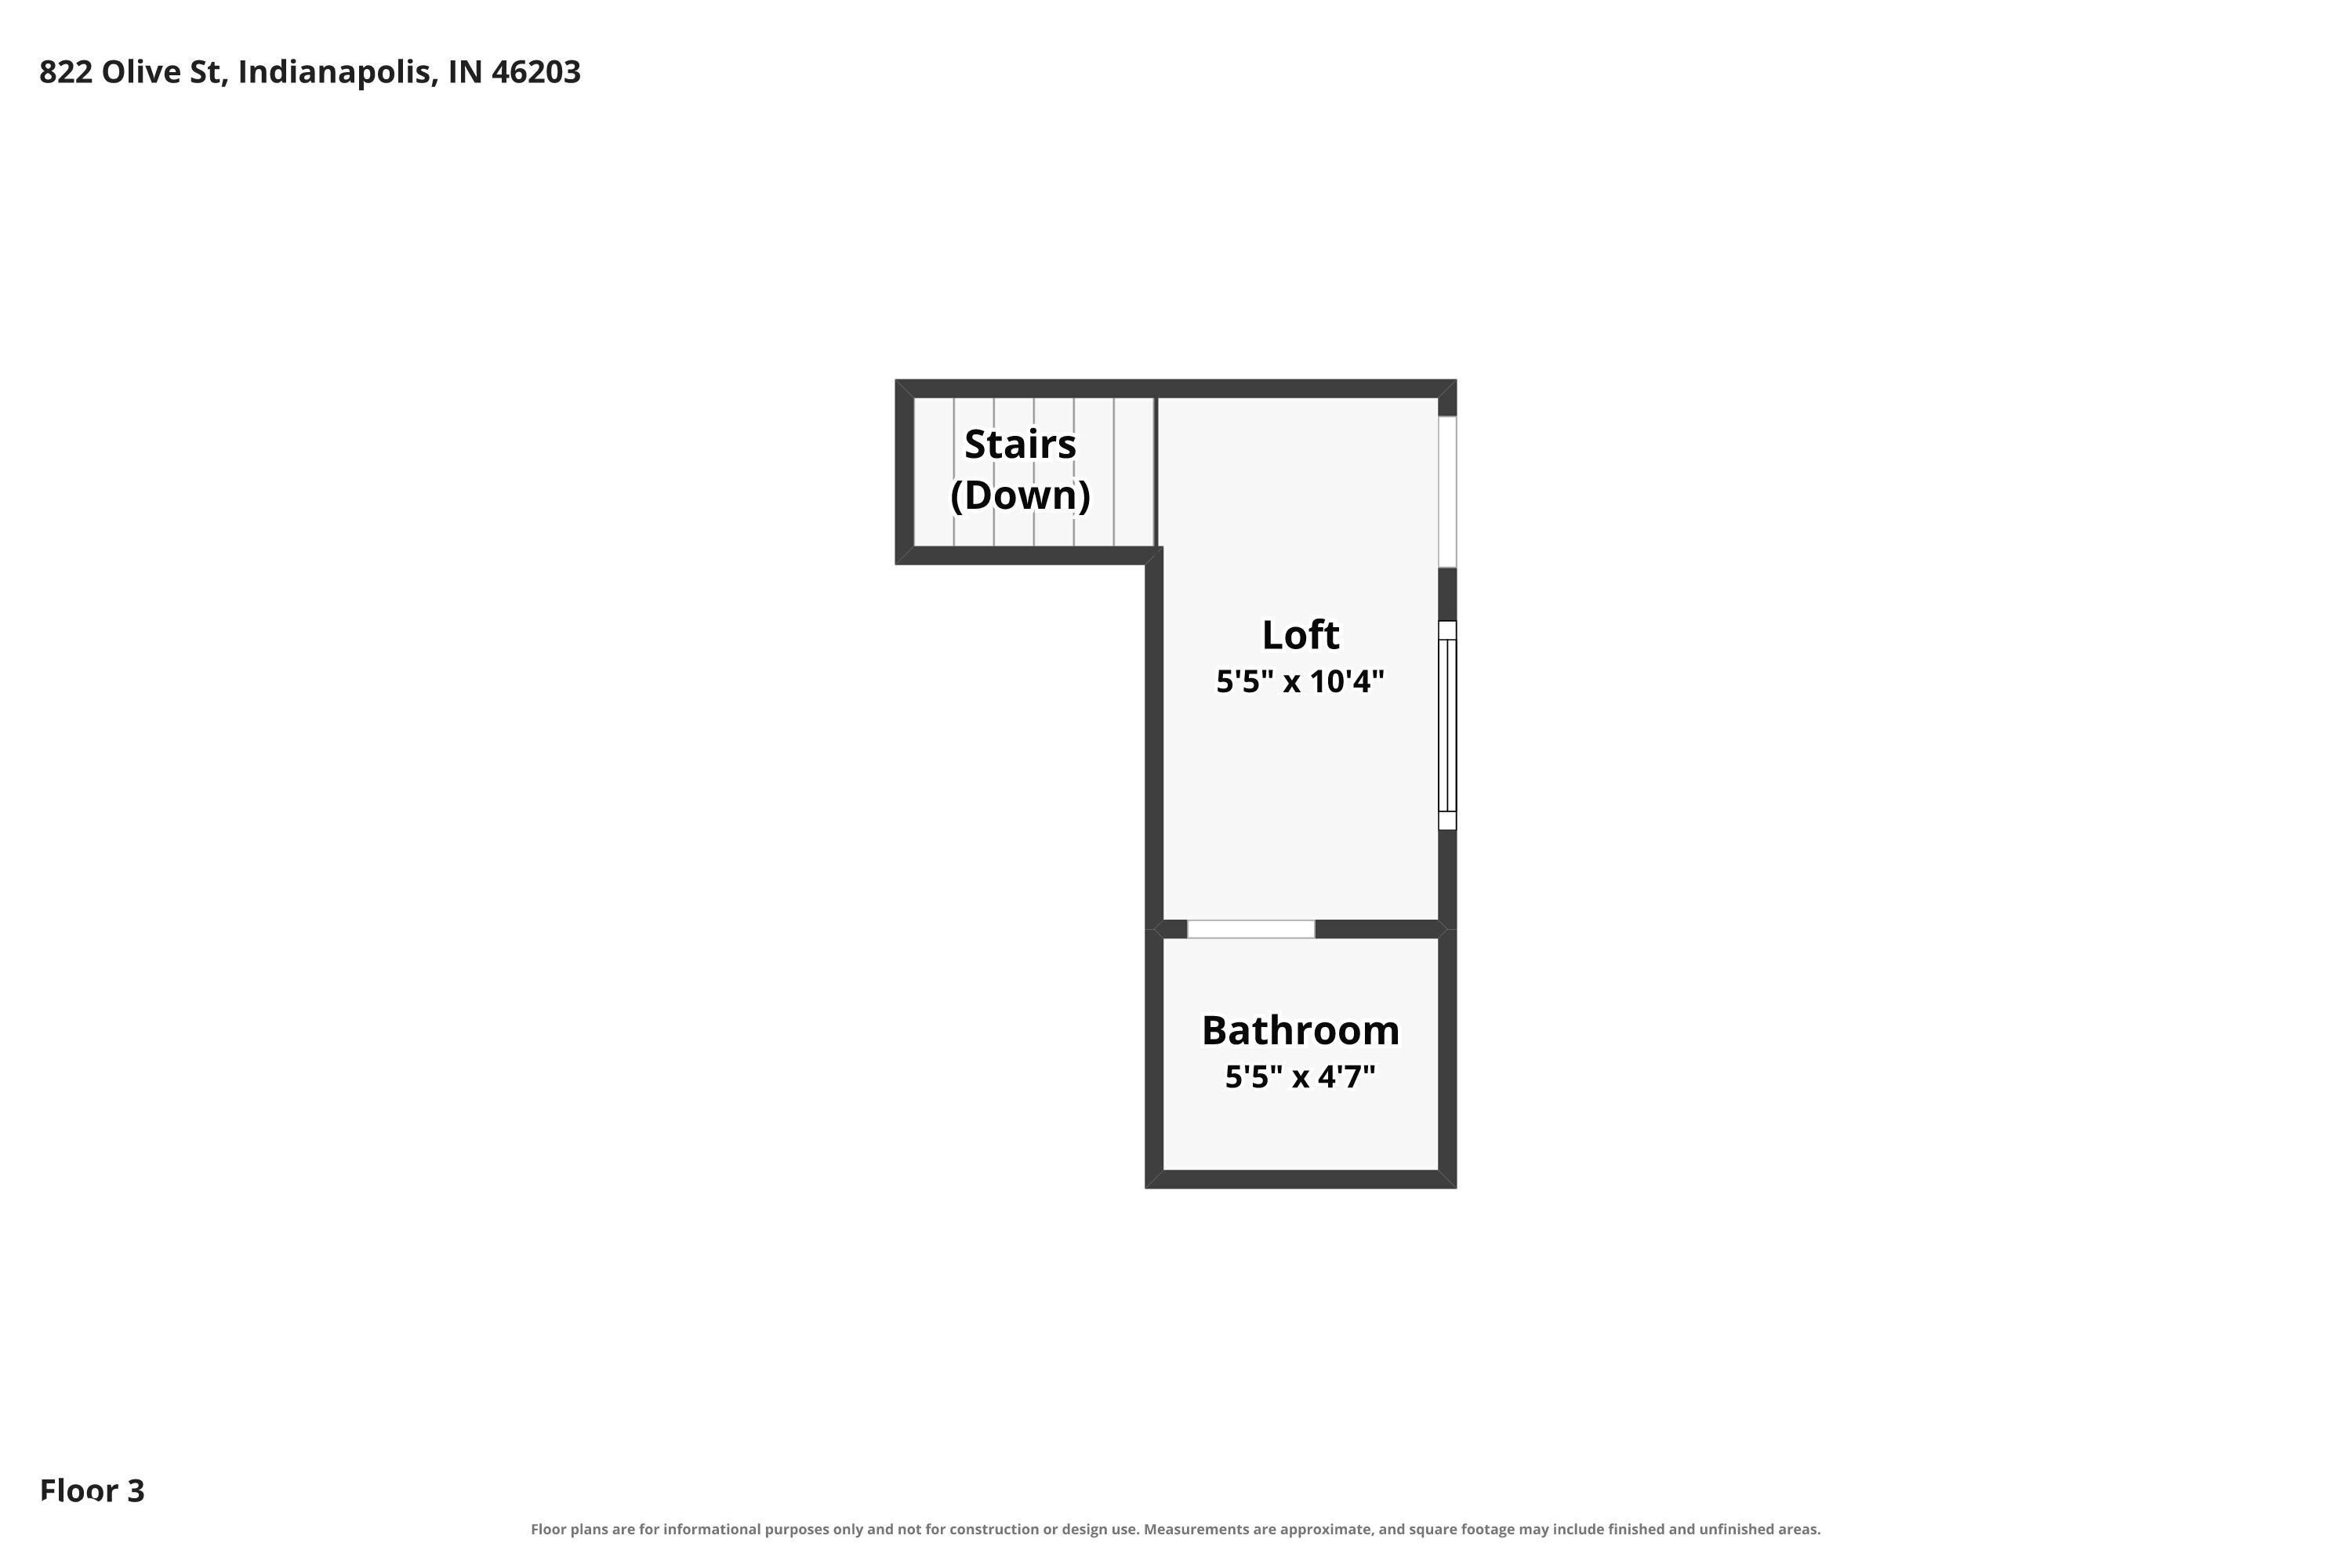
822 Olive St
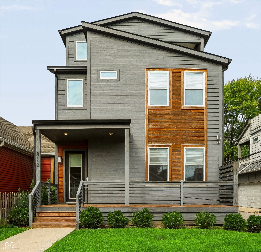
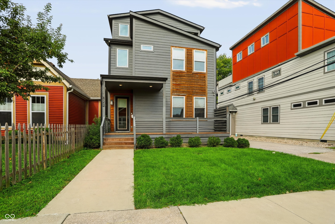
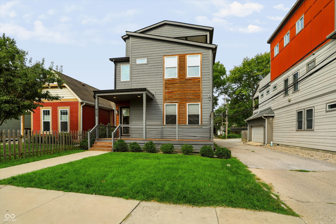
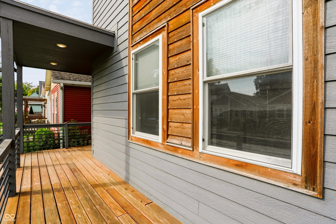
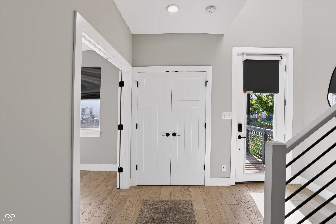
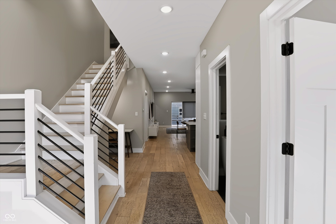
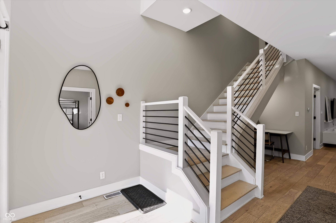
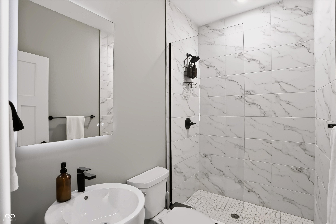
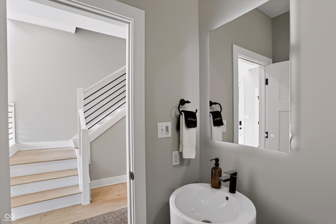
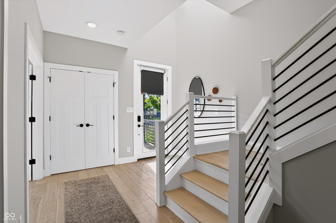
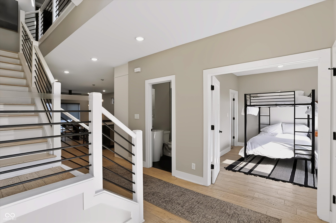
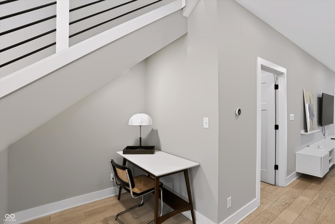
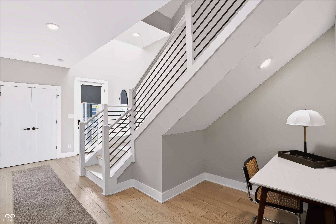
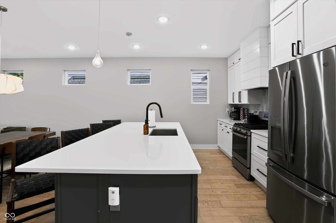
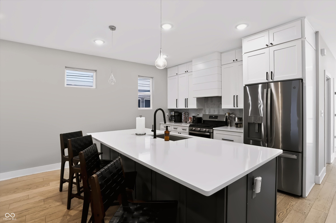
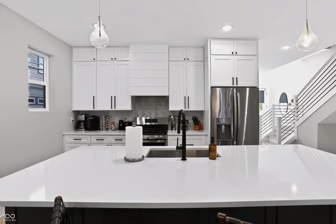
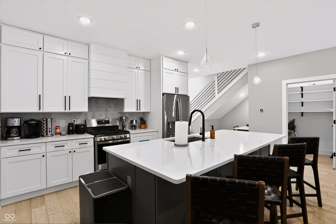
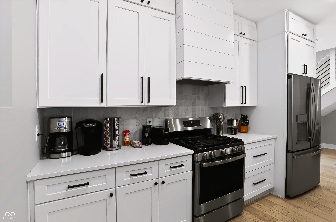
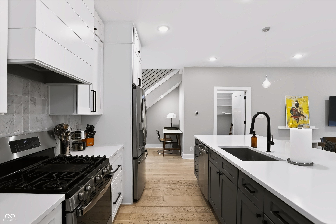
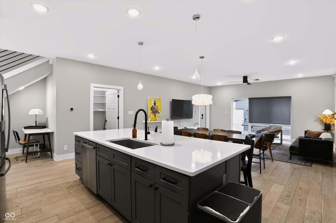
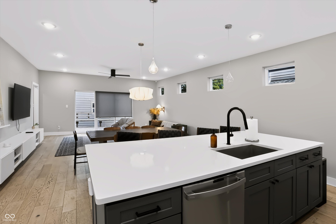
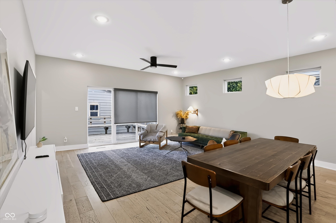
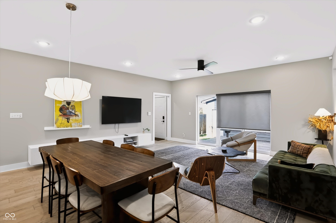
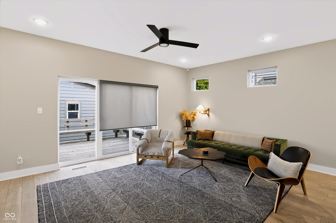
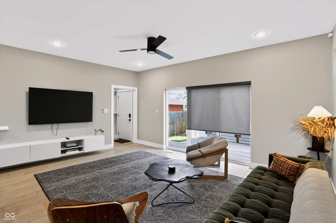
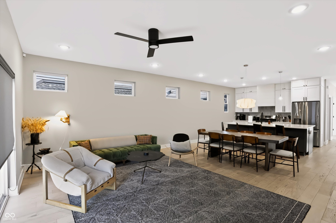
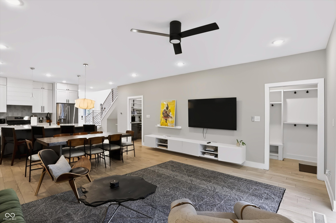
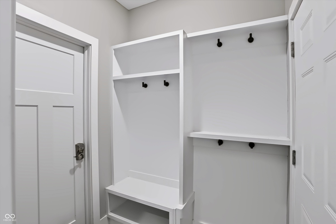
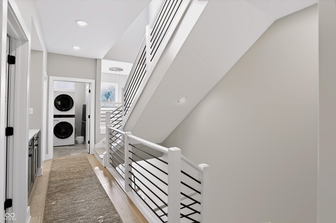
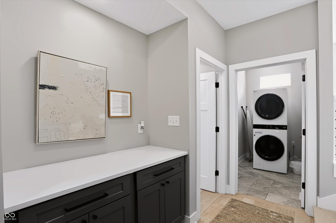
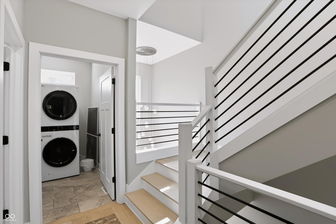
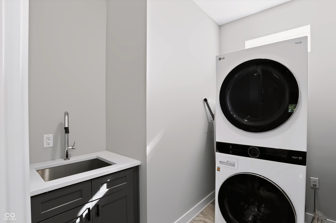
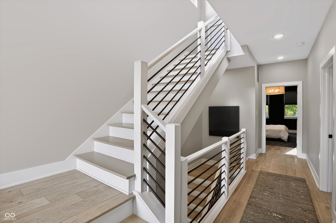
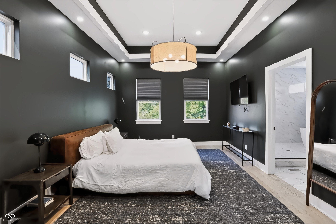
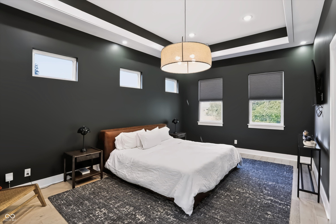
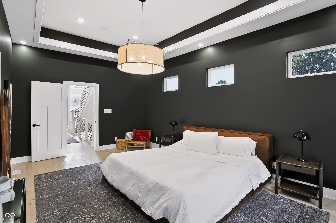
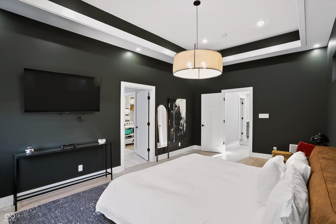
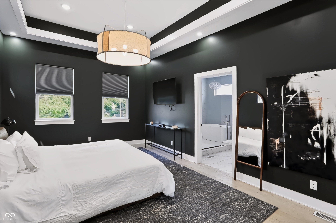
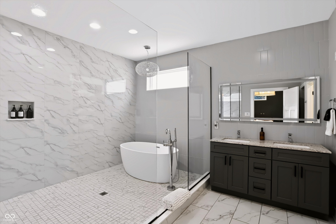
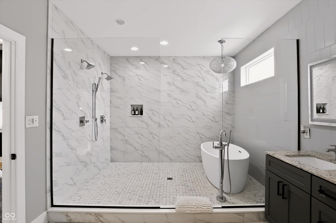
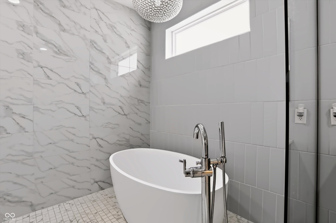
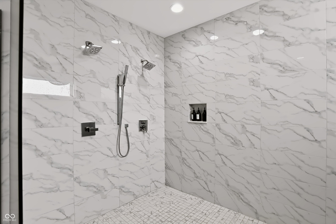
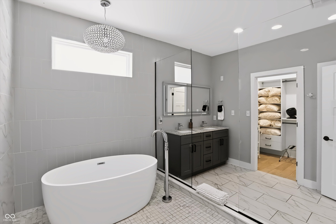
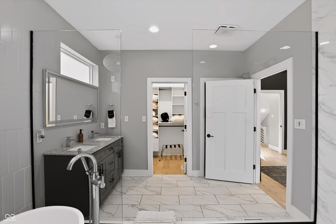
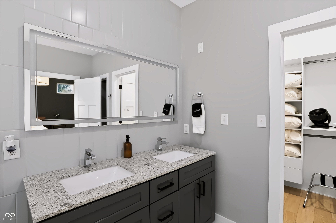
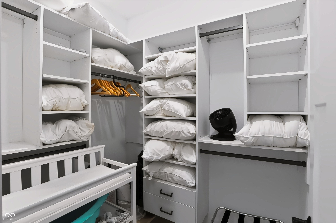
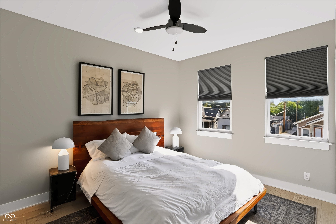
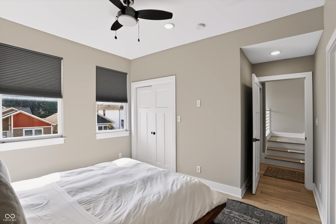
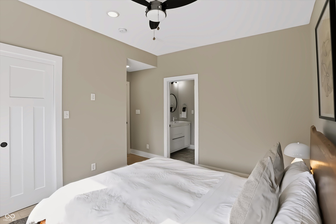
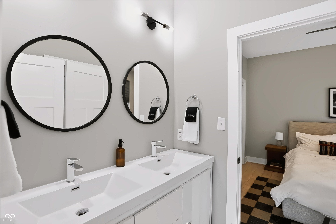
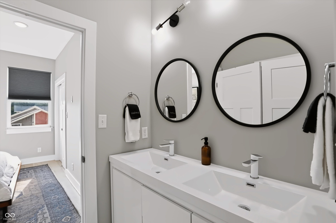
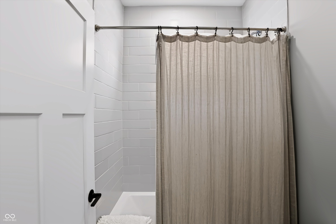
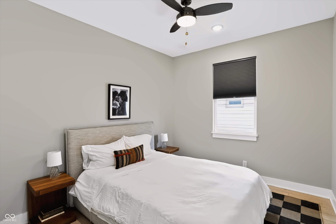
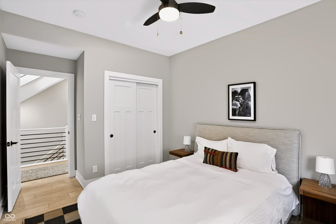
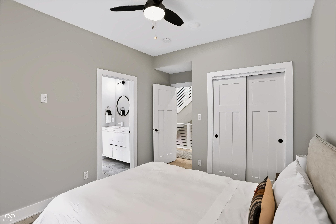
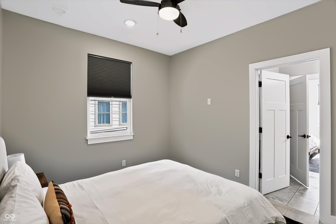
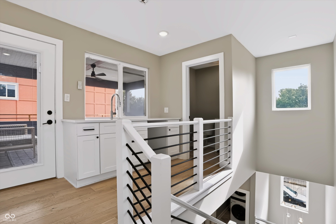
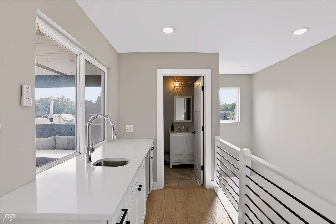
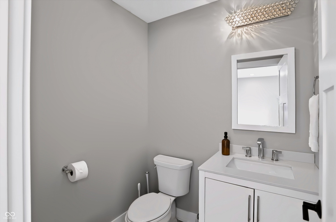
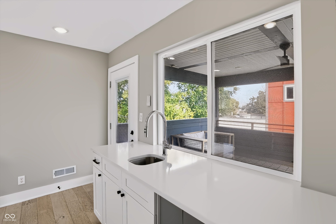
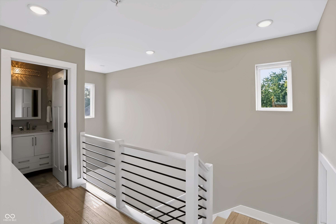
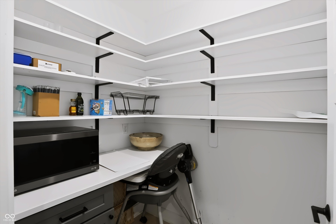
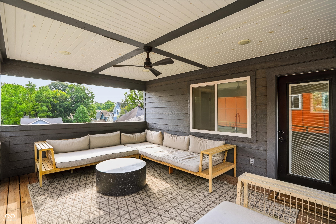
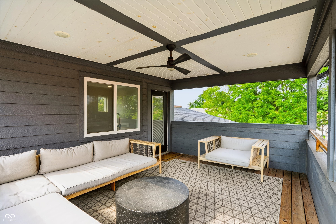
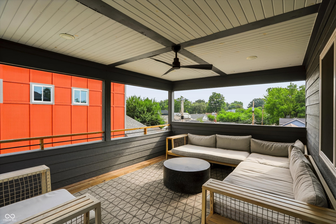
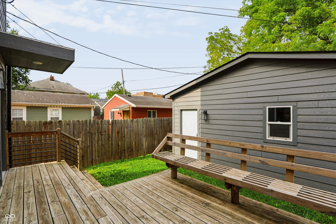
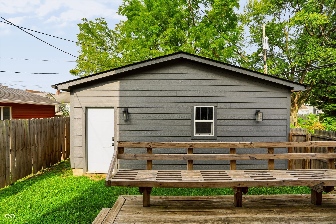
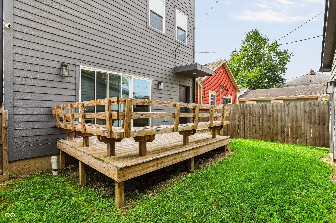
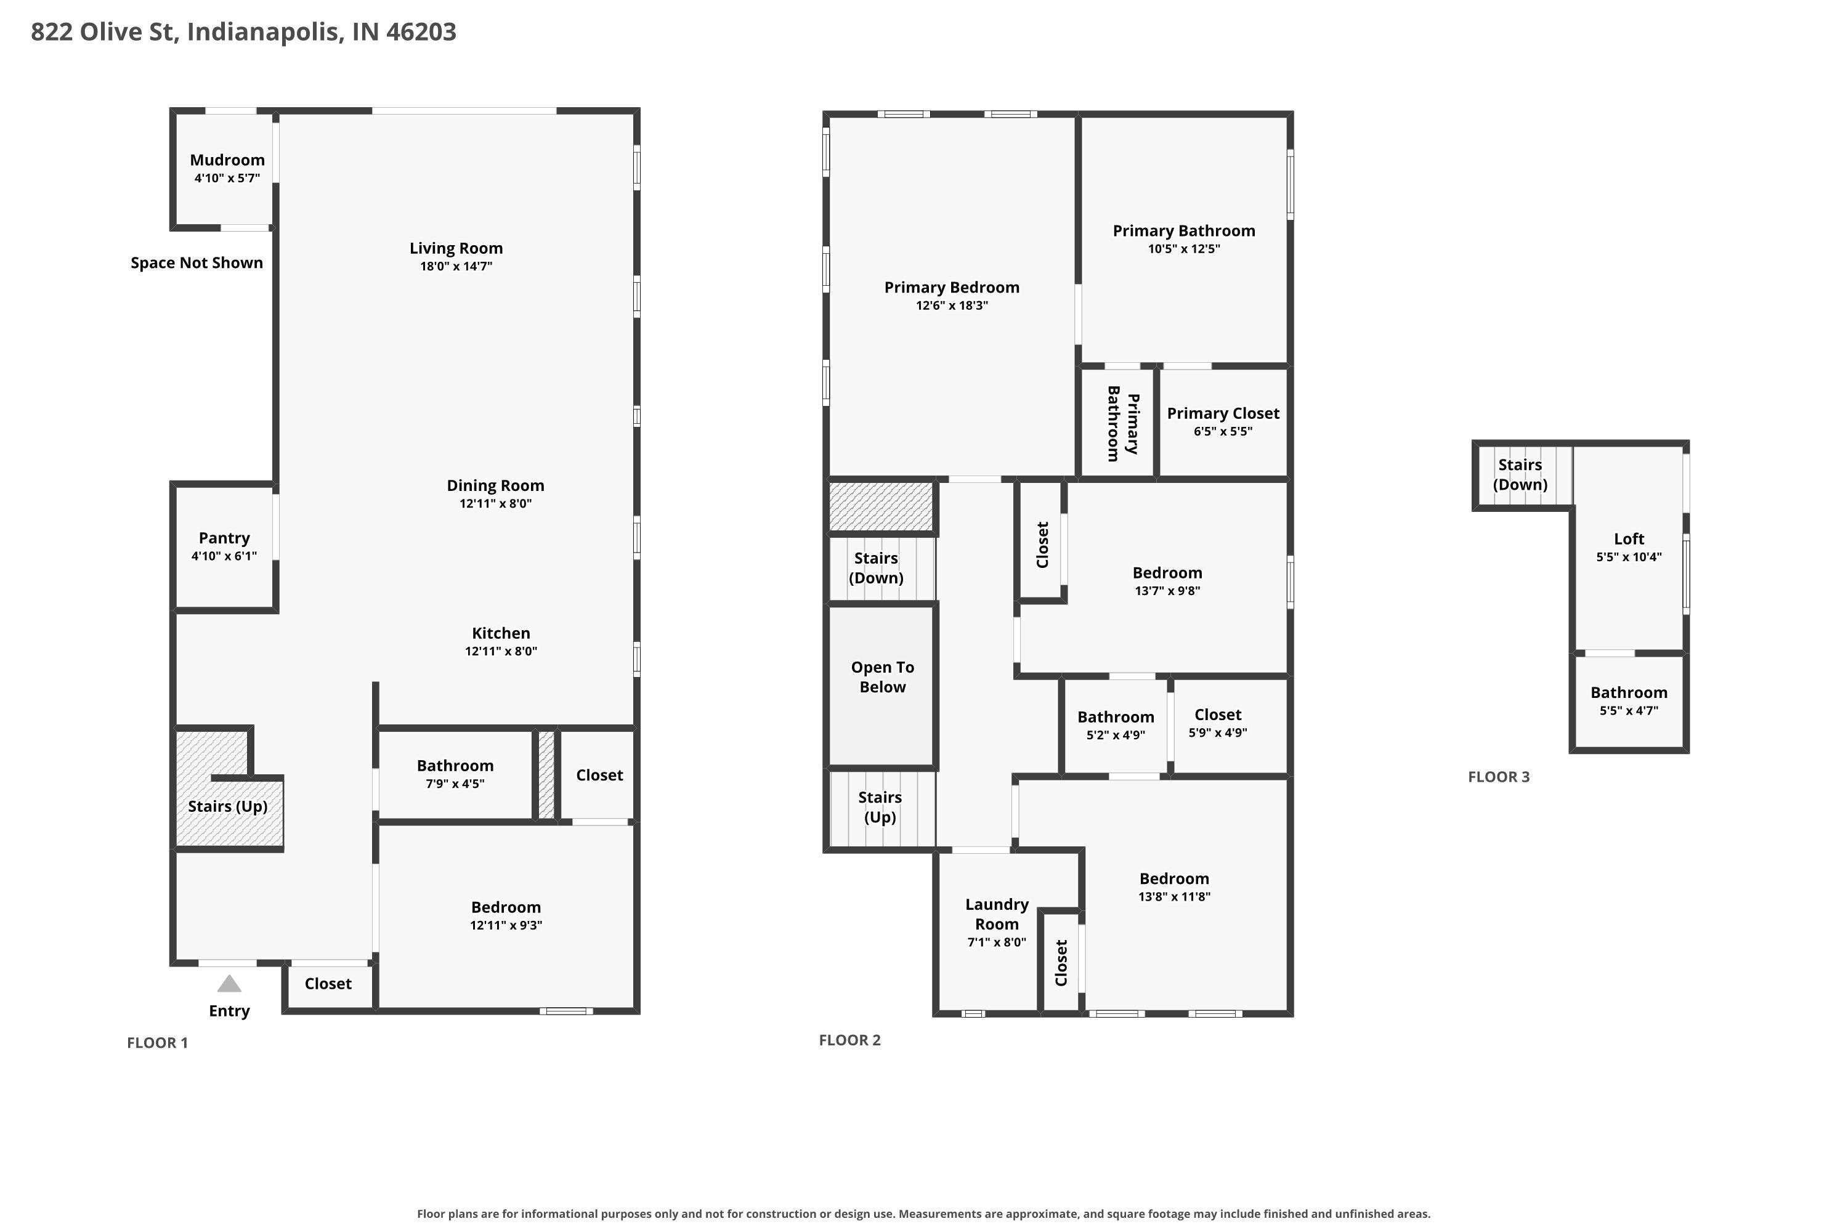
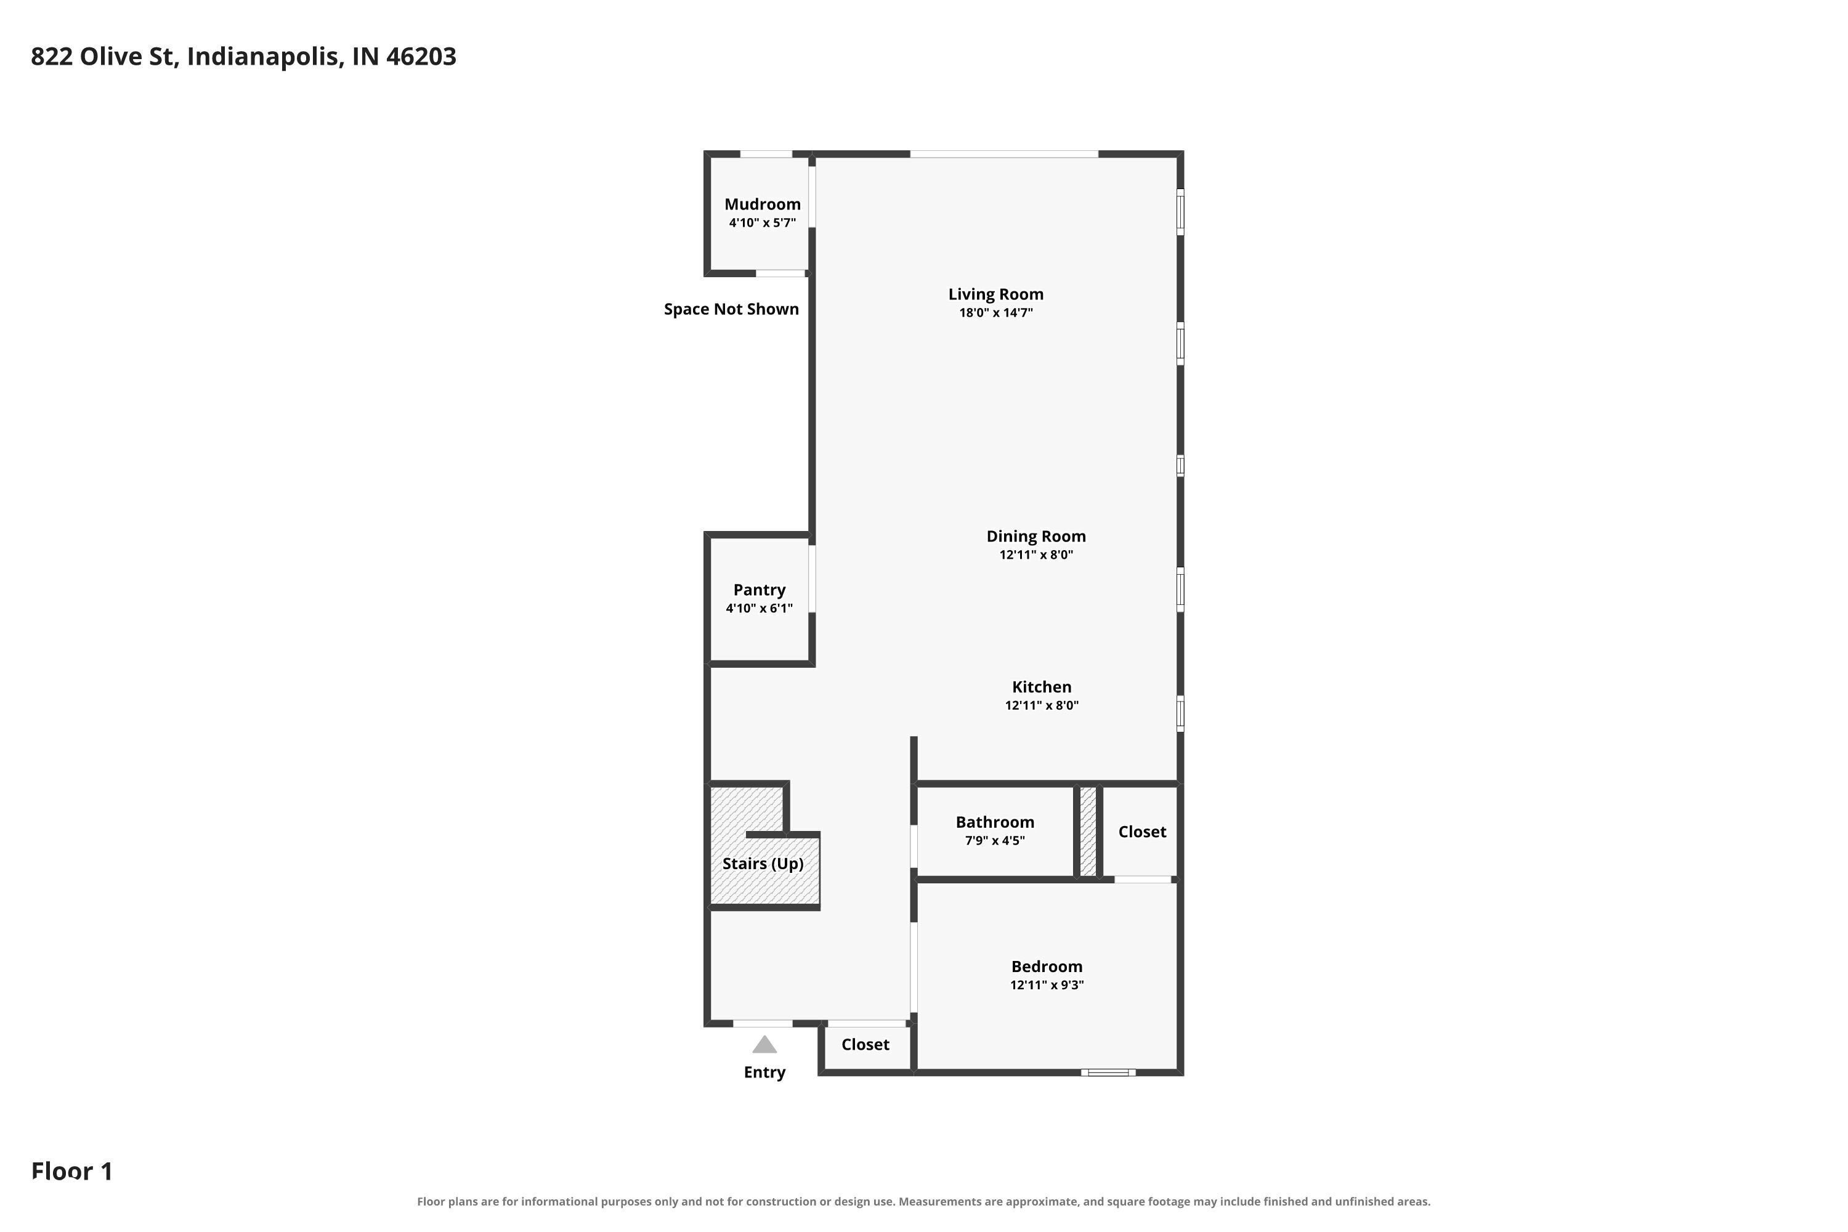
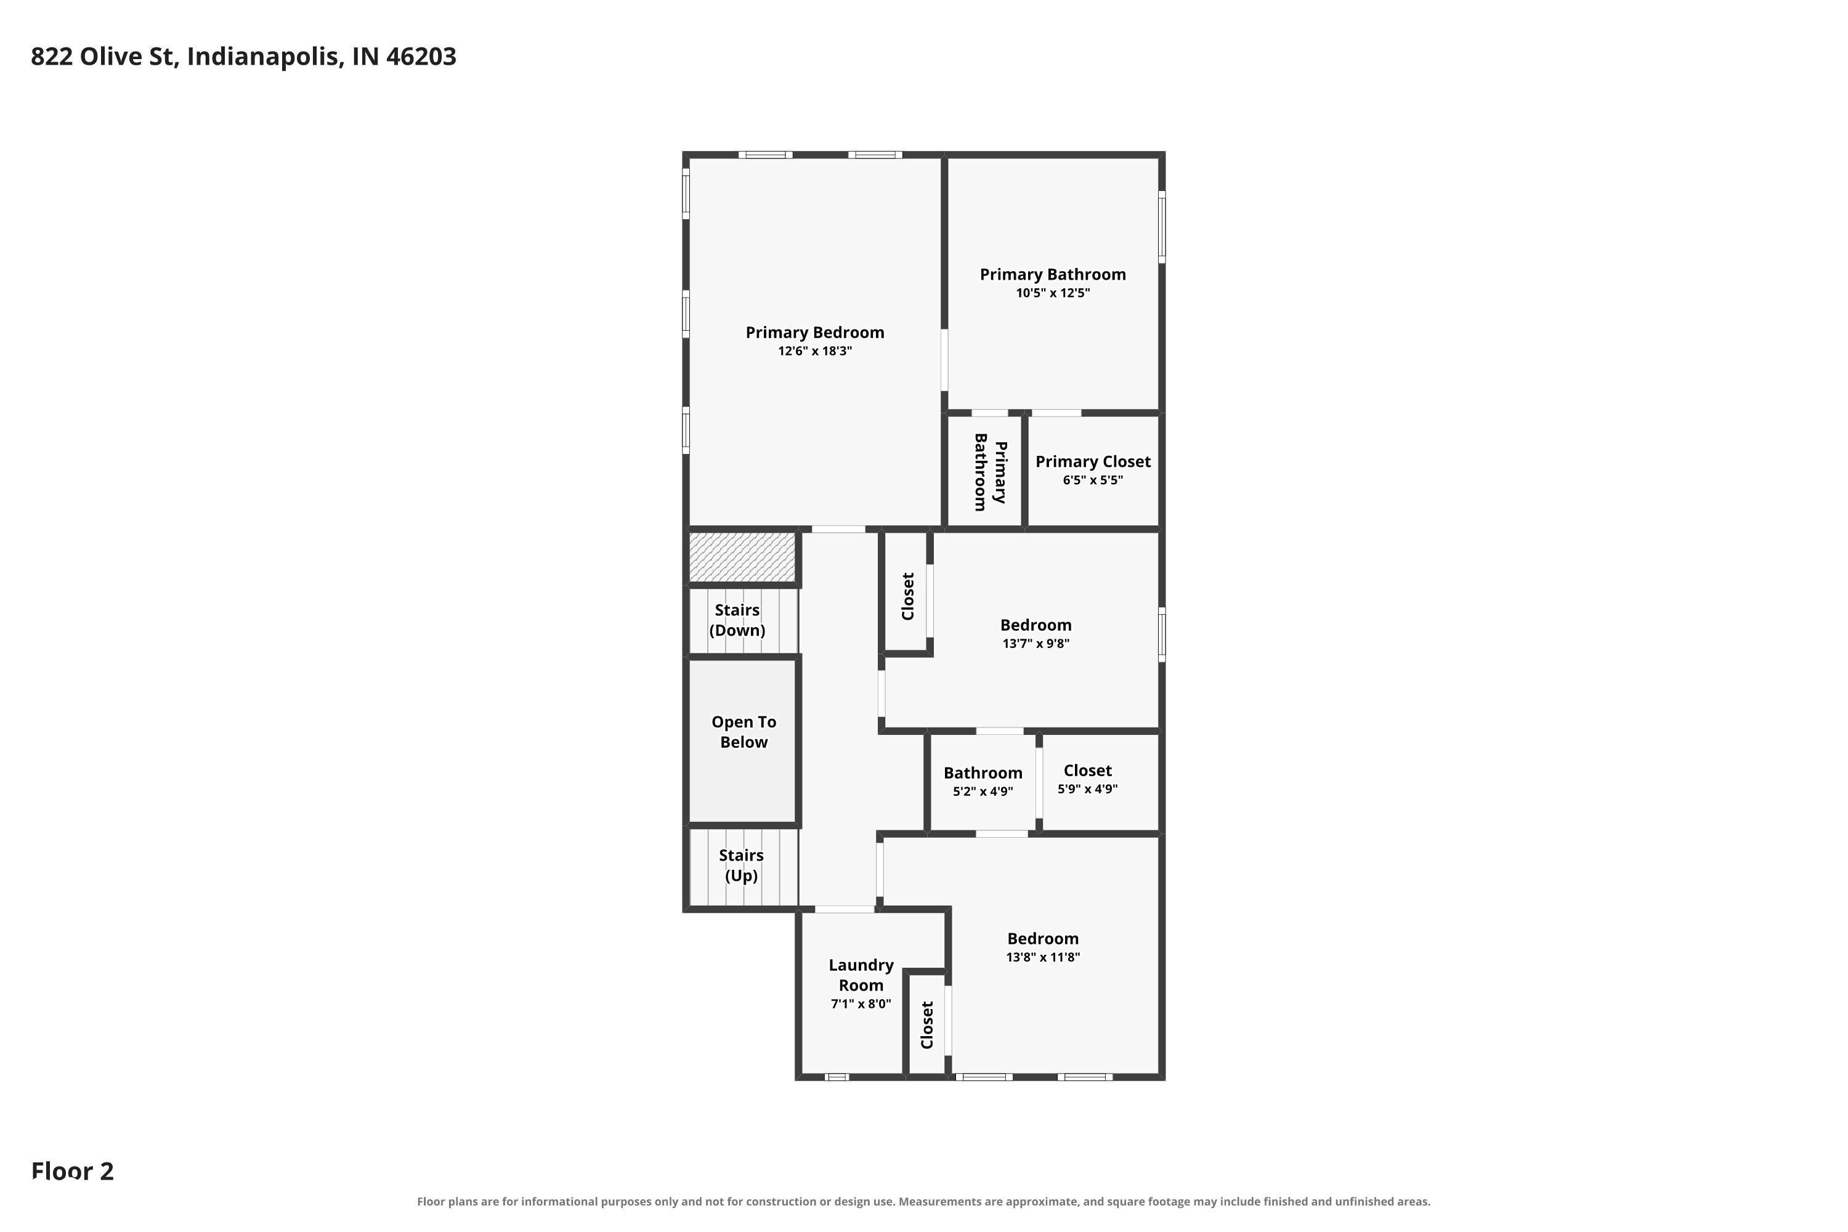
Modern Fountain Square Living with Room to Spread Out- The best of Fountain Square living awaits in this recently constructed home, offering three thoughtfully designed levels of modern, stylish living space. From the moment you step inside, the open-concept layout creates an inviting flow that is equally suited for everyday living or entertaining. The main level features a spacious kitchen that opens seamlessly to the dining and living areas-an ideal setting for everything from casual evenings at home to your next big gathering. A versatile first-floor bedroom with a full bath provides the perfect space for guests, a home office, or a private retreat. Upstairs, you'll find two additional bedrooms connected by a Jack-and-Jill bath, along with a convenient wet bar and separate laundry room. The primary suite is a true highlight, featuring a stunning, must-see shower and bath combination that gives the space a boutique-hotel feel. The third floor takes entertaining and relaxation to another level. An expansive bonus space includes a half bath, full-size wet bar, and custom-designed covered deck-creating a private escape that's perfect for cocktails, game nights, or enjoying Fountain Square's vibrant atmosphere. Outside, the fully fenced backyard offers a great space for pets, while the oversized two-car garage provides plenty of room for vehicles, storage, bikes, and all the extras that come with urban living. Modern design, flexible living space, exceptional entertaining areas, and a prime Fountain Square location-this is a home designed to be enjoyed
Listing Information
Facts & Features
Location
Community Information
Architecture
Features & Amenities
Property Features
Square Footage
Tax & Financial Information
Schools
Paramount Cottage Home
IN Math & Science Academy - South
Arsenal Technical High School
SE Neighborhood School of Excellence
James A. Garfield School 31 - a STEM School
Eleanor Skillen School 34 - a Montessori School
Fredrick Douglas School 19 - an Exploratory School
Washington Irving Neighborhood School 14
School ratings are provided for informational purposes only and are subject to change. Attendance boundaries are for reference only — contact the school or district directly to verify enrollment eligibility.
Historical Data
Price History
| Date | Event | Price |
|---|---|---|
| 10/16/2026 | Price change | $619,900 |
| 08/28/2026 | Listed for sale | $649,000 |
Listed by Tyler Renick · Tyler Knows Real Estate LLC · 3172587352
Based on information submitted to the MLS GRID as of November 6, 2026 at 3:18 PM. All data is obtained from various sources and may not have been verified by broker or MLS GRID. Supplied Open House Information is subject to change without notice. All information should be independently reviewed and verified for accuracy. Properties may or may not be listed by the office/agent presenting the information.

Similar Homes For Sale In Indianapolis
Start Your Real Estate Journey
Whether you have questions about this listing, want to schedule a showing, or just want to talk through your options, René Hauck is here to help. Reach out and expect a response within one business day.
How can I help?
René Hauck is here to help. Reach out and expect a response within one business day.
Thanks — René Hauck will be in touch shortly.
Make A Plan For Your Purchase
Know what you can afford before you start shopping — then run the numbers on any home you have in mind.
How much house can I afford?
- Principal & interest
- Property taxes
- Homeowner's insurance
- HOA dues
If your monthly savings are applied to the loan principal.
Enter your income, debts, and down payment to see how much home you may qualify for. Estimates only — not a lending decision.
Want to know more?
René Hauck is here to help. Reach out and expect a response within one business day.
✓ Thanks — René Hauck will be in touch shortly.