
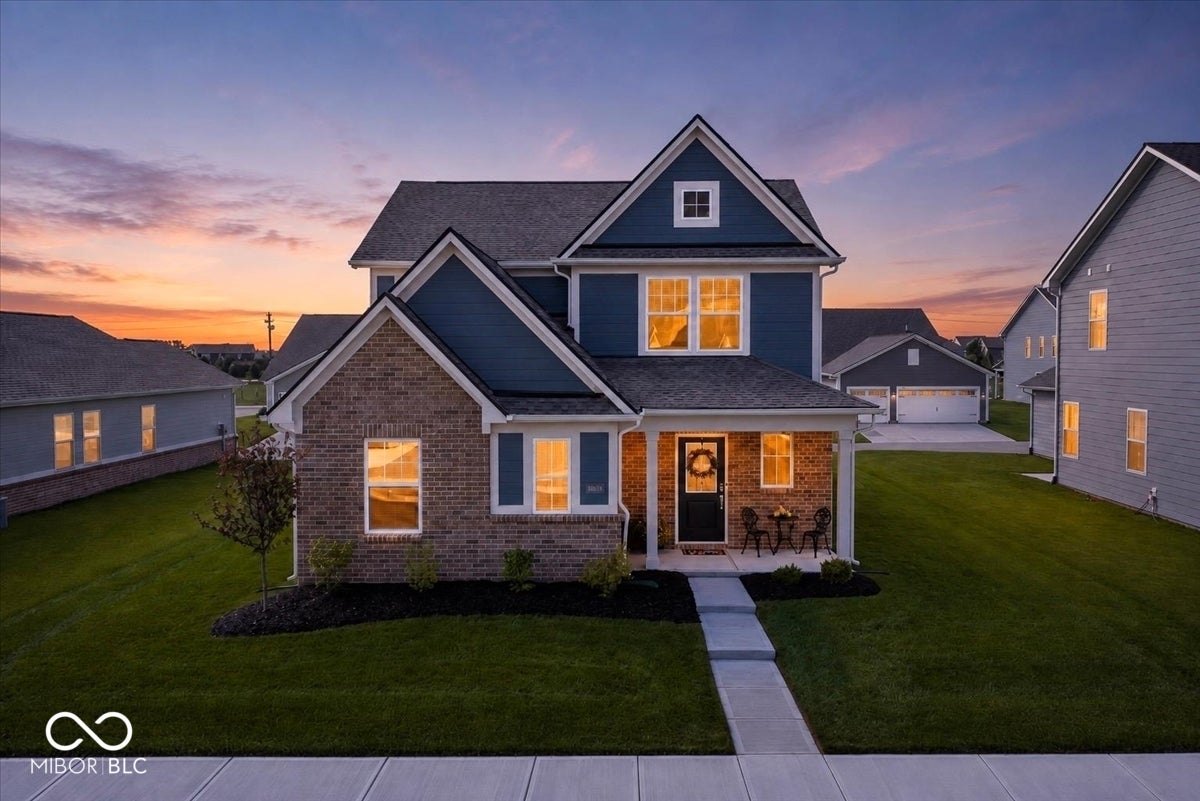
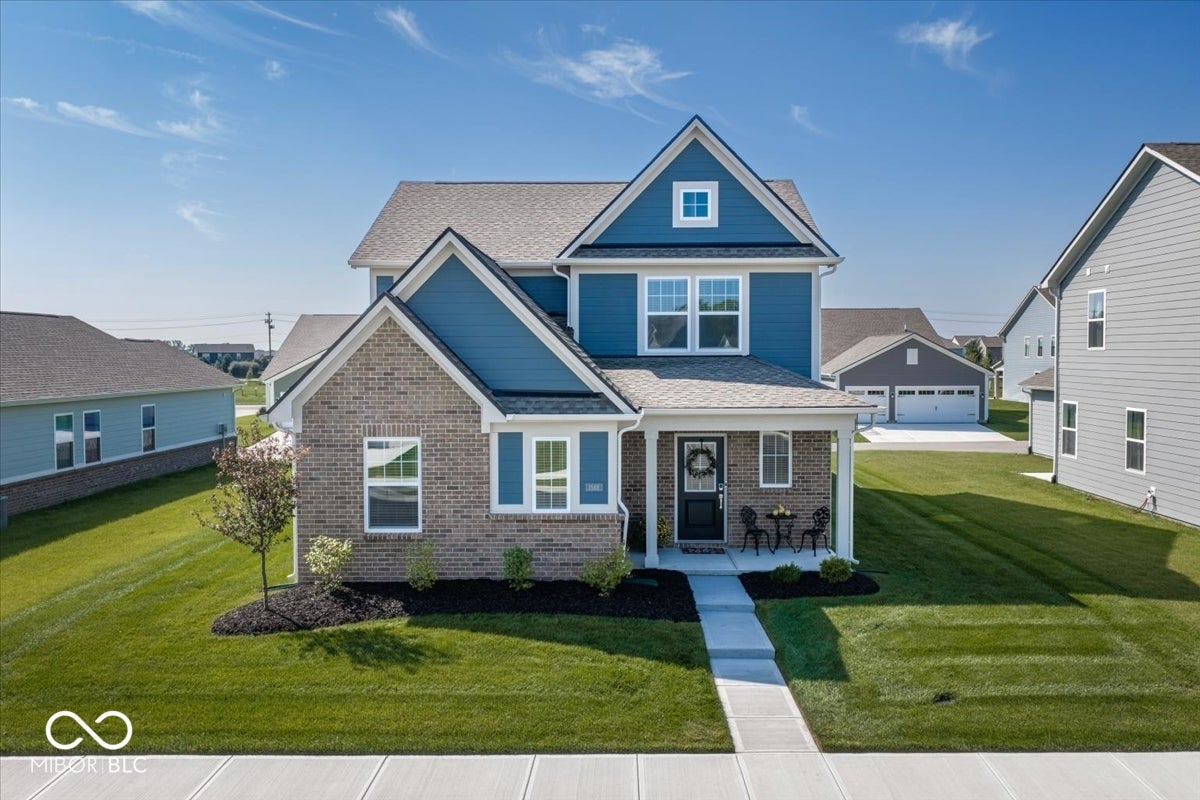
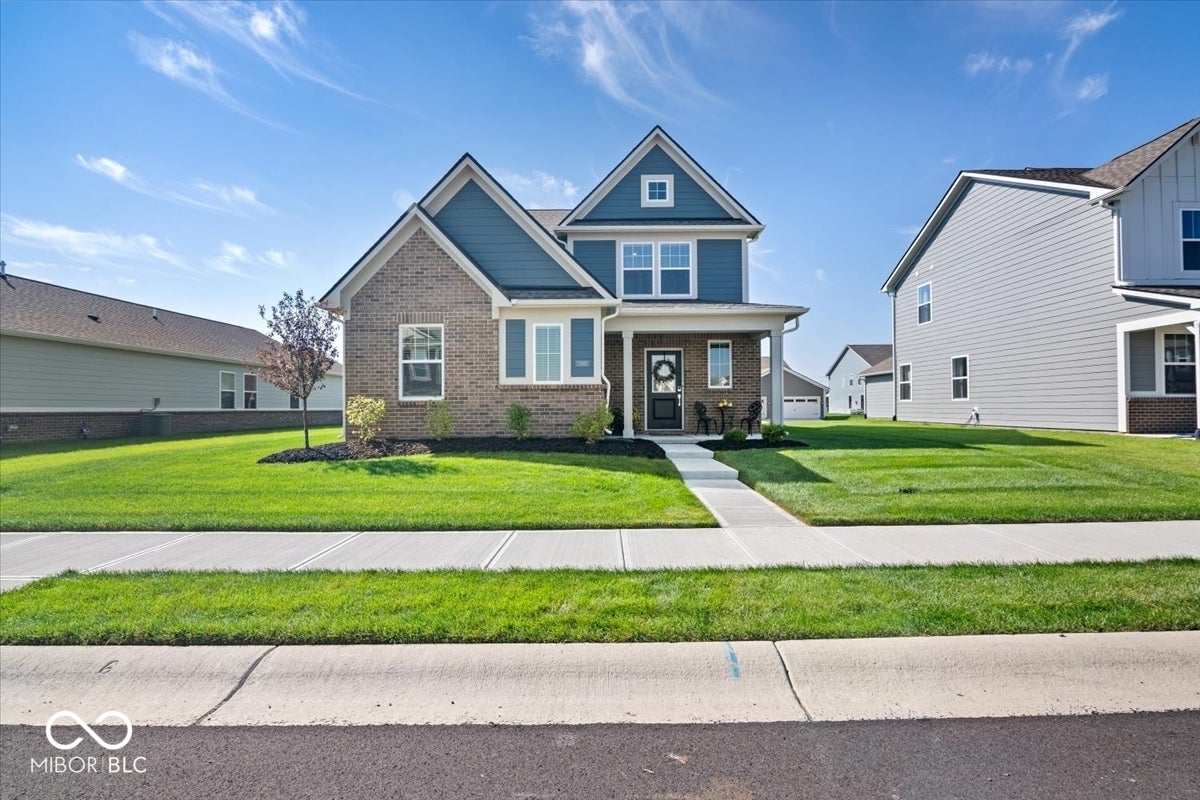
15411 Alperton Rd
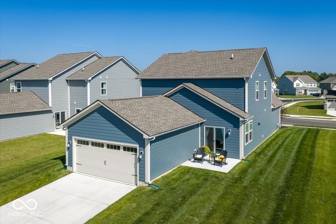
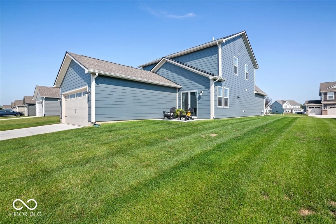
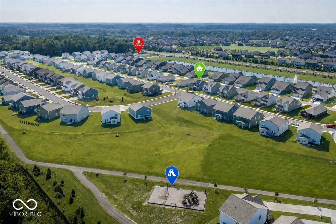
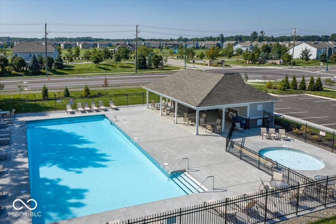
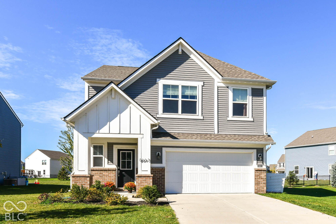
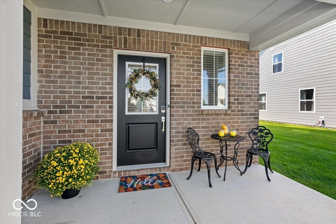
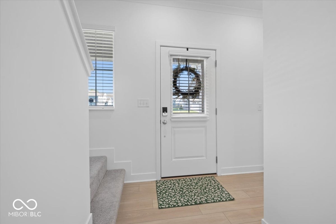
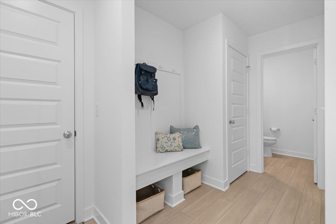
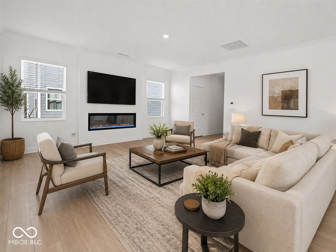
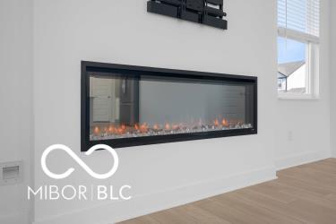
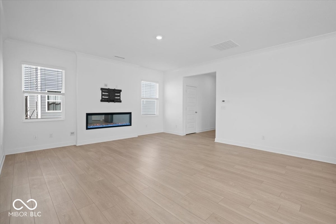
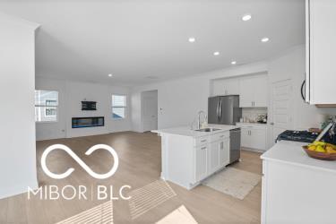
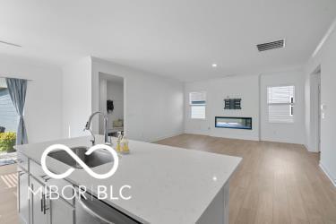
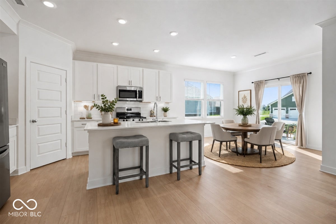
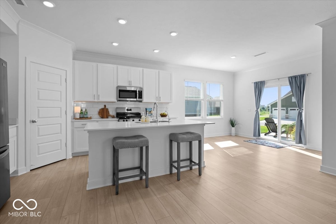
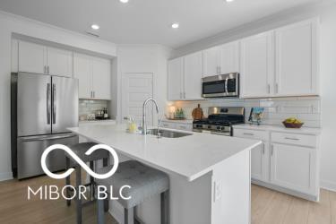
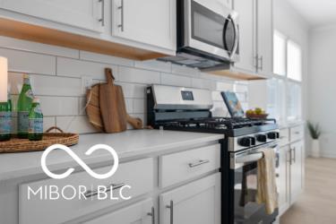
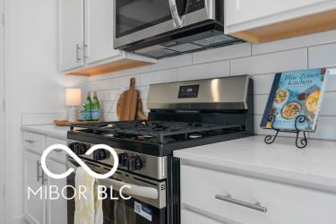
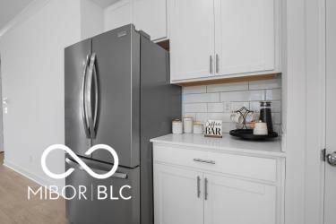
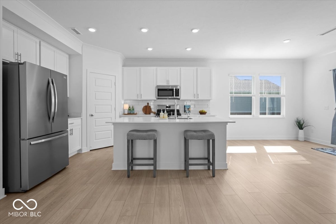
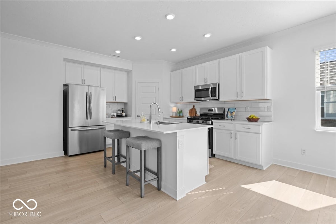
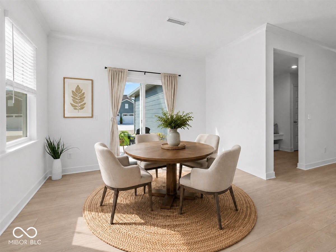
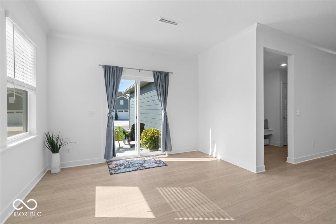
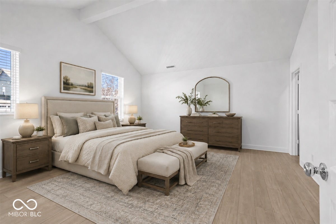
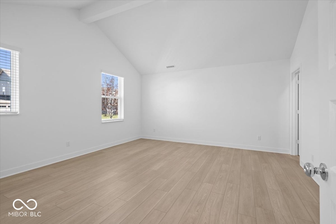
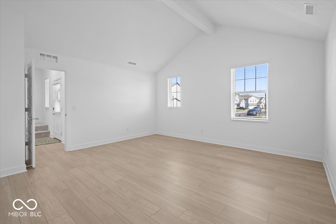
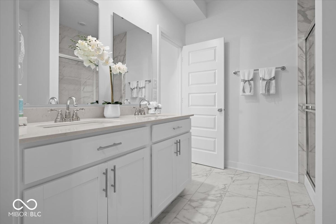
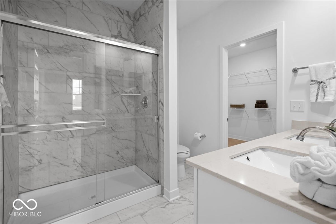
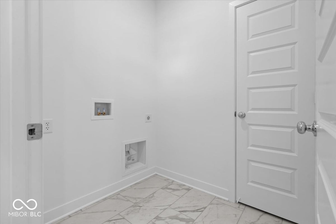
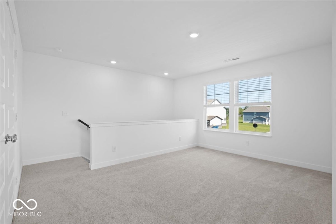
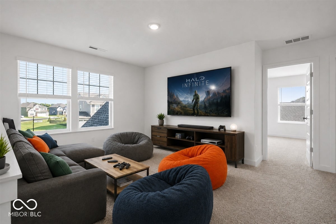
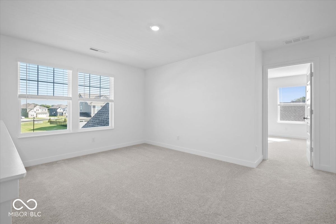
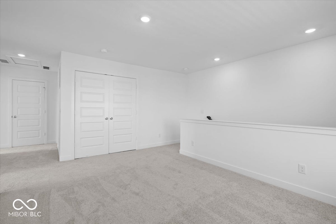
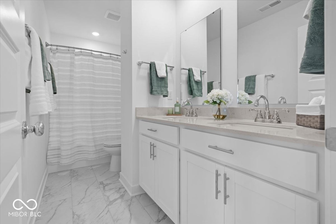
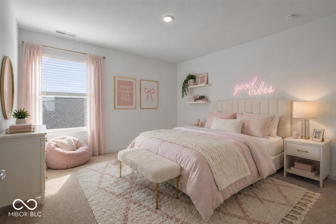
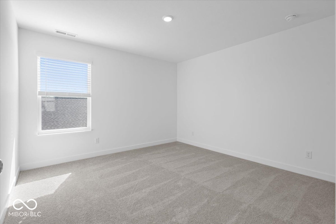
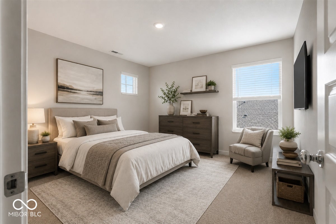
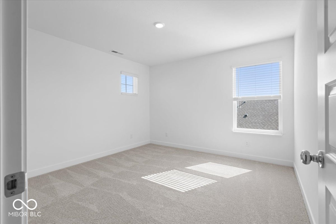
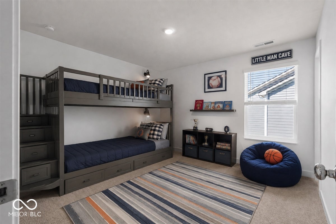
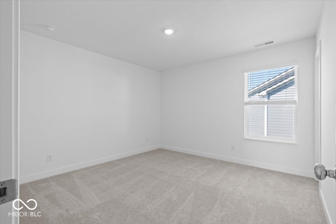
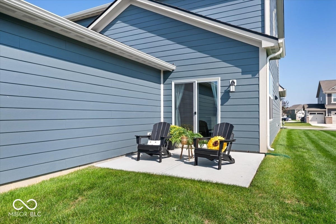
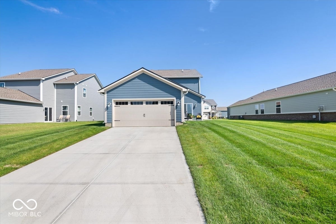
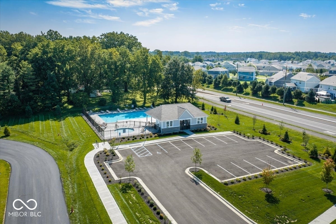
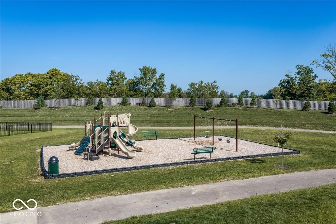
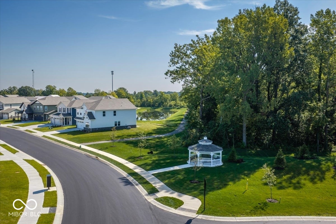
Experience the best of both worlds - this Brilliantly Designed 4BD Hm with Highly Desired Owner's Suite on Main Level is less than a year old with thoughtful Extras you won't find in new construction - NEW Upgraded Blinds Throughout + NEW Water Softener! Covered Front Porch greets you as you step inside to an inviting, Open-concept Main Level designed for both everyday living & effortless entertaining! Spacious Great Rm, Kitchen, Dining area & Patio flow seamlessly together! Sunny Eat-in Kitchen opens to the Great Rm creating a bright & inviting space! Crisp White Cabinetry, gleaming Quartz Counters, classic White Subway Tile Backsplash + a spacious Center Island w/Breakfast Bar seating! Main-level Owner's Suite offers Privacy & Convenience w/soaring Vaulted Ceilings, a beautifully appointed En-suite BA w/Dual Vanity, W-I Shower + spacious WIC! Great Rm w/Modern Built-In Frplc w/multiple color & heating options, adding warmth & ambiance! Convenient Main Level Laundry Rm! Upstairs, you'll find 3 generously sized BD's + Full BA + Versatile Loft that provides the perfect additional living space-ideal for a Hm Office, Media Rm, Playrm, Exercise or Second Gathering area! Impressive Community Amenities w/Swimming Pool + Pool House, Playground, Gazebo & Winding Trails! HSE Schools & Close to Hamilton Town Center Shopping & Restaurants!
Listing Information
Facts & Features
Location
Community Information
Architecture
Features & Amenities
Property Features
Square Footage
Tax & Financial Information
Schools
Thorpe Creek Elementary
Assigned school for this home
Brooks School Elementary
Hoosier Road Elementary School
Hamilton SE Intermediate and Junior High School
Promise Road Elementary
Southeastern Elementary School
Hamilton Southeastern High School
Deer Creek Elementary
School ratings are provided for informational purposes only and are subject to change. Attendance boundaries are for reference only — contact the school or district directly to verify enrollment eligibility.
Historical Data
Price History
| Date | Event | Price |
|---|---|---|
| 10/14/2026 | Price change | $415,000 |
| 08/28/2026 | Listed for sale | $425,000 |
Listed by Deb Polise · Berkshire Hathaway Home · 3178416380
Based on information submitted to the MLS GRID as of November 9, 2026 at 8:48 PM. All data is obtained from various sources and may not have been verified by broker or MLS GRID. Supplied Open House Information is subject to change without notice. All information should be independently reviewed and verified for accuracy. Properties may or may not be listed by the office/agent presenting the information.

Similar Homes For Sale In Fishers
Start Your Real Estate Journey
Whether you have questions about this listing, want to schedule a showing, or just want to talk through your options, René Hauck is here to help. Reach out and expect a response within one business day.
How can I help?
René Hauck is here to help. Reach out and expect a response within one business day.
Thanks — René Hauck will be in touch shortly.
Make A Plan For Your Purchase
Know what you can afford before you start shopping — then run the numbers on any home you have in mind.
How much house can I afford?
- Principal & interest
- Property taxes
- Homeowner's insurance
- HOA dues
If your monthly savings are applied to the loan principal.
Enter your income, debts, and down payment to see how much home you may qualify for. Estimates only — not a lending decision.
Want to know more?
René Hauck is here to help. Reach out and expect a response within one business day.
✓ Thanks — René Hauck will be in touch shortly.