
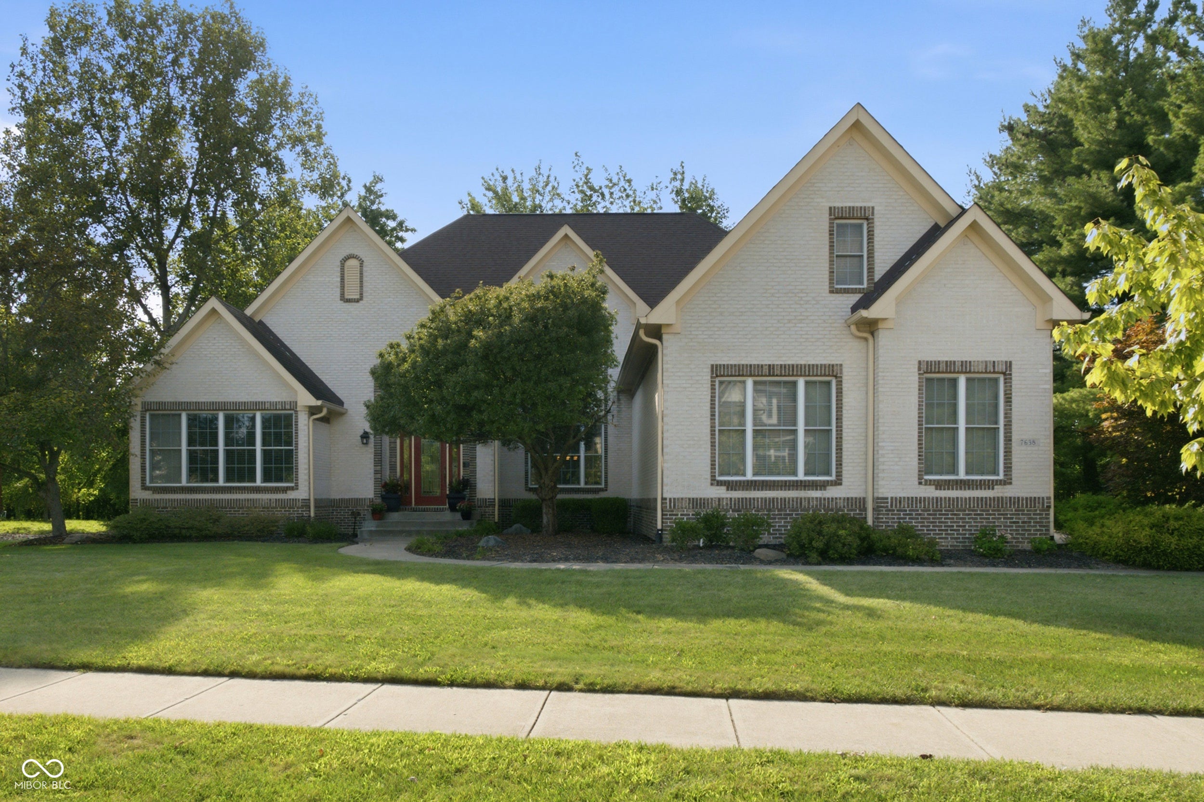
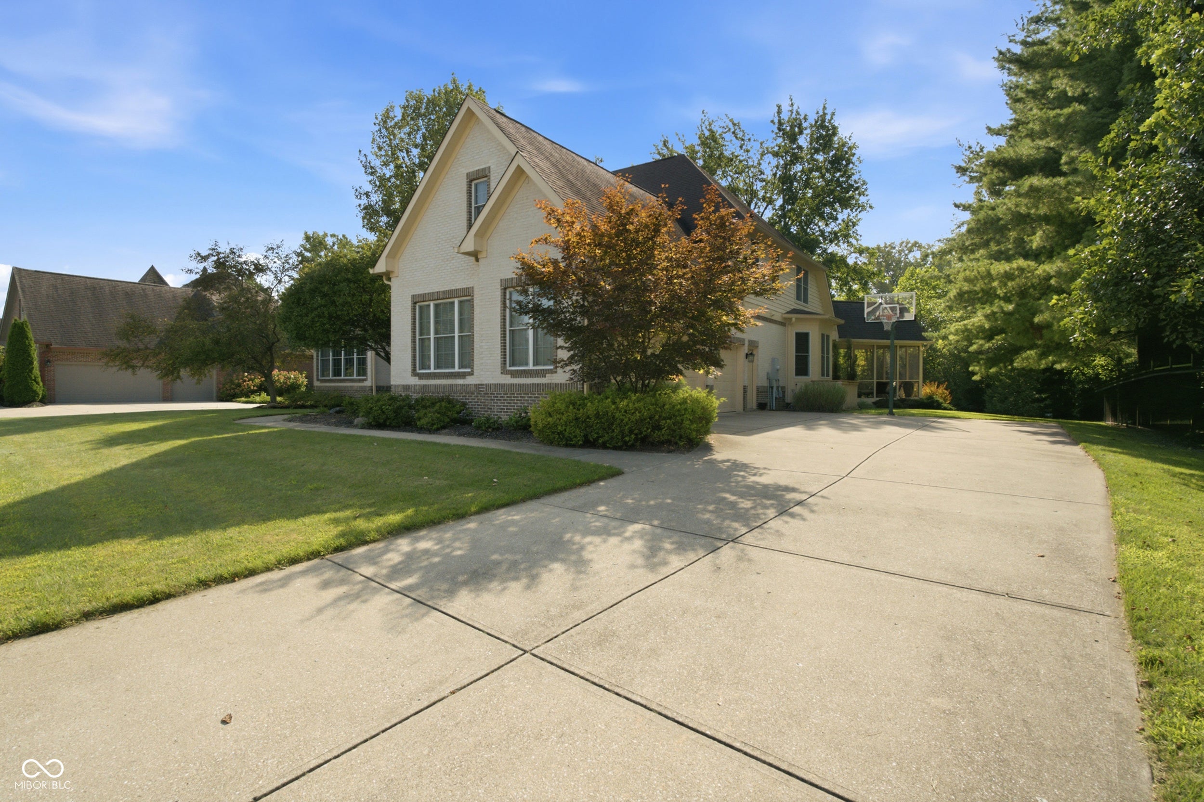
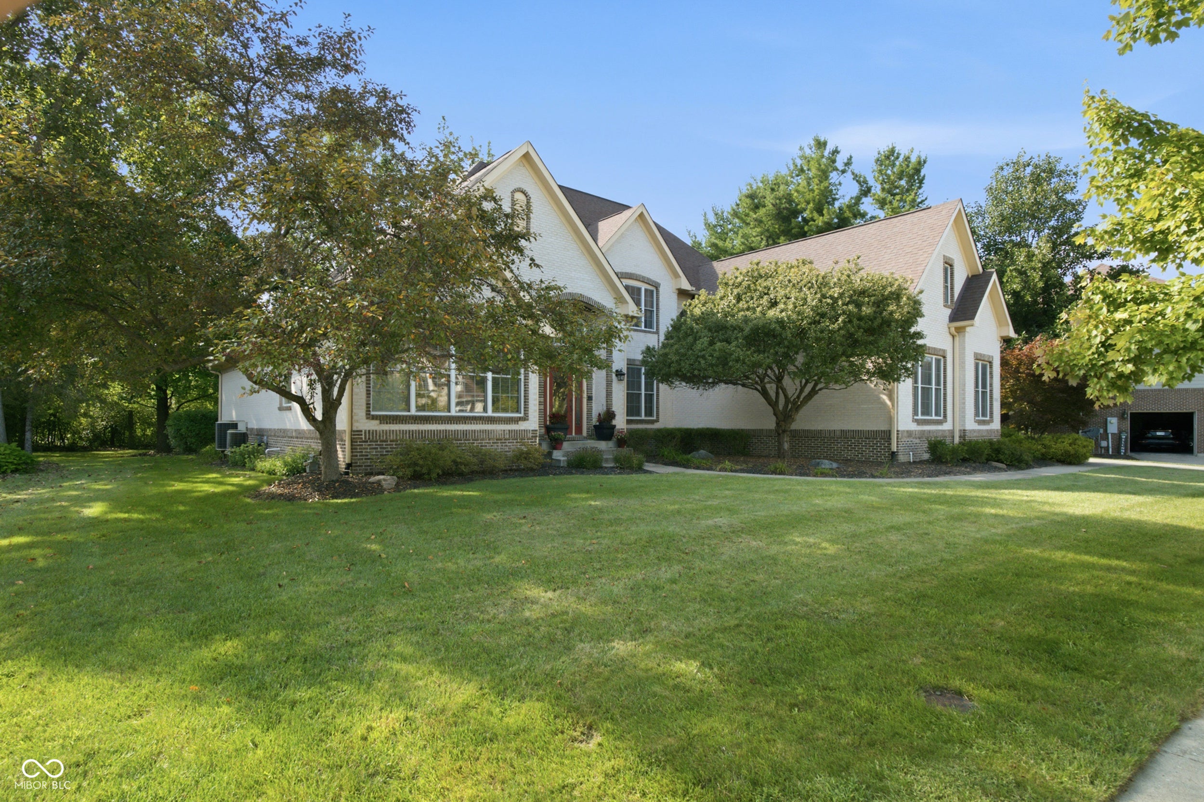
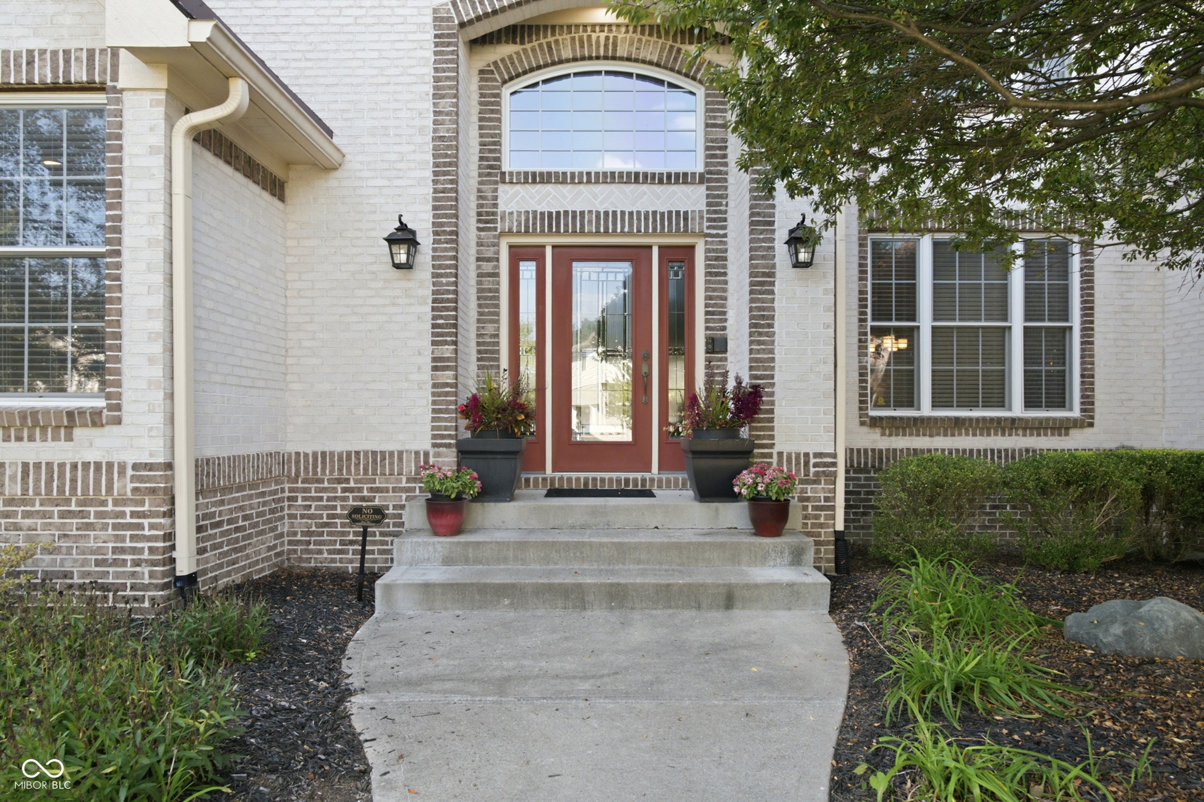
7638 Spring Rdg
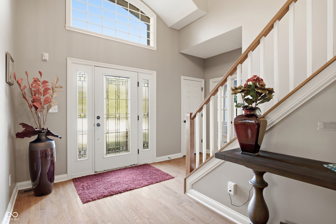
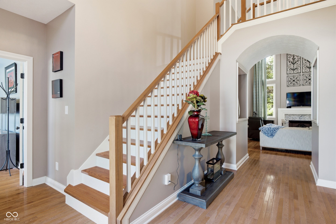
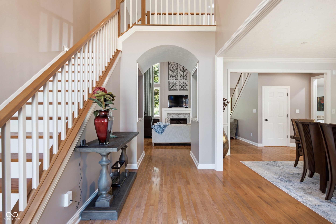
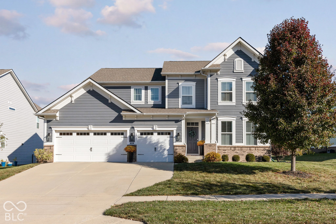
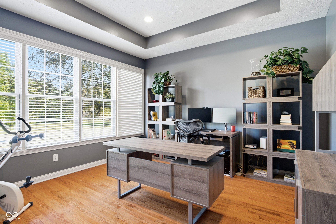
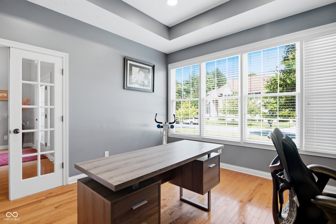
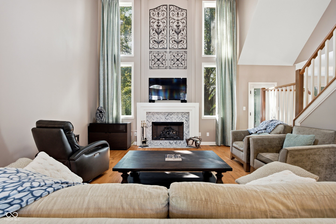
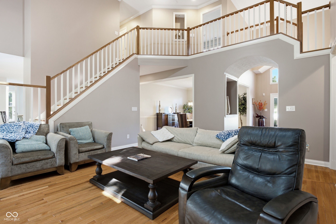
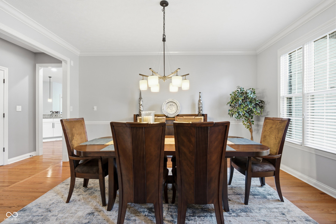
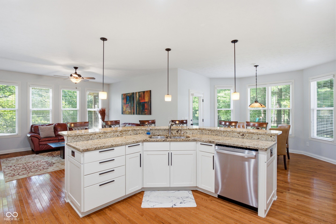
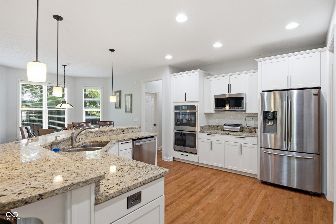
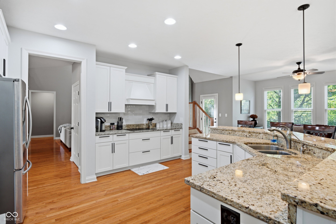
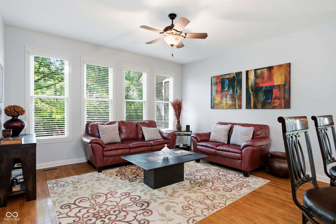
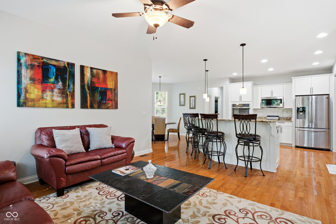
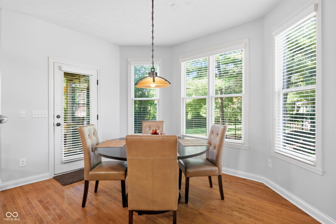
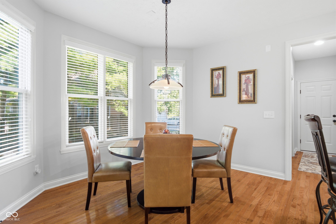
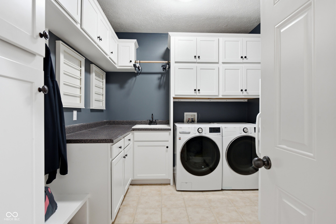
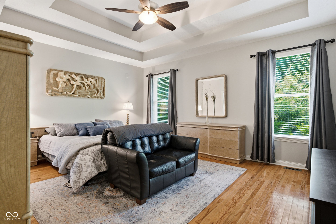
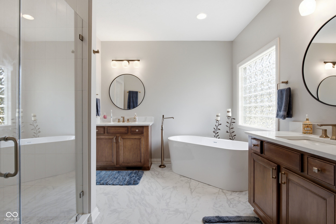
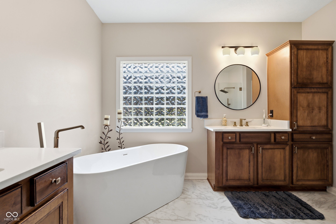
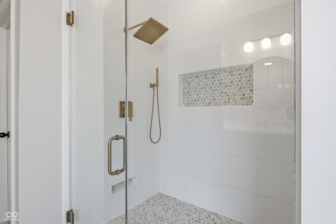
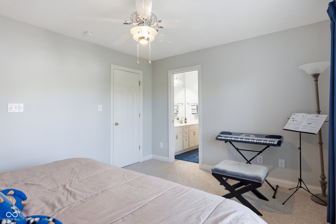
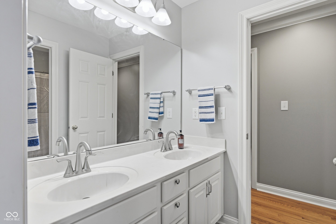
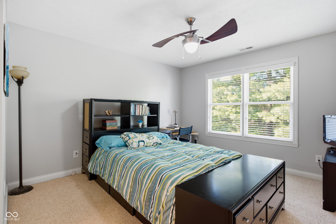
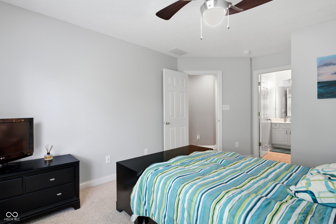
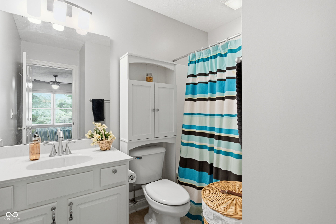
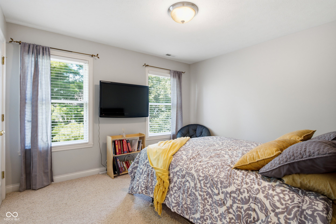
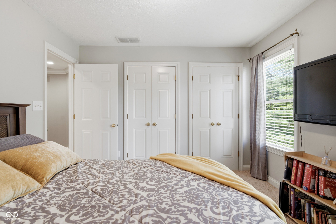
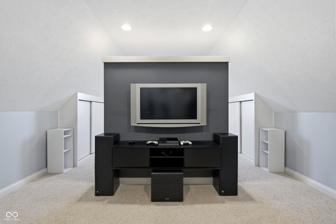
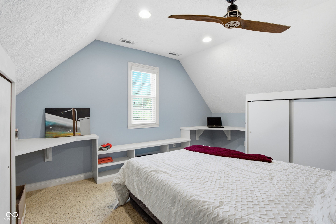
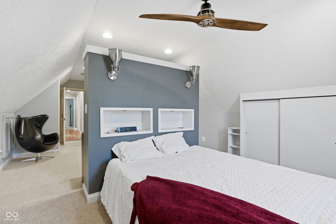
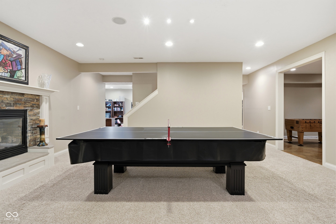
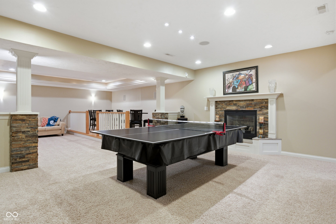
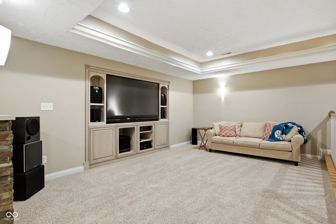
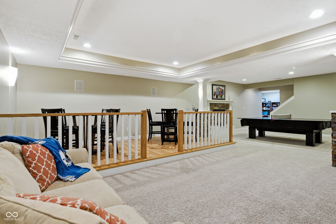
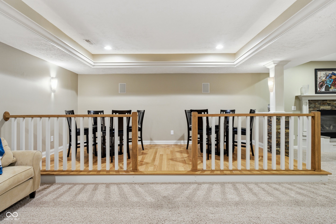
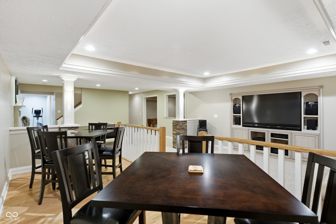
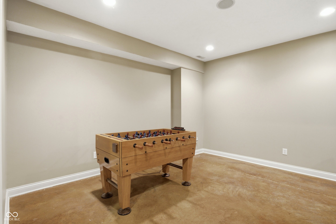
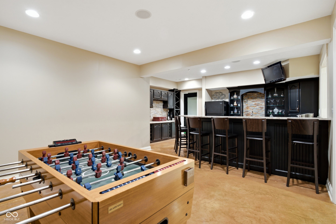
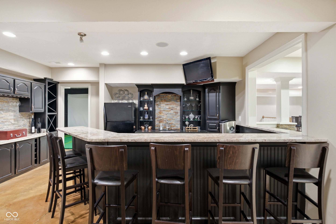
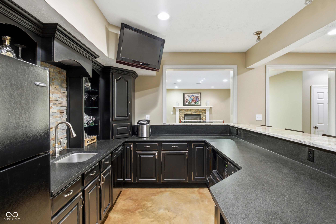
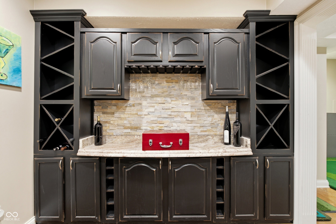
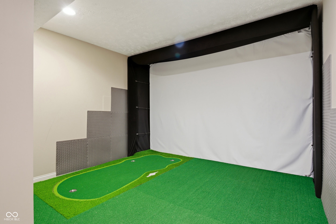
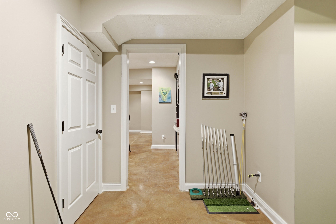
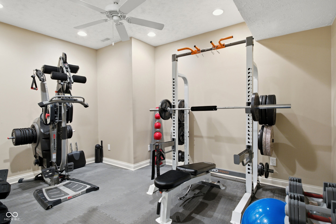
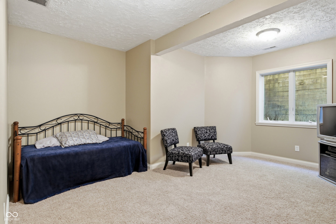
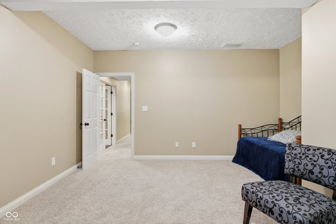
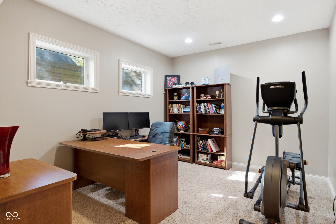
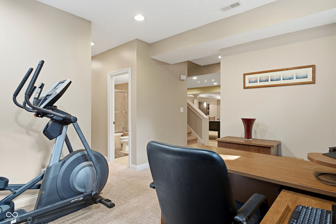
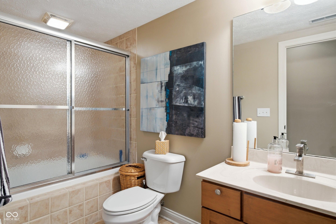
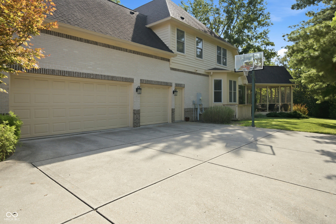
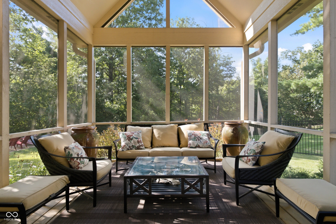
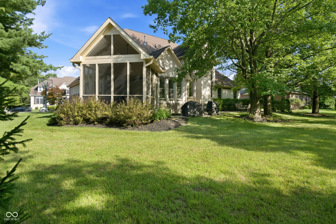
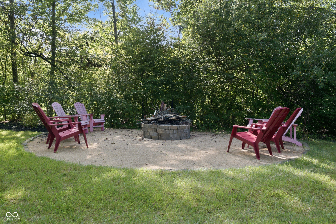
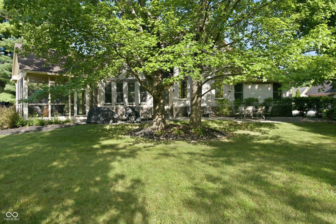
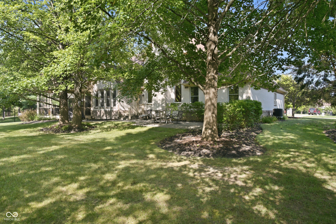
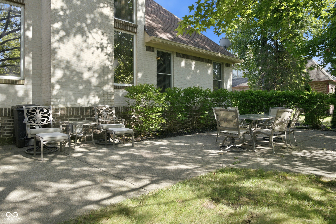
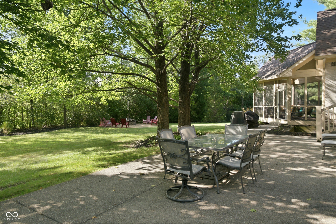
Enjoy luxury living in this custom-built single-family residence located in the highly desired Preserve at Eagle Creek. This attractive home spans over 6,000 square feet of refined living space. This home offers a compelling blend of classic architectural charm and modern amenities. Special features of this home include beautiful hardwood floors throughout the main level. A private office and an elegant fireplace in the Great Room. Master suite on the main level with a sitting area and walk-in California closet. A beautiful updated master bath with new Delta champagne fixtures that complement the bathtub, double sinks, and separate walk-in shower creating a spa-like retreat. The heart of this home is the stunning kitchen with granite countertops and all-new GE appliances! The gorgeous full finished basement adds incredible character to this home with a 5th bedroom, full bar, an awesome theater room, a weight room, and golf room. Beyond the interior, this home offers an array of outdoor amenities. An open patio, deck with a screened-in porch, and a large fire pit, perfect for outdoor gatherings. The neighborhood perks include a pool, playground, and clubhouse. A short distance from Eagle Creek Park! This well-maintained home is move-in ready! A must see! Special summary: Upstairs bonus room with ensuite laundry. Custom cedar closet in the basement. Other unique features include the finished 3-car attached garage with its own EV charging station. Custom-built cabinets in the garage offer ample storage space. Sprinkler/ Irrigation system.
Listing Information
Facts & Features
Location
Community Information
Architecture
Features & Amenities
Property Features
Square Footage
Tax & Financial Information
Schools
Central Elementary School
Assigned school for this home
Lincoln Middle School
Assigned school for this home
Pike High School
Assigned school for this home
Indiana Connections Academy
Zionsville West Middle School
Snacks Crossing Elementary School
Stonegate Elementary
Indiana Connections Career Academy
School ratings are provided for informational purposes only and are subject to change. Attendance boundaries are for reference only — contact the school or district directly to verify enrollment eligibility.
Historical Data
Price History
| Date | Event | Price |
|---|---|---|
| 08/26/2026 | Listed for sale | $850,000 |
Listed by Natalie Brown · Highgarden Real Estate · 3172054320
Based on information submitted to the MLS GRID as of November 11, 2026 at 4:08 PM. All data is obtained from various sources and may not have been verified by broker or MLS GRID. Supplied Open House Information is subject to change without notice. All information should be independently reviewed and verified for accuracy. Properties may or may not be listed by the office/agent presenting the information.

Similar Homes For Sale In Indianapolis



Start Your Real Estate Journey
Whether you have questions about this listing, want to schedule a showing, or just want to talk through your options, René Hauck is here to help. Reach out and expect a response within one business day.
How can I help?
René Hauck is here to help. Reach out and expect a response within one business day.
Thanks — René Hauck will be in touch shortly.
Make A Plan For Your Purchase
Know what you can afford before you start shopping — then run the numbers on any home you have in mind.
How much house can I afford?
- Principal & interest
- Property taxes
- Homeowner's insurance
- HOA dues
If your monthly savings are applied to the loan principal.
Enter your income, debts, and down payment to see how much home you may qualify for. Estimates only — not a lending decision.
Want to know more?
René Hauck is here to help. Reach out and expect a response within one business day.
✓ Thanks — René Hauck will be in touch shortly.