
13750 Clara Ct
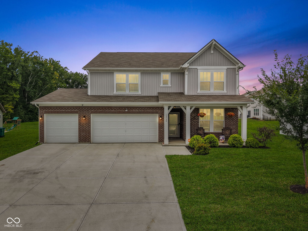
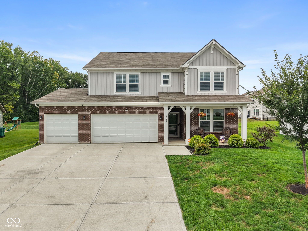
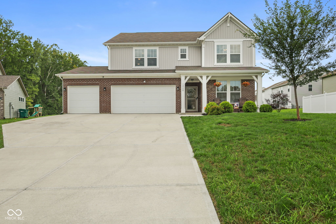
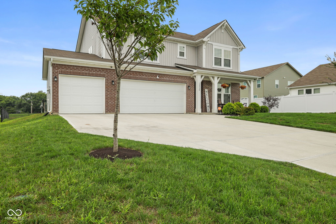
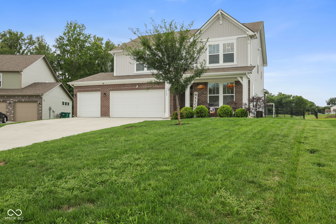
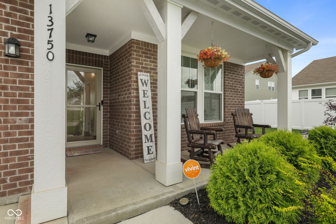
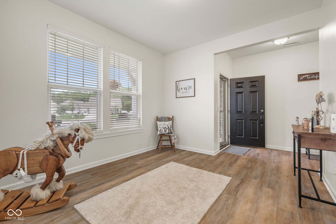
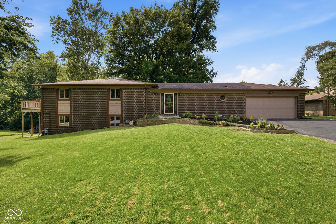
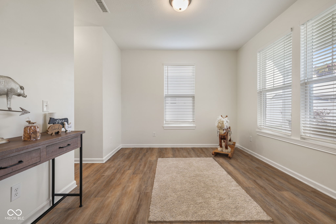
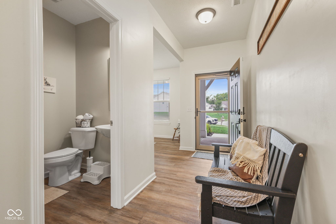
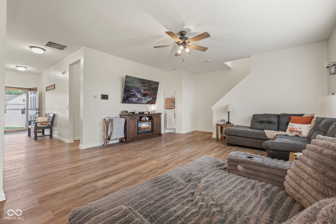
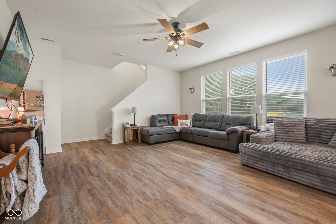
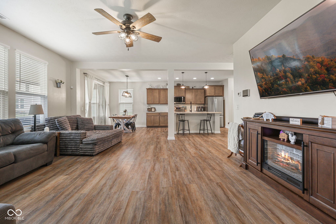
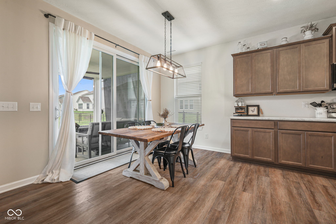
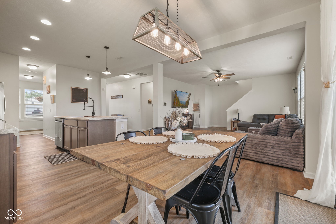
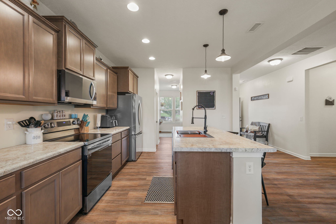
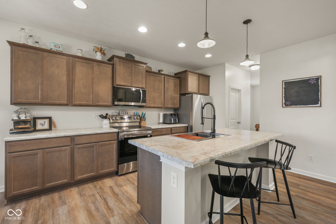
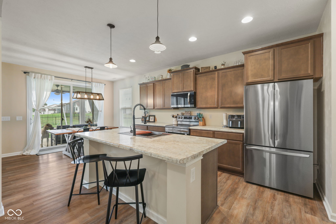
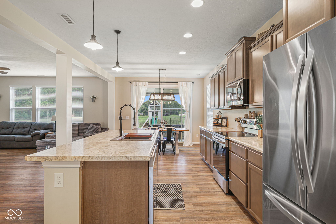
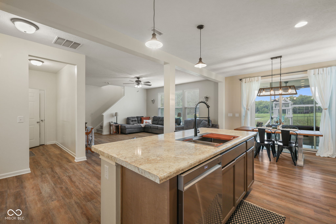
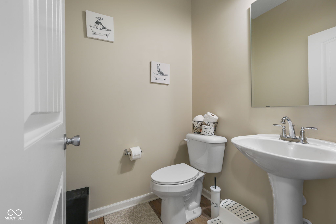
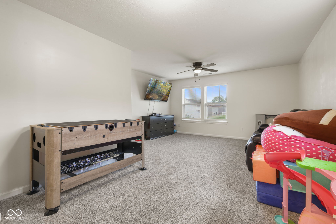
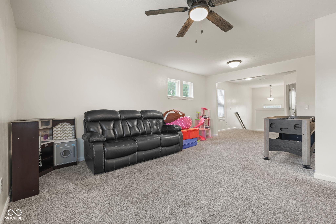
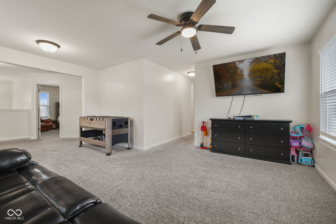
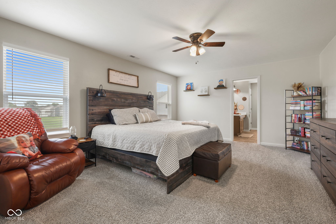
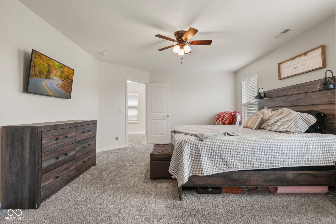
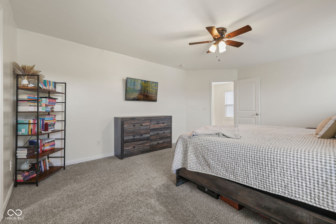
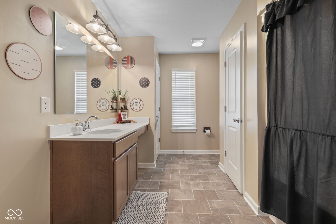
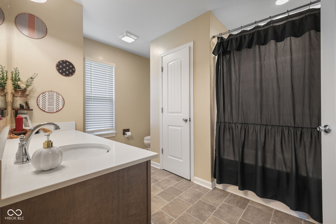
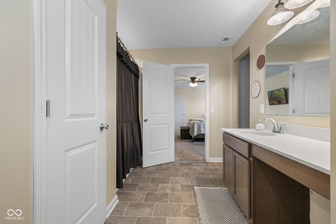
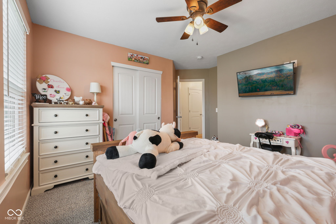
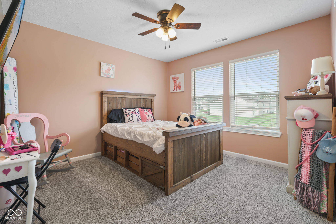
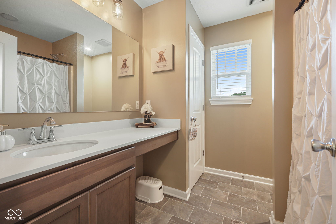
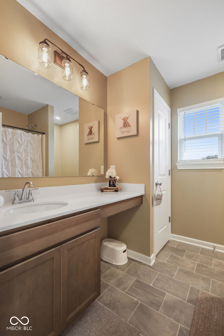
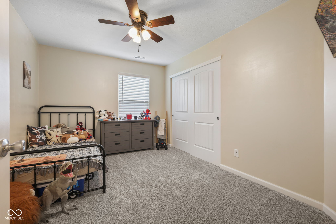
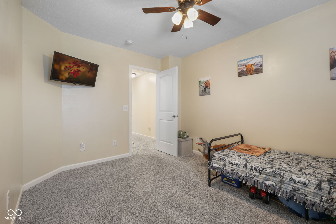
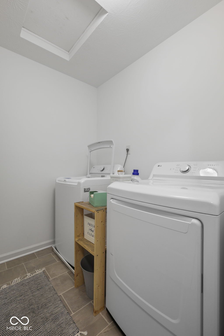
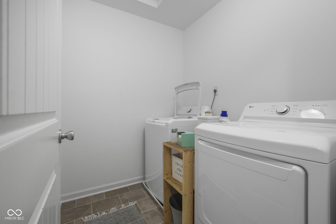
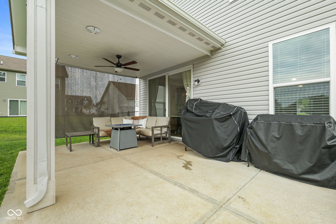
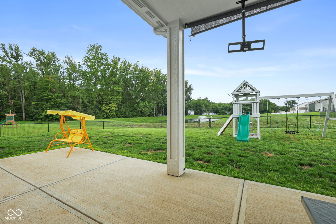
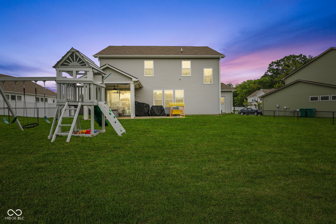
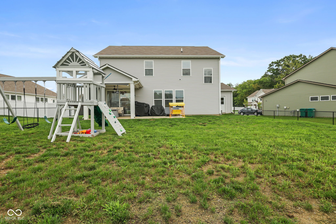
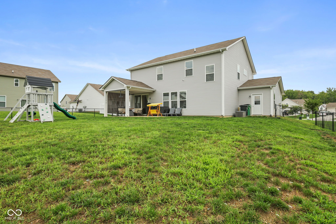
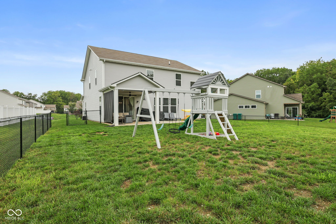
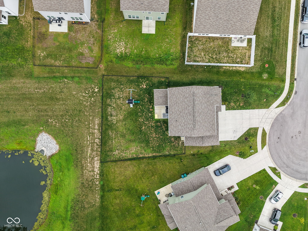
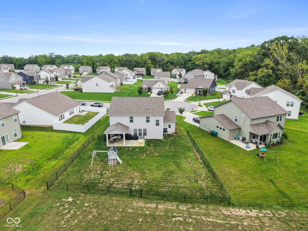
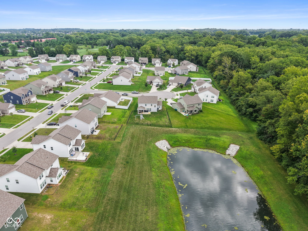
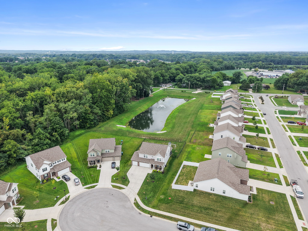
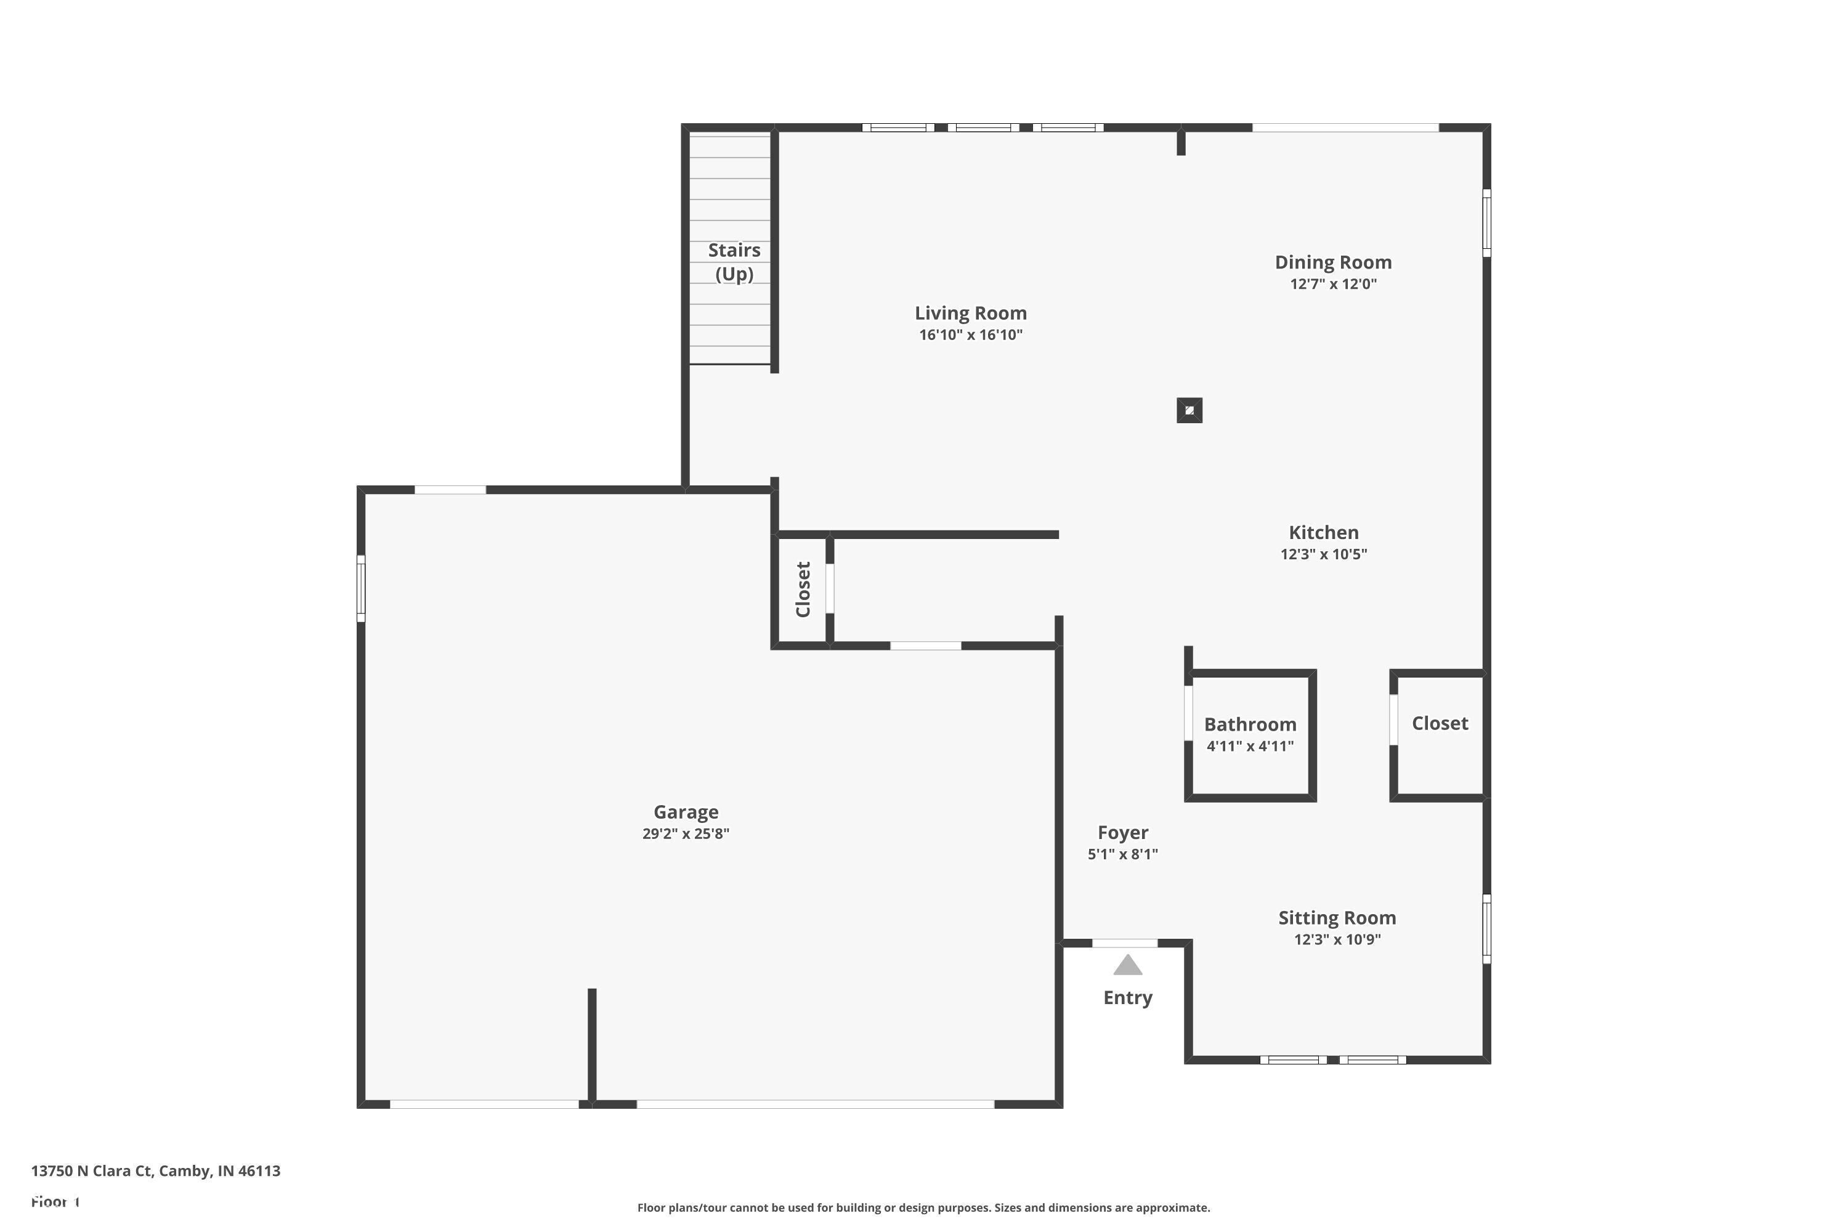
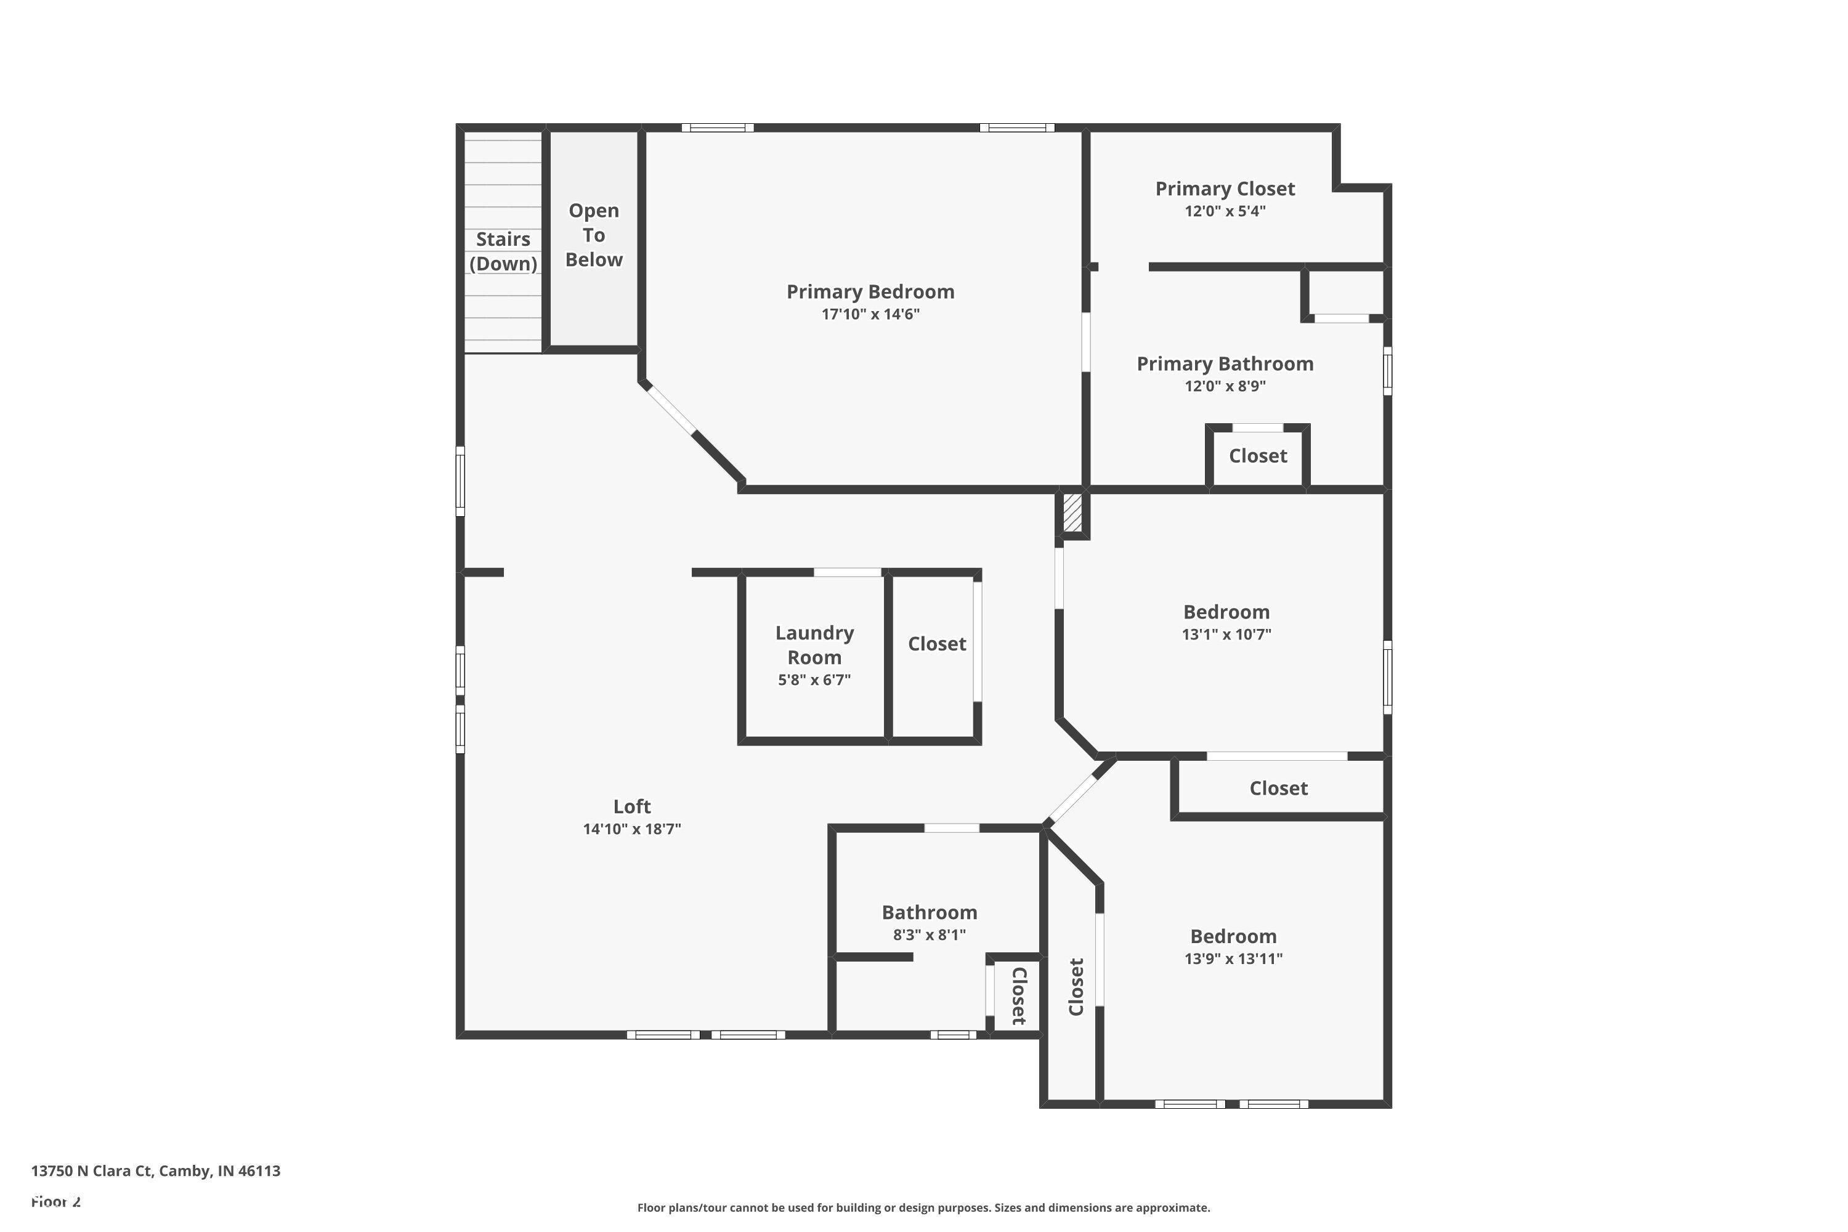
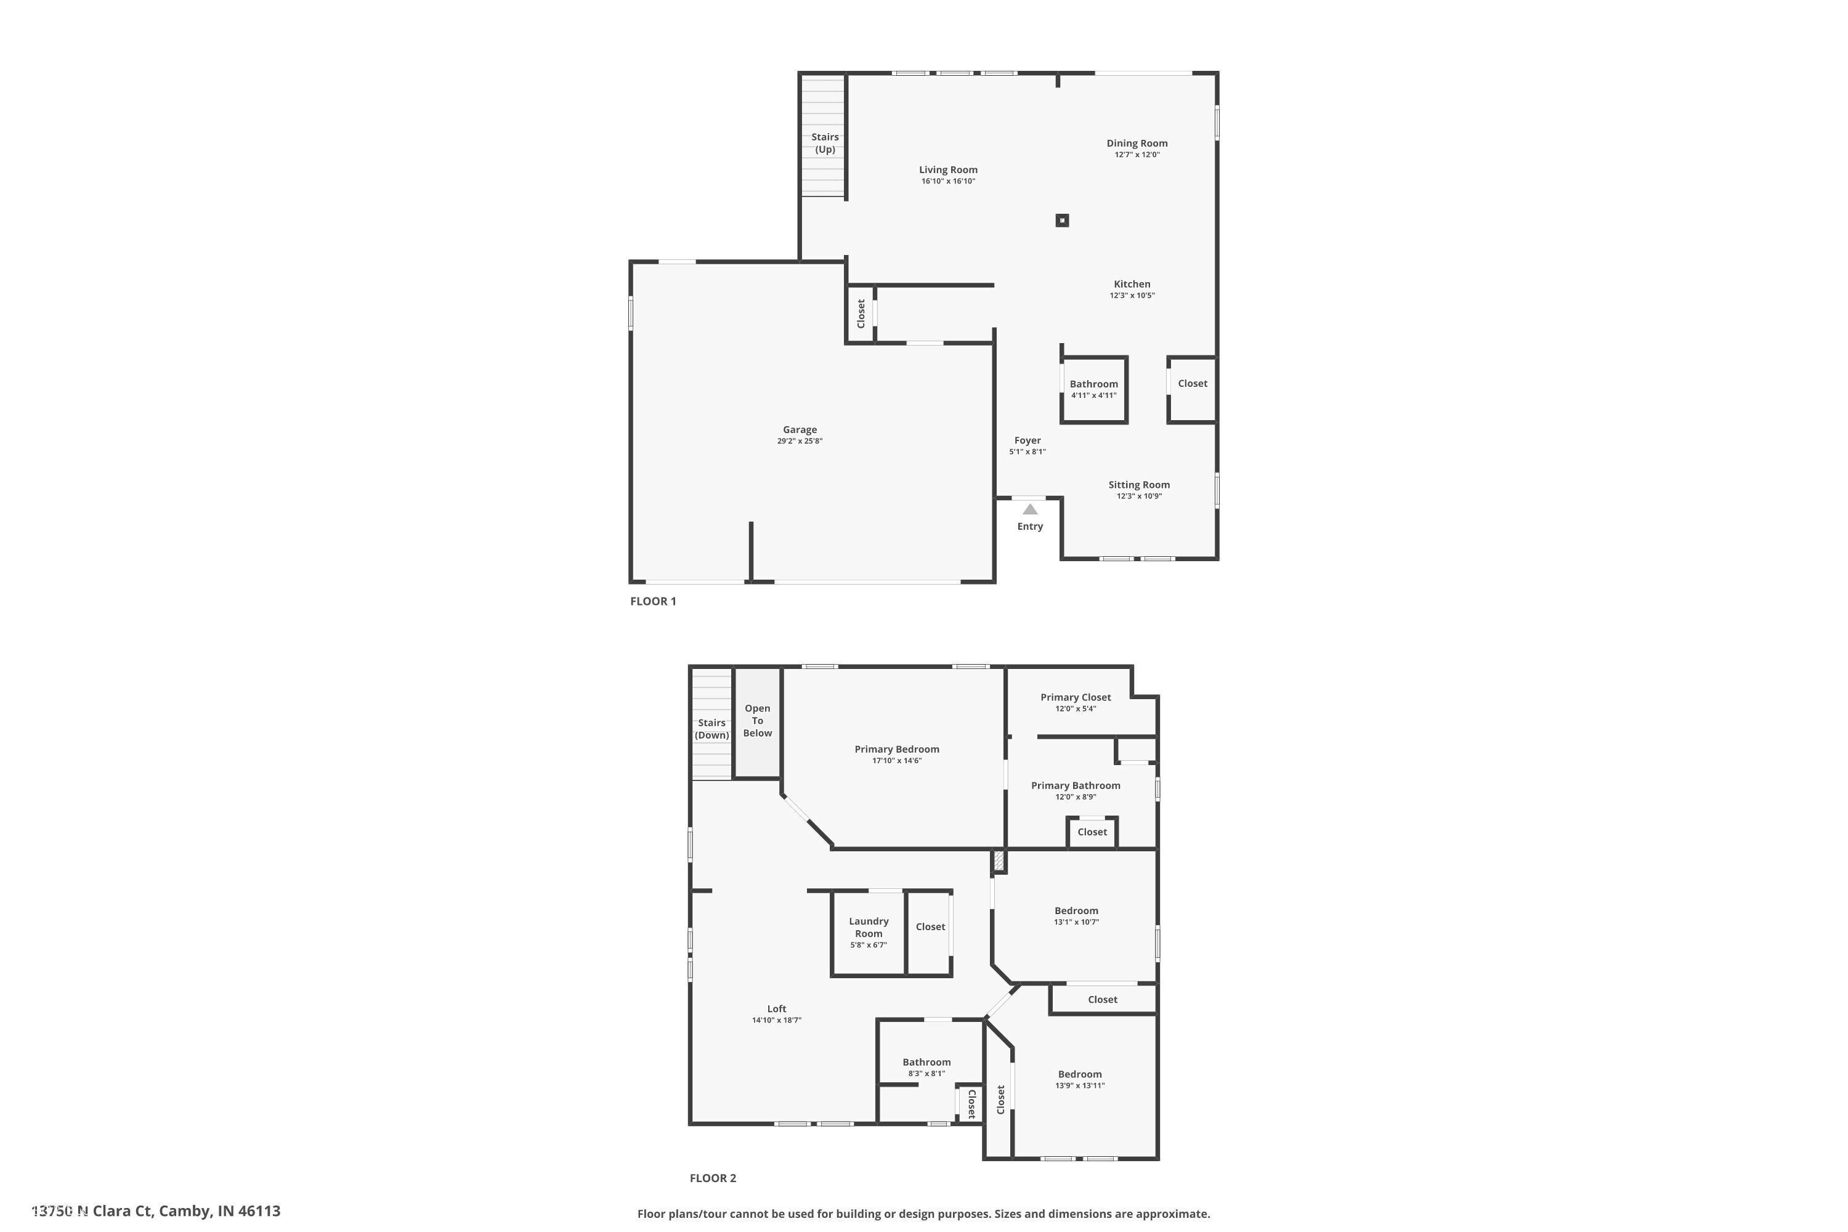
Welcome home to this beautifully maintained 3-bedroom, 2.5-bath home offering thoughtful updates, inviting spaces, and a wonderful pond view on a cul-de-sac! From the covered front porch to the fenced backyard and covered patio, this home offers comfortable indoor and outdoor living. The main level features a spacious open-concept living, kitchen, and dining area, perfect for everyday living and entertaining. The kitchen offers a center island with ample storage, a new sink, and new appliances. An office provides a dedicated space for working from home or studying, while fresh paint, updated flooring, blinds, and light fixtures throughout give the home a fresh, updated feel. The main level also features 9-foot ceilings and a large 8' x 8' sliding glass door that fills the living space with natural light and provides easy access to the covered patio. Upstairs, you'll find a large loft offering additional flexible living space, along with three bedrooms and a convenient laundry room. The spacious primary suite features a private ensuite bathroom, while the two additional bedrooms share a full bath. Updated bathroom light fixtures and canned lighting above the showers add a modern touch. The finished and insulated garage features drywall, a new service door, garage door openers, and rough-in plumbing for a utility sink. Additional updates include a water softener, in-ground sprinkler system, storm doors at the front entry and garage, and a fenced backyard overlooking the pond. Enjoy relaxing or entertaining on the covered patio, complete with a ceiling fan and privacy blinds, while the playset provides a fun space for the kids. With its open-concept layout, spacious loft, dedicated office, thoughtful updates, pond view, and inviting outdoor spaces, this home offers the perfect combination of comfort, functionality, and style. Kitchen appliances, garage shelving, and the playset remain with the home. Washer and dryer do not convey.
Listing Information
Facts & Features
Location
Community Information
Architecture
Features & Amenities
Property Features
Square Footage
Tax & Financial Information
Schools
Neil Armstrong Elementary School
Assigned school for this home
Paul Hadley Middle School
Assigned school for this home
Mooresville High School
Assigned school for this home
West Newton Elementary School
North Madison Elementary School
Plainfield High School
Northwood Elementary School
Newby Memorial Elementary School
School ratings are provided for informational purposes only and are subject to change. Attendance boundaries are for reference only — contact the school or district directly to verify enrollment eligibility.
Historical Data
Price History
| Date | Event | Price |
|---|---|---|
| 11/05/2026 | Price change | $415,000 |
| 08/21/2026 | Listed for sale | $449,900 |
Listed by Lindsey Smalling · Highgarden Real Estate · 3172054320
Based on information submitted to the MLS GRID as of November 5, 2026 at 12:38 PM. All data is obtained from various sources and may not have been verified by broker or MLS GRID. Supplied Open House Information is subject to change without notice. All information should be independently reviewed and verified for accuracy. Properties may or may not be listed by the office/agent presenting the information.

Similar Homes For Sale In Camby
Start Your Real Estate Journey
Whether you have questions about this listing, want to schedule a showing, or just want to talk through your options, René Hauck is here to help. Reach out and expect a response within one business day.
How can I help?
René Hauck is here to help. Reach out and expect a response within one business day.
Thanks — René Hauck will be in touch shortly.
Make A Plan For Your Purchase
Know what you can afford before you start shopping — then run the numbers on any home you have in mind.
How much house can I afford?
- Principal & interest
- Property taxes
- Homeowner's insurance
- HOA dues
If your monthly savings are applied to the loan principal.
Enter your income, debts, and down payment to see how much home you may qualify for. Estimates only — not a lending decision.
Want to know more?
René Hauck is here to help. Reach out and expect a response within one business day.
✓ Thanks — René Hauck will be in touch shortly.