
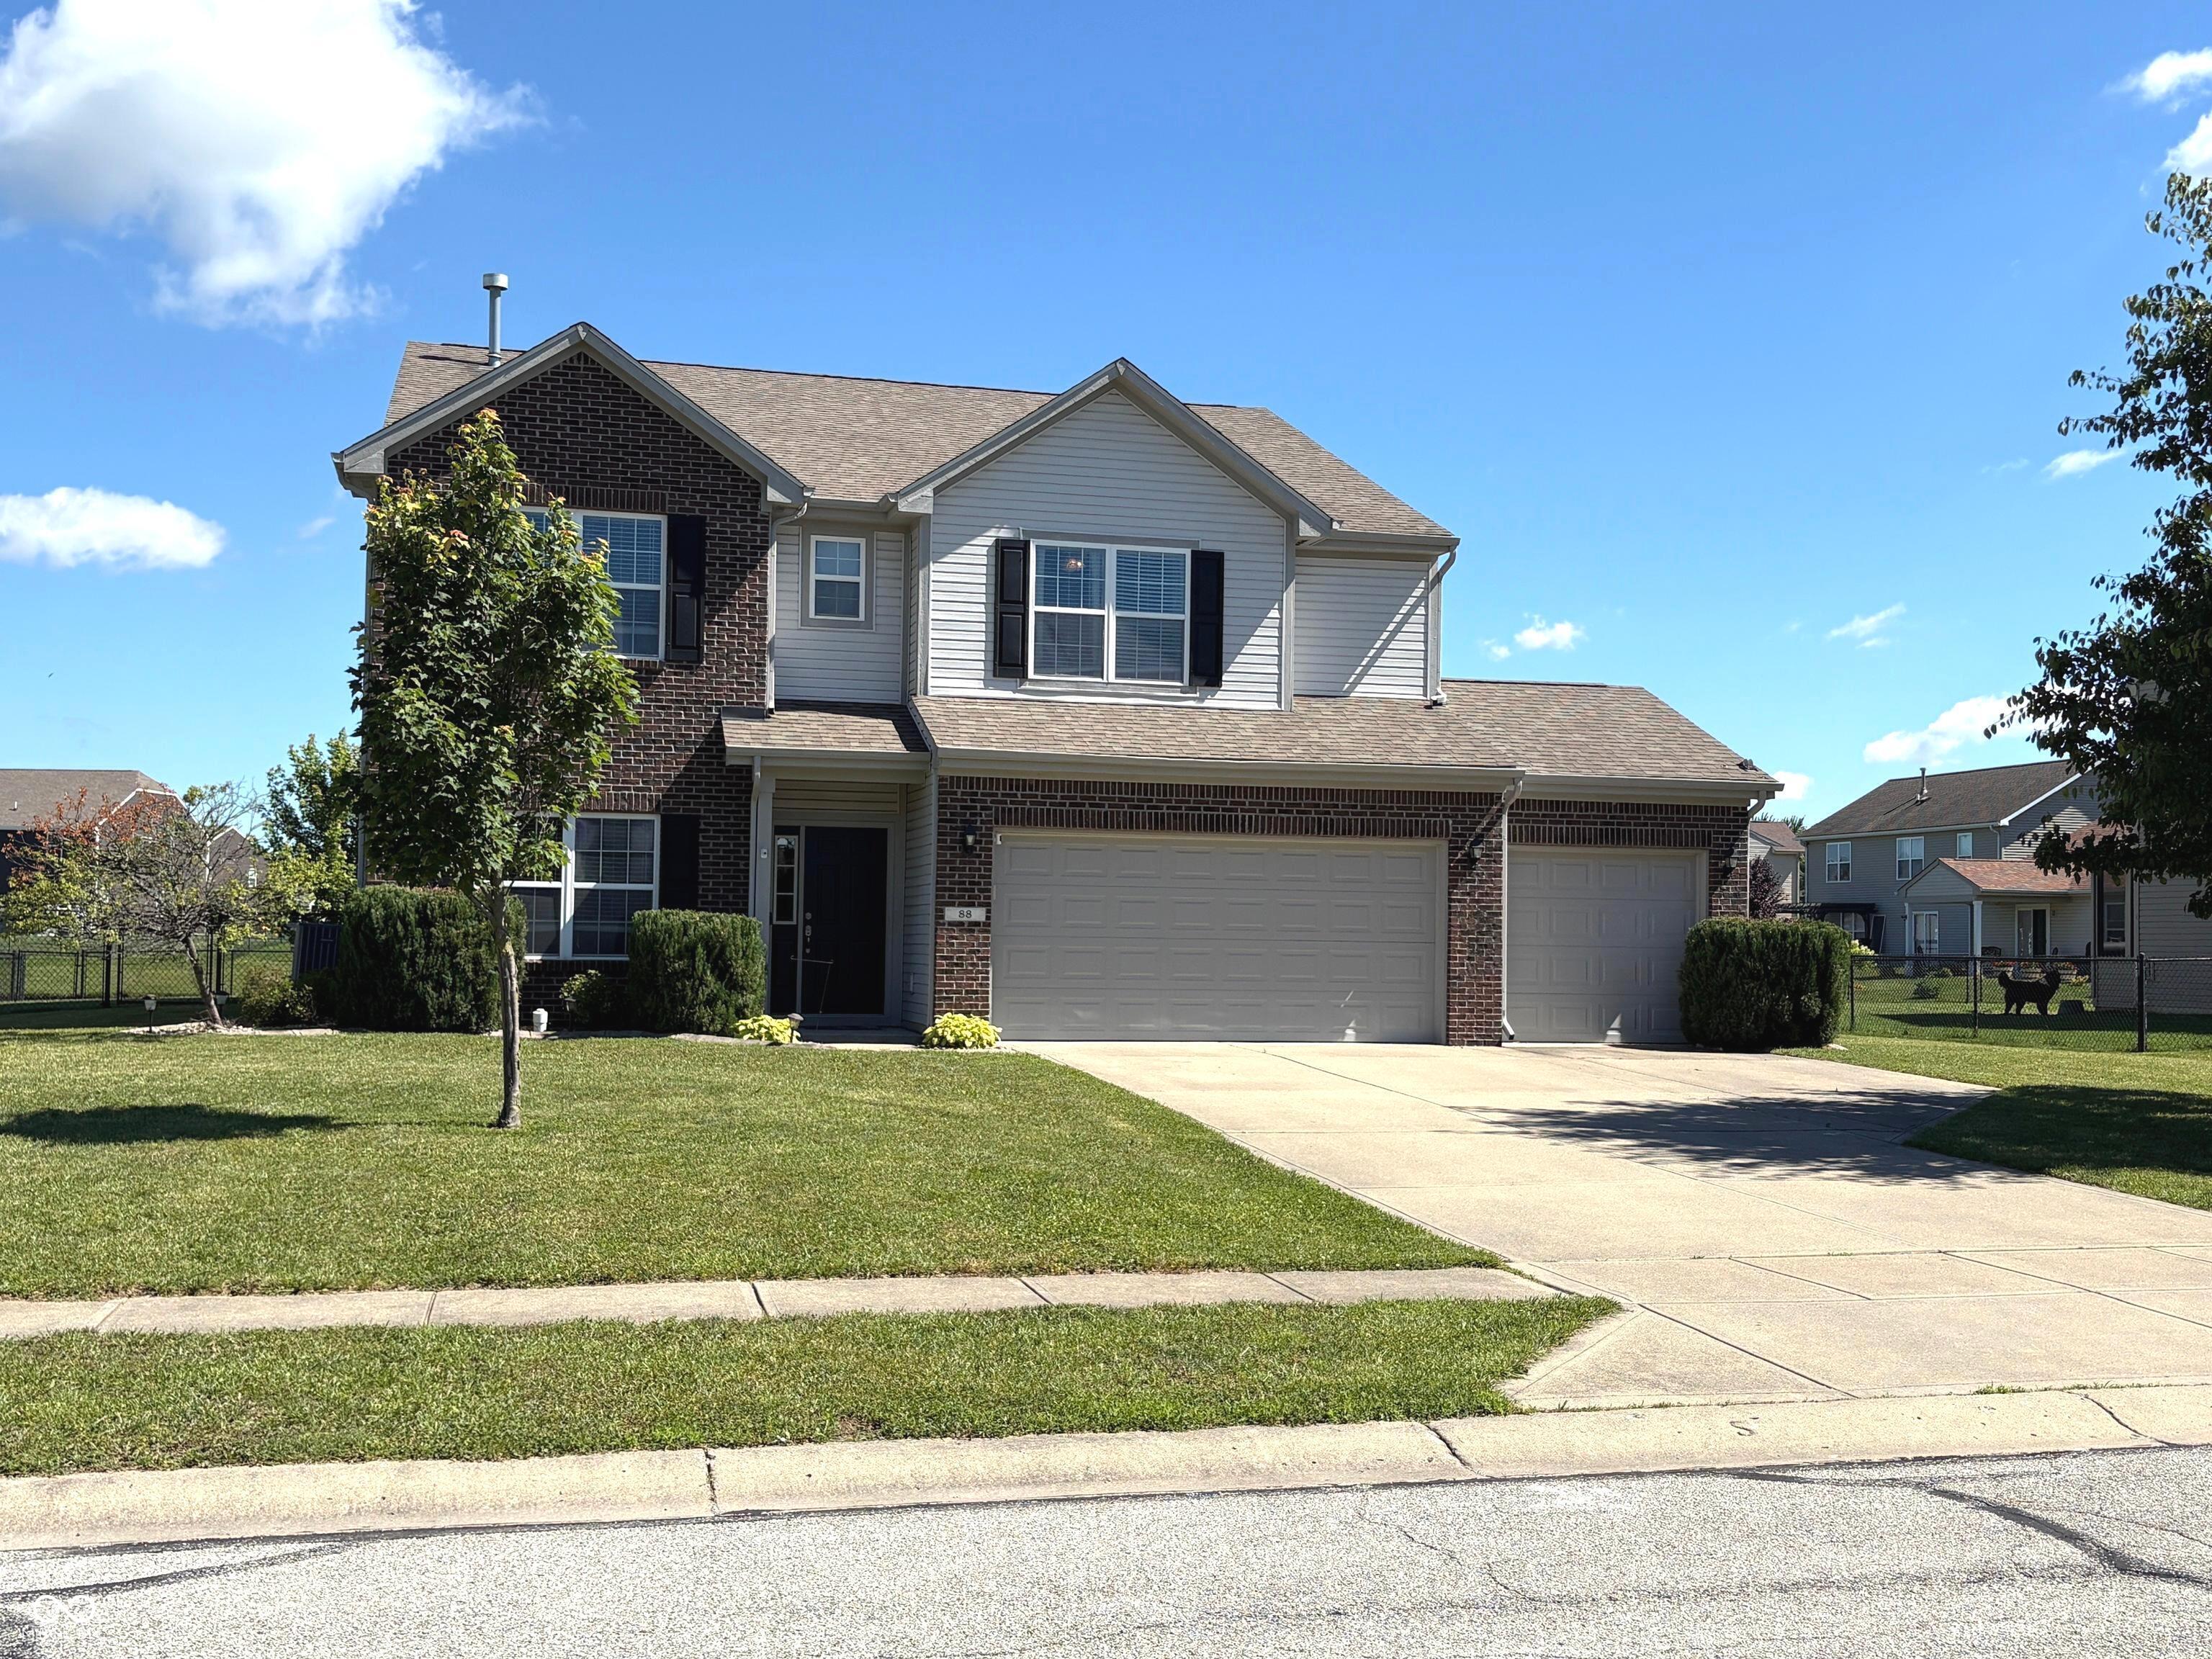
88 Vermilian Dr
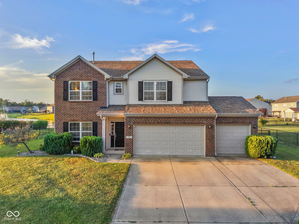
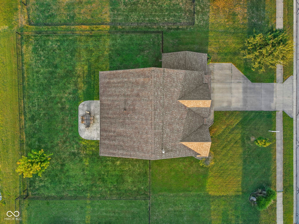
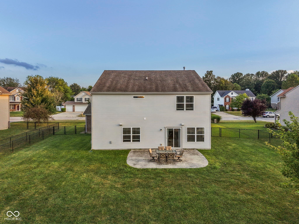
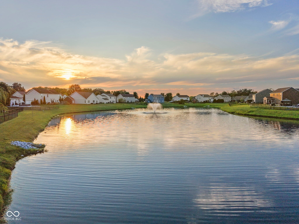
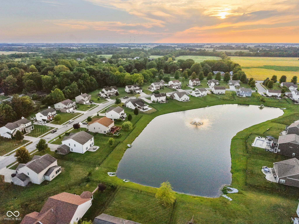
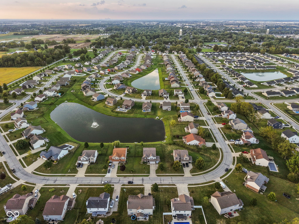
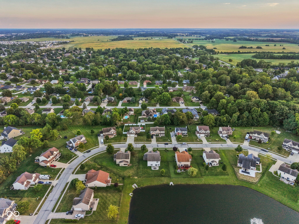
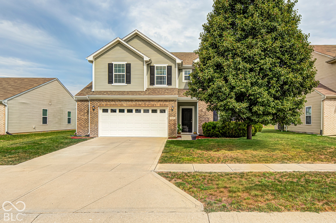
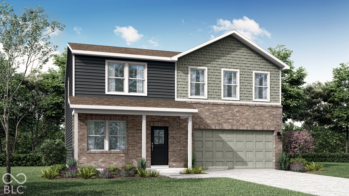
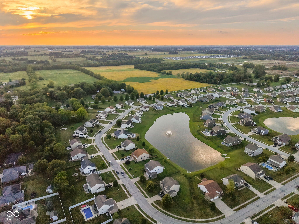
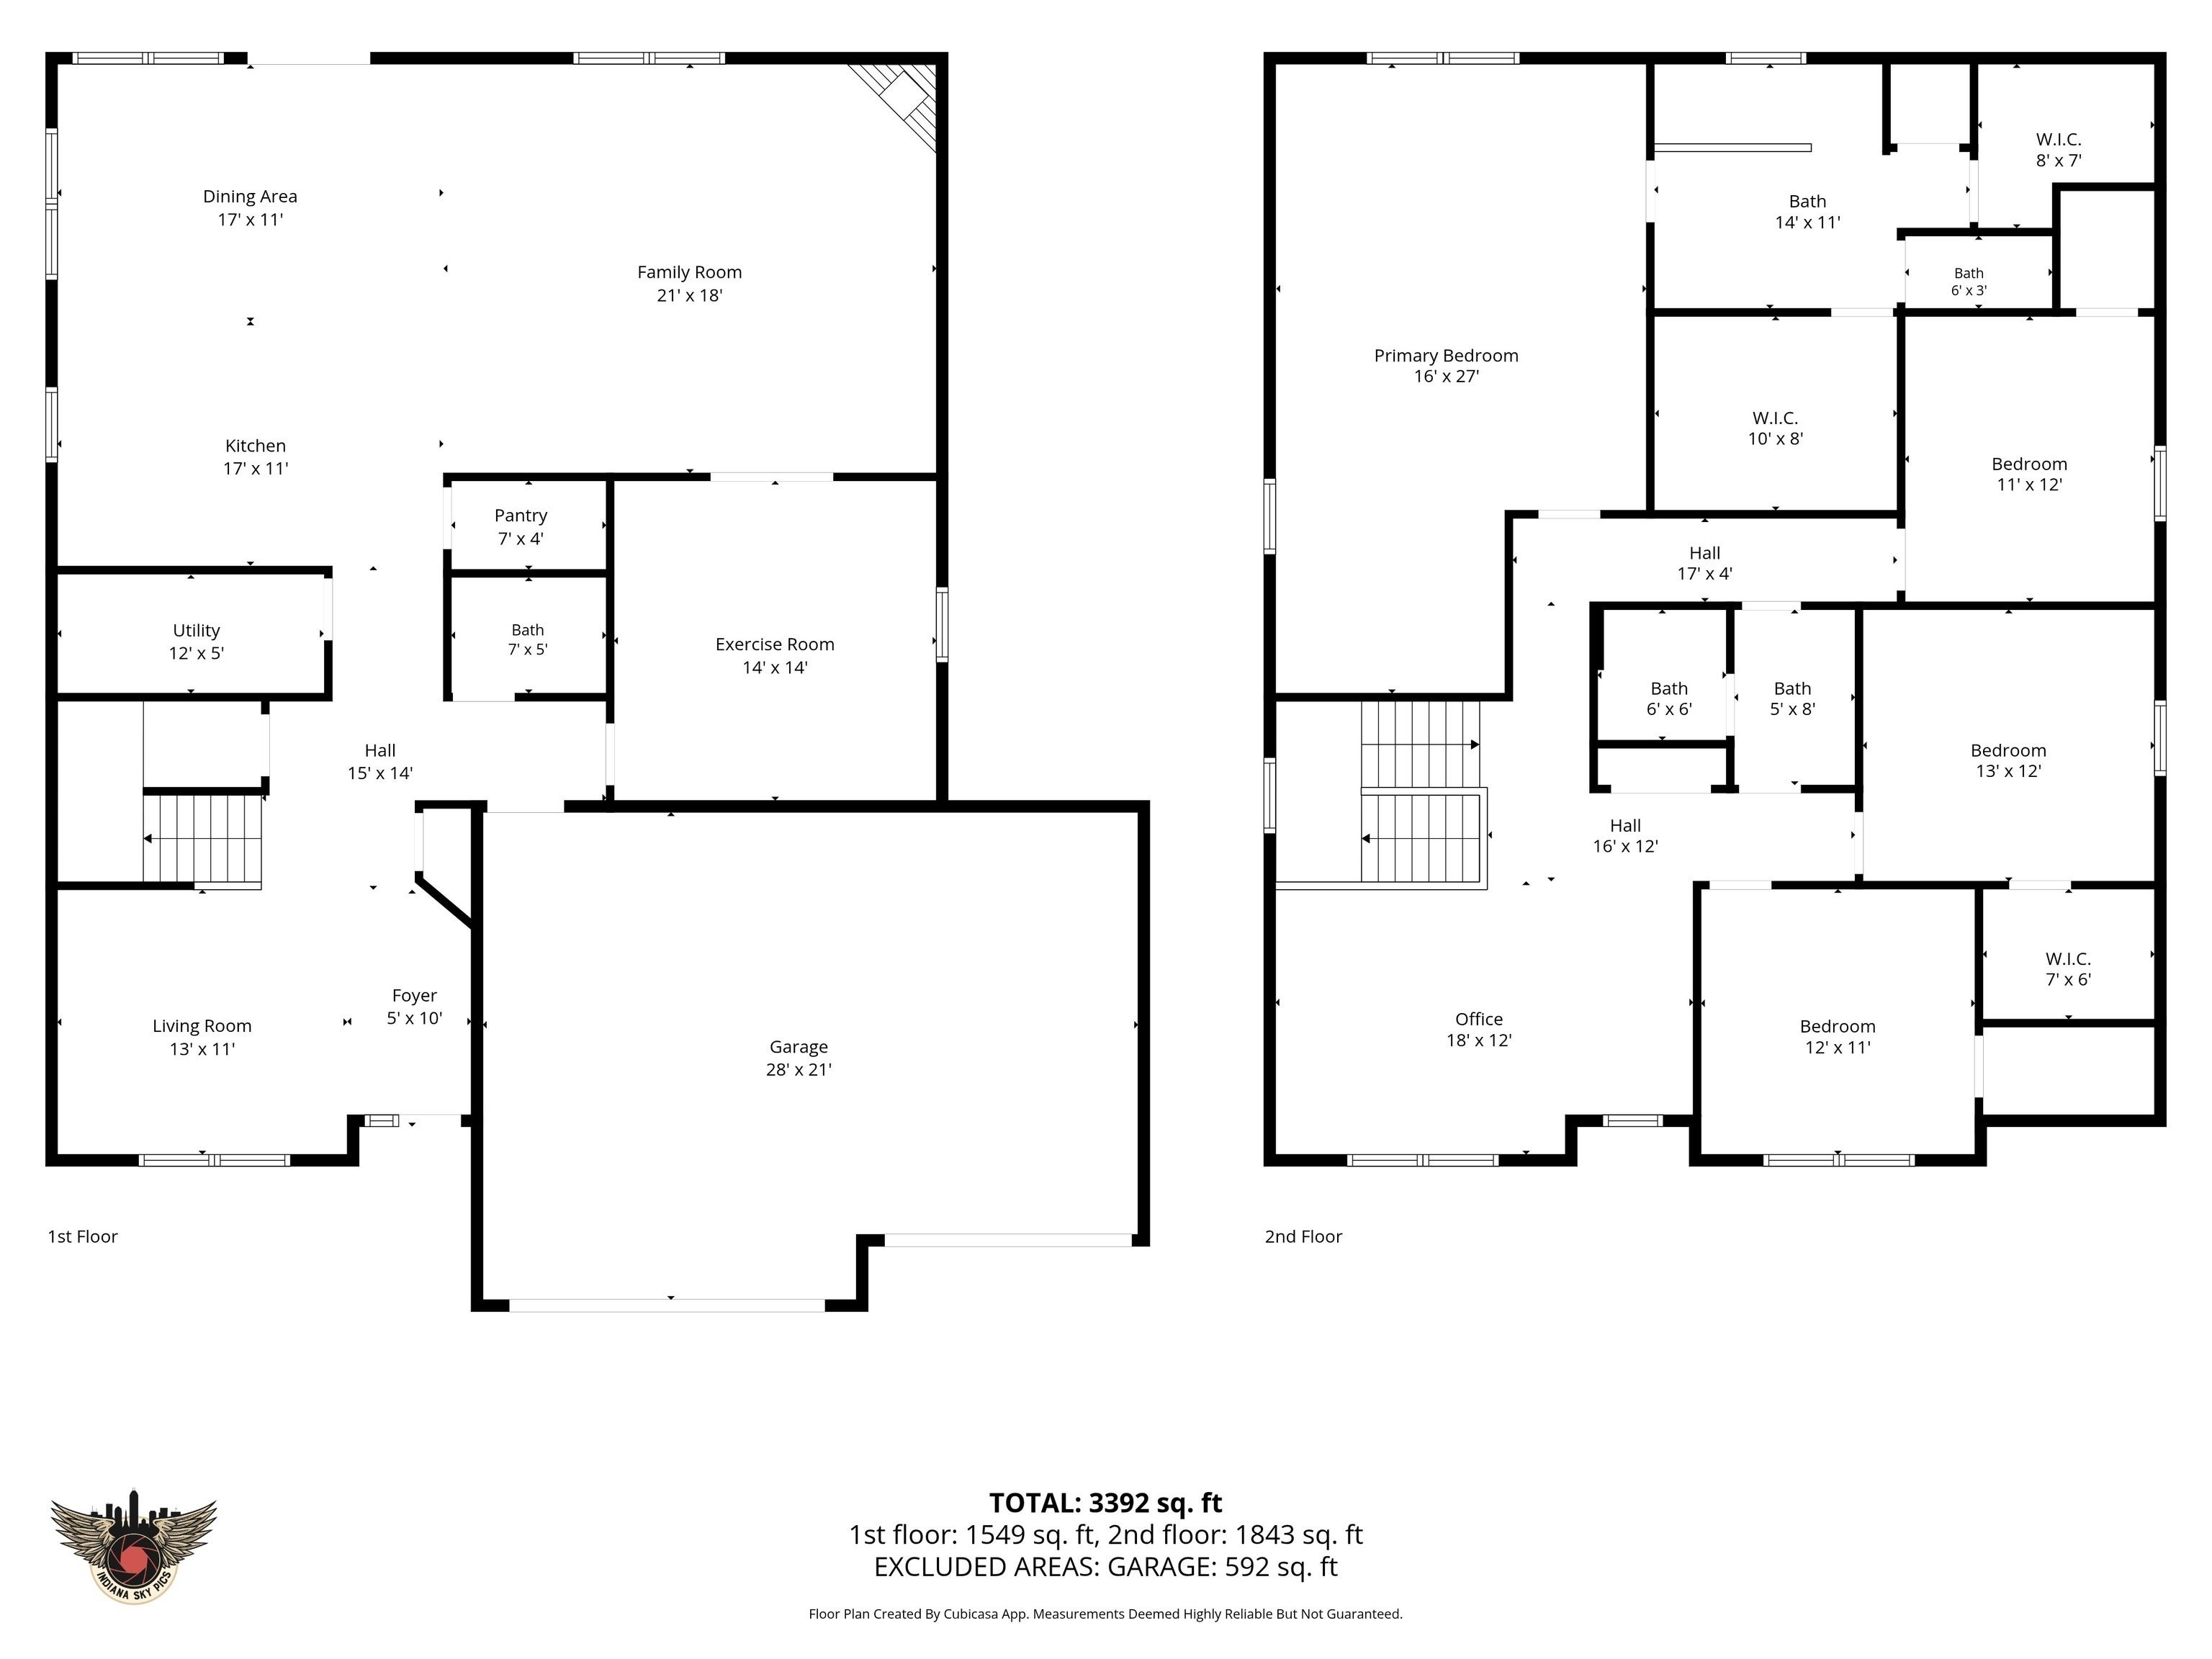
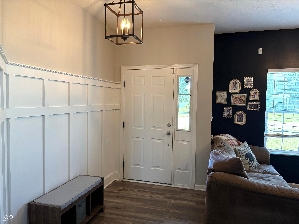
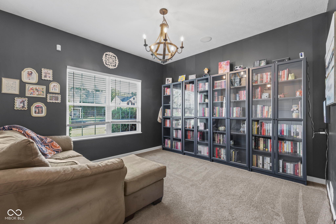
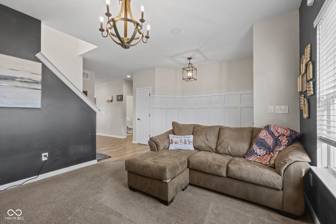
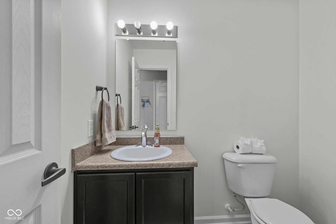
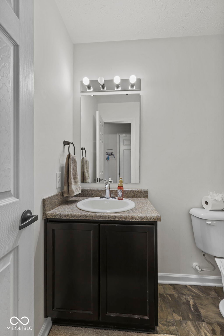
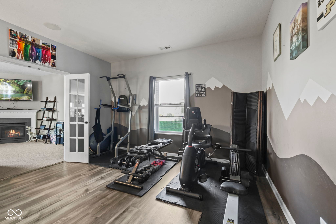
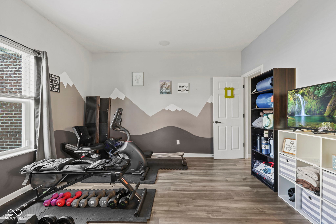
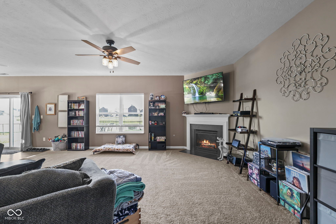
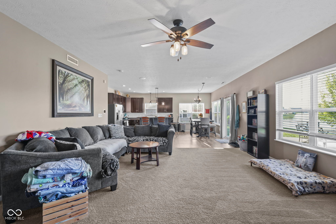
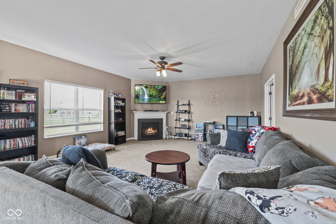
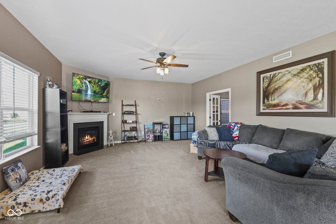
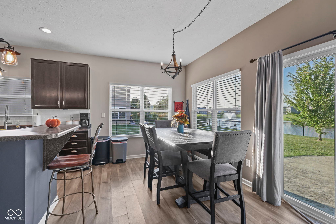
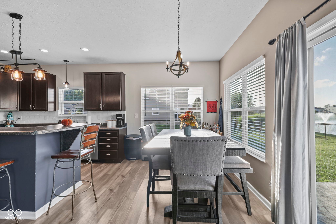
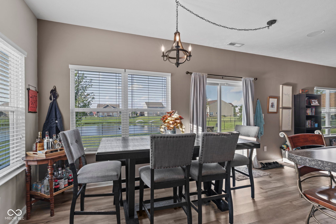
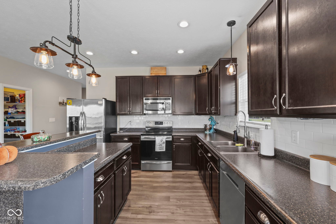
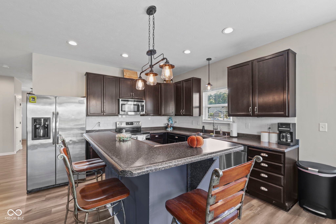
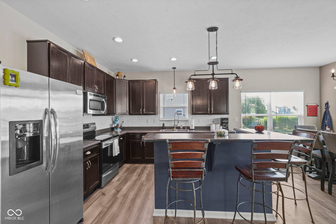
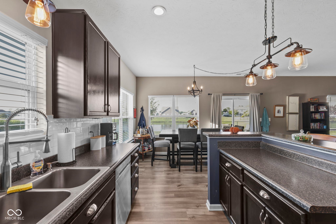
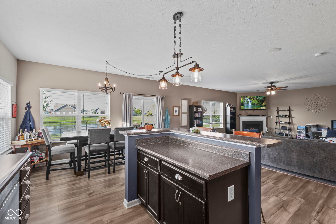
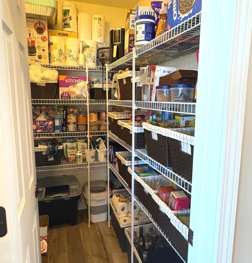
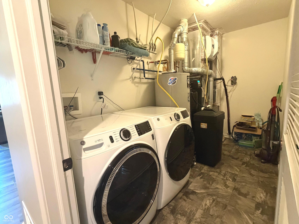
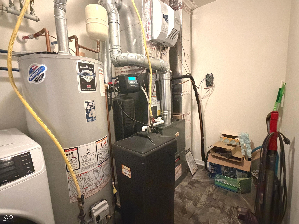
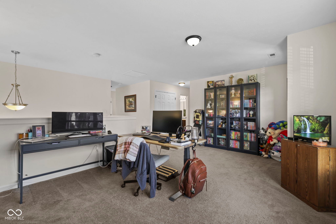
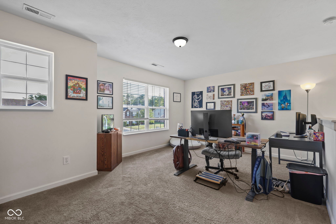
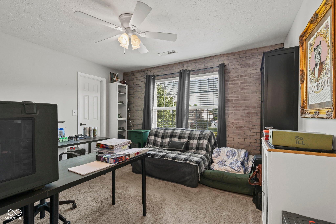
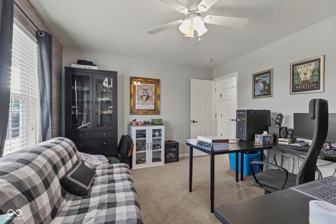
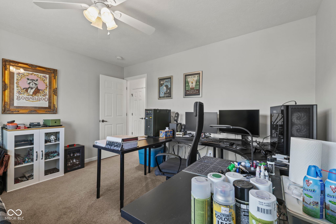
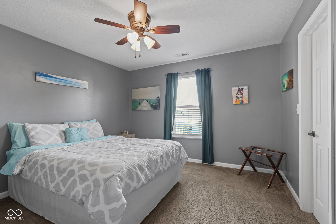
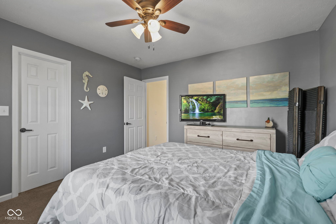
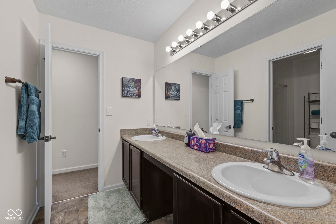
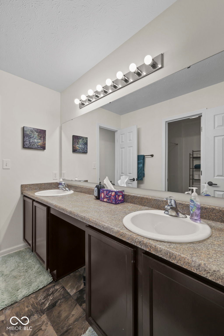
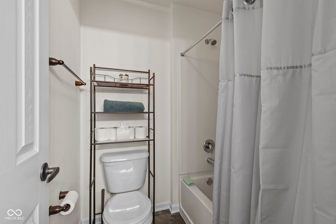
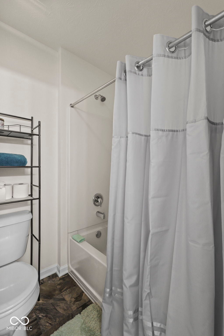
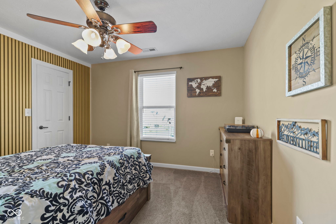
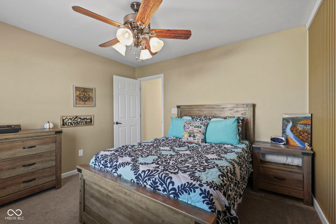
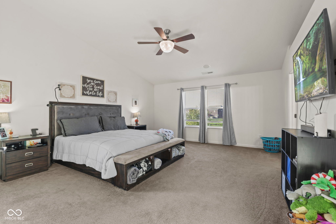
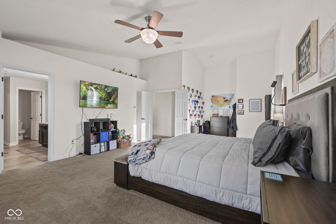
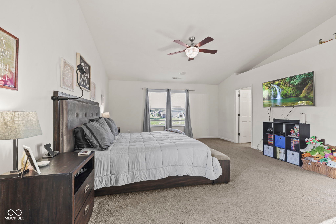
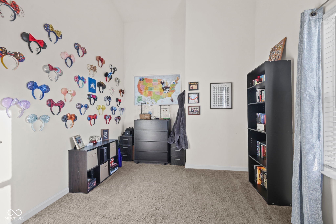
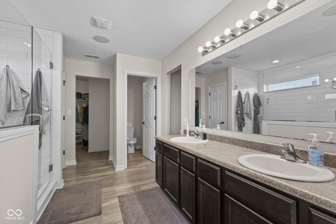
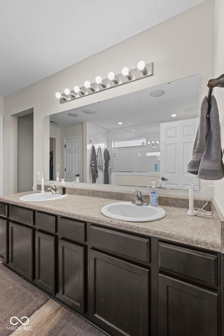
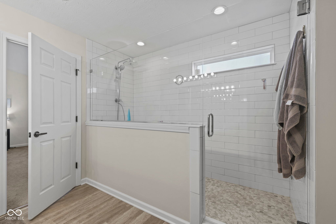
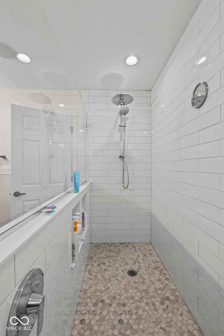
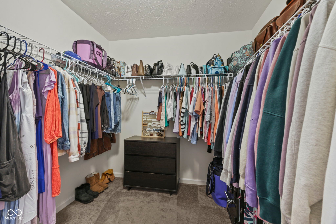
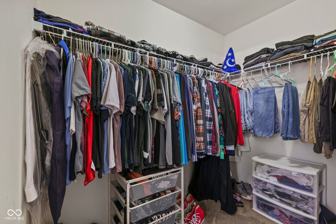
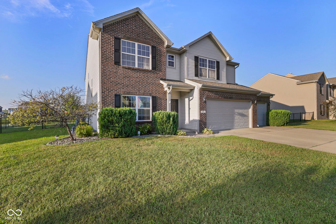
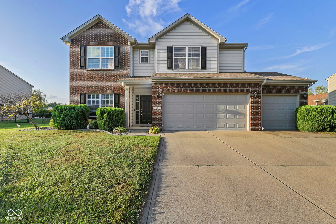
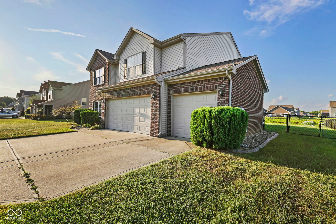
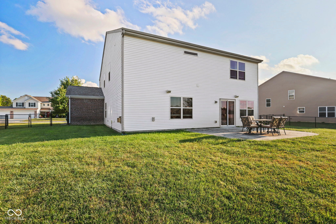
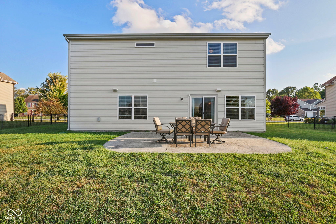
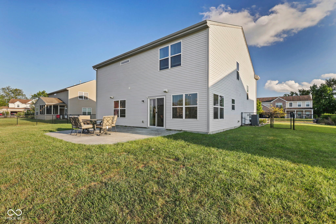
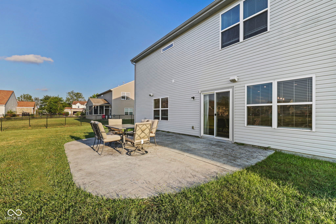
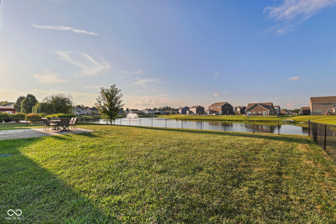
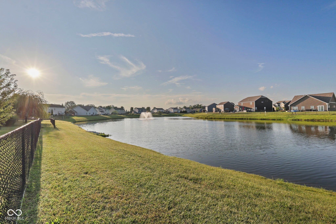
Here's the One you Have been Waiting for!!! 4 Bedrooms PLUS Main Level Office PLUS Loft PLUS 3 Car Garage on Nice Sized Lot w/Fully Fenced Backyard & Gorgeous View of the Lg Pond!! 3,220 Sq Ft! Gorgeous Kitchen w/Abundance of Cabinetry w/Lg Breakfast area Overlooking Great Rm w/Fireplace! Waterproof Luxury Vinyl Planking on Main Level! Updated Light Fixtures! 14x13 Main Level Office could also be Used as Exercise Rm/Playroom/5th Bedrm! Sellers renovated the Primary Bath to have a HUGE Walk-in Tiled Shower and Primary Bedrm has Cathedral Ceiling! 3 Other Nice Sized Bedrms & 18x12 Loft Area! Gas Furnace/Central Air New in 2024! Gas Water Heater & Water Softener New in 2023! Solais 24 Humidifier & Whole House I Wave-R Air Filter Both Installed Jan 2022! Also, garage is already wired for your charger on your Electric car!! Lots of Amenities in this Home Plus Great Lot in Great Location with easy access to InterstateSystems/Shopping/Restaurants/Schools/Churches/Entertainment & MORE!!!
Listing Information
Facts & Features
Location
Community Information
Architecture
Features & Amenities
Property Features
Square Footage
Tax & Financial Information
Schools
Clark Pleasant Middle School
Assigned school for this home
Whiteland Community High School
Assigned school for this home
Northwood Elementary School
Grassy Creek Elementary School
Maple Grove Elementary School
Sawmill Woods Elementary School
Break-O-Day Elementary School
Franklin Community High School
School ratings are provided for informational purposes only and are subject to change. Attendance boundaries are for reference only — contact the school or district directly to verify enrollment eligibility.
Historical Data
Price History
| Date | Event | Price |
|---|---|---|
| 10/09/2026 | Price change | $395,000 |
| 08/14/2026 | Listed for sale | $415,000 |
Listed by Gina Rininger · Crossroads Real Estate Group LLC · 3176969087
Based on information submitted to the MLS GRID as of October 16, 2026 at 7:03 PM. All data is obtained from various sources and may not have been verified by broker or MLS GRID. Supplied Open House Information is subject to change without notice. All information should be independently reviewed and verified for accuracy. Properties may or may not be listed by the office/agent presenting the information.

Similar Homes For Sale In Whiteland
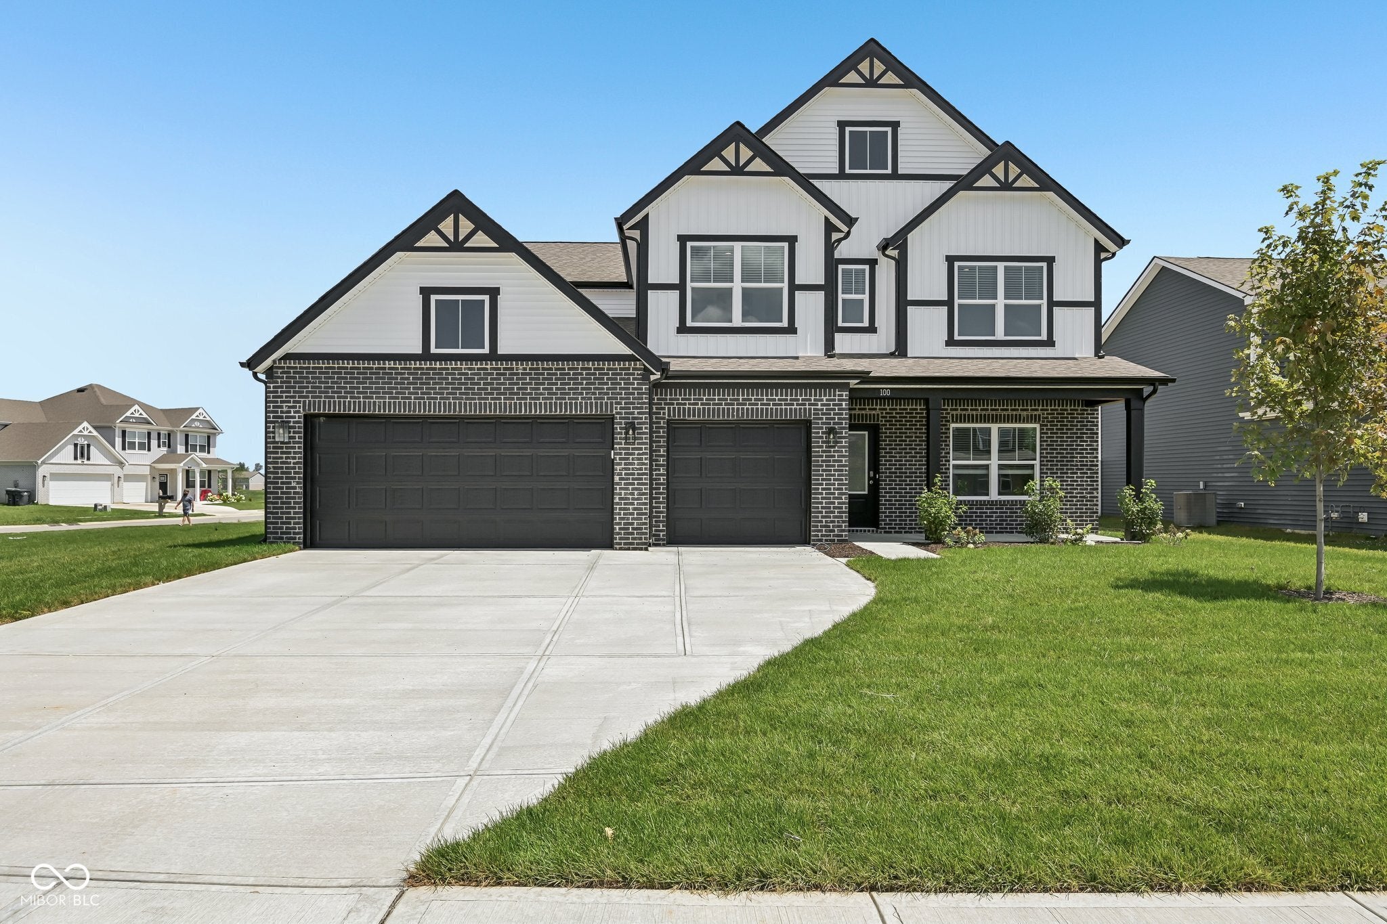
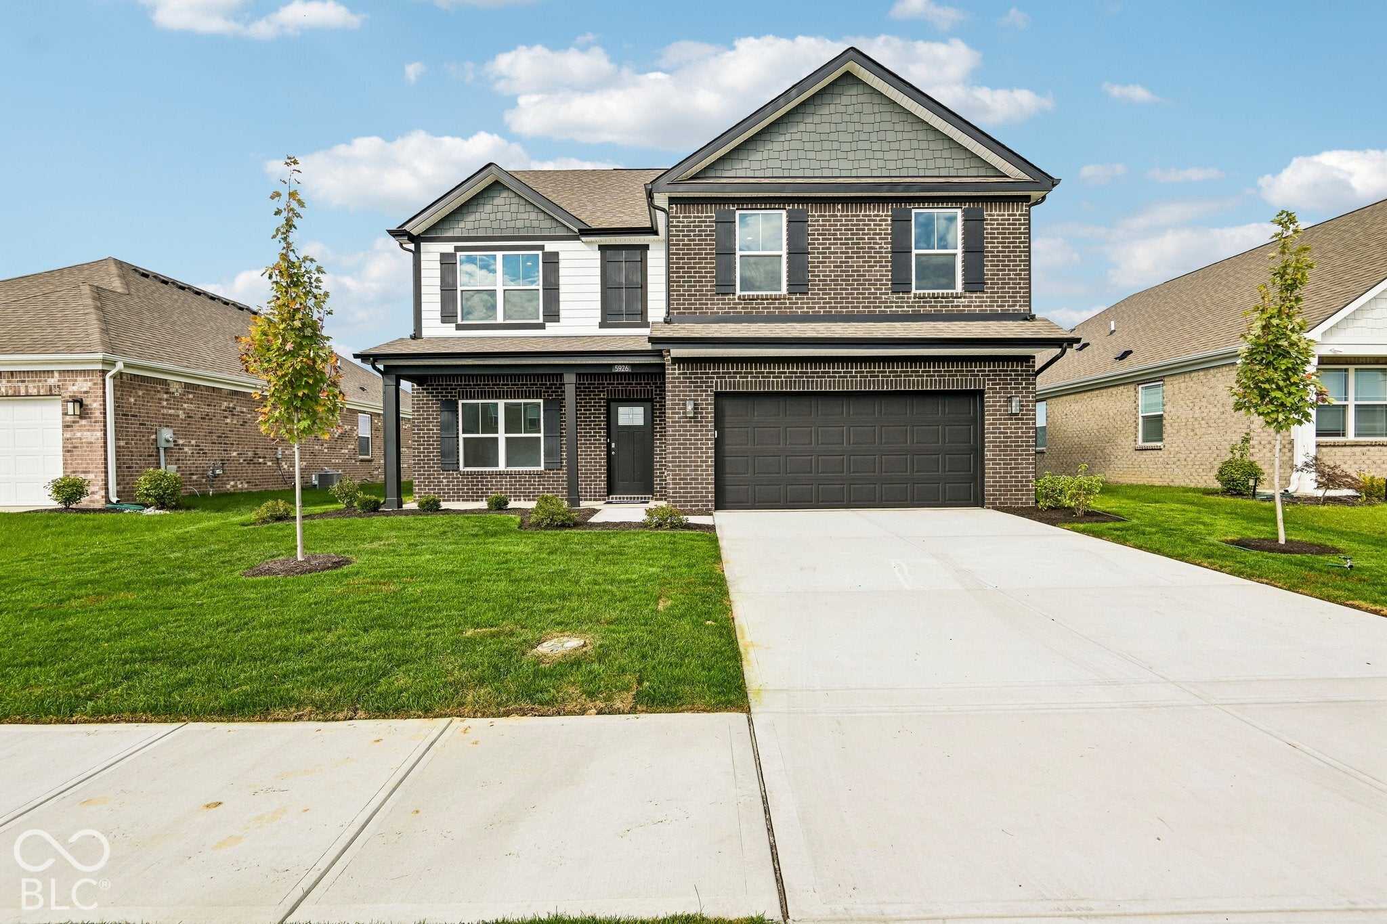
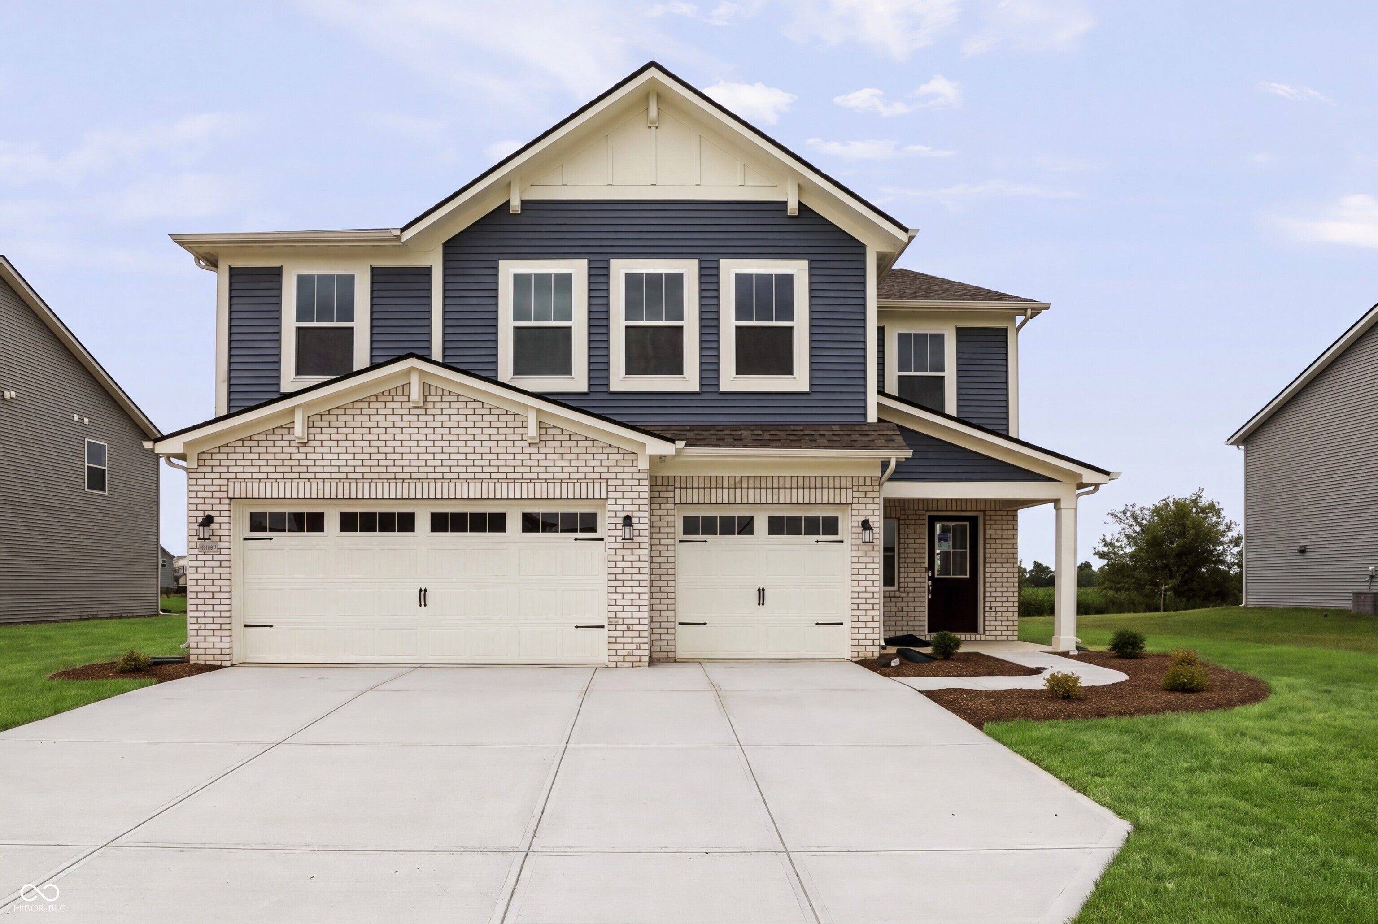
Start Your Real Estate Journey
Whether you have questions about this listing, want to schedule a showing, or just want to talk through your options, René Hauck is here to help. Reach out and expect a response within one business day.
How can I help?
René Hauck is here to help. Reach out and expect a response within one business day.
Thanks — René Hauck will be in touch shortly.
Make A Plan For Your Purchase
Know what you can afford before you start shopping — then run the numbers on any home you have in mind.
How much house can I afford?
- Principal & interest
- Property taxes
- Homeowner's insurance
- HOA dues
If your monthly savings are applied to the loan principal.
Enter your income, debts, and down payment to see how much home you may qualify for. Estimates only — not a lending decision.
Want to know more?
René Hauck is here to help. Reach out and expect a response within one business day.
✓ Thanks — René Hauck will be in touch shortly.