
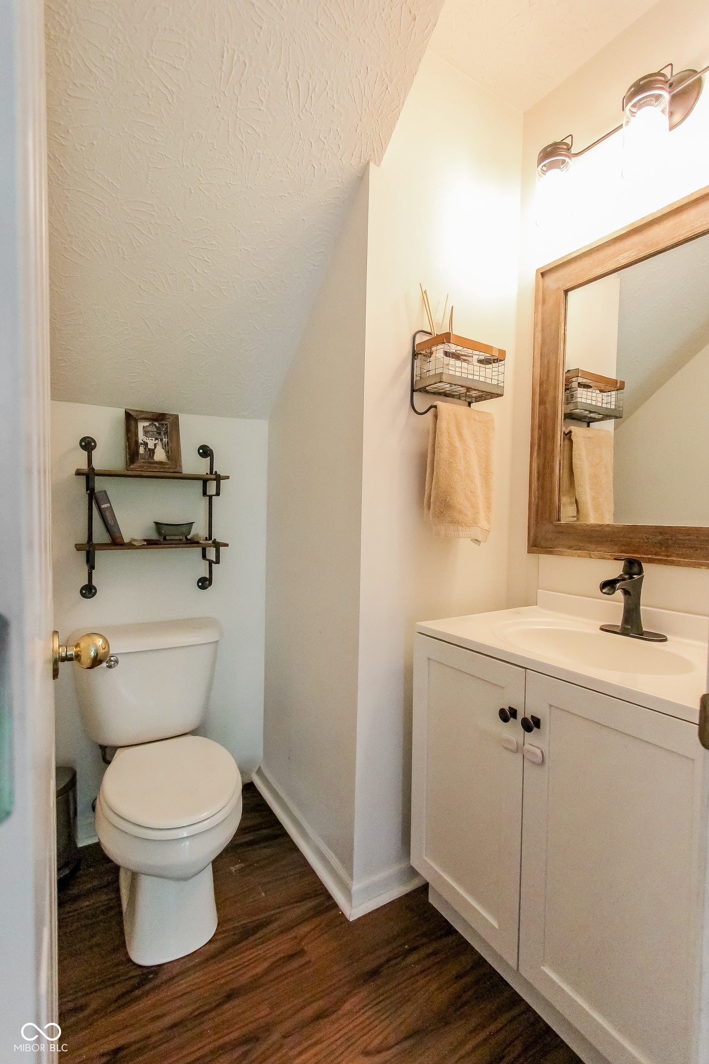
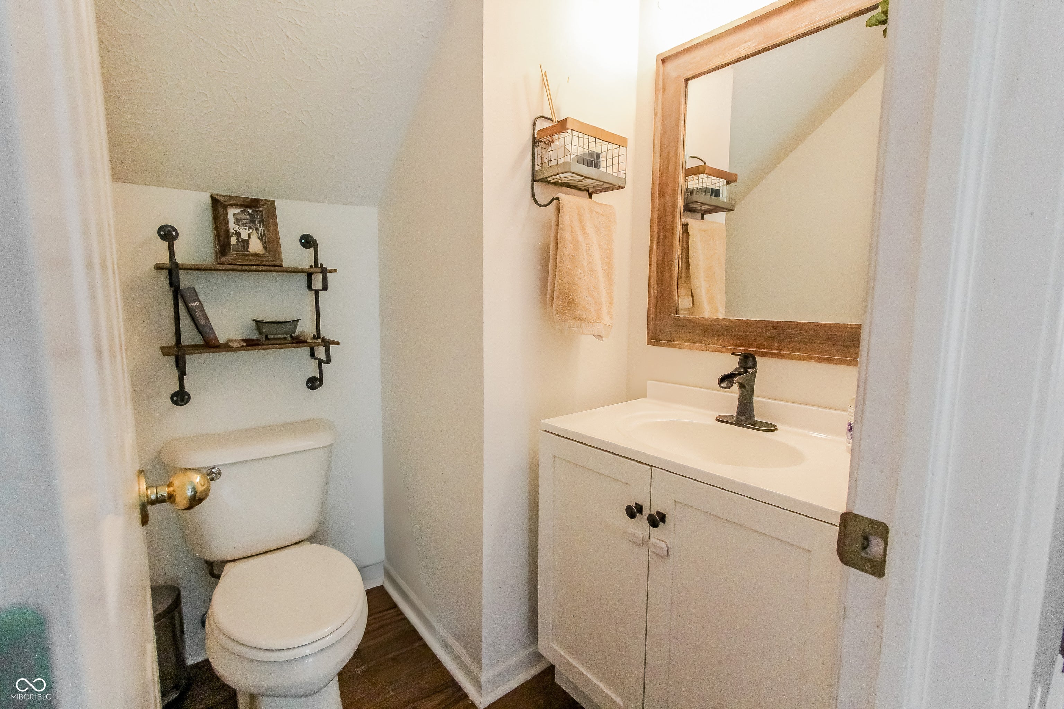
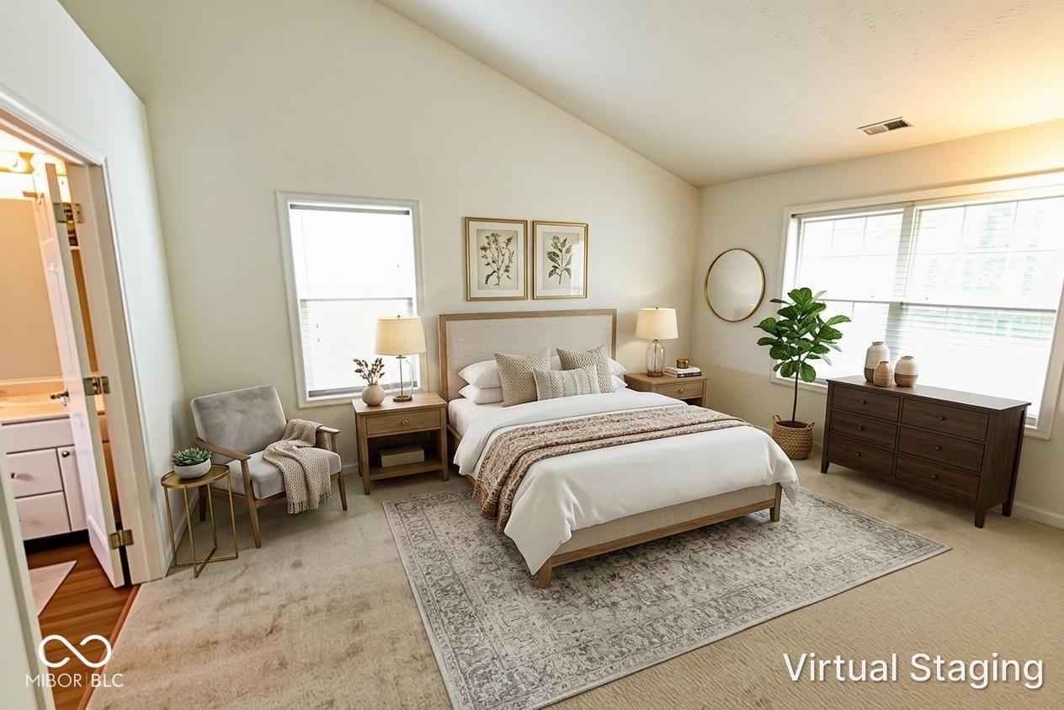
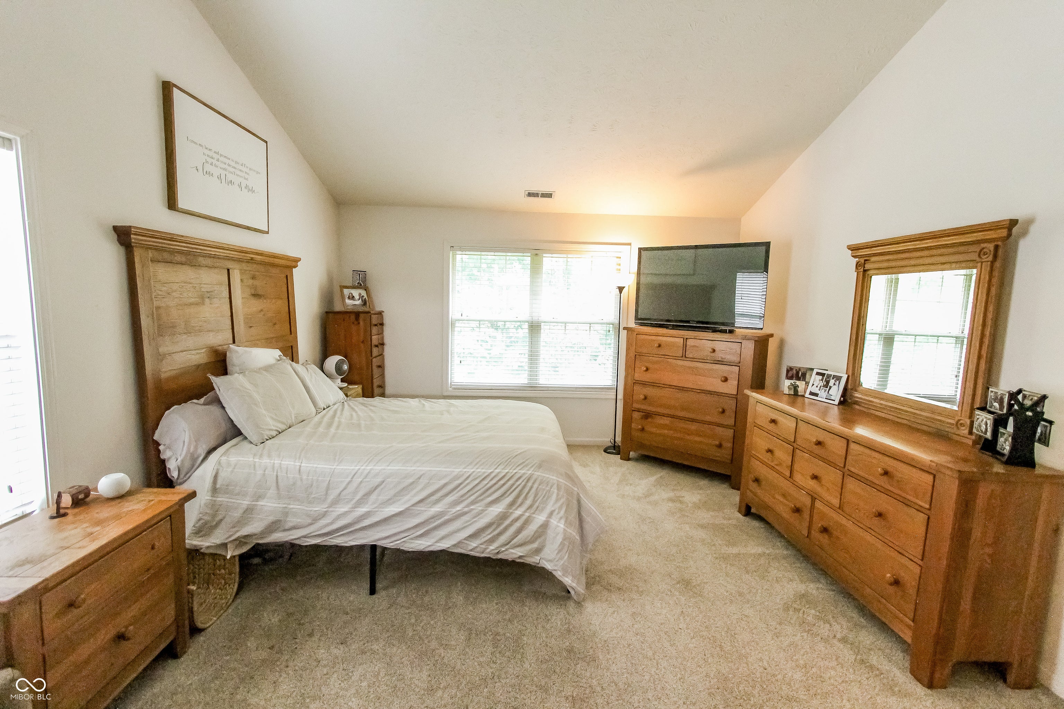
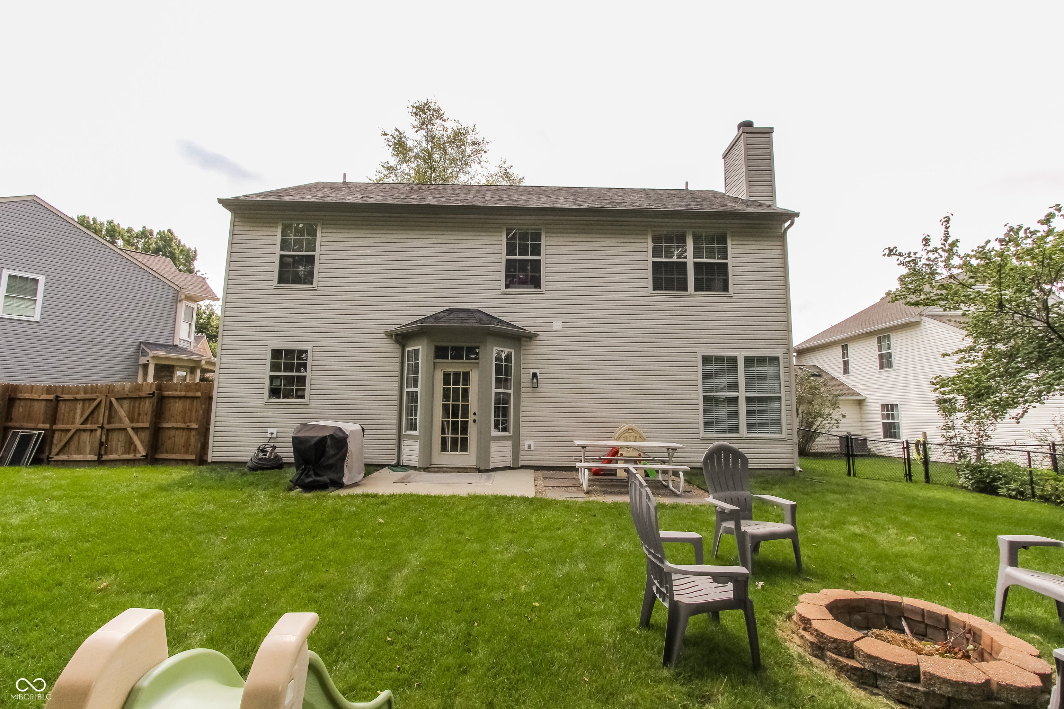
6520 Kentland Dr
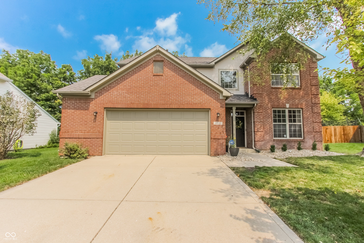
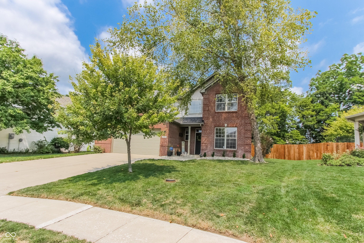
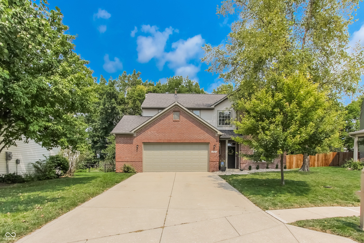
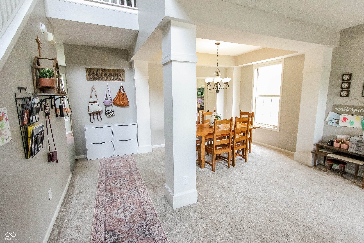
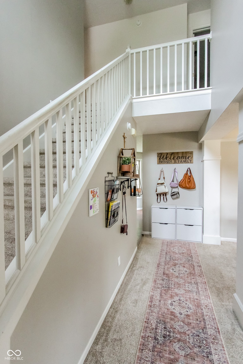
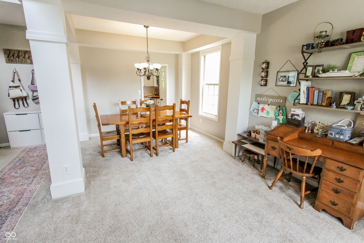
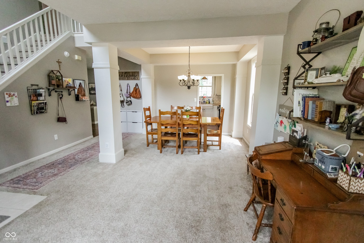
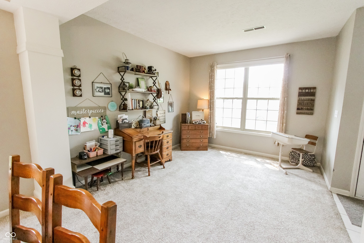
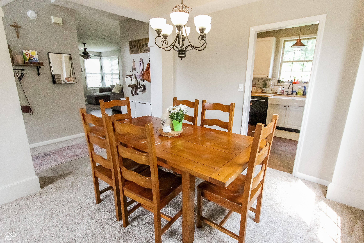
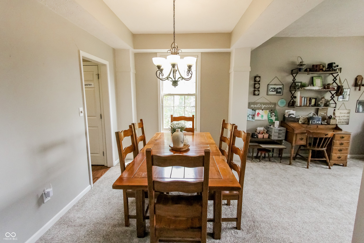
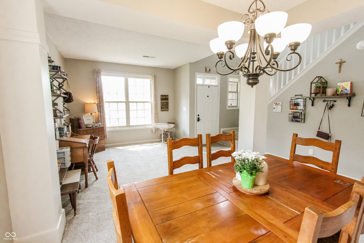
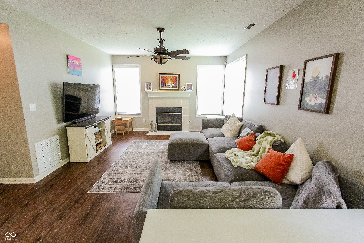
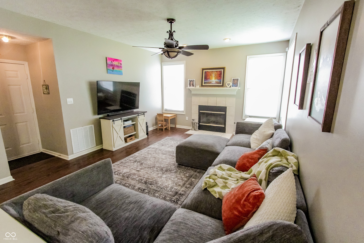
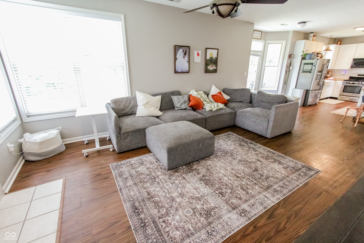
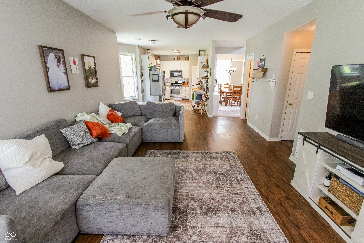
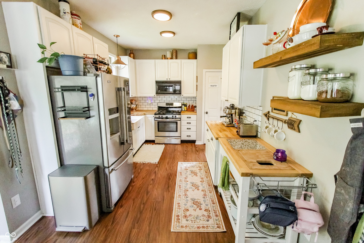
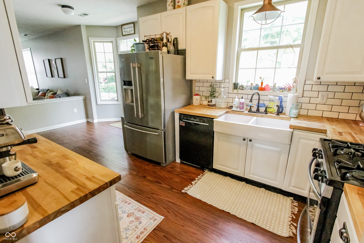
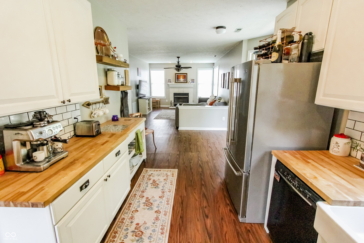
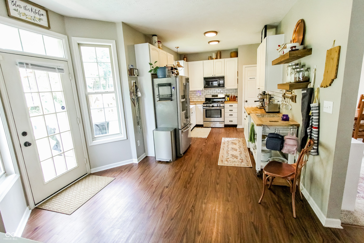
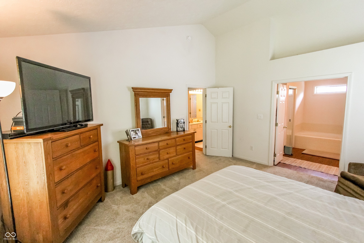
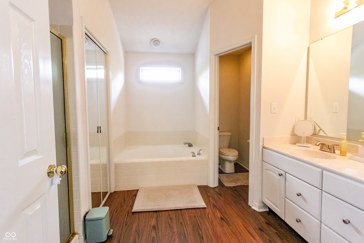
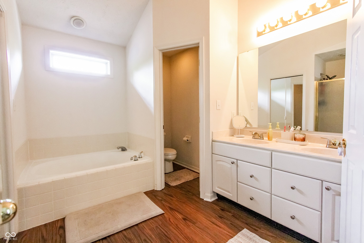
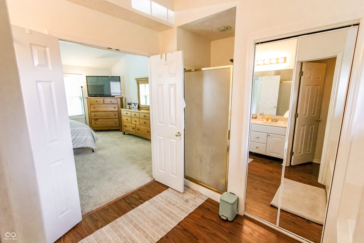
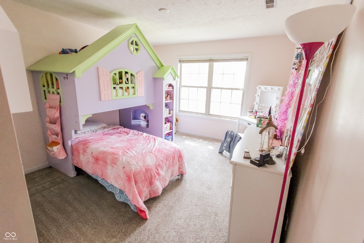
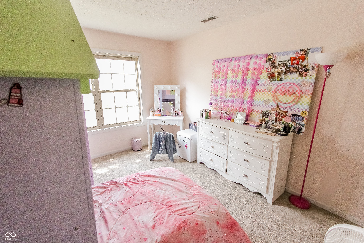
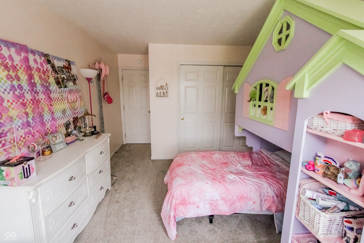
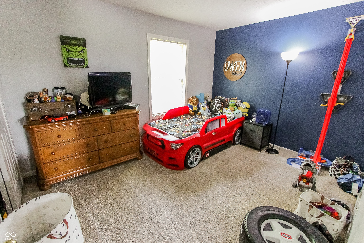
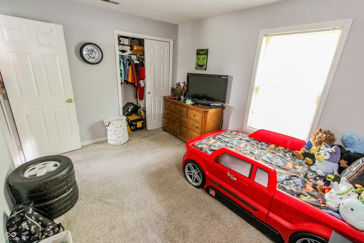
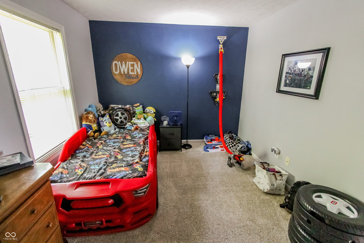
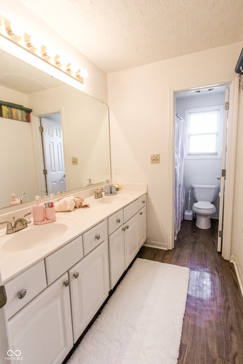
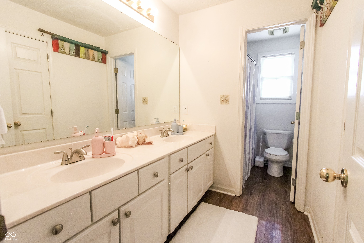
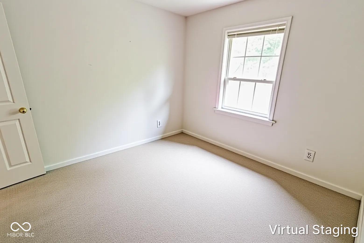
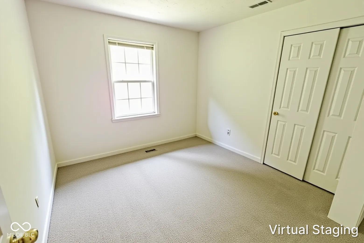
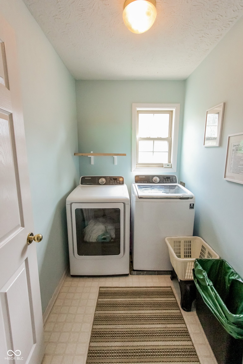
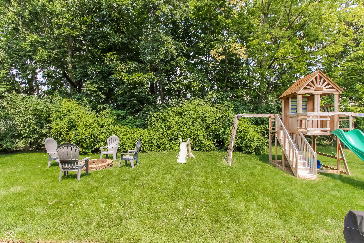
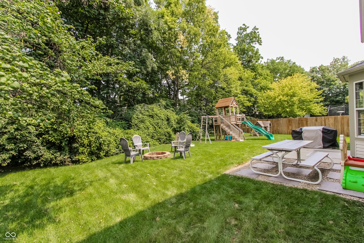
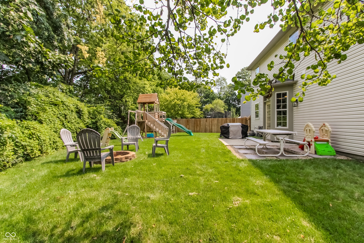
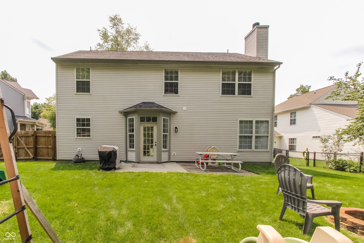
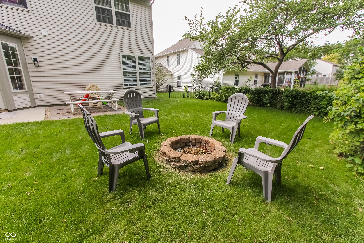
Tucked quietly into the back of Southport Green, this 2,000 sq ft home has the kind of setting that's hard to find - mature trees, a private cul-de-sac, and a neighborhood made for evening walks. Inside, 9-foot ceilings and an open floor plan give the home an easy, spacious feel, while a neutral color palette leaves plenty of room to make it your own. The flexible layout works just as well for entertaining as it does for working from home, homeschooling, hobbies, or simply everyday life. The kitchen has been updated, and upstairs you'll find four bedrooms with generously sized closets, giving everyone plenty of space with a little extra room for storage, hobbies, or whatever life brings. Out back, the extended patio gives you more room to enjoy the yard, with a firepit ready for cool evenings and weekends spent outside. That extra space continues into the oversized 2-car garage, complete with a storage bump-out for all the things you'd rather not bring inside. Even better, some of the not-so-fun (but very important!) updates are already handled, with the furnace, A/C, and water heater all just three years old. Southport Green offers well-maintained sidewalks and landscaped common areas, all within Franklin Township Schools. And when convenience matters, you're directly across from restaurants, shopping, and a pharmacy, with I-65 less than two miles away. Quiet when you want it, convenient when you need it - this one makes everyday life a little easier.
Listing Information
Facts & Features
Location
Community Information
Architecture
Features & Amenities
Property Features
Square Footage
Tax & Financial Information
Schools
Bunker Hill Elementary School
Assigned school for this home
Franklin Central High School
Assigned school for this home
Thompson Crossing Elementary School
Mary Bryan Elementary School
Arlington Elementary School
Lillie Idella Kitley Intermediate
Mary Adams Elementary School
South Creek Elementary
School ratings are provided for informational purposes only and are subject to change. Attendance boundaries are for reference only — contact the school or district directly to verify enrollment eligibility.
Historical Data
Price History
| Date | Event | Price |
|---|---|---|
| 09/19/2026 | Price change | $325,000 |
| 08/12/2026 | Listed for sale | $329,999 |
Listed by Kimberly Lyon · Hoosier, REALTORS® · 3178625200
Based on information submitted to the MLS GRID as of October 1, 2026 at 2:48 PM. All data is obtained from various sources and may not have been verified by broker or MLS GRID. Supplied Open House Information is subject to change without notice. All information should be independently reviewed and verified for accuracy. Properties may or may not be listed by the office/agent presenting the information.

Similar Homes For Sale In Indianapolis
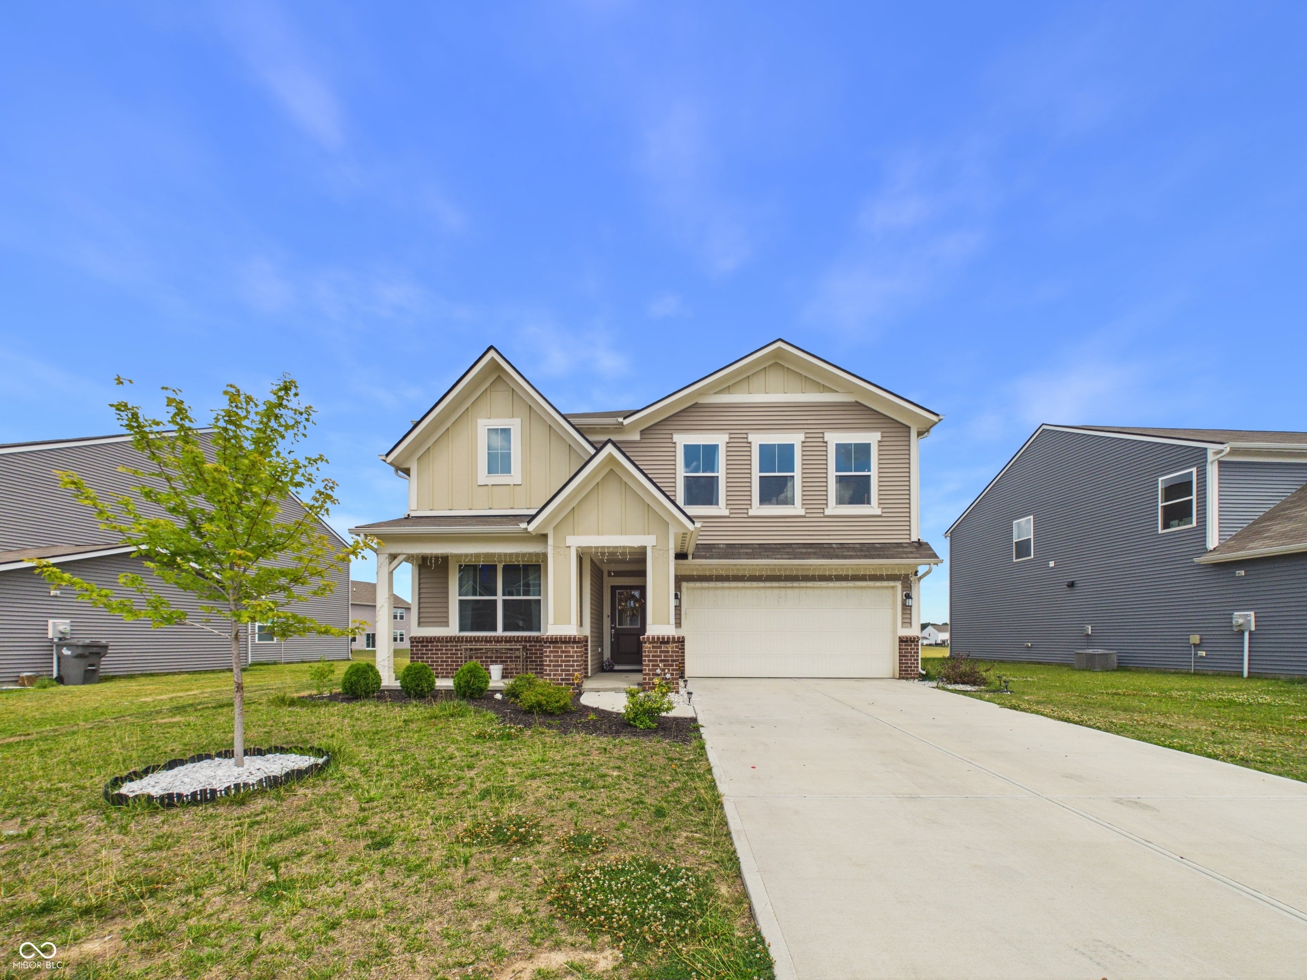
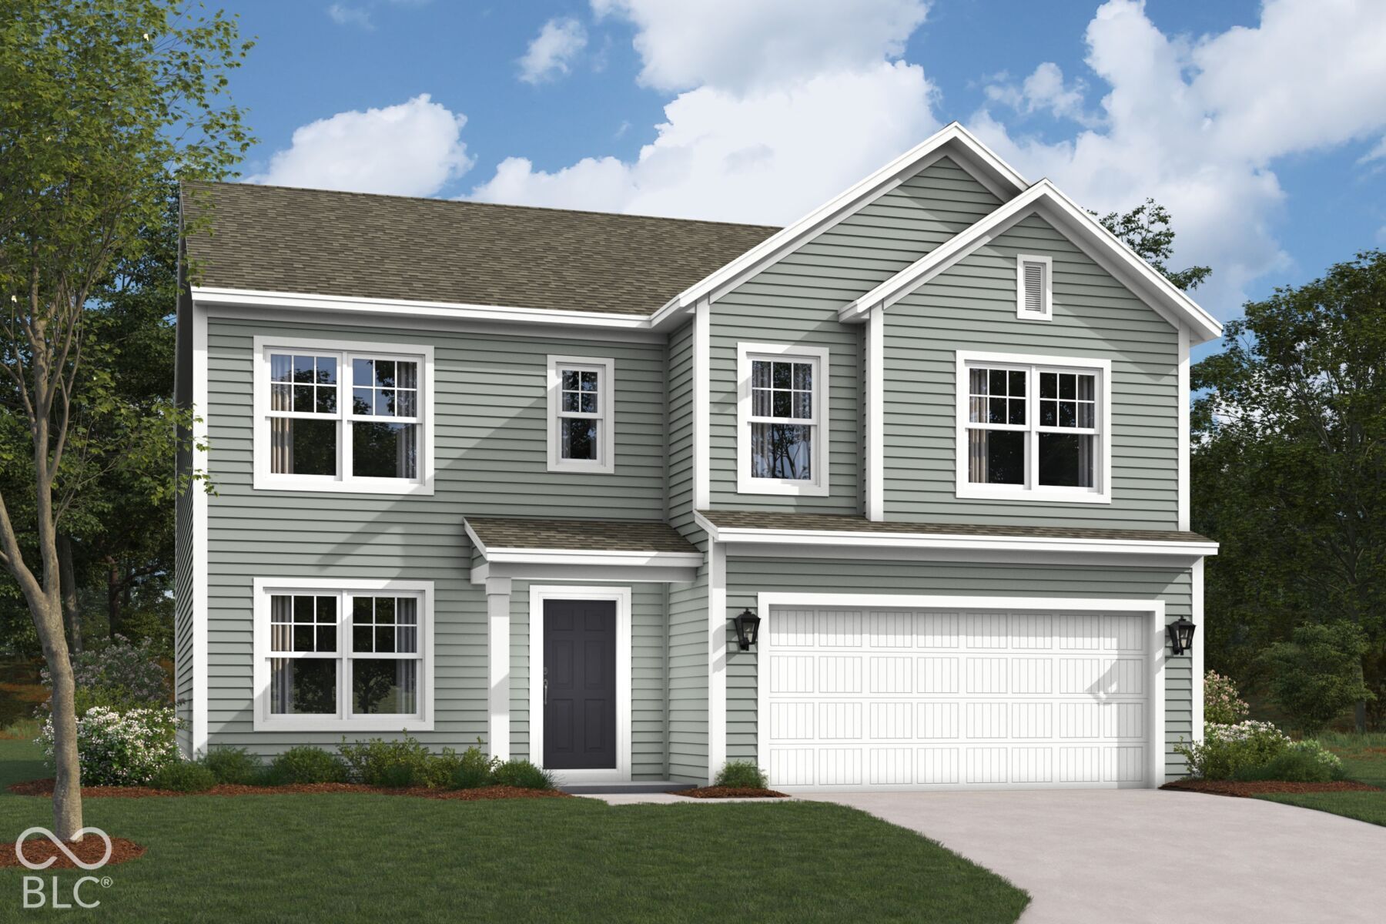
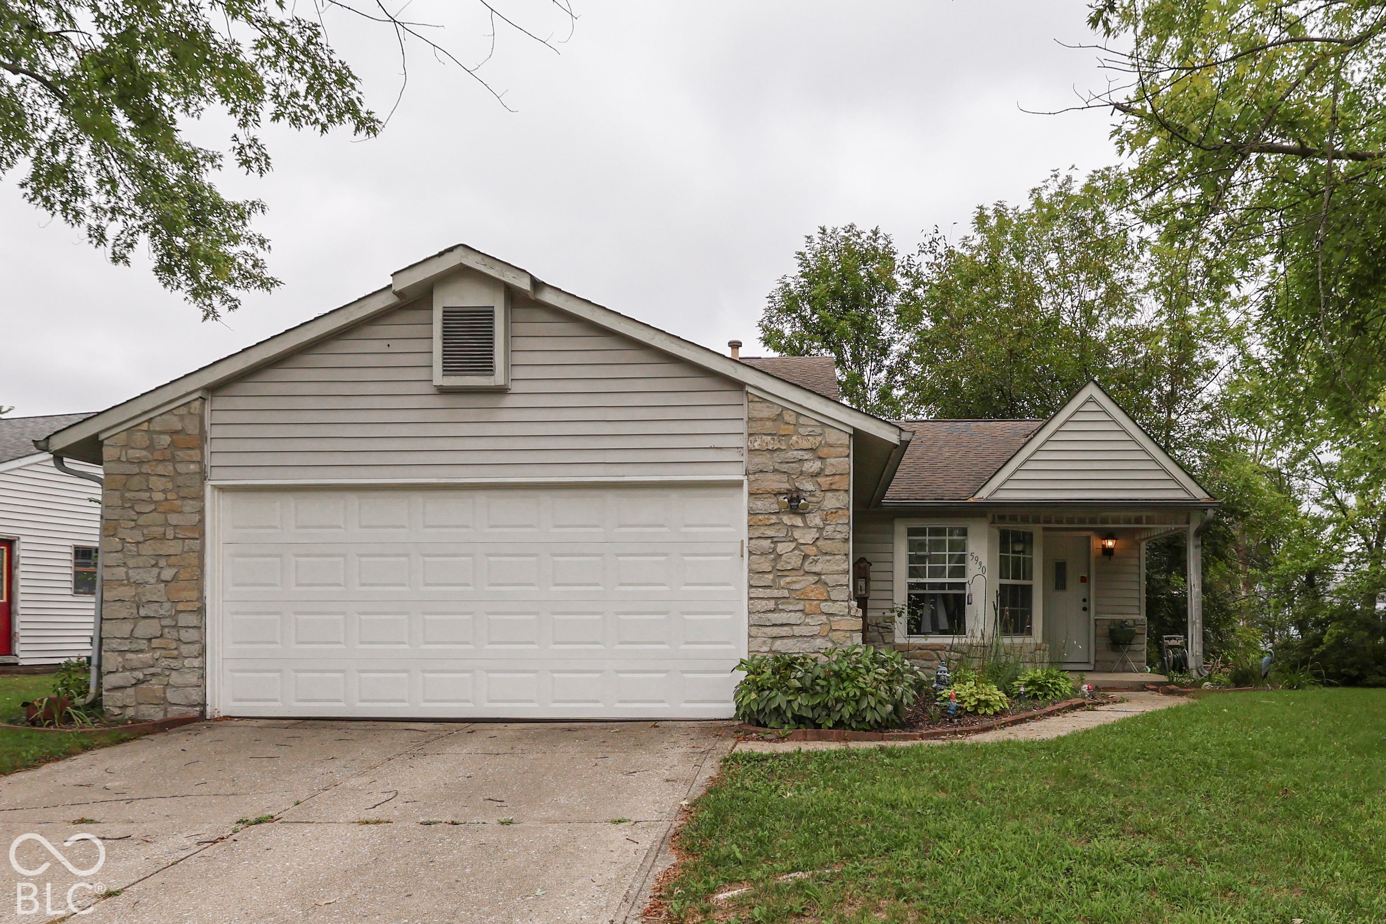
Start Your Real Estate Journey
Whether you have questions about this listing, want to schedule a showing, or just want to talk through your options, René Hauck is here to help. Reach out and expect a response within one business day.
How can I help?
René Hauck is here to help. Reach out and expect a response within one business day.
Thanks — René Hauck will be in touch shortly.
Make A Plan For Your Purchase
Know what you can afford before you start shopping — then run the numbers on any home you have in mind.
How much house can I afford?
- Principal & interest
- Property taxes
- Homeowner's insurance
- HOA dues
If your monthly savings are applied to the loan principal.
Enter your income, debts, and down payment to see how much home you may qualify for. Estimates only — not a lending decision.
Want to know more?
René Hauck is here to help. Reach out and expect a response within one business day.
✓ Thanks — René Hauck will be in touch shortly.